
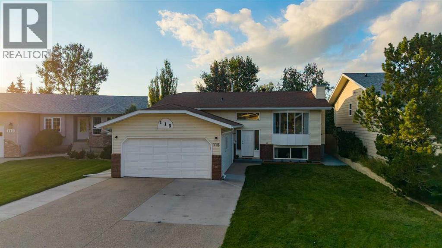
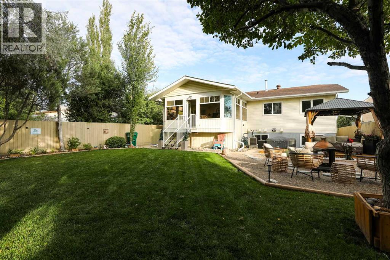
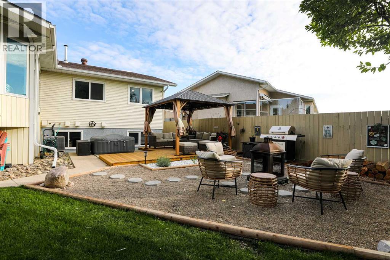
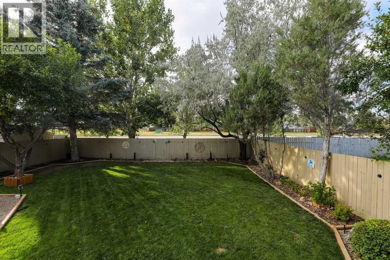
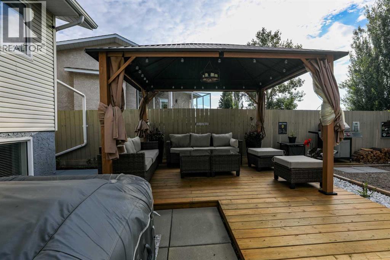
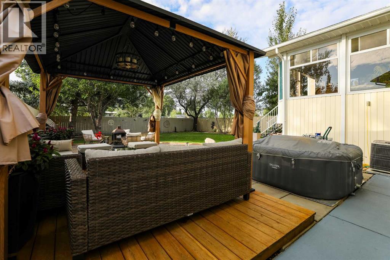
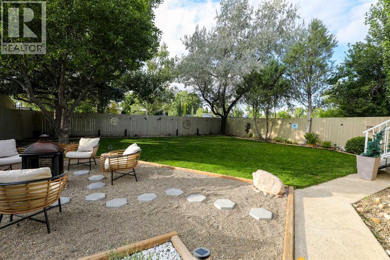
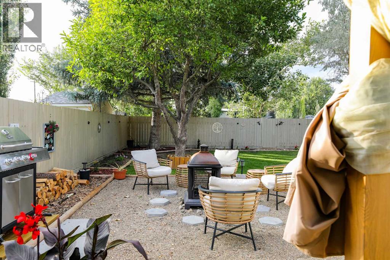
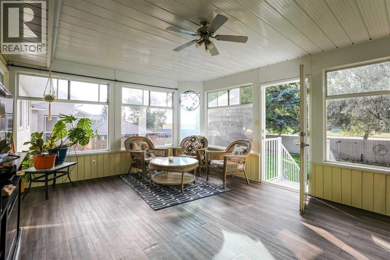
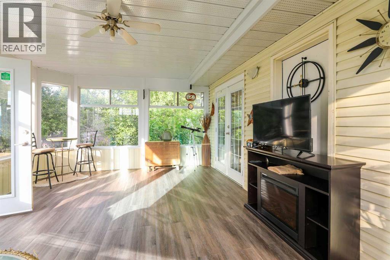
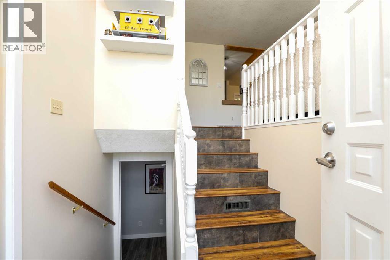
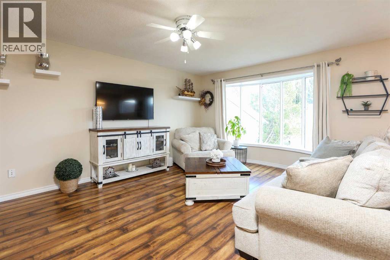
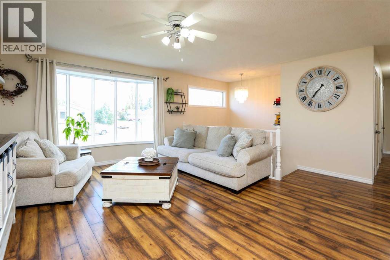
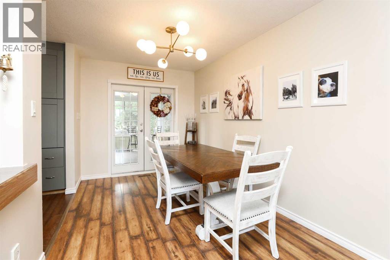
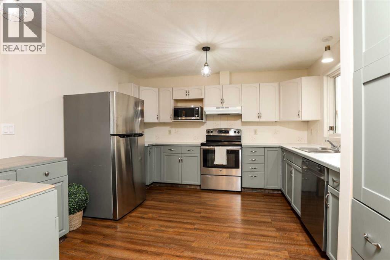
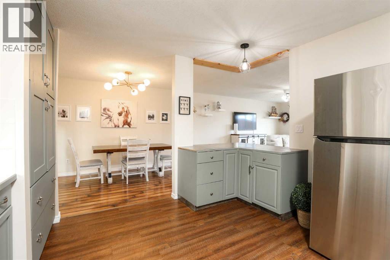
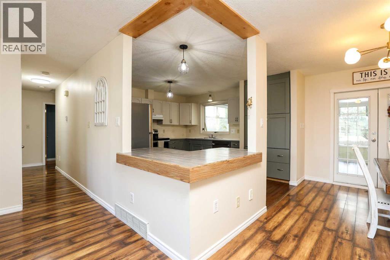
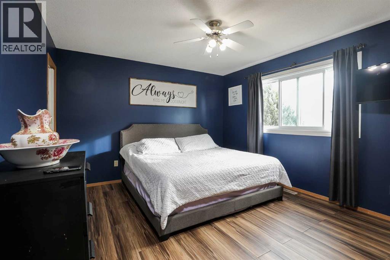
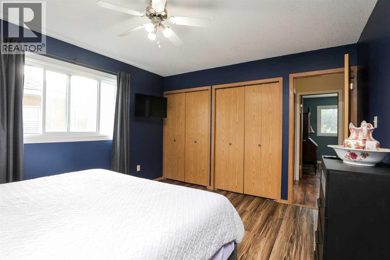
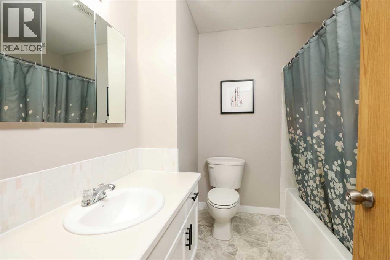
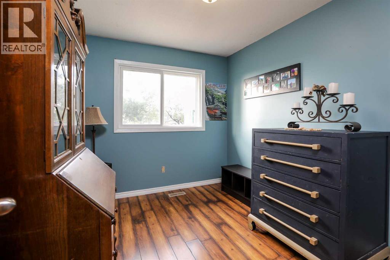
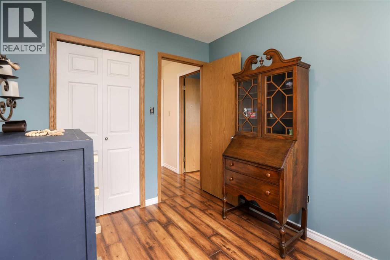
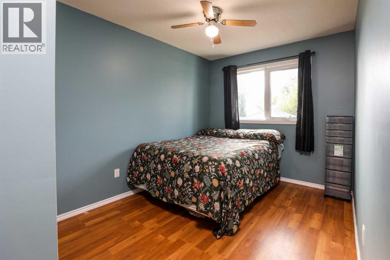
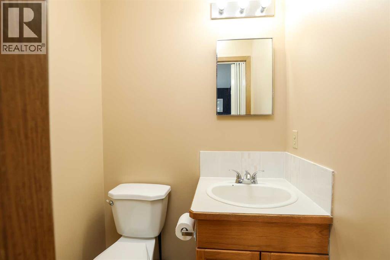
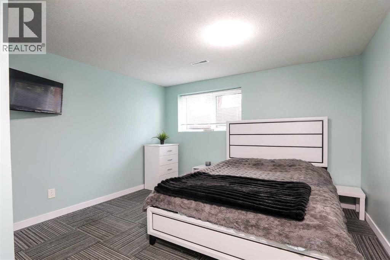
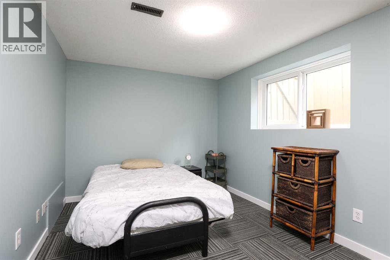
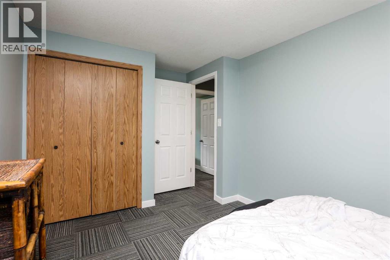
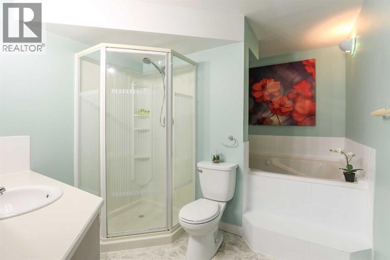
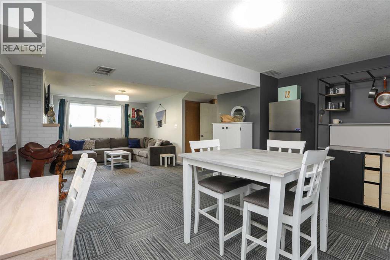
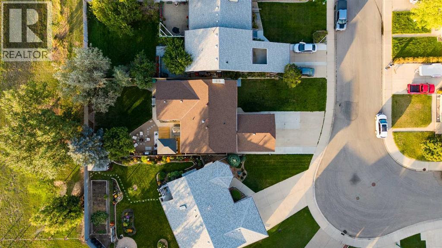
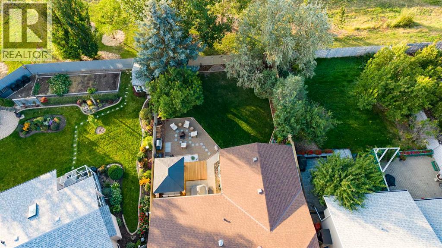
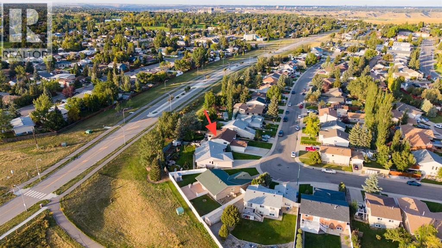
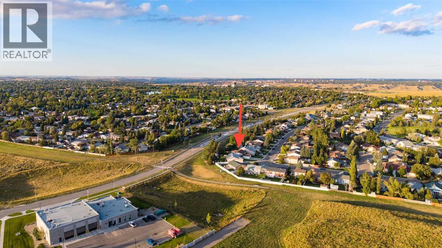
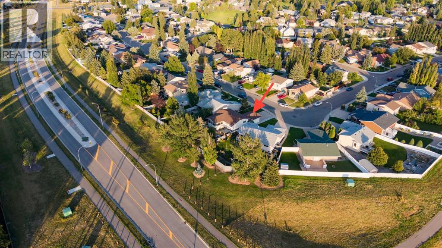
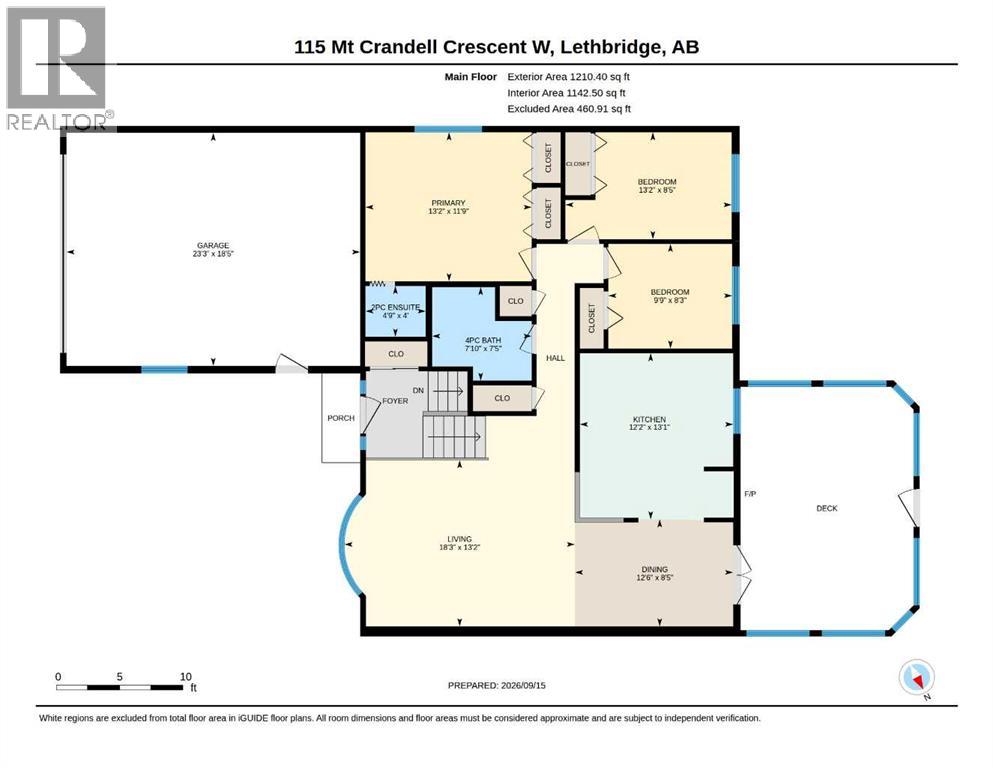
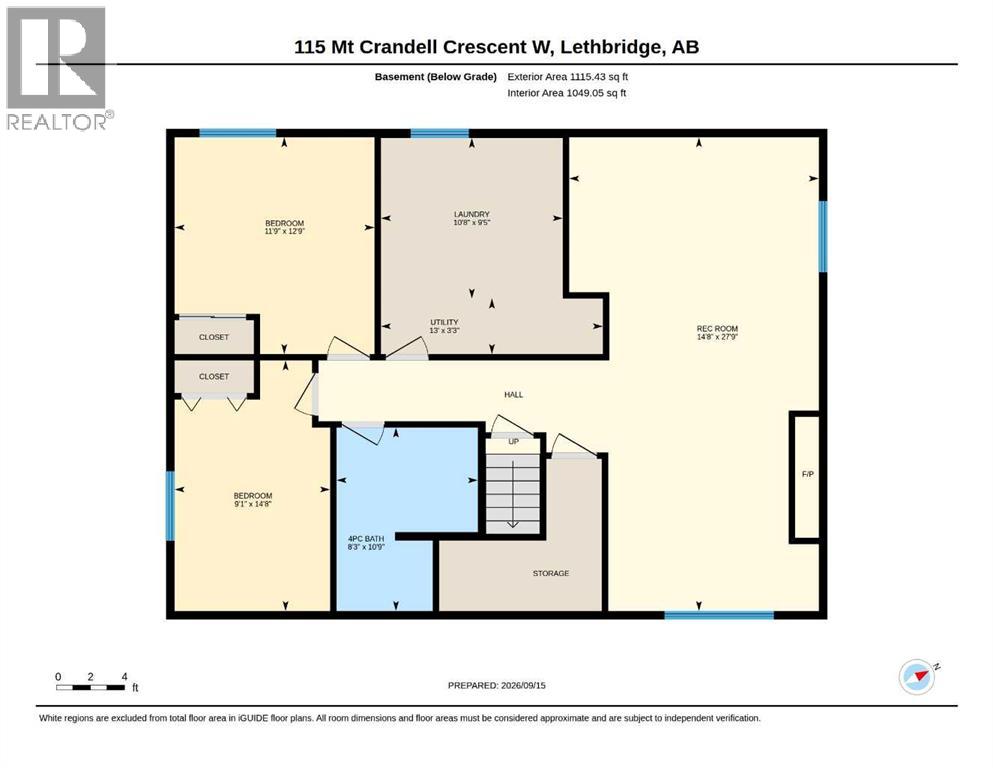
Welcome to your private oasis in the heart of Mountain Heights. This beautifully maintained 5-bedroom, 3-bathroom home perfectly combines generous living spaces, modern functionality, and exceptional outdoor privacy. Open-Concept Main Floor: Designed for effortless entertaining and everyday living, featuring seamless transitions between the kitchen, dining, and living areas. 5 Bedrooms & 3 Bathrooms: Offers plenty of room for a growing family, dedicated home offices, or host-ready guest suites. Huge Enclosed Sunroom: A versatile, light-filled bonus space that allows you to enjoy the outdoor views comfortably in every season.Incredible Landscaping: Meticulously designed grounds feature mature plantings and lush greenery, crafting a serene and secluded backyard retreat. Backs Onto Green Space: Enjoy added privacy with no immediate rear neighbors, opening up to sprawling natural views right from your property line. Prime Accessibility: Steps away from Lethbridge’s scenic walking and biking path network. Family-Friendly Convenience: Located just minutes from local schools, neighborhood parks, and everyday amenities. A home that offers this level of care, space, and tranquil outdoor living in Mountain Heights is a rare find. Schedule your private showing today to experience it firsthand. (id:53676)
| Bathroom Total | 3 | Bedrooms Above Ground | 3 |
| Bedrooms Below Ground | 2 | Bedrooms Total | 5 |
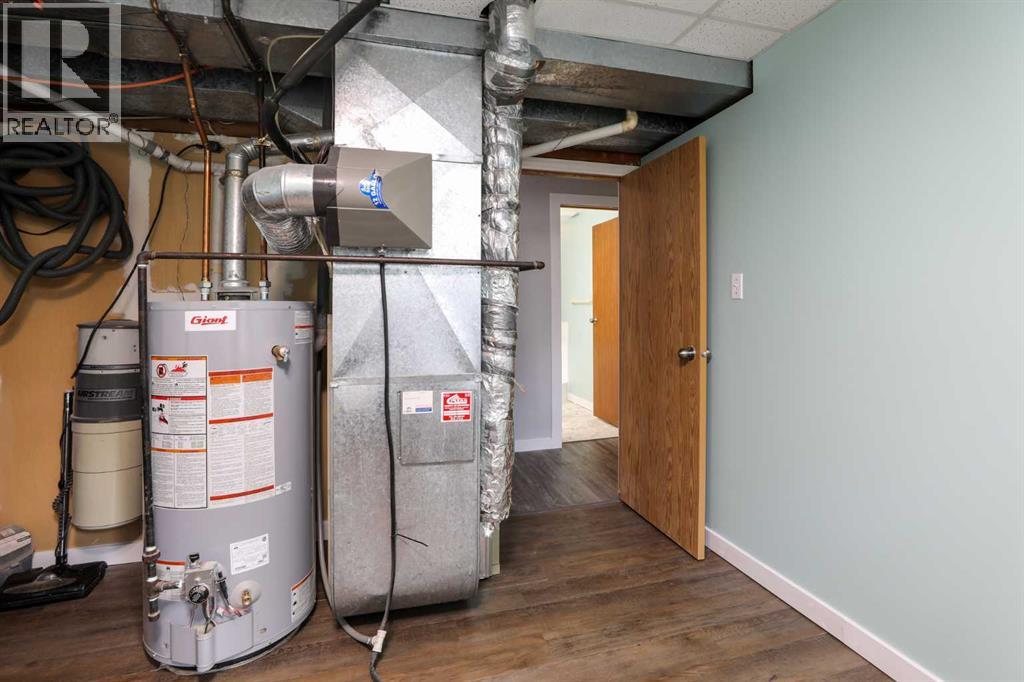
| Appliances | Refrigerator, Dishwasher, Stove, Washer & Dryer | Architectural Style | Bi-level |
| Basement Development | Finished | Basement Type | Full (finished) |
| Constructed Date | 1990 | Construction Material | Wood Frame |
| Construction Style Attachment | Detached | Cooling Type | Central Air Conditioning |
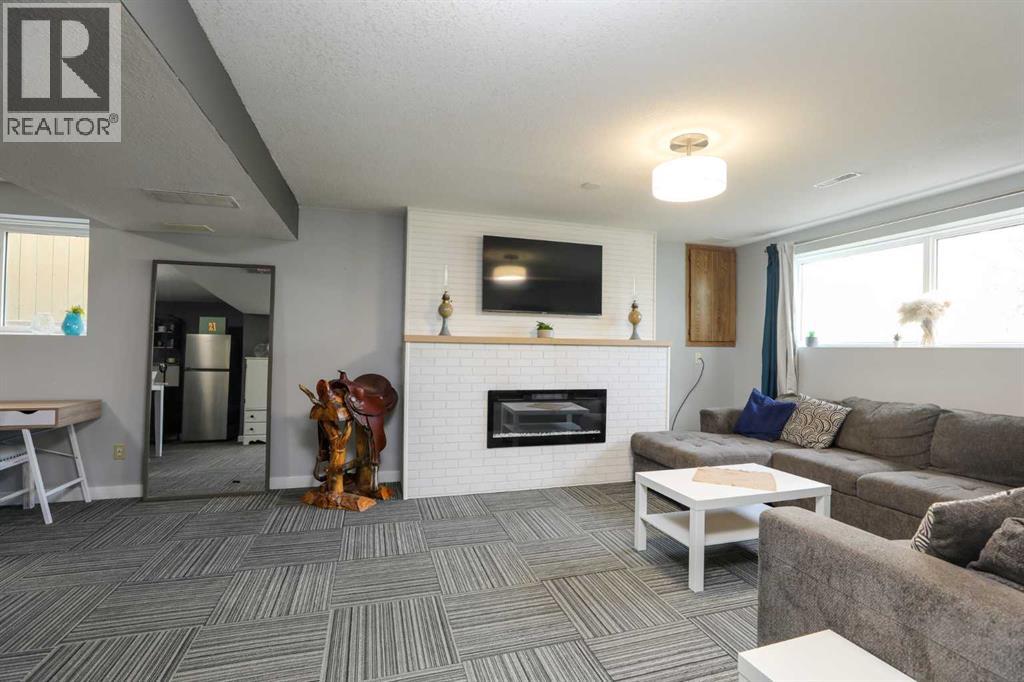
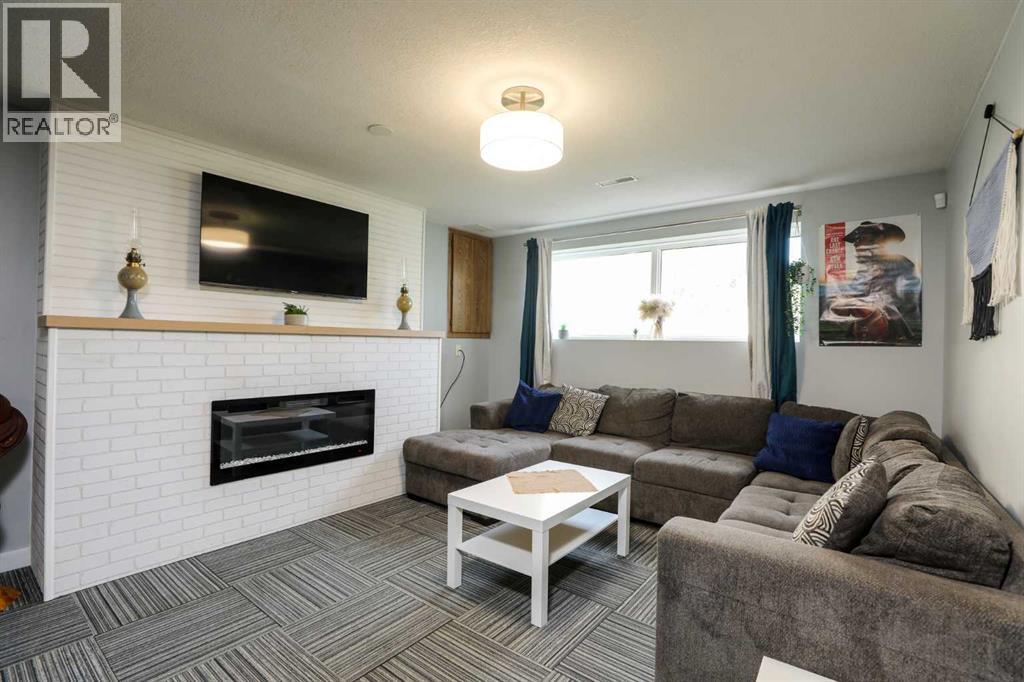
| Fireplace Present | Yes | Fireplace Total | 1 |
| Flooring Type | Carpeted, Ceramic Tile, Laminate, Linoleum | Foundation Type | Poured Concrete |
| Half Bath Total | 1 | Heating Type | Forced Air |
| Size Interior | 1210 Sqft | Total Finished Area | 1210 Sqft |
| Type | House |
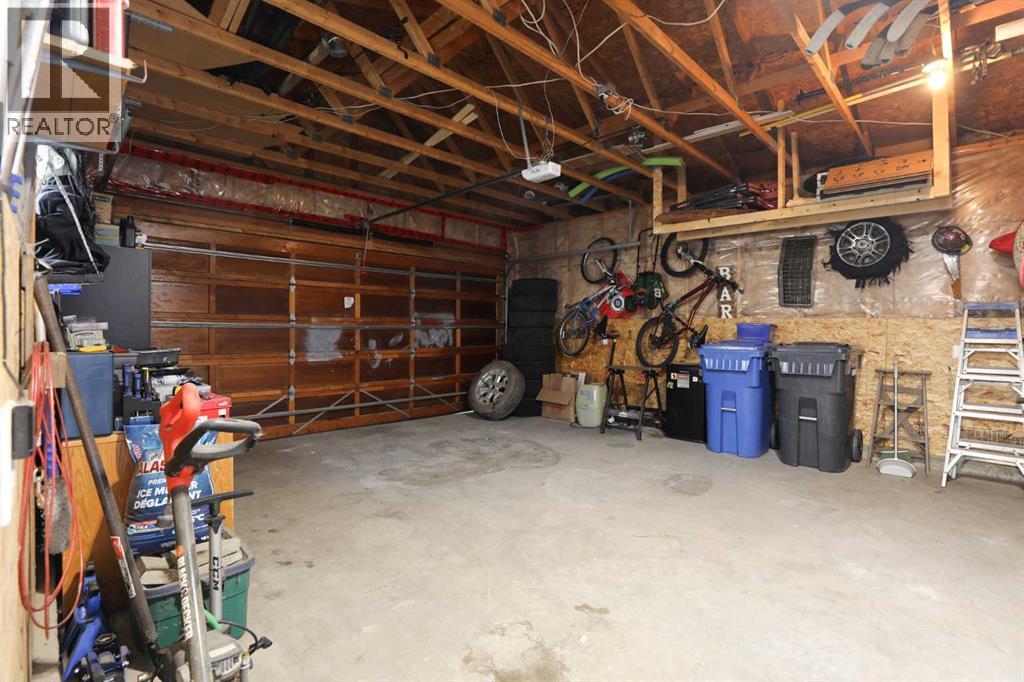
| Attached Garage | 2 |
| Acreage | No | Fence Type | Fence |
| Land Amenities | Park, Schools | Landscape Features | Landscaped |
| Size Depth | 44.5 M | Size Frontage | 15.09 M |
| Size Irregular | 7253.00 | Size Total | 7253 Sqft|7,251 - 10,889 Sqft |
| Size Total Text | 7253 Sqft|7,251 - 10,889 Sqft | Zoning Description | R-l |
| Level | Type | Dimensions |
|---|---|---|
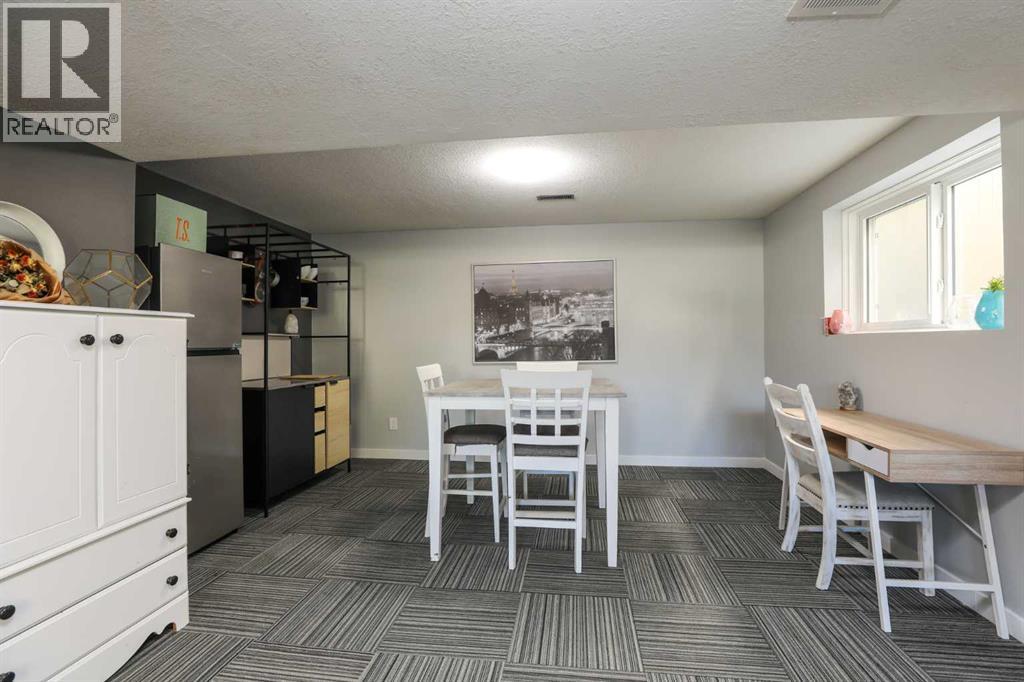
| Lower Level | Family Room | 27.75 Ft x 14.67 Ft |
| Lower Level | Bedroom | 12.75 Ft x 11.75 Ft |
| Lower Level | Bedroom | 14.67 Ft x 9.08 Ft |
| Lower Level | 4pc Bathroom | 10.75 Ft x 8.25 Ft |
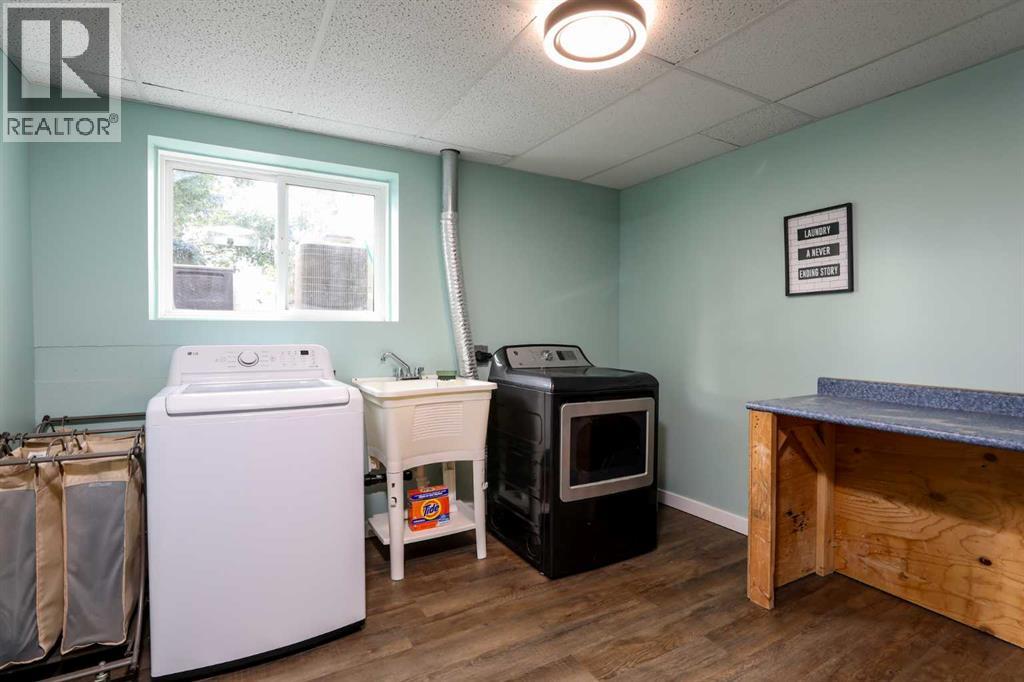
| Lower Level | Laundry Room | 10.67 Ft x 9.42 Ft |
| Main Level | Living Room | 18.25 Ft x 13.17 Ft |
| Main Level | Dining Room | 12.50 Ft x 8.42 Ft |
| Main Level | Kitchen | 13.08 Ft x 12.17 Ft |
| Main Level | Primary Bedroom | 13.17 Ft x 11.75 Ft |
| Main Level | Bedroom | 13.17 Ft x 8.42 Ft |
| Main Level | Bedroom | 9.75 Ft x 8.42 Ft |
| Main Level | 4pc Bathroom | 7.83 Ft x 7.42 Ft |
| Main Level | 2pc Bathroom | 4.75 Ft x 4.00 Ft |
| Main Level | Sunroom | 19.25 Ft x 13.67 Ft |

Start Your Mortgage Application
