
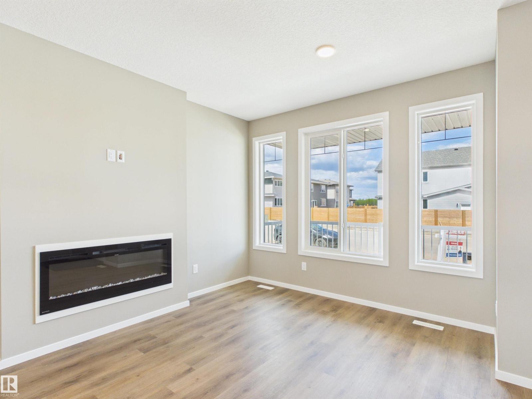
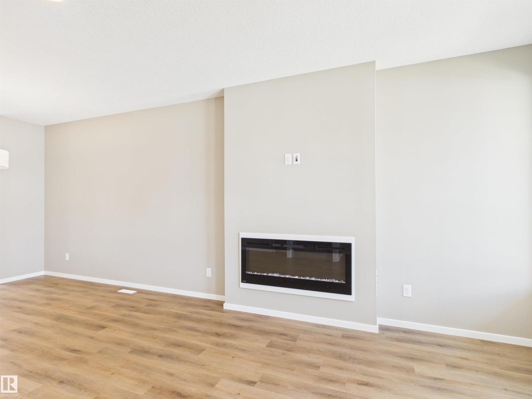
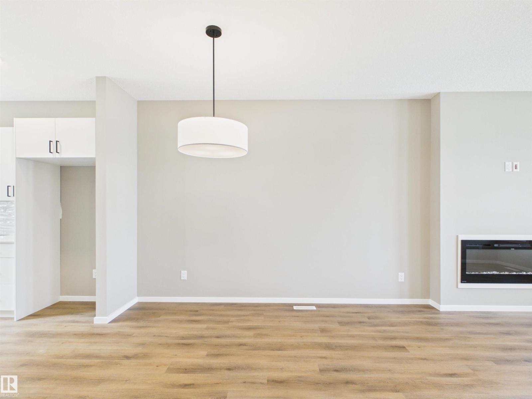
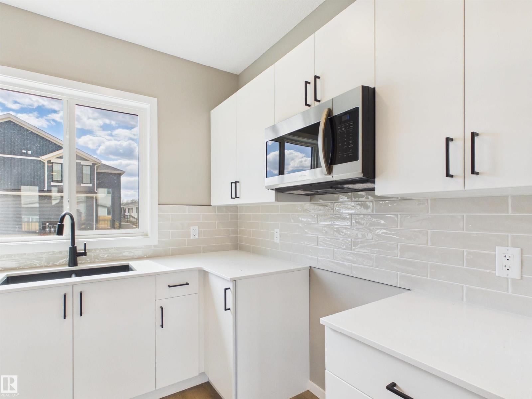
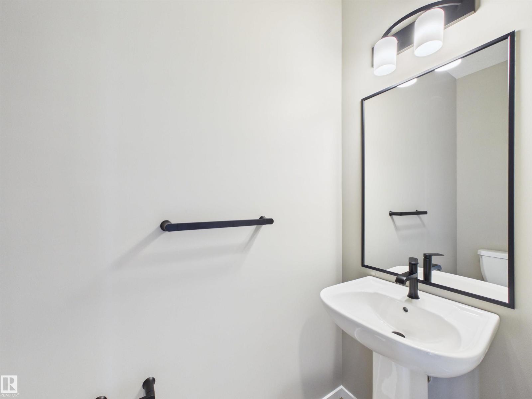
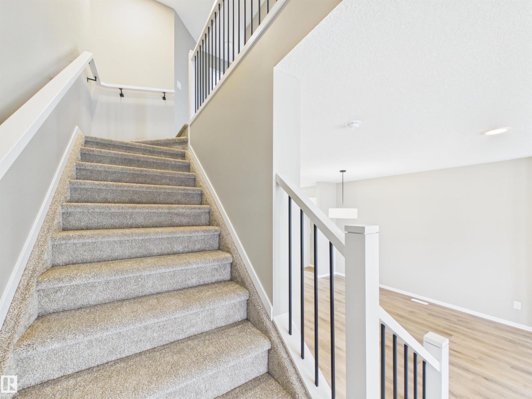
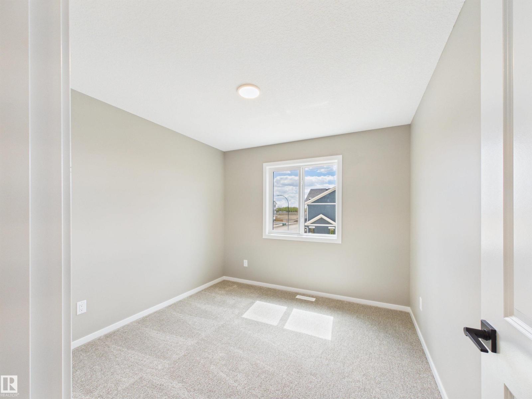
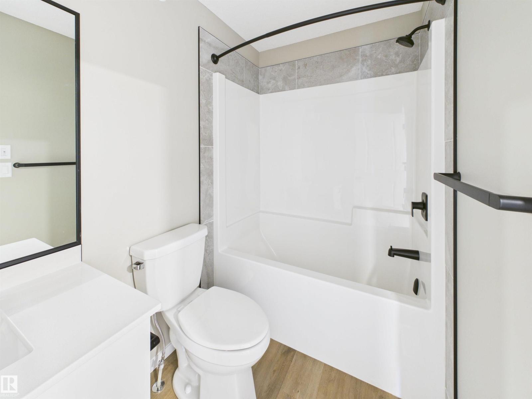
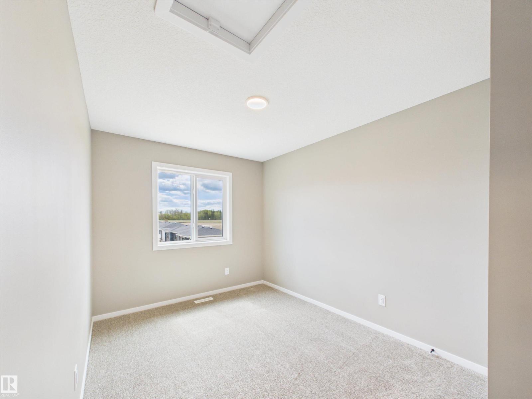
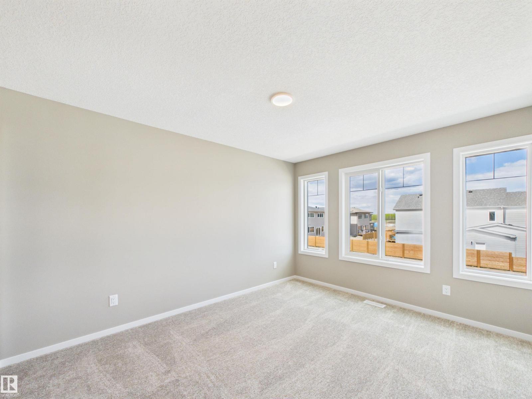
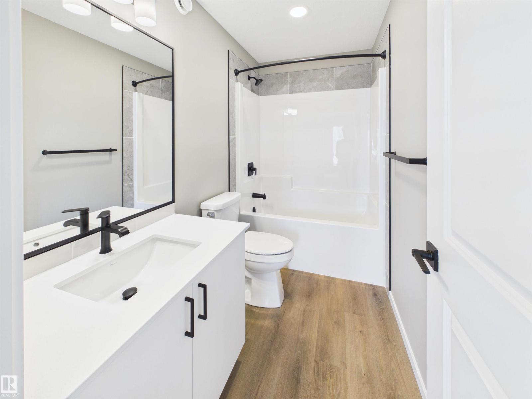
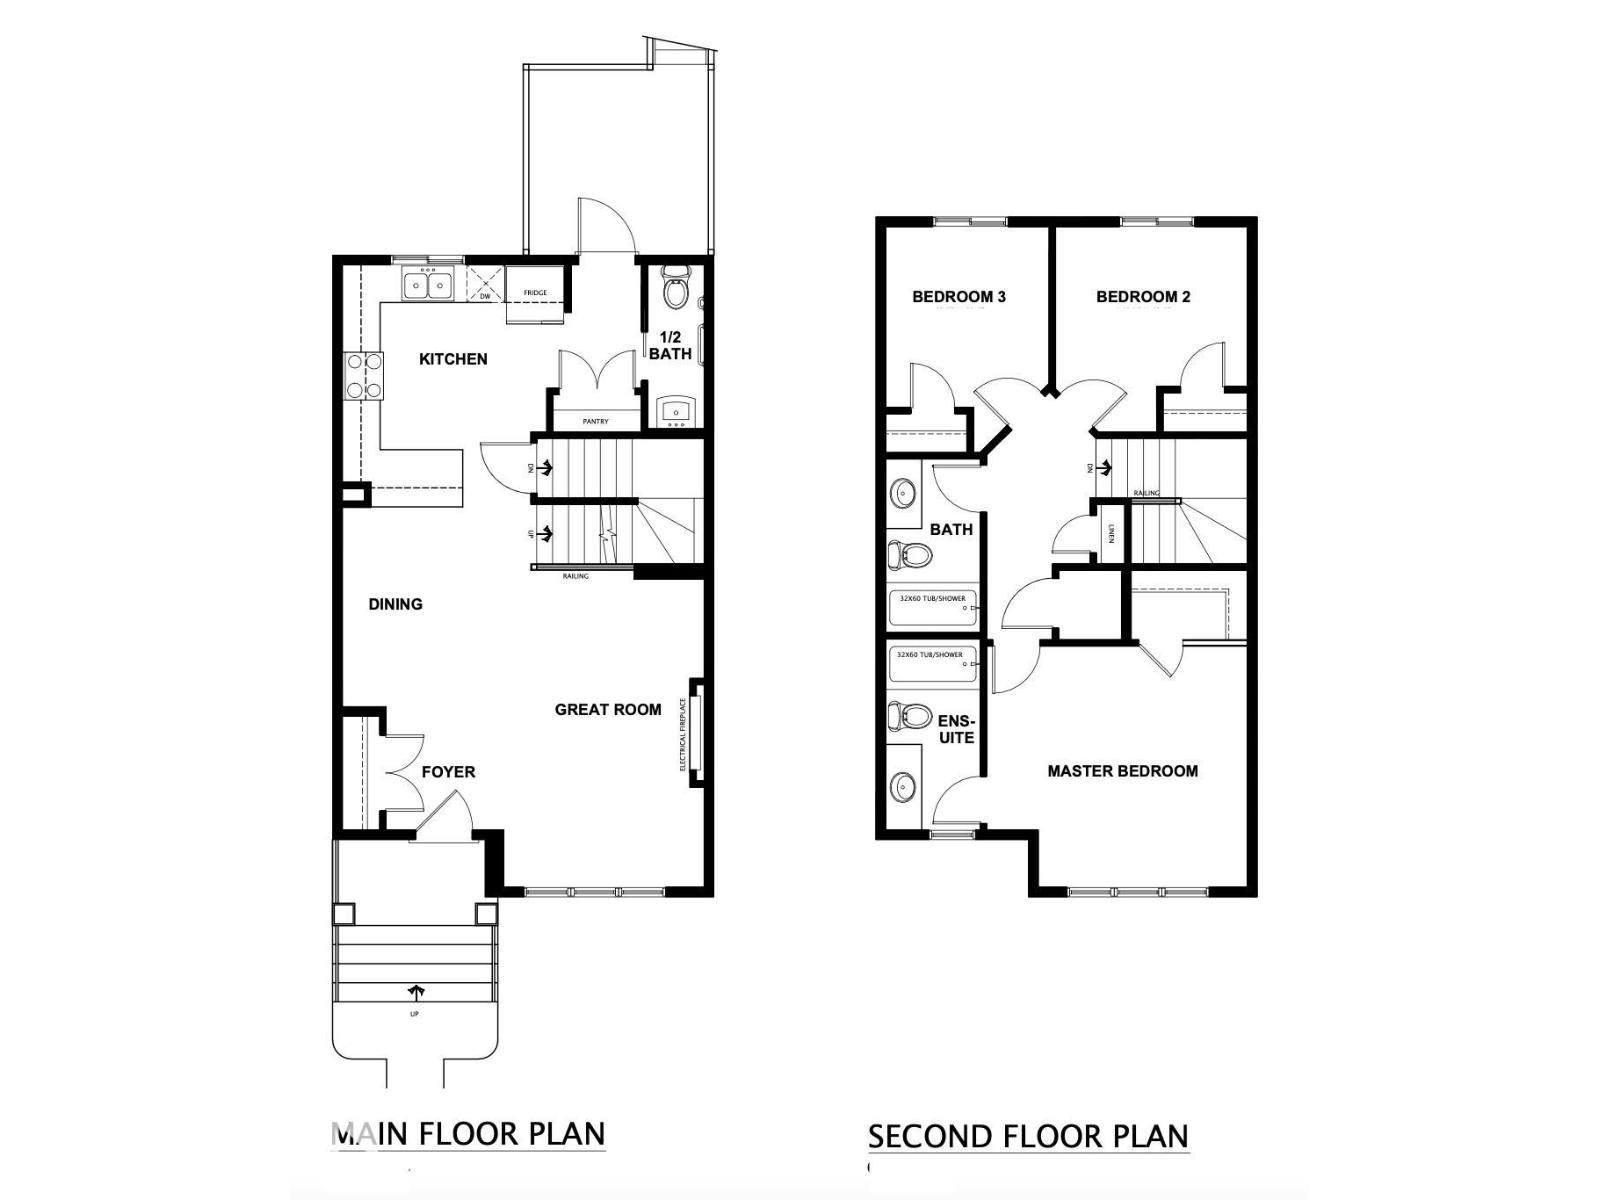
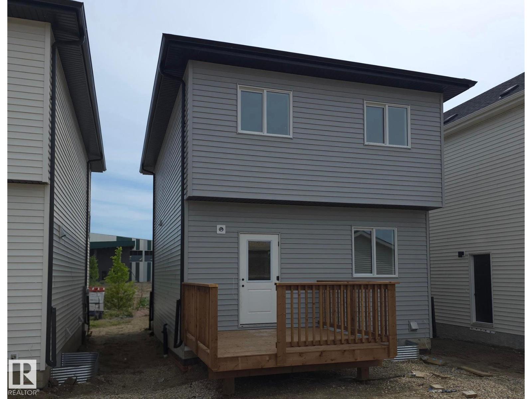
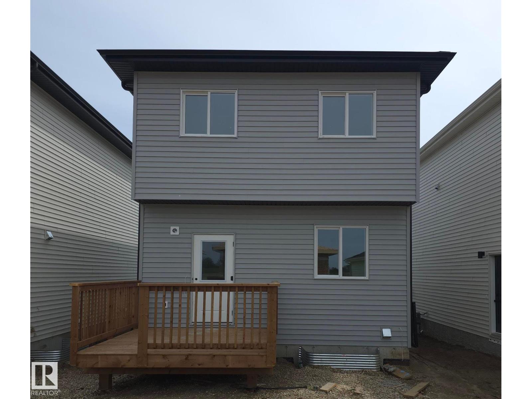
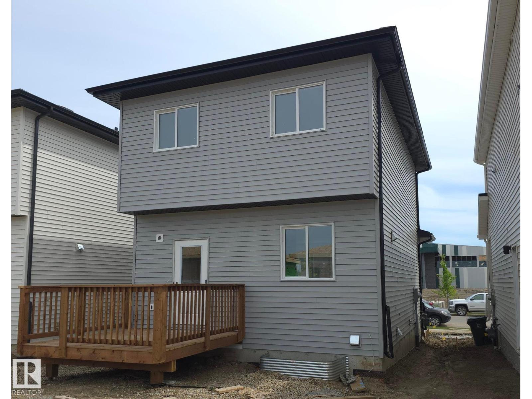
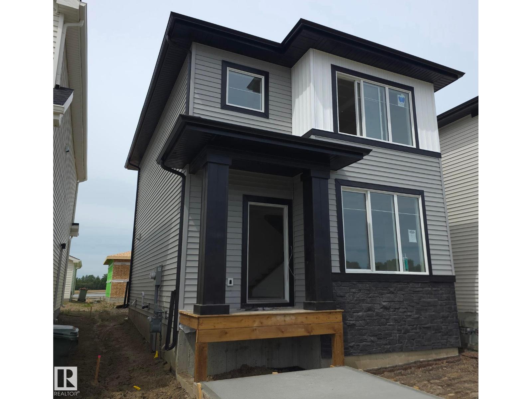
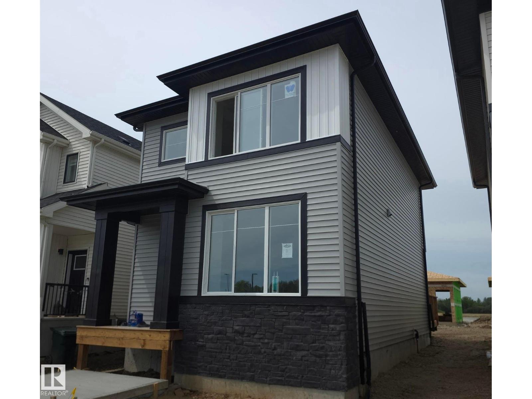
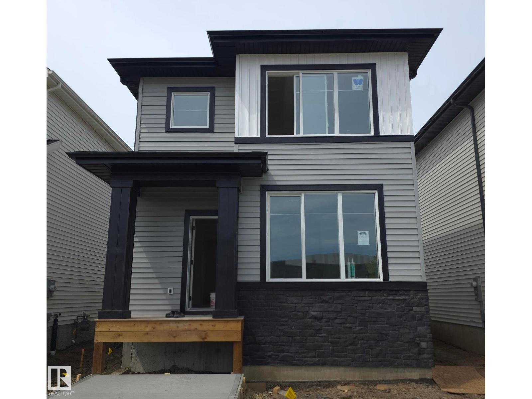
5 Things to Love About This Alquinn Home: 1) Brand-New in Brickyard - Enjoy the benefits of a thoughtfully designed new-build home with an east-facing front exposure, and a double detached garage in one of Stony Plain's growing communities. 2) Functional Main Floor Layout - The open-concept design features a bright living room with an electric fireplace, spacious dining area, a stylish kitchen complete with a breakfast bar and pantry, and a 2-piece bath completing the level. 3) Outdoor Living Space - Step outside to your back deck, perfect for summer's outside, morning coffee, or relaxing evenings. 4) Comfortable Upper Level - Upstairs, you'll find convenient laundry, a full 4-piece bathroom, and two bedrooms. 5) Private Primary Retreat - Unwind in your primary bedroom featuring a walk-in closet and a private 4-piece ensuite. *Photos are representative* (id:53676)
| Bathroom Total | 3 | Bedrooms Total | 3 |
| Amenities | Ceiling - 9ft | Appliances | Dishwasher, Garage Door Opener Remote(s), Garage Door Opener, Microwave Range Hood Combo, Refrigerator, Stove |
| Basement Development | Unfinished | Basement Type | Full (unfinished) |
| Constructed Date | 2026 | Construction Style Attachment | Detached |
| Fireplace Fuel | Electric | Fireplace Present | Yes |
| Fireplace Type | Insert | Half Bath Total | 1 |
| Heating Type | Forced Air | Stories Total | 2 |
| Size Interior | 1337 Sqft | Type | House |
| Detached Garage |
| Acreage | No | Land Amenities | Playground, Schools, Shopping |
| Size Irregular | 300.36 | Size Total | 300.36 M2 |
| Size Total Text | 300.36 M2 |
| Level | Type | Dimensions |
|---|---|---|
| Main Level | Living Room | 3.2 m x 4.91 m |
| Main Level | Dining Room | 2.44 m x 3.16 m |
| Main Level | Kitchen | 3.54 m x 3.46 m |
| Upper Level | Primary Bedroom | 4.12 m x 3.84 m |
| Upper Level | Bedroom 2 | 3.05 m x 2.57 m |
| Upper Level | Bedroom 3 | 2.6 m x 2.86 m |
| Upper Level | Laundry Room | 0.96 m x 1.1 m |

Start Your Mortgage Application
