
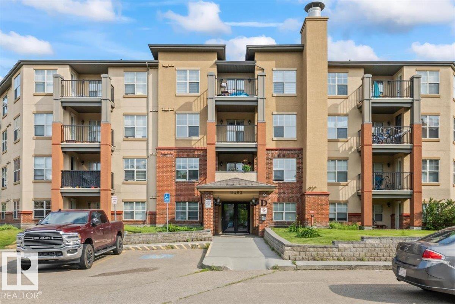
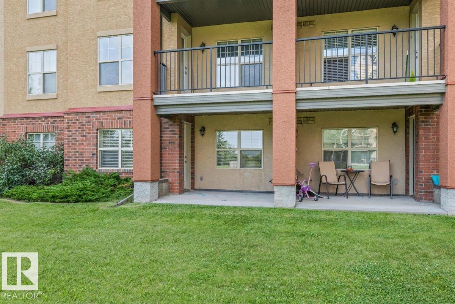
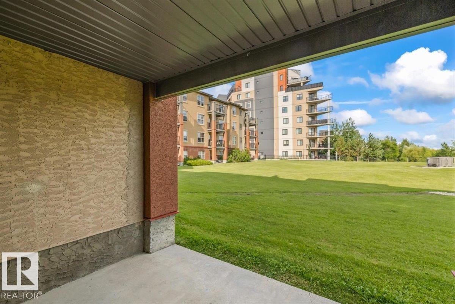
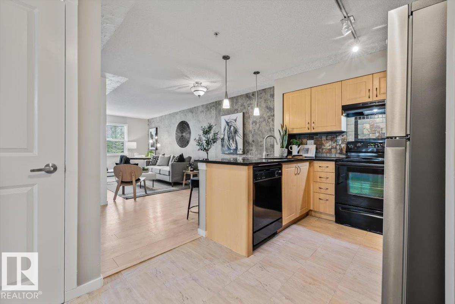
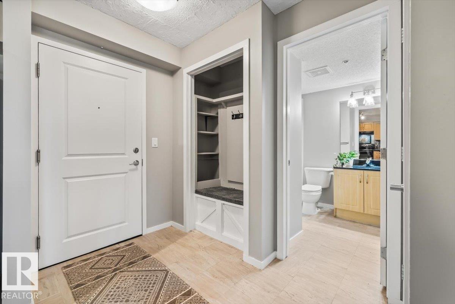
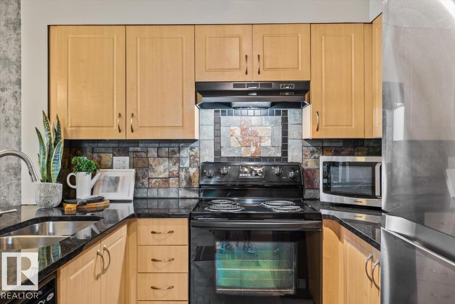
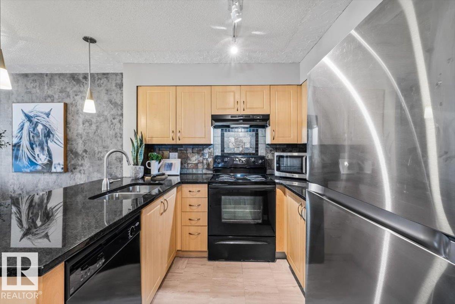
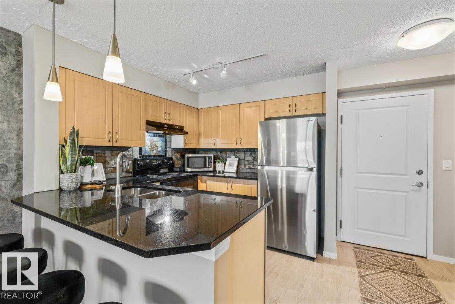
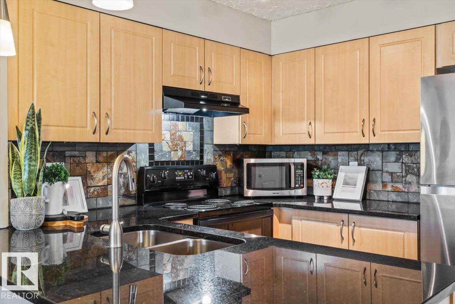
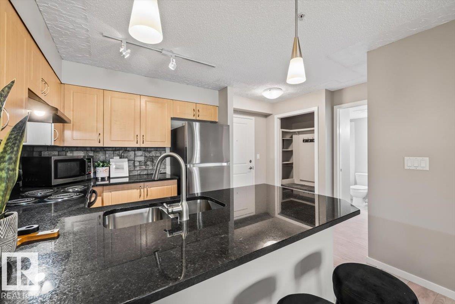
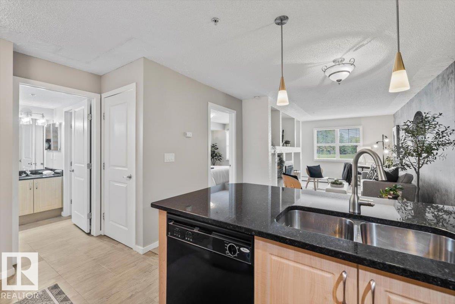
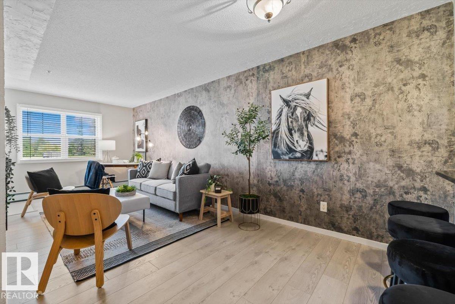
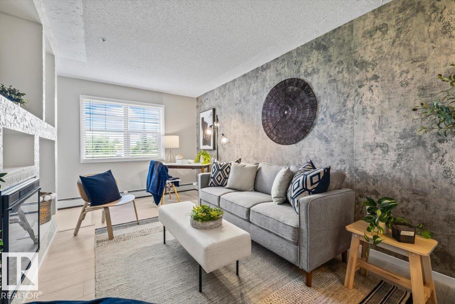
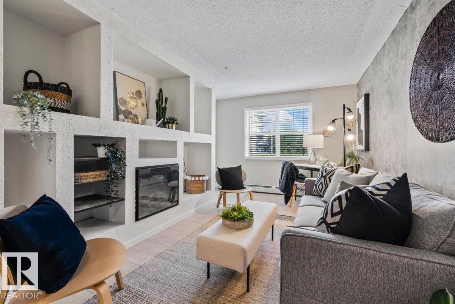
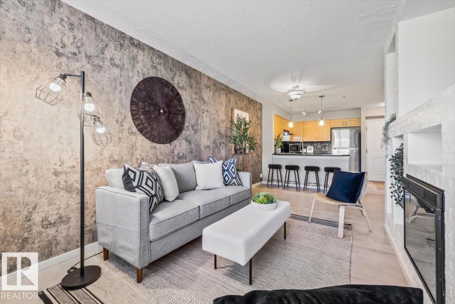
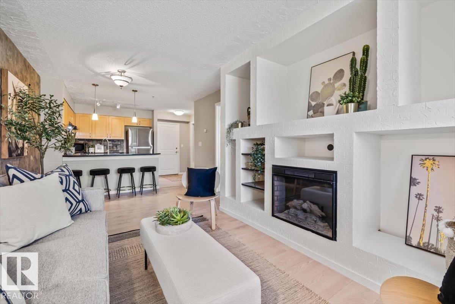
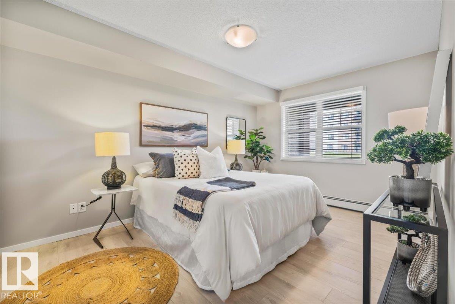
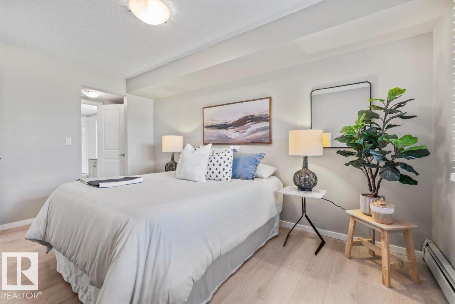
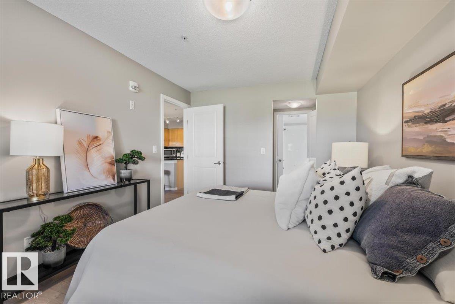
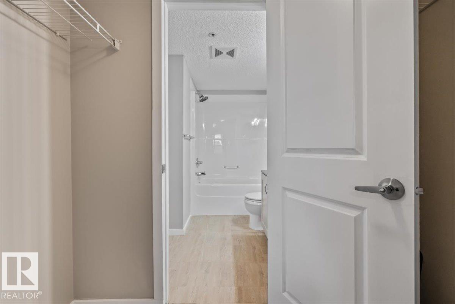
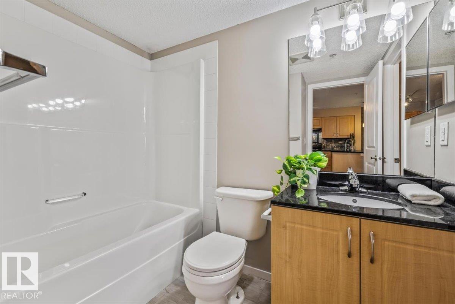
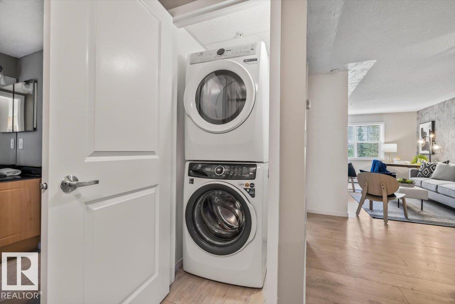
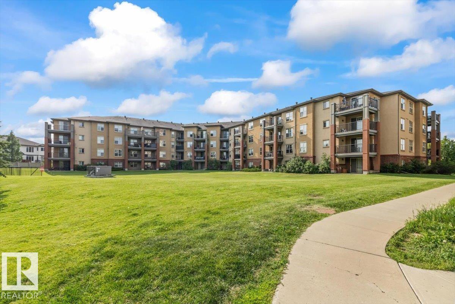
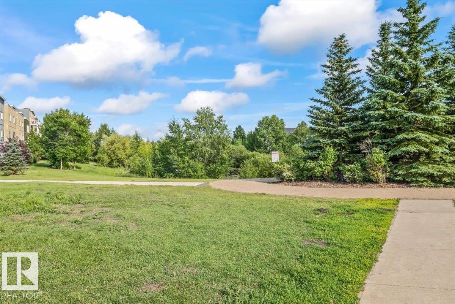
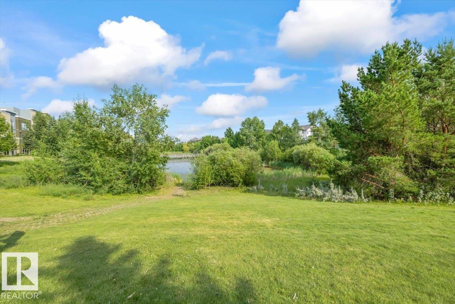
Welcome to this beautifully updated ground-floor condo in the desirable community of Rutherford! Offering 595 sq. ft. of comfortable living space, this 1 bdrm, 1 bath home features an open-concept layout with newer flooring. The bright kitchen offers granite countertops, a trendy backsplash, built-in media wall, and plenty of cabinet space, while the spacious living area is perfect for relaxing or entertaining. Step outside to your private ground-floor patio backing onto mature trees and open green space, providing a peaceful setting with direct access to walking trails. This well-maintained unit also includes in-suite laundry, an assigned UNDERGROUND AND SURFACE PARKING STALLS, secured building access, and visitor parking. Condo fees include heat, water/sewer, professional management, reserve fund contributions, snow removal, and landscaping. Ideally located close to parks, golf, schools, shopping, restaurants, public transportation, and all amenities. (id:53676)
| Bathroom Total | 1 | Bedrooms Total | 1 |
| Appliances | Dishwasher, Dryer, Garage Door Opener, Hood Fan, Microwave, Refrigerator, Stove, Washer, Window Coverings | Basement Type | None |
| Constructed Date | 2005 | Fireplace Fuel | Electric |
| Fireplace Present | Yes | Fireplace Type | Insert |
| Heating Type | Baseboard Heaters | Size Interior | 595 Sqft |
| Type | Apartment |
| Stall | |
| Underground | |
| See Remarks |
| Acreage | No | Land Amenities | Park, Golf Course, Playground, Public Transit, Schools, Shopping |
| Level | Type | Dimensions |
|---|---|---|
| Main Level | Living Room | 3.25 m x 4.24 m |
| Main Level | Dining Room | 3.25 m x 2.54 m |
| Main Level | Kitchen | 2.65 m x 2.5 m |
| Main Level | Primary Bedroom | 3.07 m x 2.38 m |

Start Your Mortgage Application
