
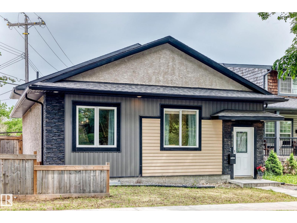
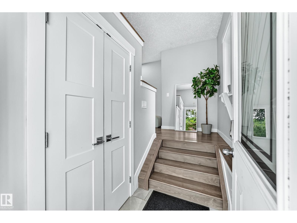
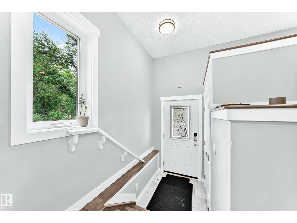
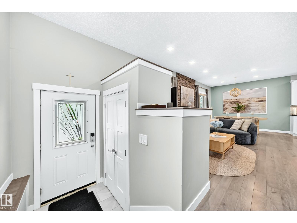
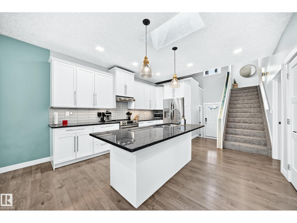
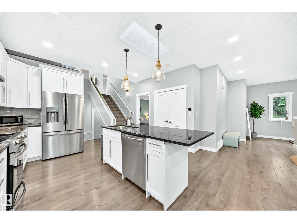
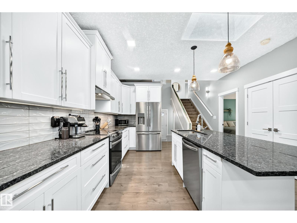
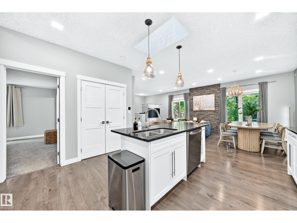
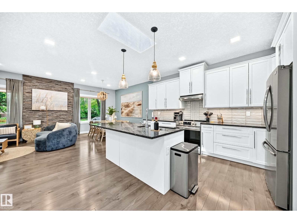
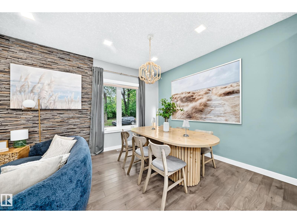
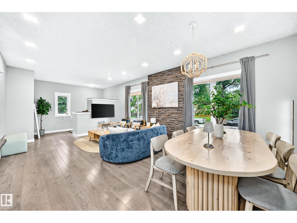
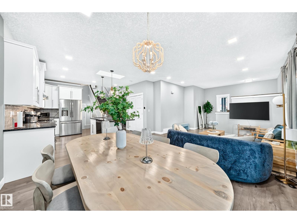
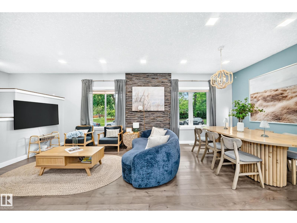
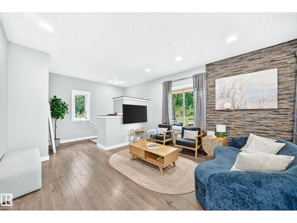
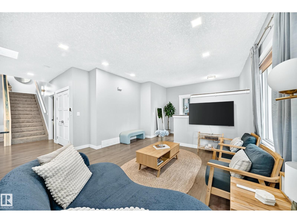
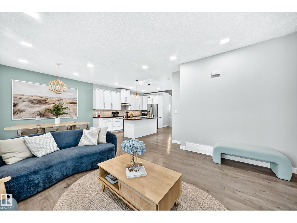
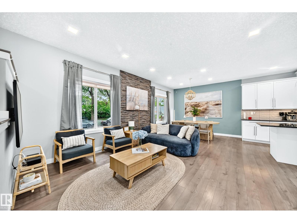
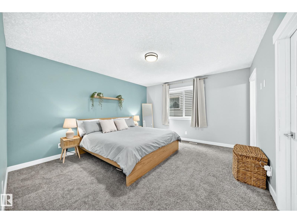
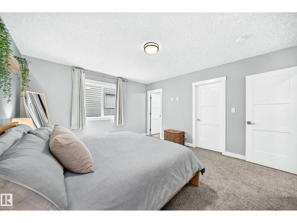
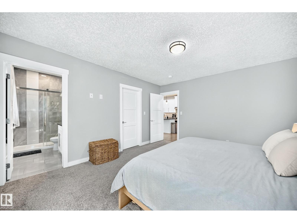
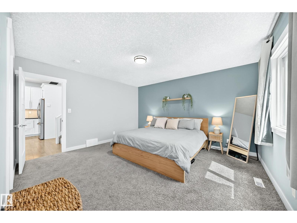
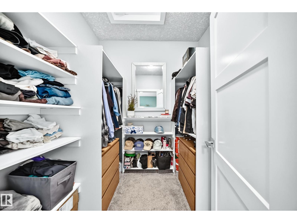
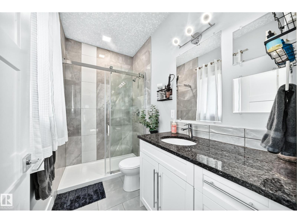
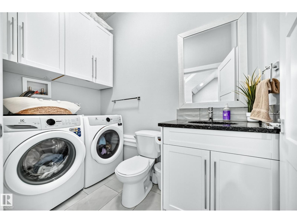
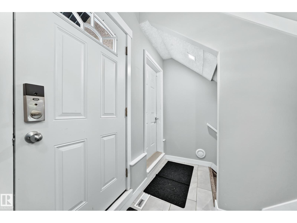
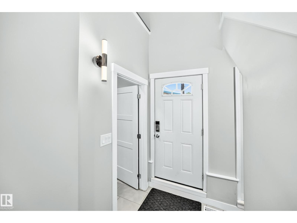
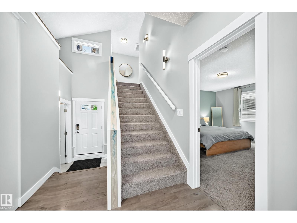
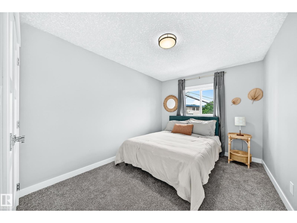
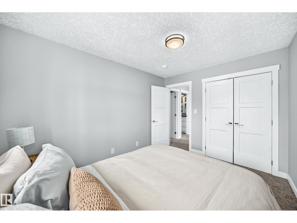
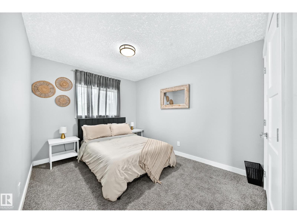
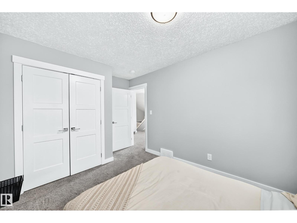
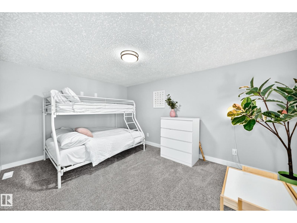
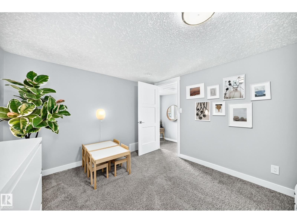
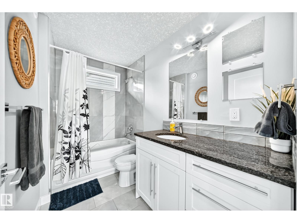
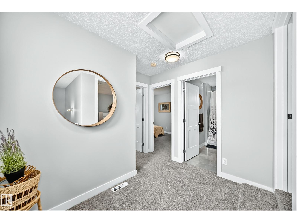
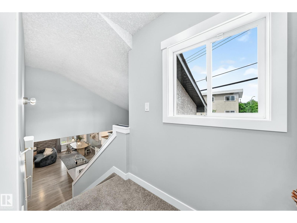
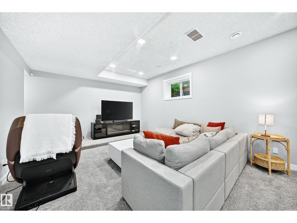
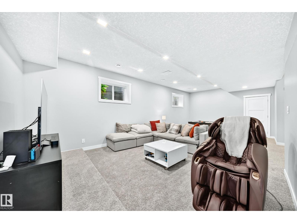
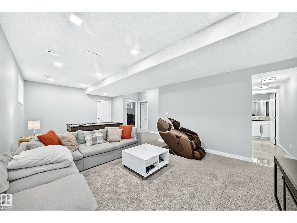
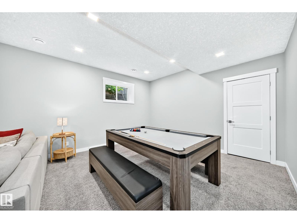
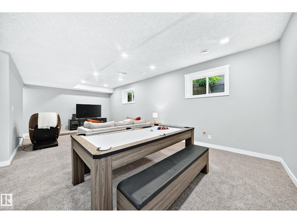
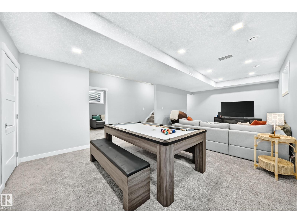
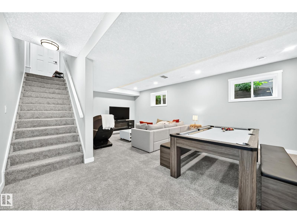
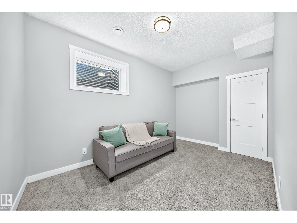
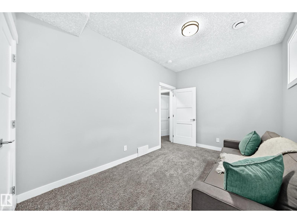
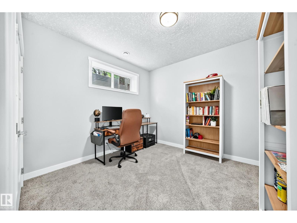
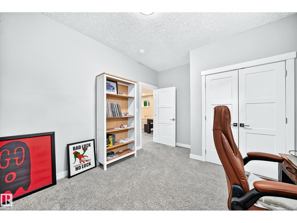
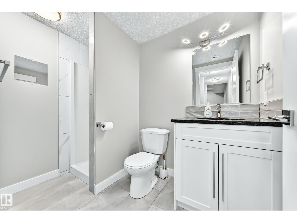
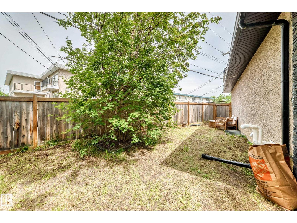
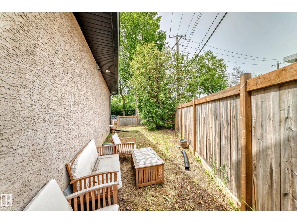
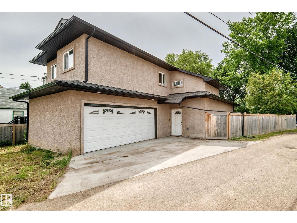
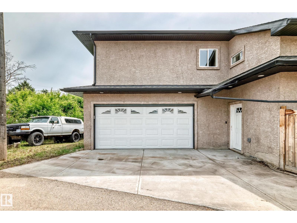
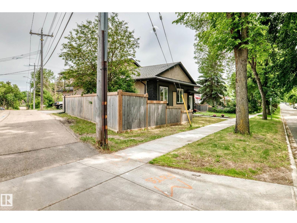
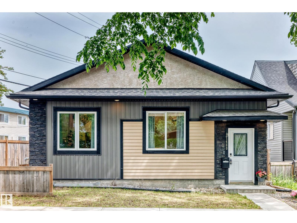
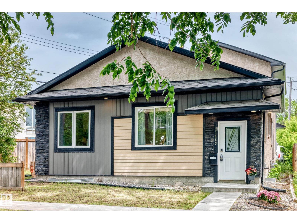
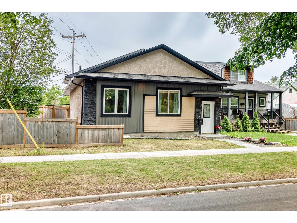
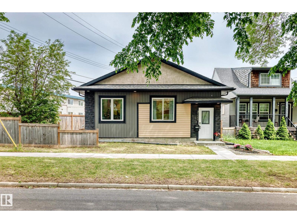
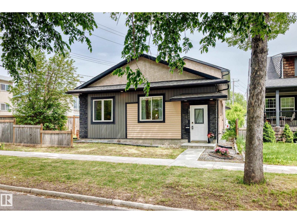
Welcome to this immaculate 2 storey home in the highly sought-after Highlands community! Bright and spacious open-concept living and dining areas, highlighted by large windows that fill the home with natural light creating a warm, inviting atmosphere. The modern kitchen is designed to impress, featuring white cabinetry, stainless steel appliances, and a large island with additional seating, perfect for entertaining family and friends. Conveniently located on the main floor, the primary bedroom offers a private retreat complete with a walk-in closet and a 3-piece ensuite. Laundry area and 2-piece powder room complete the main level. Upstairs, you'll find two additional bedrooms, a versatile den ideal for a home office or study space, and a 4-piece bath. The fully finished basement expands your living space with a generous recreation room, two additional well-sized bedrooms, and a 3-piece bath. Double attached garage and a fully fenced backyard, offering both convenience and privacy in a prime location. (id:53676)
| Bathroom Total | 4 | Bedrooms Total | 6 |
| Amenities | Ceiling - 9ft, Vinyl Windows | Appliances | Dishwasher, Dryer, Garage Door Opener Remote(s), Hood Fan, Refrigerator, Stove, Washer, Window Coverings |
| Basement Development | Finished | Basement Type | Full (finished) |
| Ceiling Type | Vaulted | Constructed Date | 2014 |
| Construction Style Attachment | Detached | Half Bath Total | 1 |
| Heating Type | Forced Air | Stories Total | 2 |
| Size Interior | 1723 Sqft | Type | House |
| Attached Garage |
| Acreage | No | Fence Type | Fence |
| Land Amenities | Golf Course, Playground, Public Transit, Schools, Shopping | Size Irregular | 369.44 |
| Size Total | 369.44 M2 | Size Total Text | 369.44 M2 |
| Level | Type | Dimensions |
|---|---|---|
| Basement | Bedroom 5 | 2.73 m x 4.23 m |
| Basement | Bedroom 6 | 3.32 m x 3.58 m |
| Basement | Recreation Room | 4.23 m x 8.24 m |
| Main Level | Living Room | 4.13 m x 3.97 m |
| Main Level | Dining Room | 2.4 m x 3.51 m |
| Main Level | Kitchen | 4.37 m x 3.05 m |
| Main Level | Primary Bedroom | 4.45 m x 4.01 m |
| Upper Level | Bedroom 2 | 3.63 m x 2.84 m |
| Upper Level | Bedroom 3 | 2.84 m x 3.57 m |
| Upper Level | Bedroom 4 | 3.08 m x 4.45 m |

Start Your Mortgage Application
