
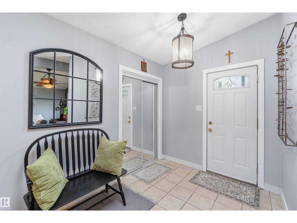
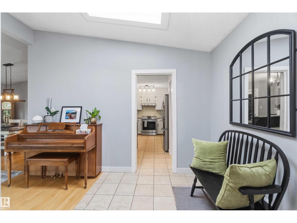
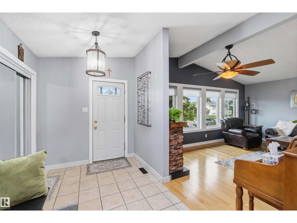
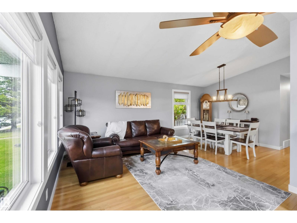
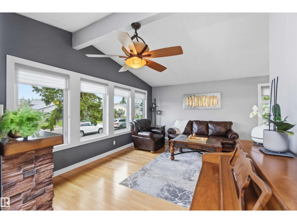
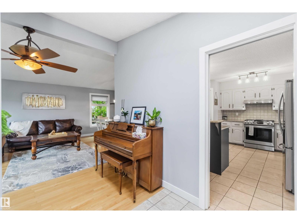
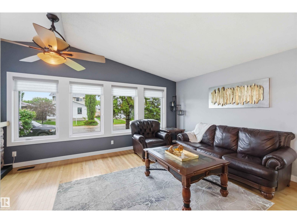
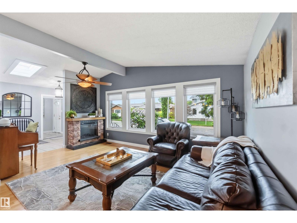
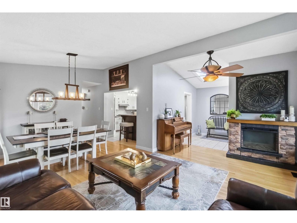
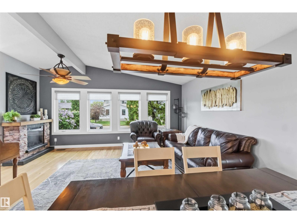
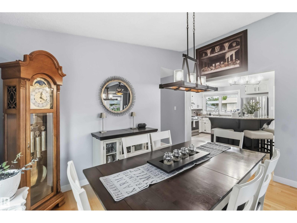
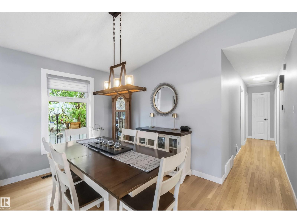
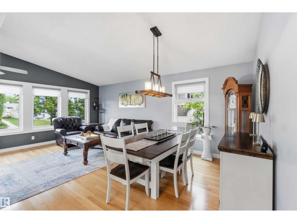
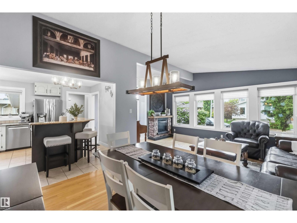
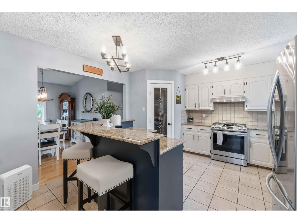
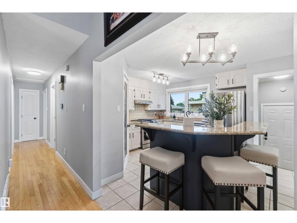
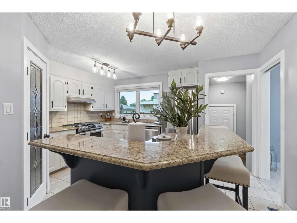
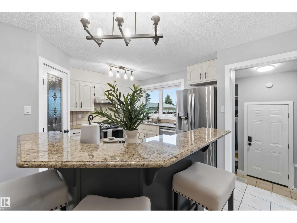
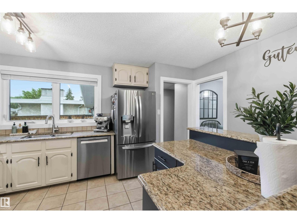
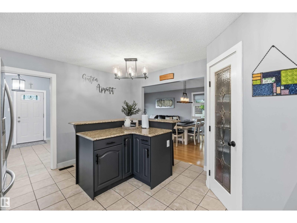
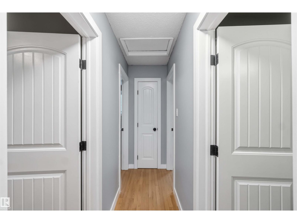
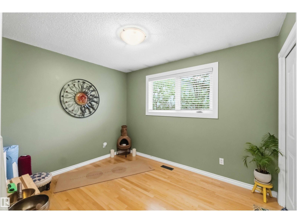
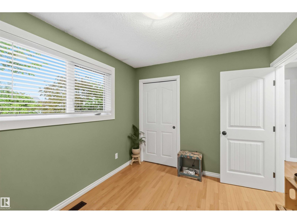
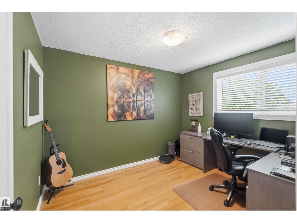
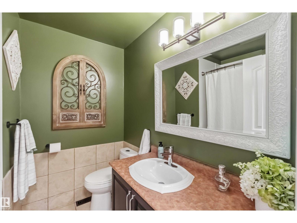
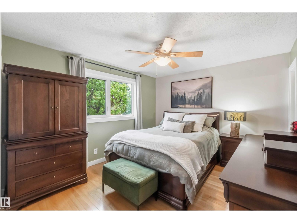
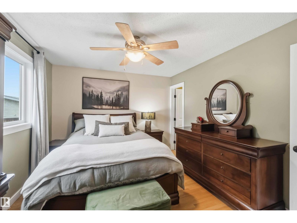
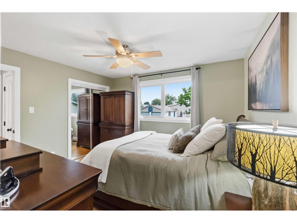
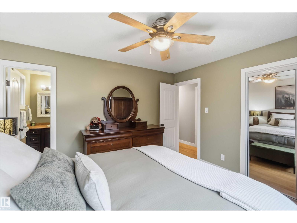
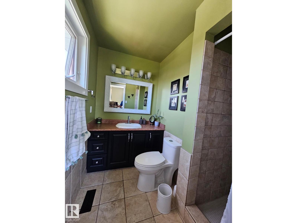
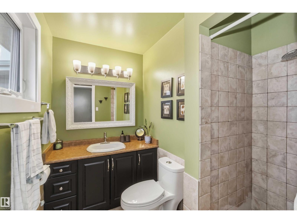
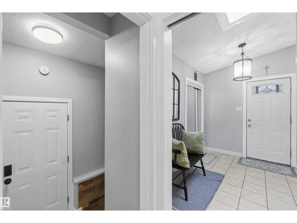
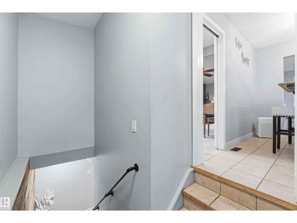
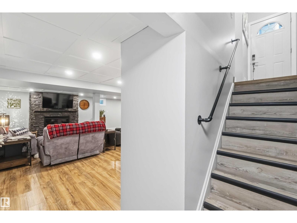
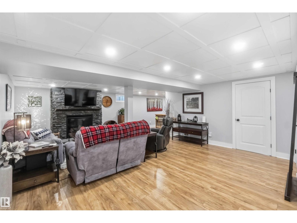
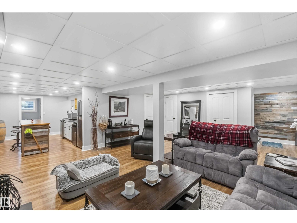
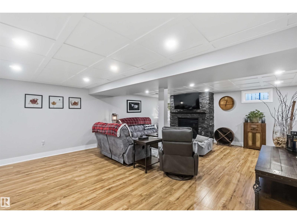
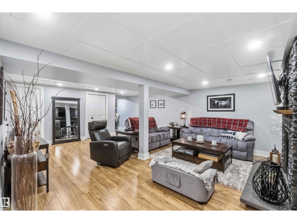
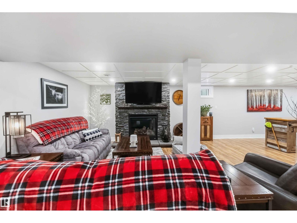
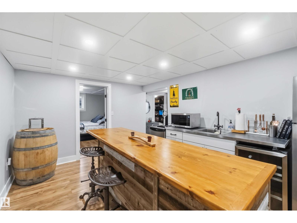
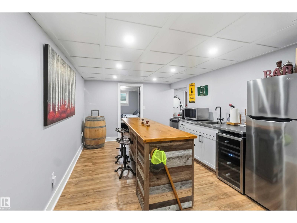
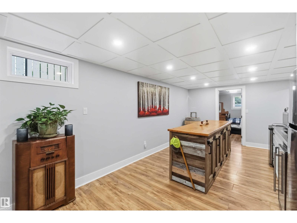
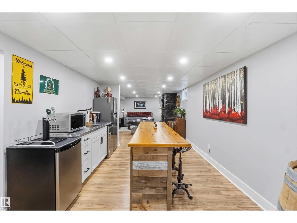
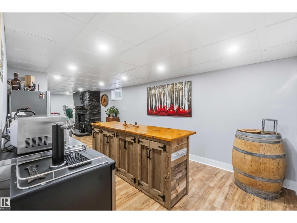
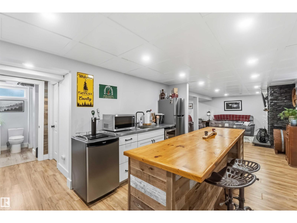
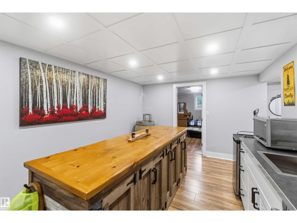
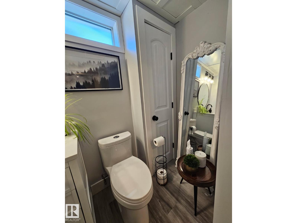
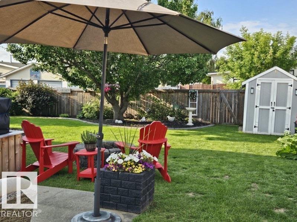
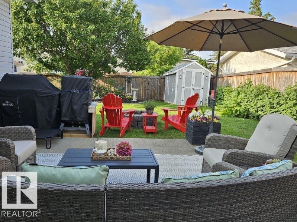
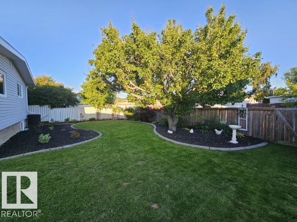
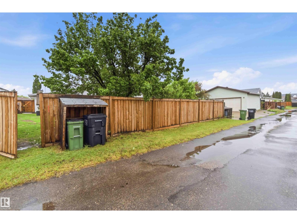
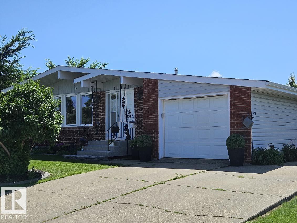
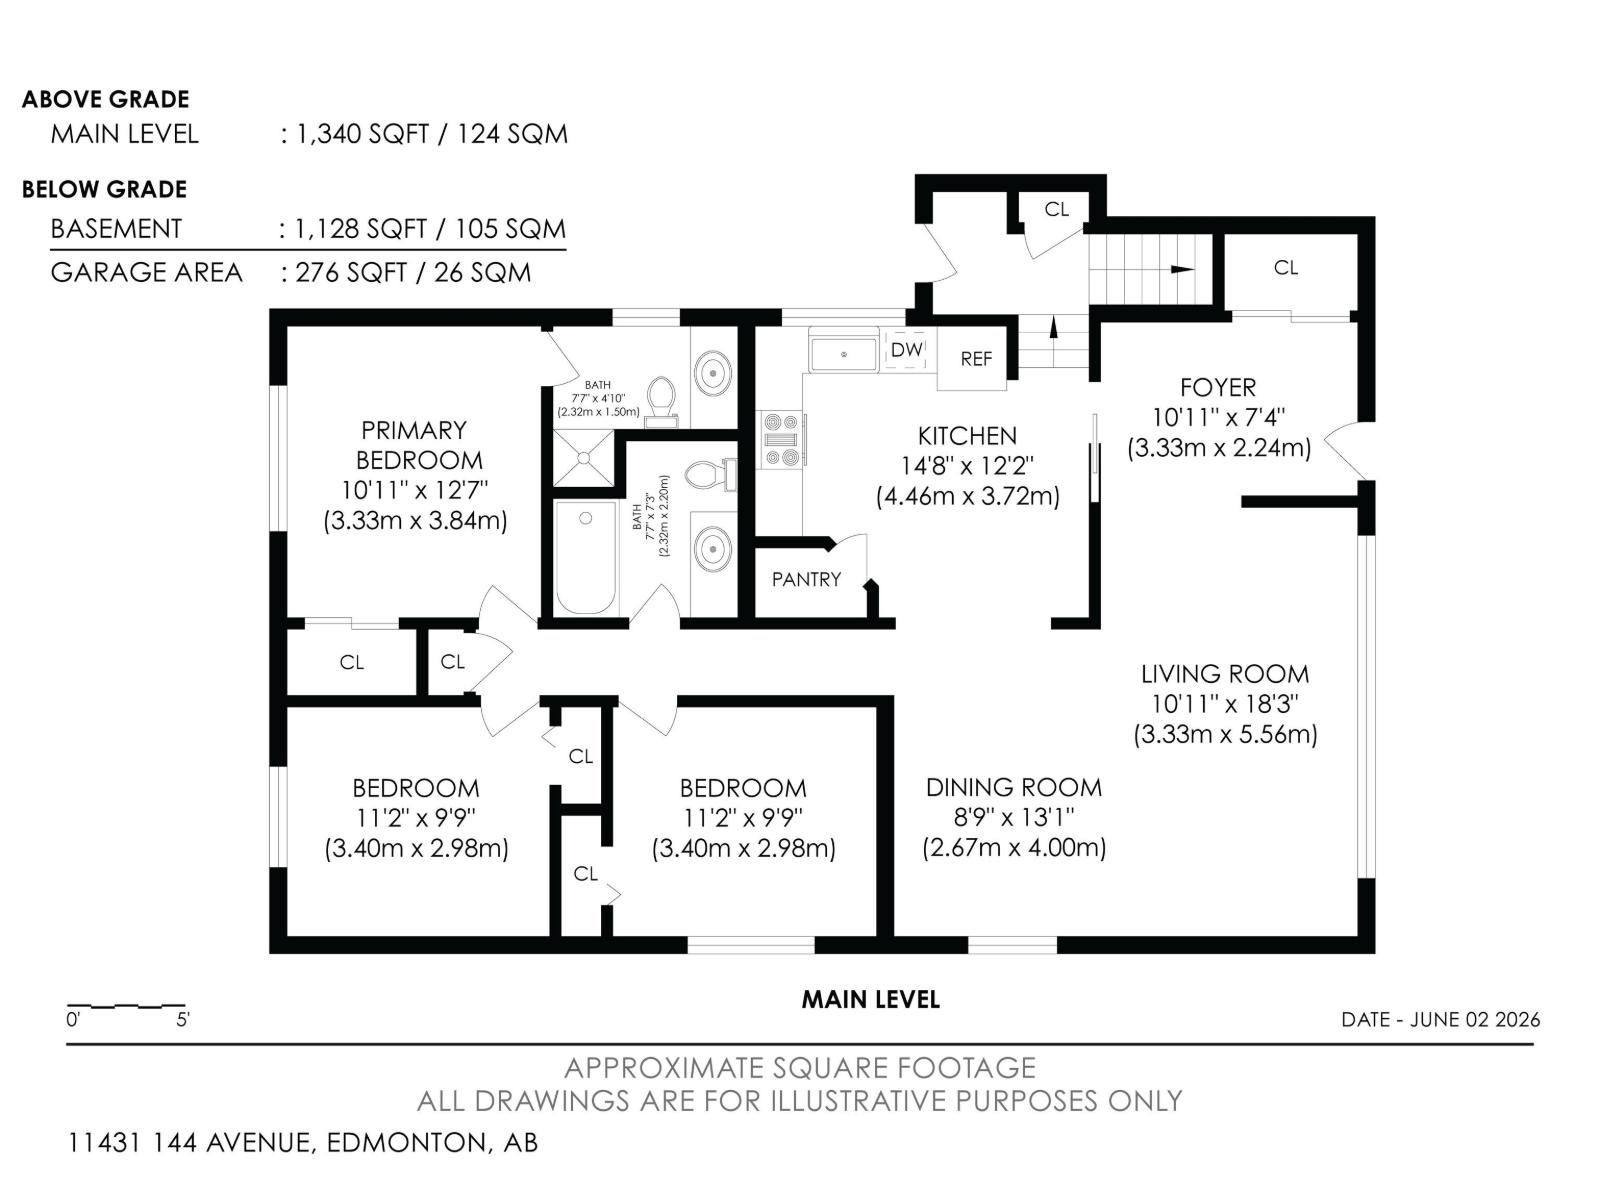
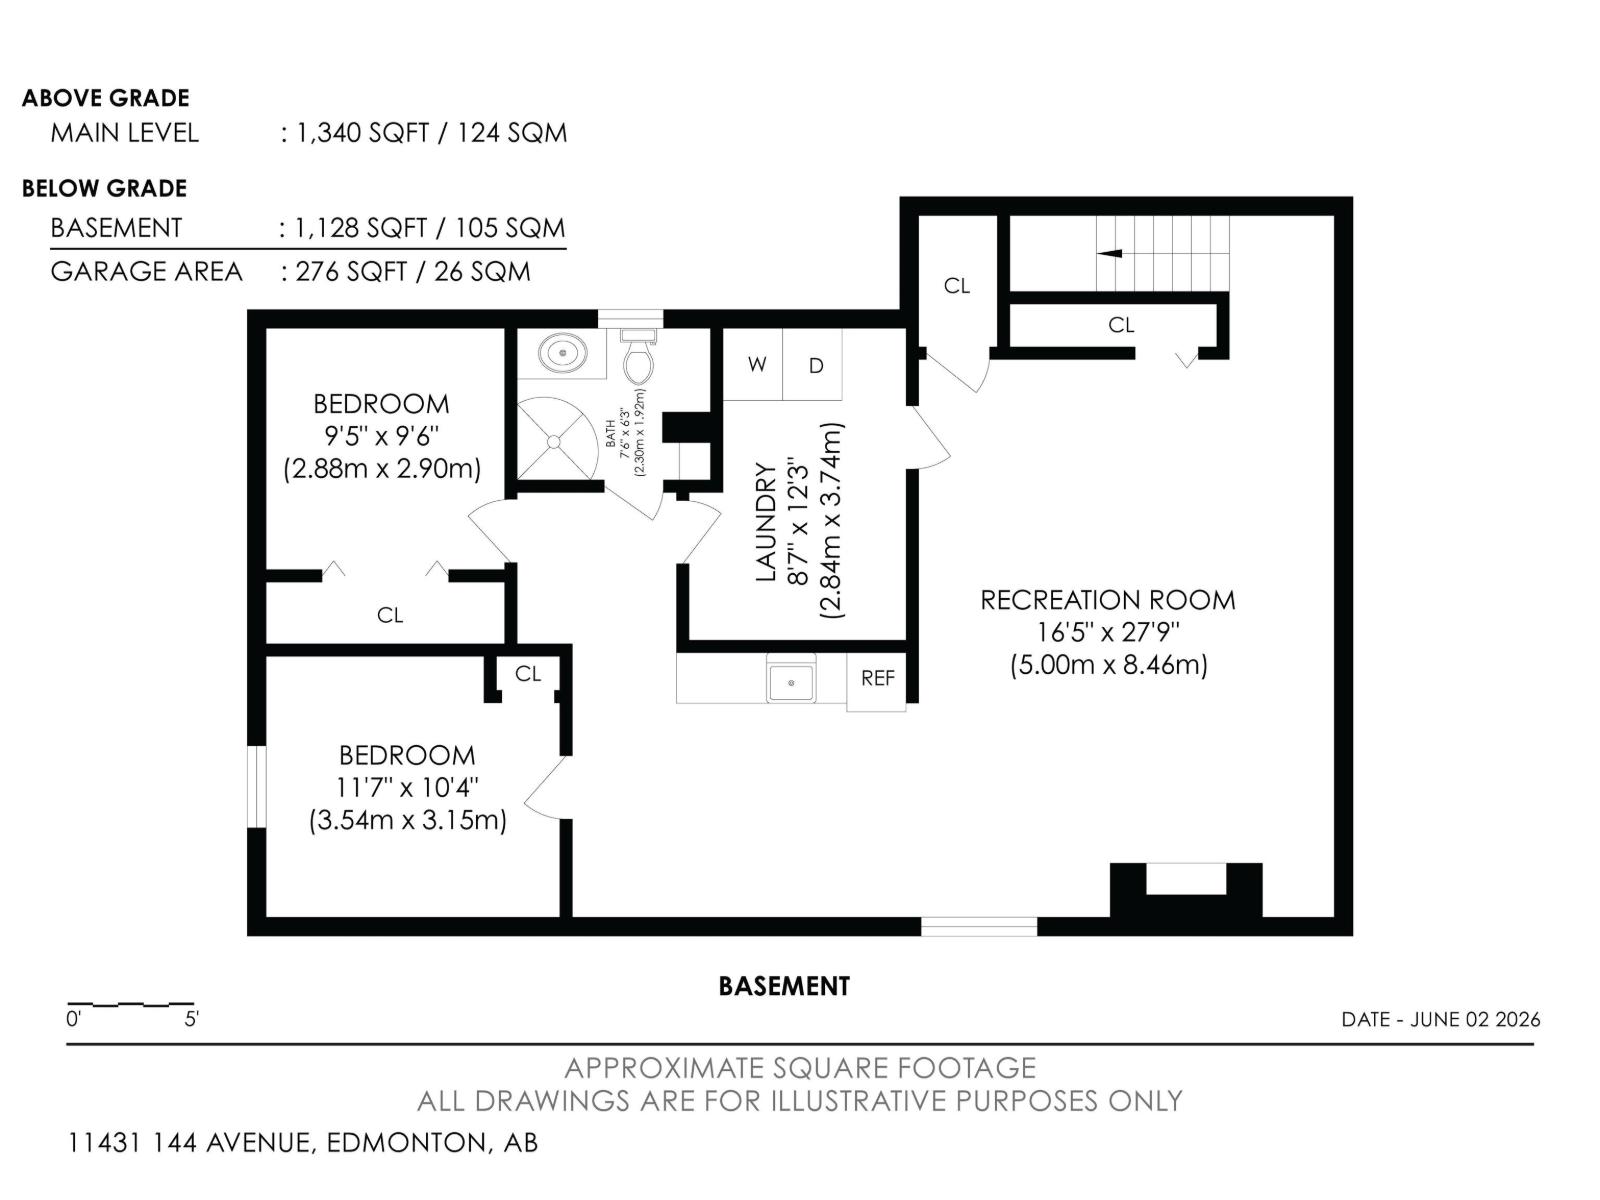
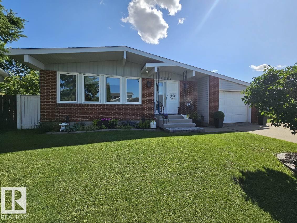
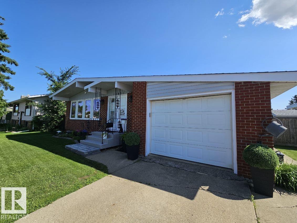
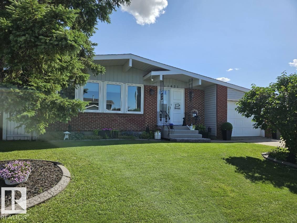
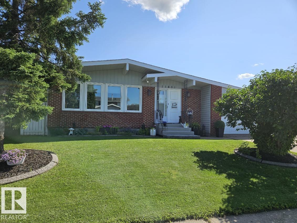
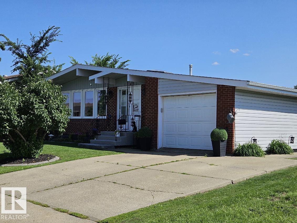
Beautifully renovated bungalow on a quiet crescent in Griesbach. Move-in ready & thoughtfully updated throughout, this 1384 sq ft bungalow offers quality renovations, hardwood & tile flooring & a fully finished basement that provides exceptional living and entertaining space. The bright, spacious kitchen features a gas range, abundant cabinetry & generous workspace, flowing seamlessly into inviting living and dining areas. Downstairs, you'll find a cozy gas fireplace, custom wet bar and a large rec room- perfect for entertaining family and friends. Step outside to one of the home's standout features: a beautifully landscaped yard with mature trees, perennial gardens and edible landscaping. Recent upgrades include newer windows, shingles, furnace, hot water tank, air conditioning, attic insulation & quality finishes. The large attached garage offers excellent storage and convenience. Located just minutes from schools, parks, shopping and transit. Rarely does a bungalow of this quality become available. (id:53676)
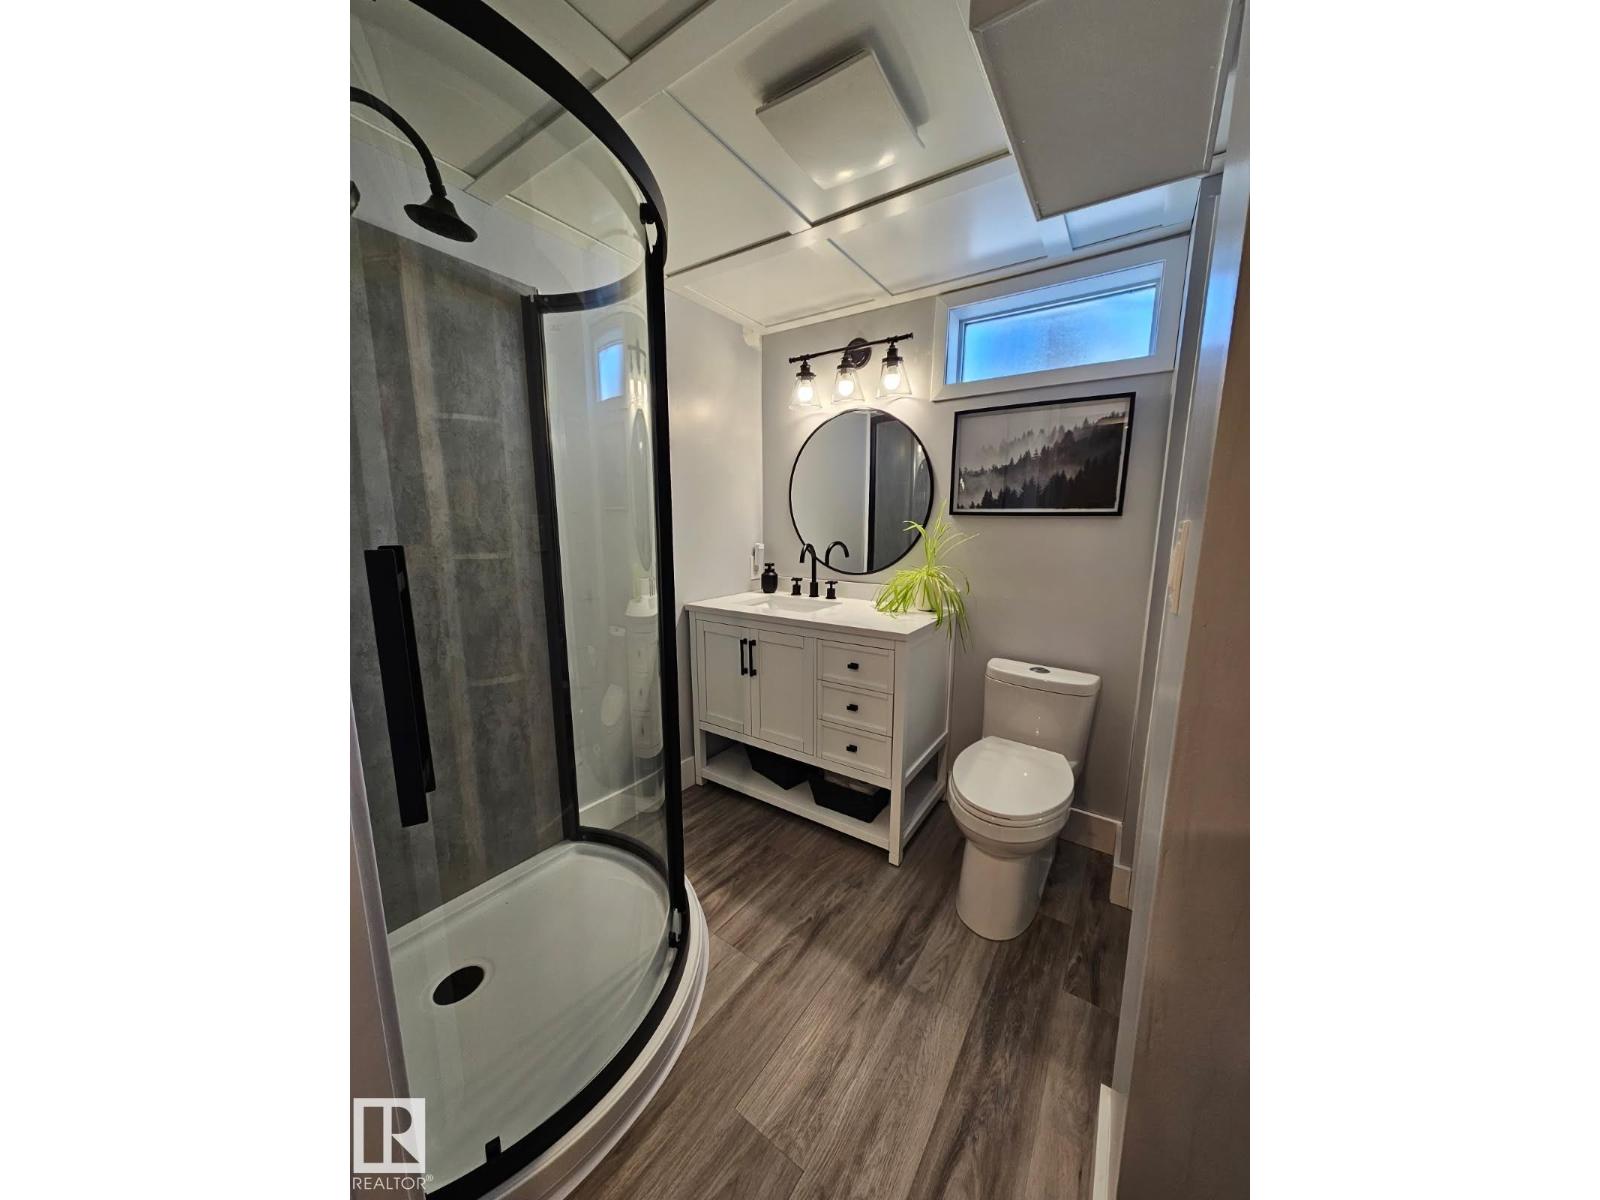
| Bathroom Total | 3 | Bedrooms Total | 4 |
| Amenities | Vinyl Windows | Appliances | Dishwasher, Dryer, Freezer, Garage Door Opener Remote(s), Garage Door Opener, Hood Fan, Refrigerator, Gas Stove(s), Washer |
| Architectural Style | Bungalow | Basement Development | Finished |
| Basement Type | Full (finished) | Ceiling Type | Open |
| Constructed Date | 1974 | Construction Style Attachment | Detached |
| Fire Protection | Smoke Detectors | Fireplace Fuel | Gas |
| Fireplace Present | Yes | Fireplace Type | Unknown |
| Heating Type | Forced Air | Stories Total | 1 |
| Size Interior | 1335 Sqft | Type | House |
| Oversize | |
| Attached Garage |
| Acreage | No | Fence Type | Fence |
| Land Amenities | Playground, Public Transit, Shopping | Size Irregular | 552.38 |
| Size Total | 552.38 M2 | Size Total Text | 552.38 M2 |
| Level | Type | Dimensions |
|---|---|---|
| Lower Level | Family Room | 16'5" x 27'9" |
| Lower Level | Den | 9'5" x 9'6" |
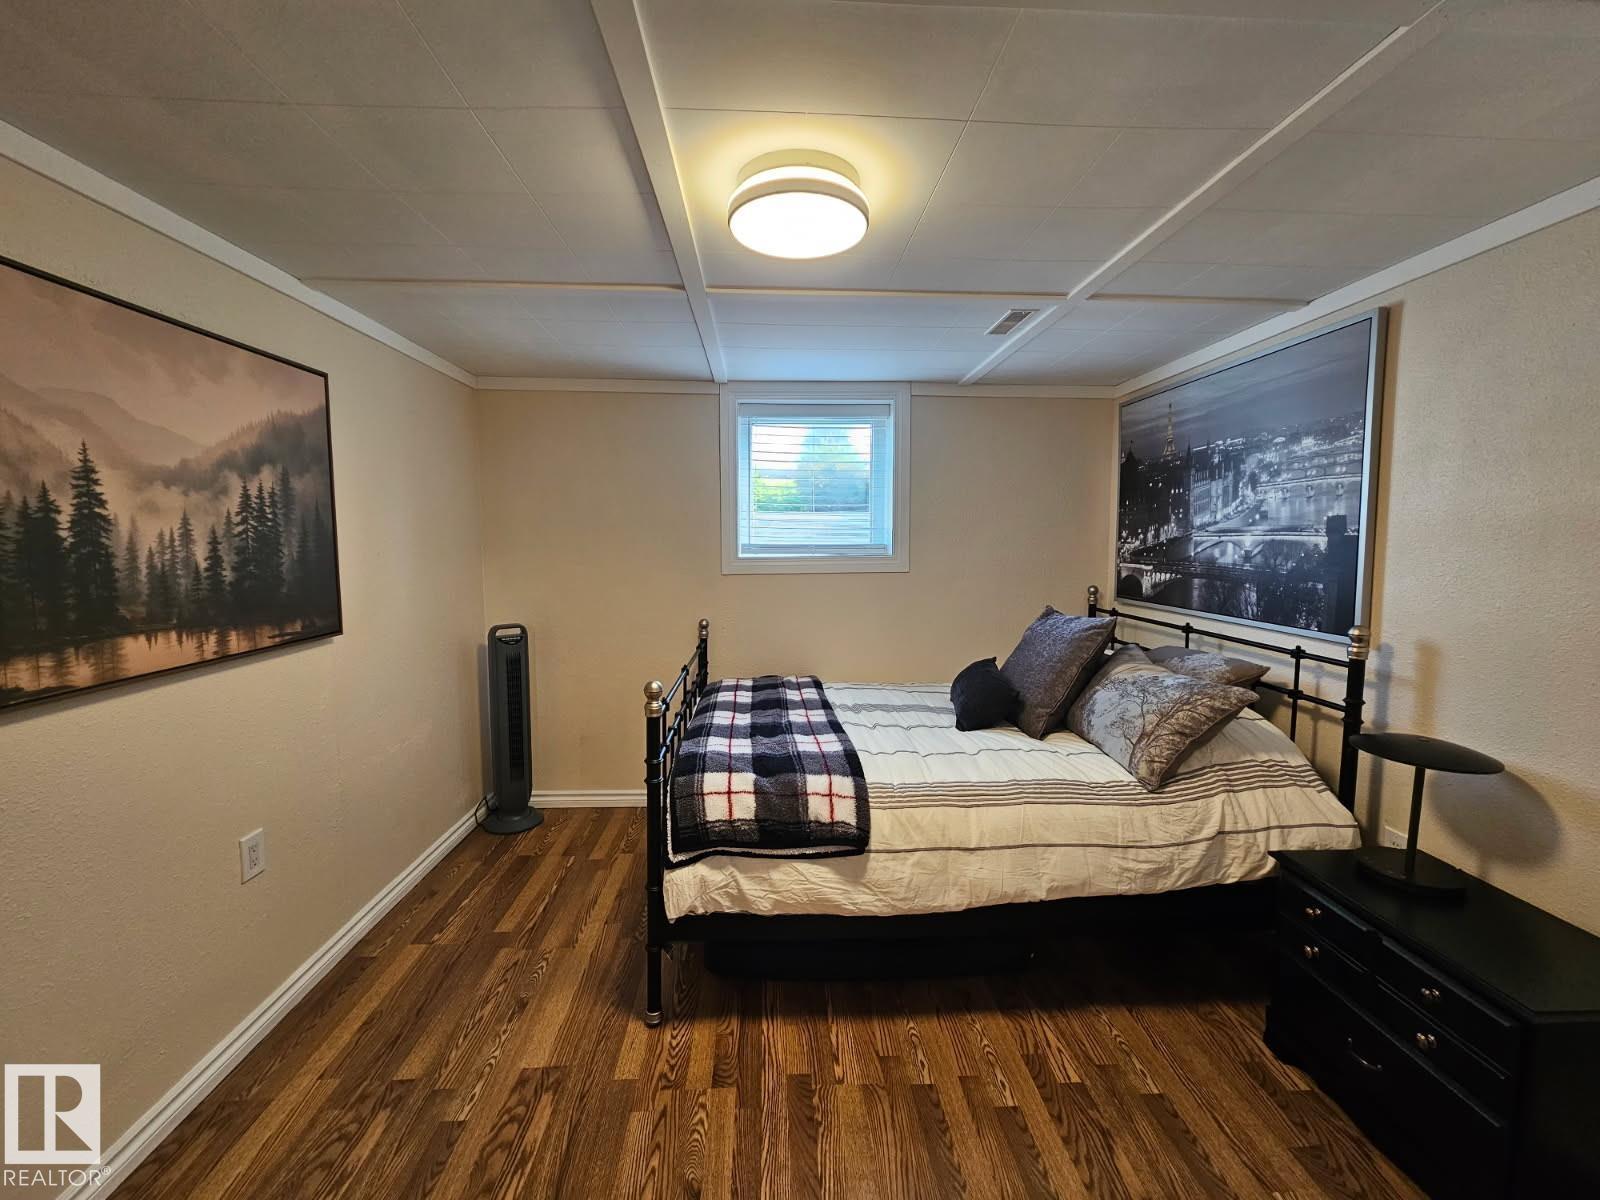
| Lower Level | Bedroom 4 | 11'7" x 10'4" |
| Main Level | Living Room | 10'11" x 18'3 |
| Main Level | Dining Room | 8'9" x 13'1" |
| Main Level | Kitchen | 14'8" x 12'2" |
| Main Level | Primary Bedroom | 10'11" x 12'7 |
| Main Level | Bedroom 2 | 11'2" x 9'9" |
| Main Level | Bedroom 3 | 11'2" x 9'9" |

Start Your Mortgage Application
