
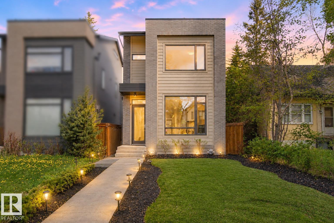
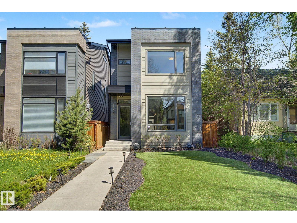
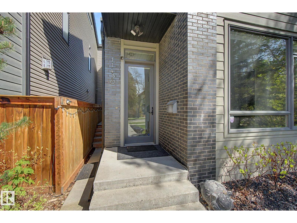
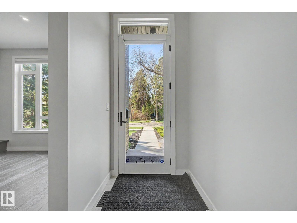
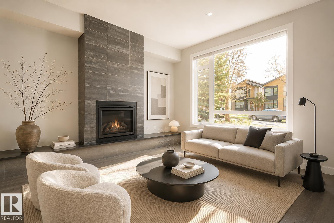
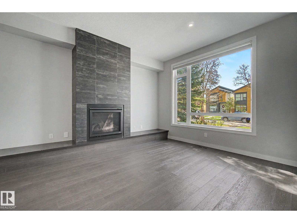
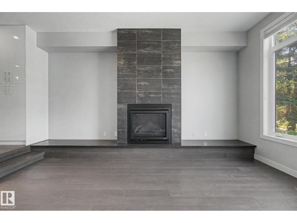

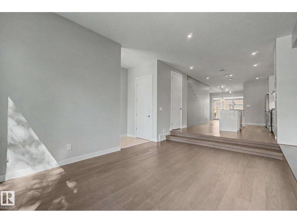
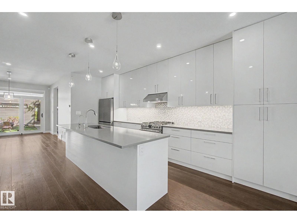
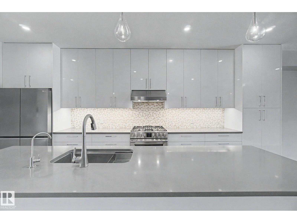
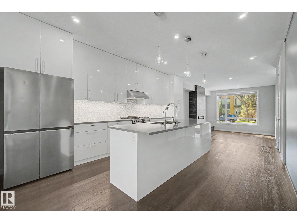
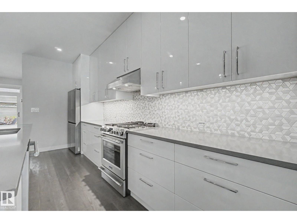
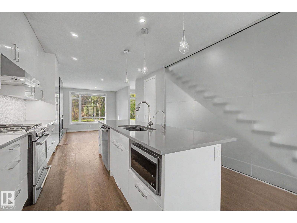
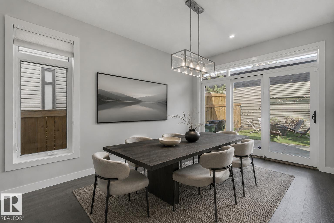
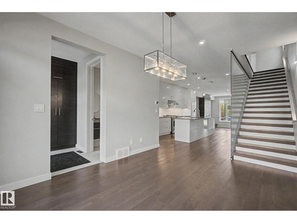
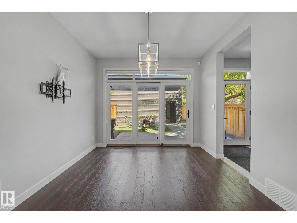
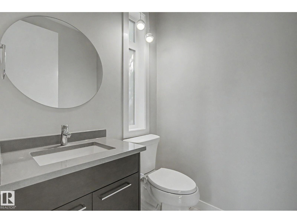
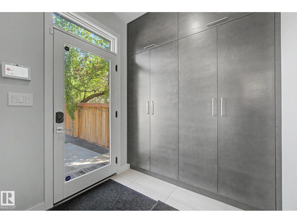
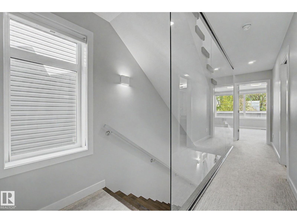
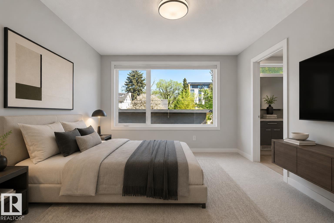
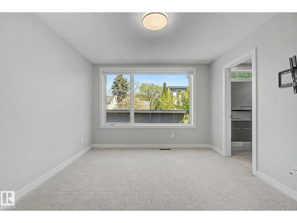
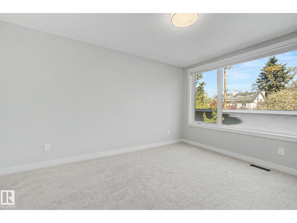
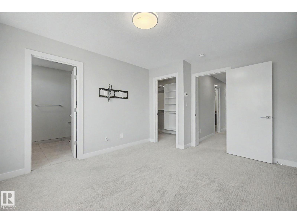
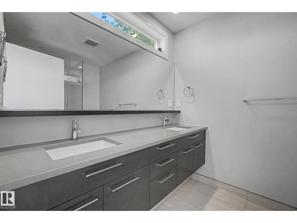
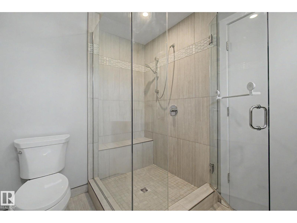
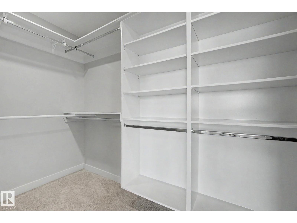
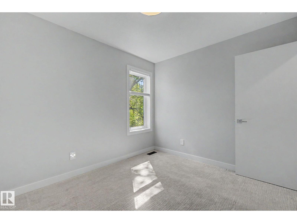
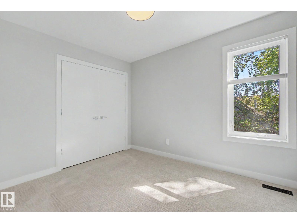
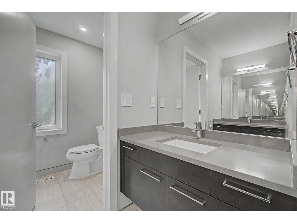
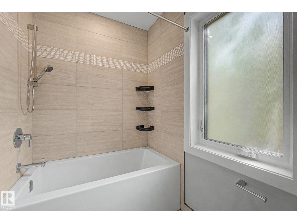
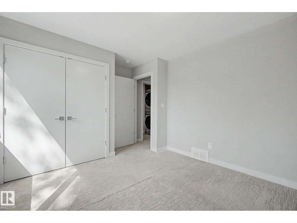
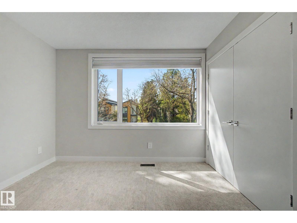
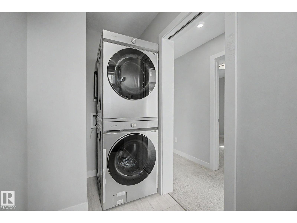
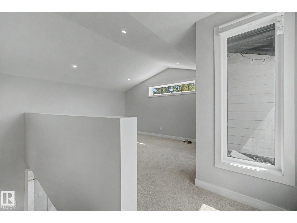
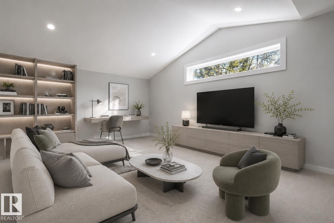
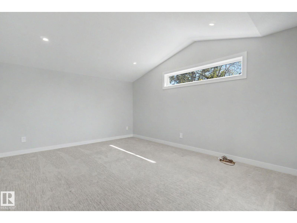
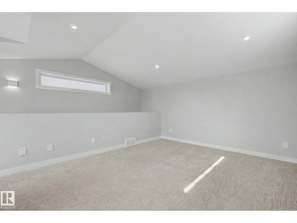
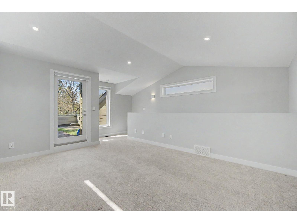
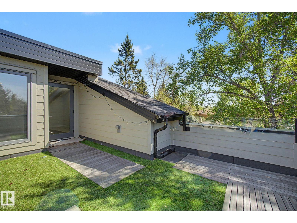
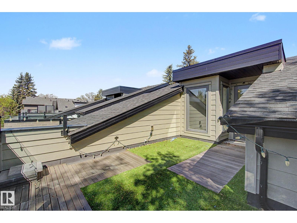
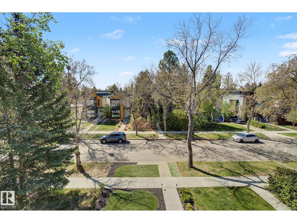
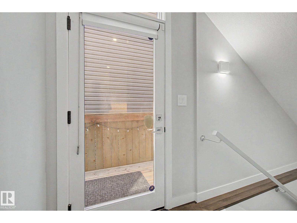
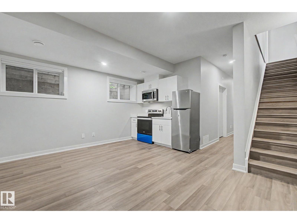
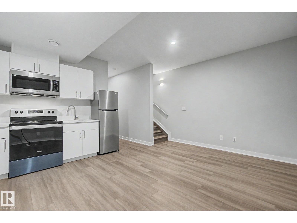
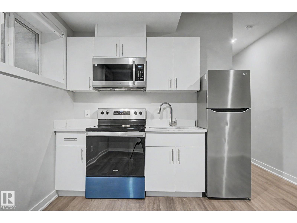

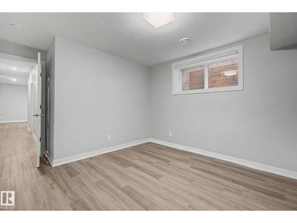
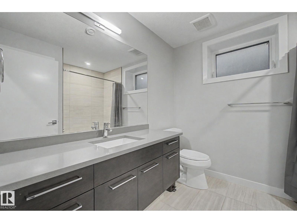
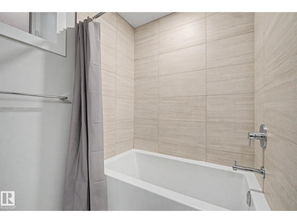
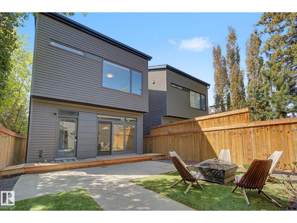
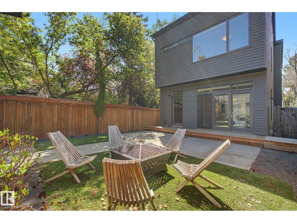
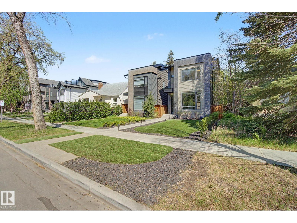
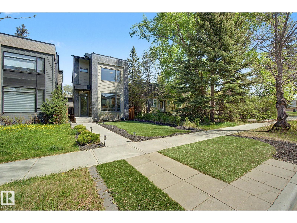
Experience elevated living in the heart of Belgravia with this beautifully crafted luxury infill by award-winning Urbis. Thoughtfully designed with soaring ceilings, oversized triple-pane windows, central A/C, and upscale finishes throughout, this home blends modern design with everyday functionality. The chef-inspired kitchen features quartz countertops, professional-grade appliances, a large island, and exceptional storage space. Upstairs offers a spacious primary retreat with a stunning ensuite and walk-in closet, along with two additional bedrooms. A third-floor loft and rooftop patio create the perfect space to relax or entertain. The fully finished basement includes a second kitchen, separate laundry, an additional bedroom, and full bath, offering excellent flexibility for extended family or guests. Located steps from the River Valley trail system, LRT, U of A, cafés, restaurants, and top rated schools. (id:53676)
| Bathroom Total | 4 | Bedrooms Total | 4 |
| Amenities | Ceiling - 10ft, Ceiling - 9ft | Appliances | Dishwasher, Garage Door Opener Remote(s), Garage Door Opener, Hood Fan, Microwave Range Hood Combo, Microwave, Window Coverings, Dryer, Two Refrigerators, Two Stoves, Two Washers |
| Basement Development | Finished | Basement Type | Full (finished) |
| Constructed Date | 2016 | Construction Style Attachment | Detached |
| Cooling Type | Central Air Conditioning | Fire Protection | Smoke Detectors |
| Half Bath Total | 1 | Heating Type | Forced Air |
| Stories Total | 3 | Size Interior | 2153 Sqft |
| Type | House |
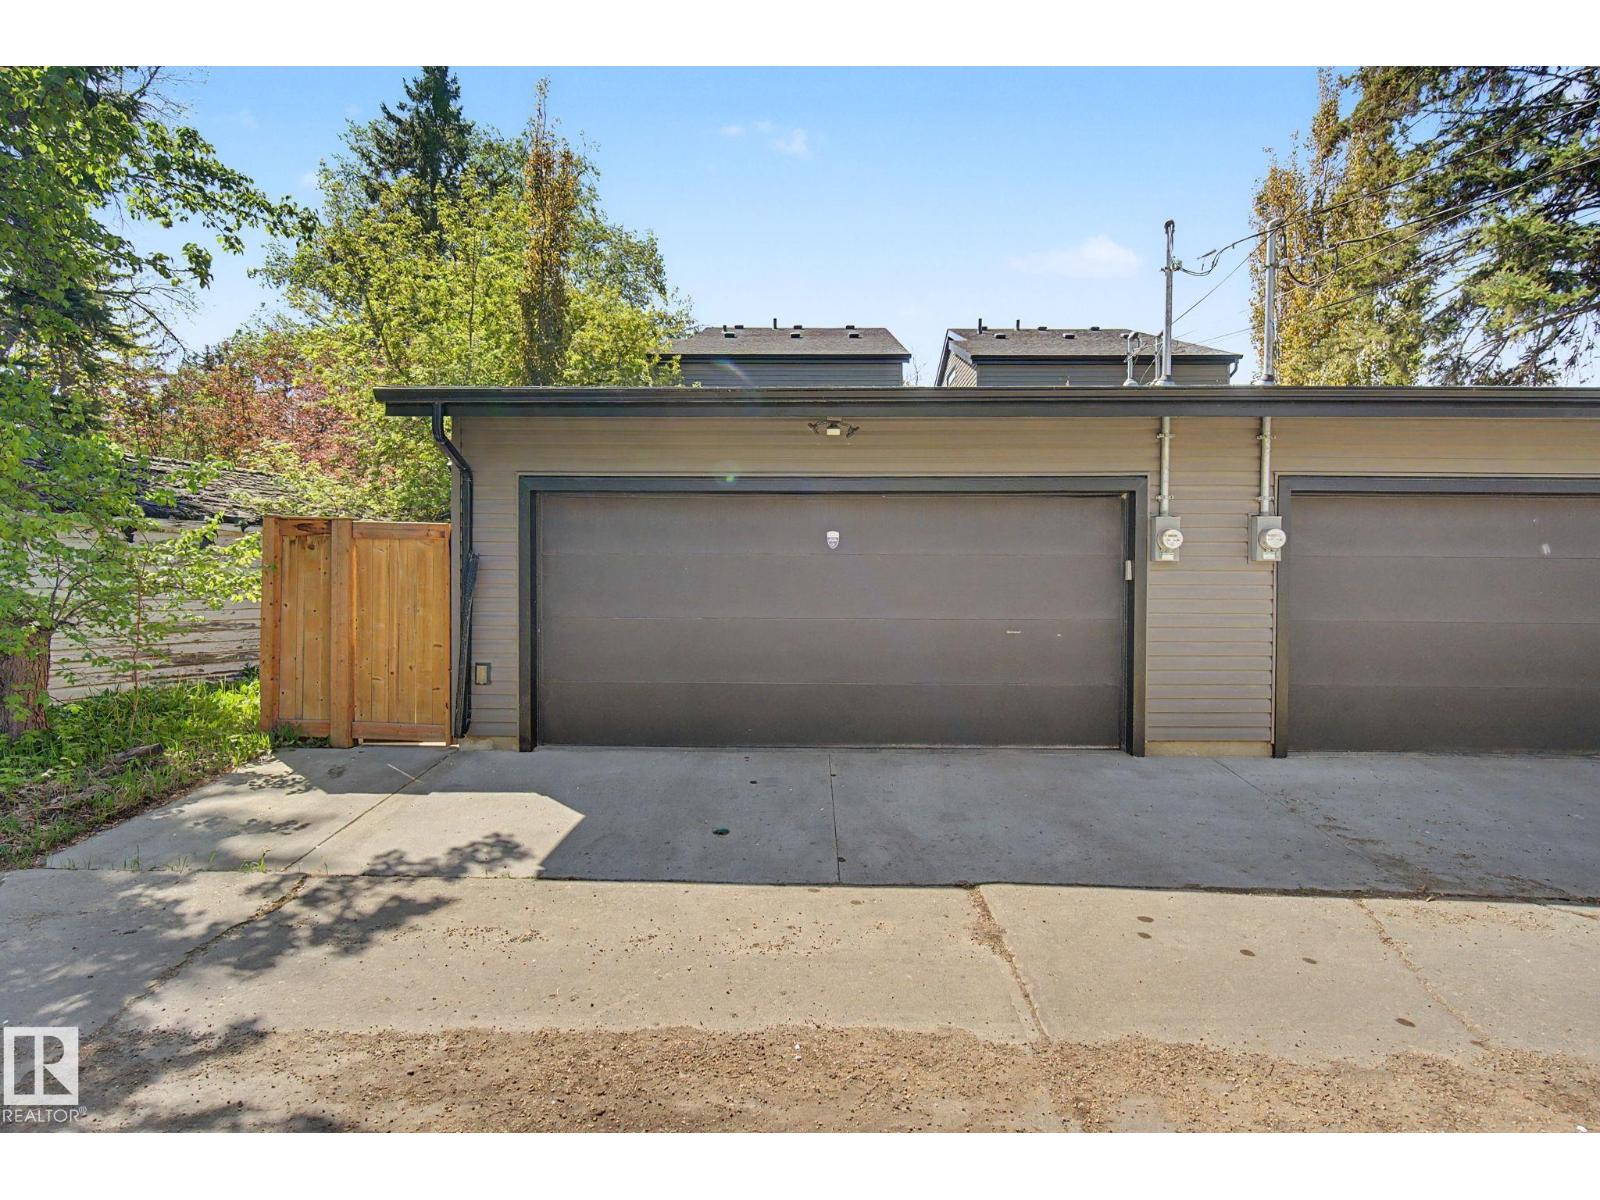
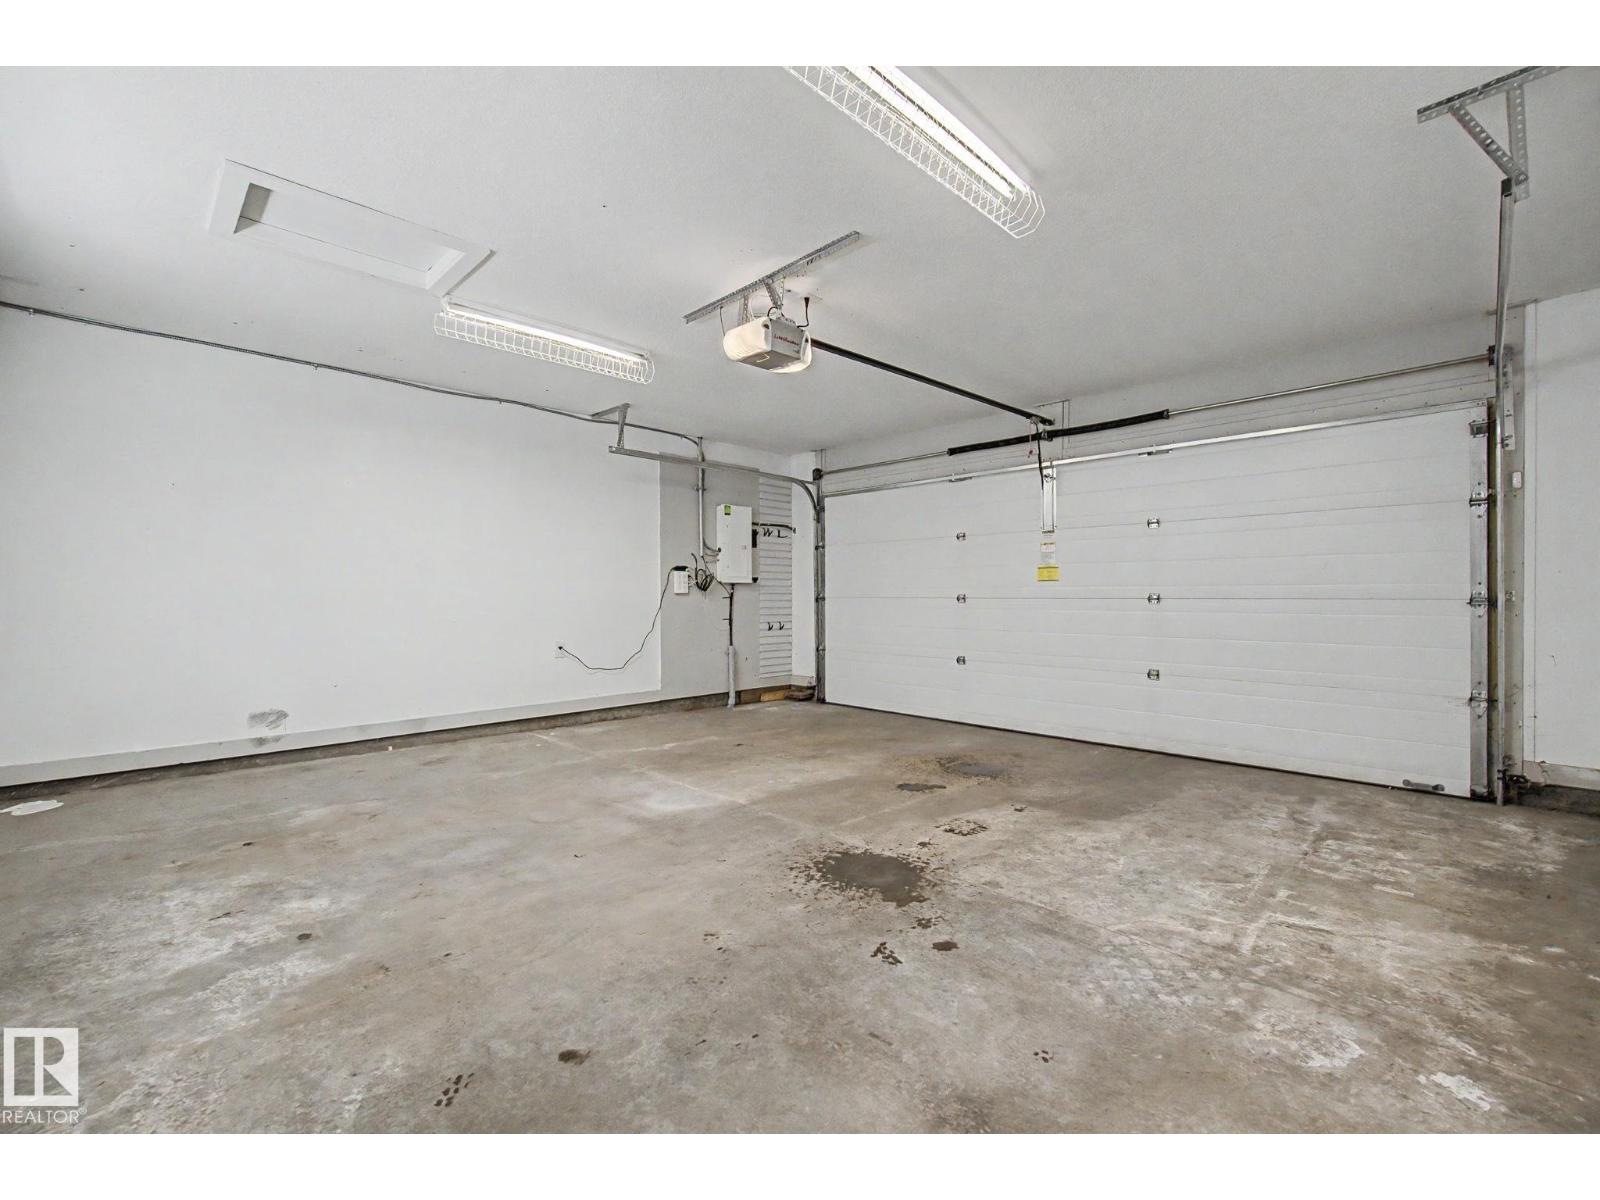
| Detached Garage |
| Acreage | No | Fence Type | Fence |
| Land Amenities | Golf Course, Playground, Public Transit, Schools | Size Irregular | 307.2 |
| Size Total | 307.2 M2 | Size Total Text | 307.2 M2 |
| Level | Type | Dimensions |
|---|---|---|
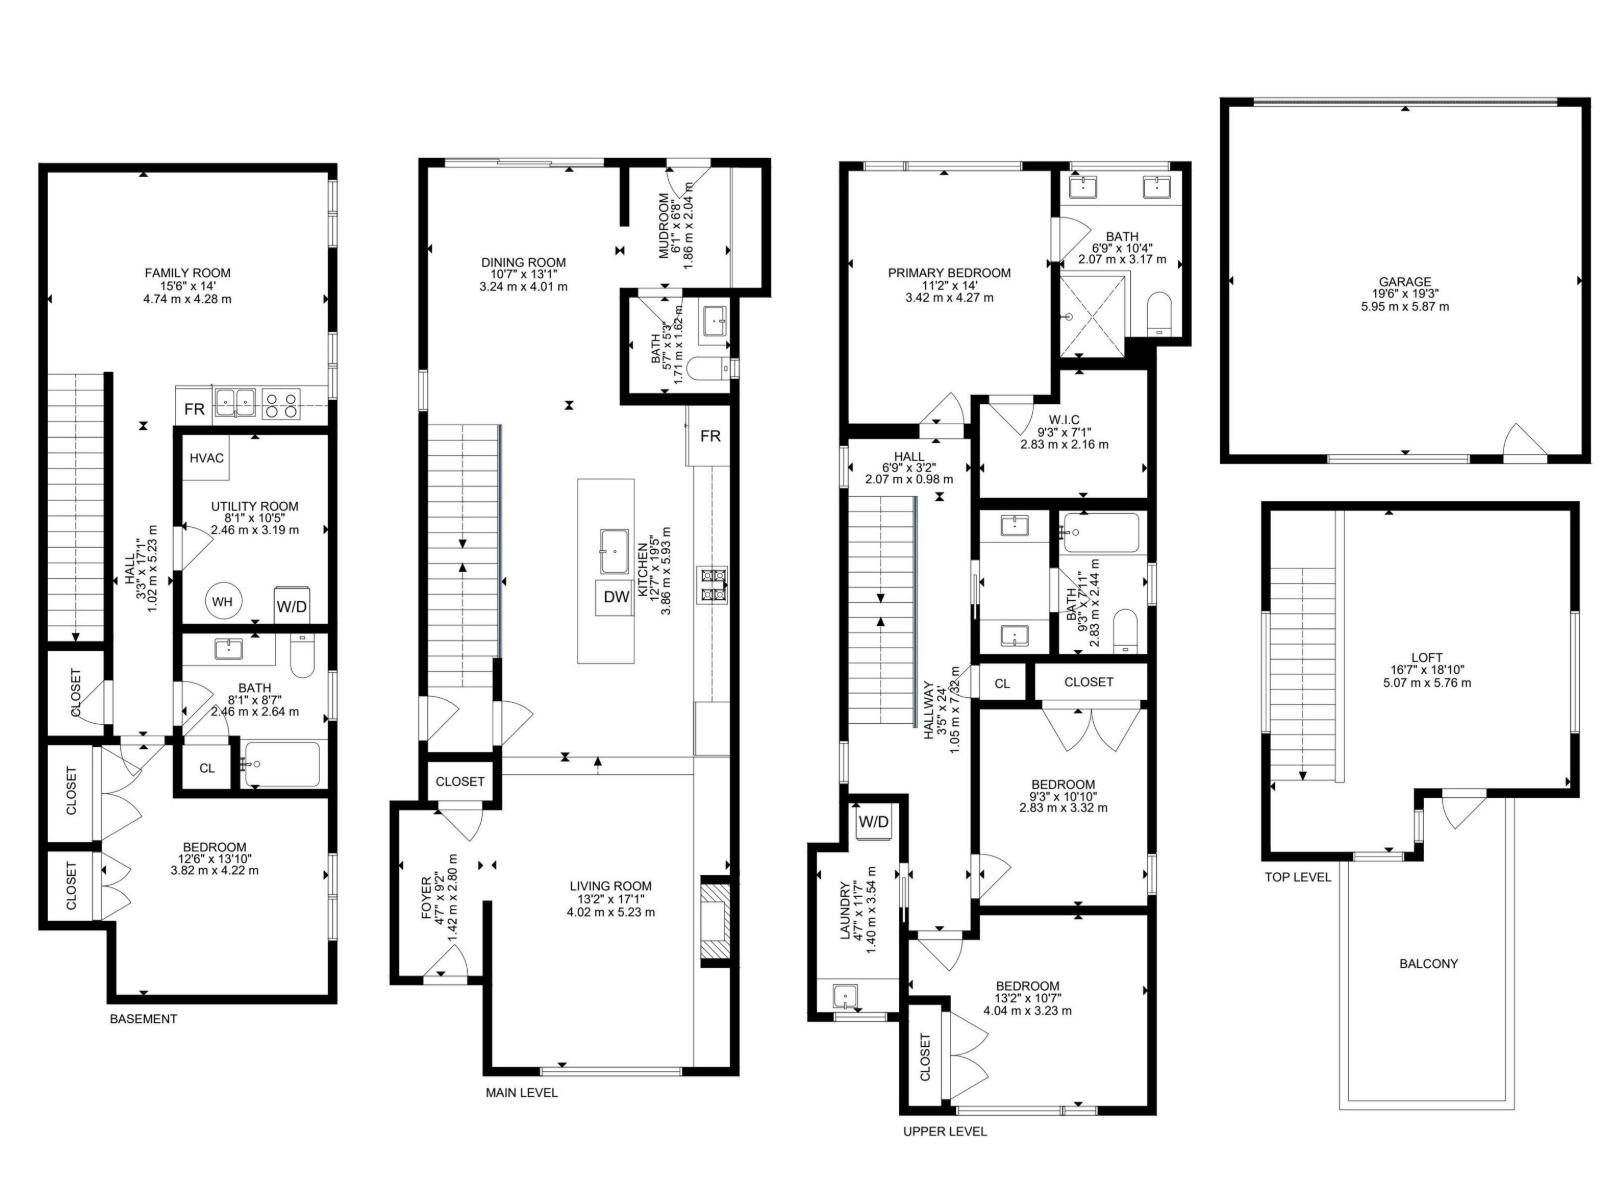
| Basement | Bedroom 4 | 3.82 m x 4.22 m |
| Main Level | Living Room | 4.02 m x 5.23 m |
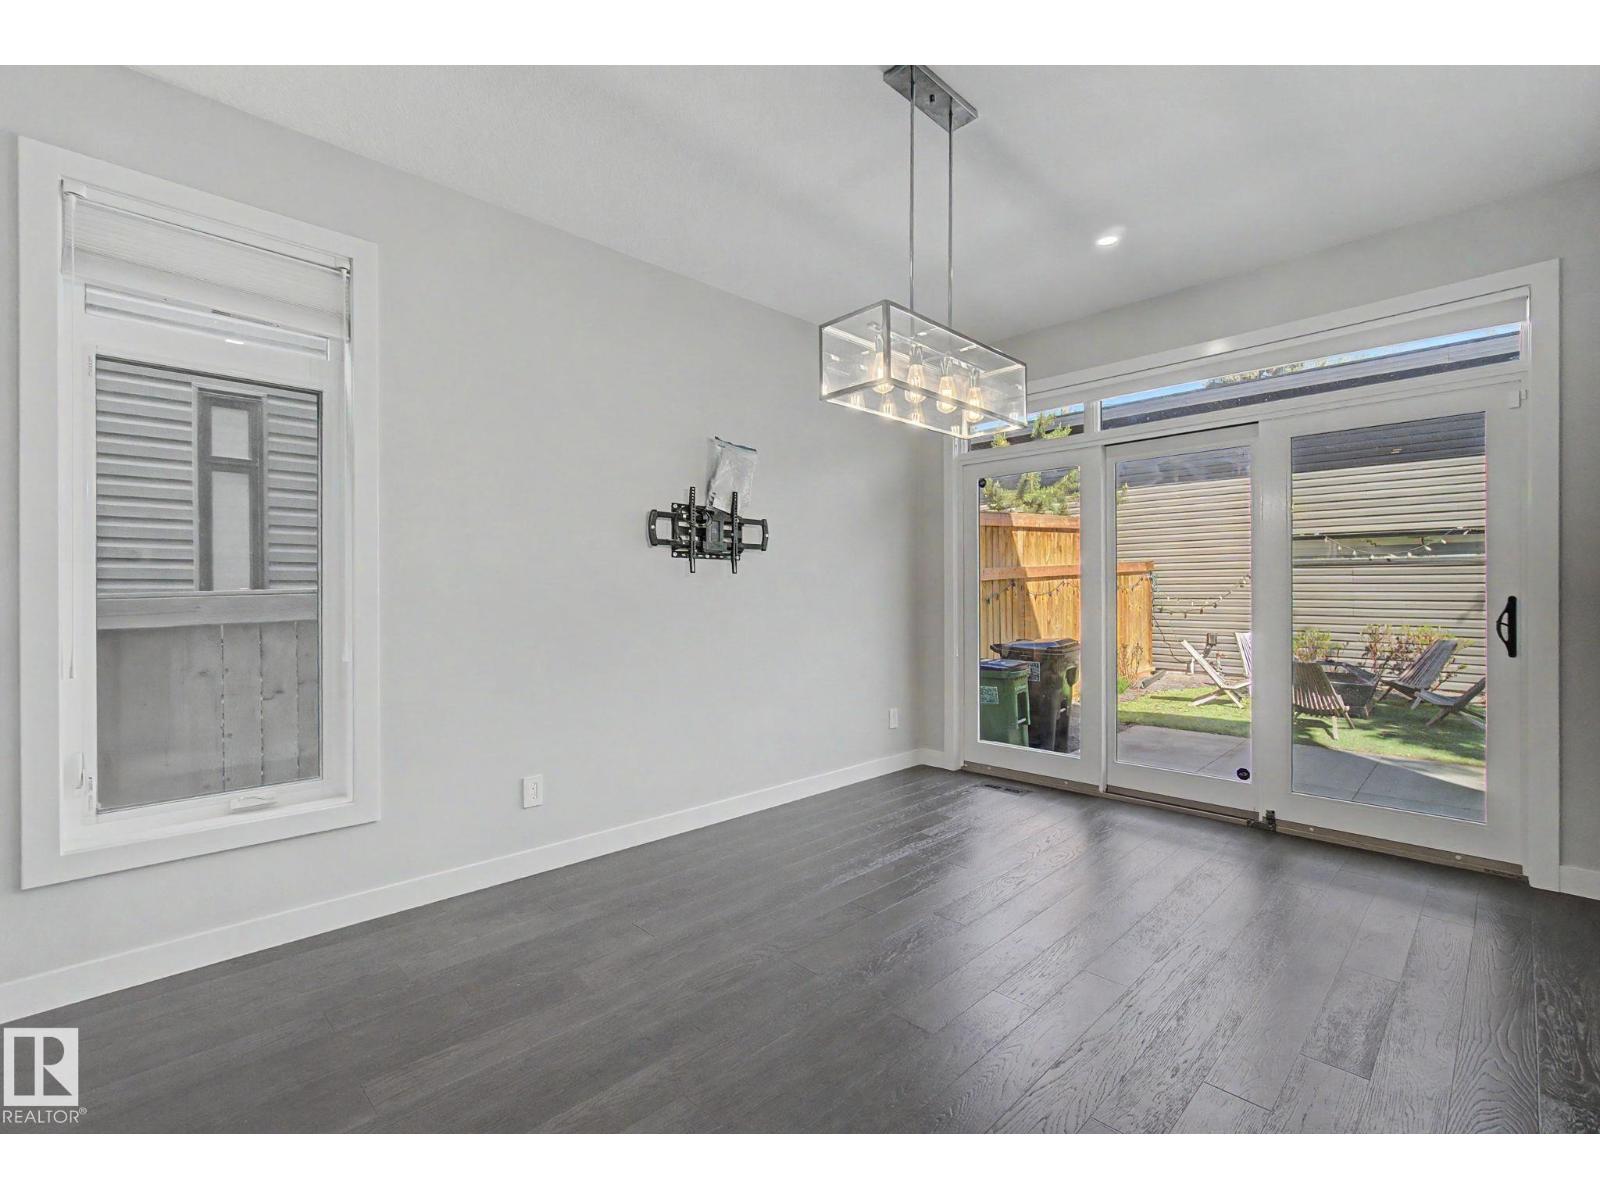
| Main Level | Dining Room | 3.24 m x 4.01 m |
| Main Level | Kitchen | 3.86 m x 5.93 m |
| Upper Level | Family Room | 5.07 m x 5.76 m |
| Upper Level | Primary Bedroom | 3.42 m x 4.27 m |
| Upper Level | Bedroom 2 | 2.83 m x 3.32 m |
| Upper Level | Bedroom 3 | 4.04 m x 3.23 m |

Start Your Mortgage Application
