
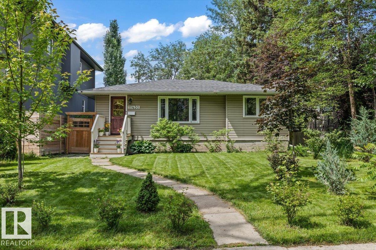
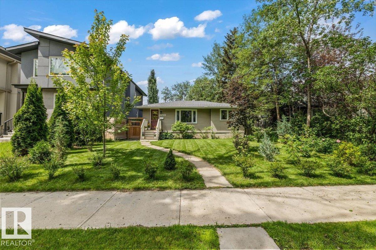
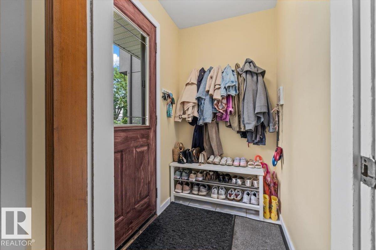
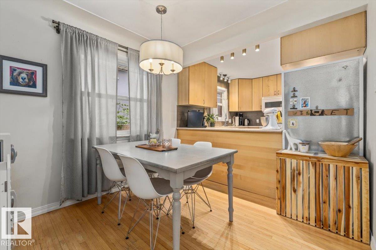
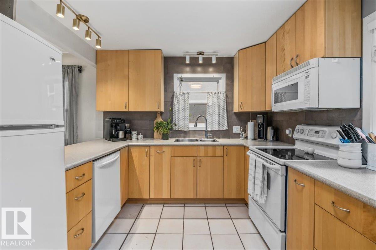
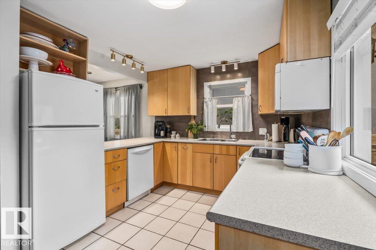
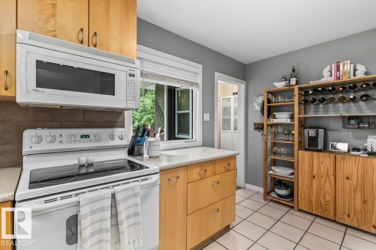
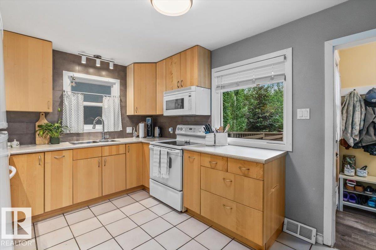
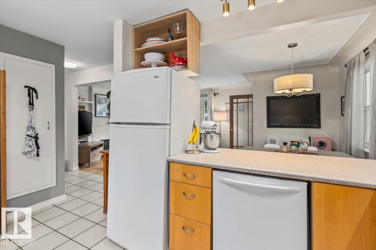
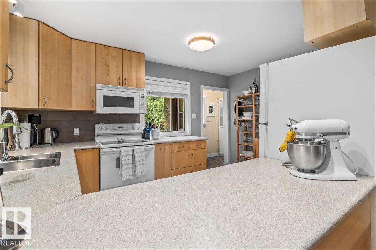
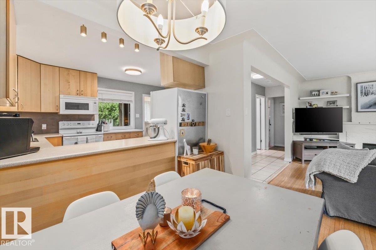
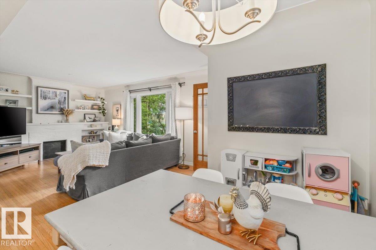
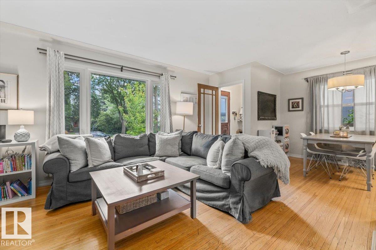
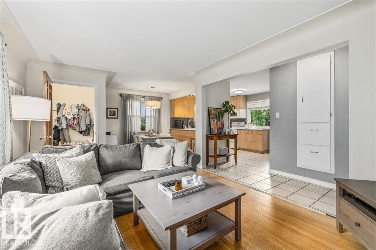
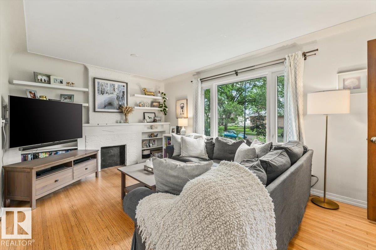
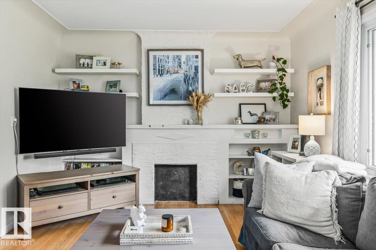
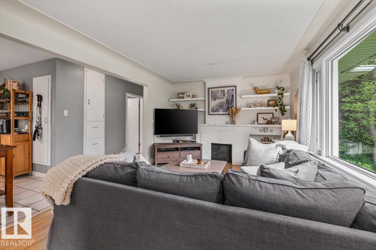
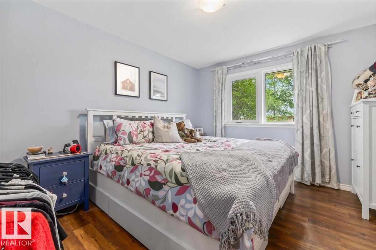
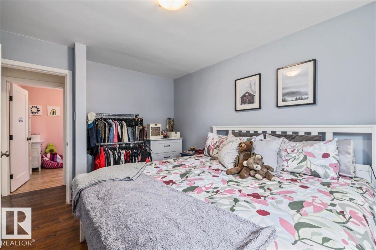
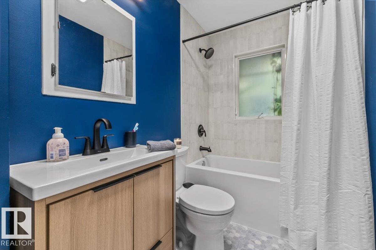
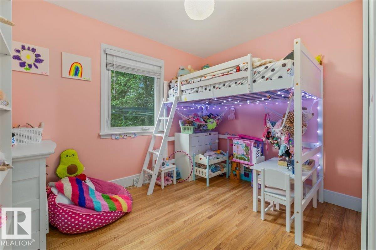
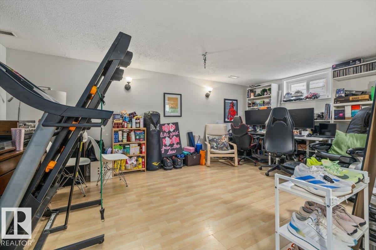
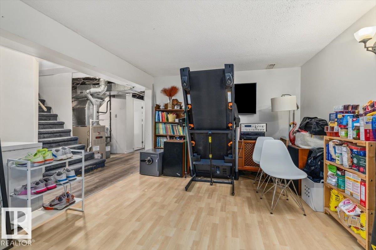
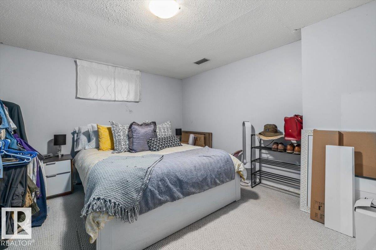
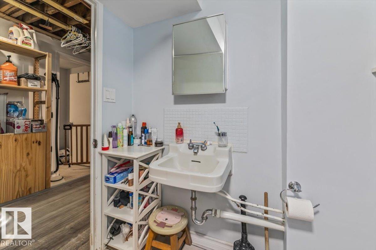
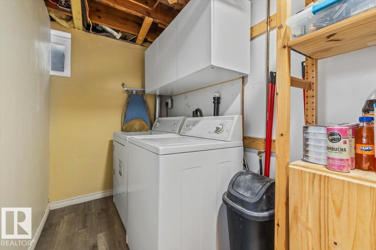
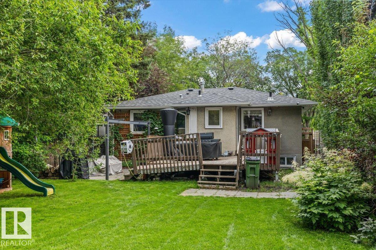
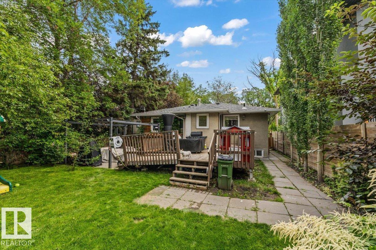
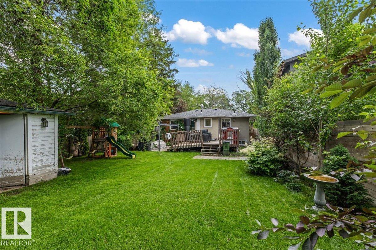
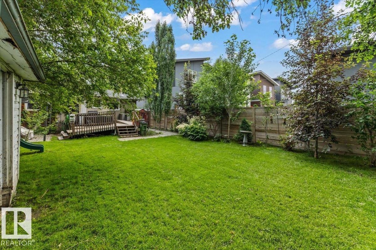
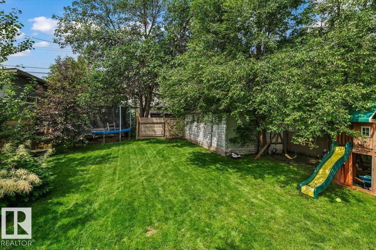
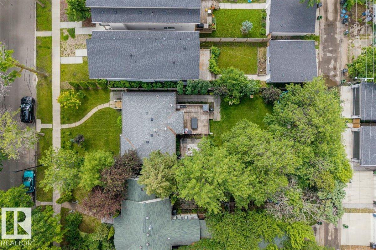
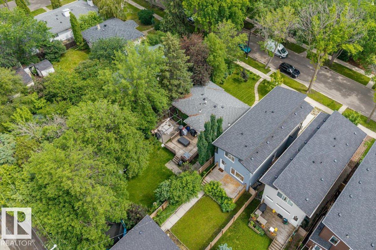
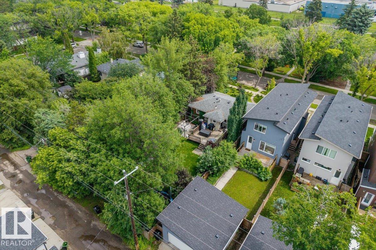
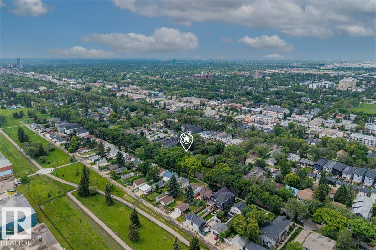
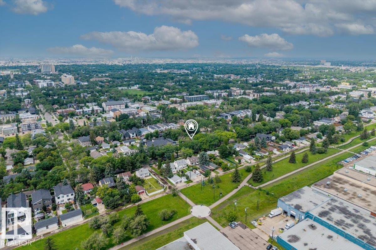
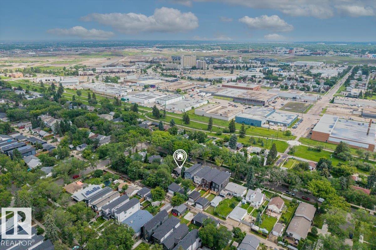
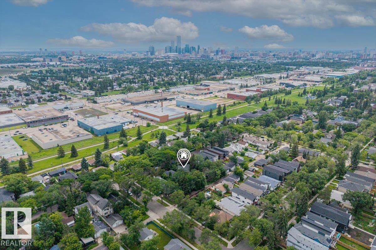
Welcome to this beautifully maintained bungalow nestled in the desirable community of INGLEWOOD!! Offering timeless character + modern comfort this bungalow features a bright + functional layout with spacious living areas, a kitchen that provides plenty of cabinetry/workspace, comfortable bedrooms that offer the perfect retreat for end of day, + large windows that fill the home with natural light!! Complete with A/C (2024), newly renovated mainfloor bathroom (2026), this home is just perfect for a young family, first time homebuyer, or someone looking for an investment opportunity. Basement adds valuable living space that includes a recreation room, additional bedroom + bathroom for guests, laundry space, + large storage area awaiting finishing touches. Step outside to enjoy the generous backyard ideal for relaxing + entertaining. Located on a tree-lined street this home offers the balance of quiet neighbourhood living + urban accessibility. Welcome to INGLEWOOD... Welcome home!! (id:53676)
| Bathroom Total | 2 | Bedrooms Total | 3 |
| Appliances | Dishwasher, Dryer, Microwave Range Hood Combo, Refrigerator, Stove, Washer, Window Coverings | Architectural Style | Bungalow |
| Basement Development | Partially Finished | Basement Type | Full (partially Finished) |
| Constructed Date | 1954 | Construction Style Attachment | Detached |
| Cooling Type | Central Air Conditioning | Heating Type | Forced Air |
| Stories Total | 1 | Size Interior | 883 Sqft |
| Type | House |
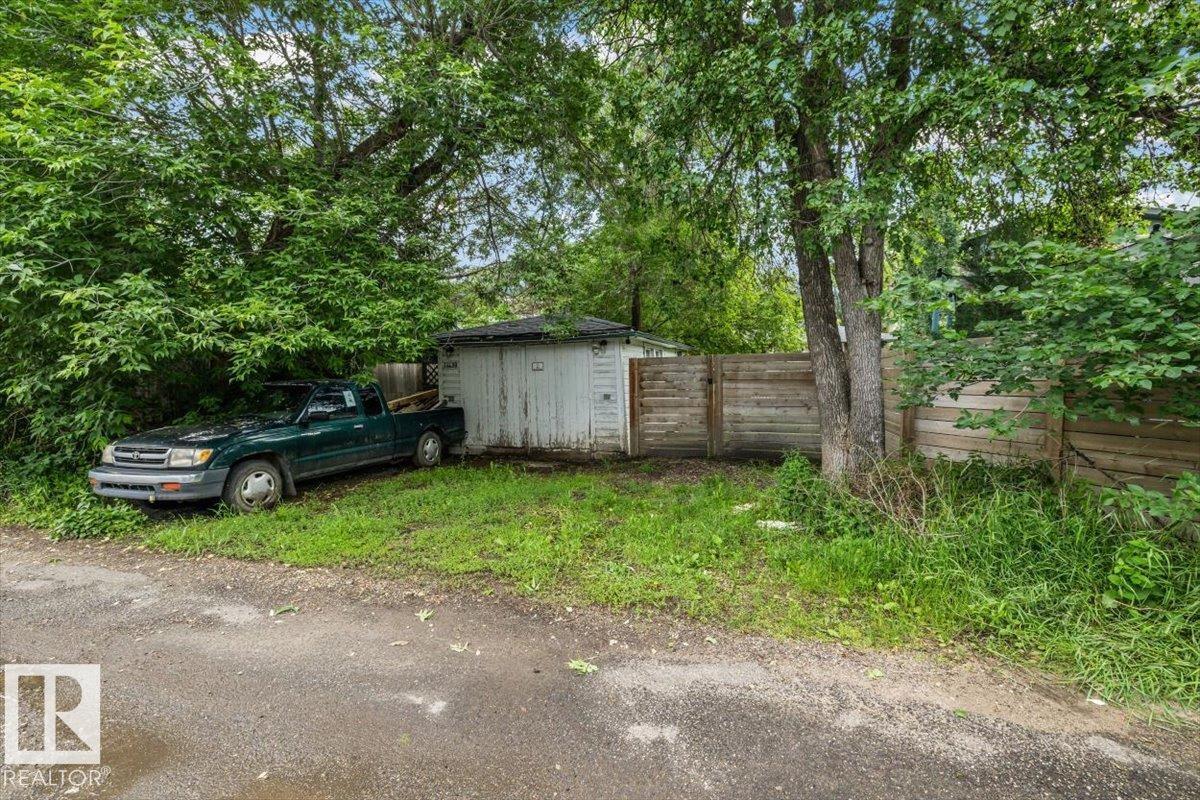
| No Garage | |
| Rear | |
| See Remarks |
| Acreage | No | Fence Type | Fence |
| Land Amenities | Playground, Public Transit, Schools | Size Irregular | 588.04 |
| Size Total | 588.04 M2 | Size Total Text | 588.04 M2 |
| Level | Type | Dimensions |
|---|---|---|
| Basement | Bedroom 3 | 3.56 m x 4.26 m |
| Basement | Recreation Room | 3.21 m x 5.46 m |
| Basement | Utility Room | 3.33 m x 1.66 m |
| Basement | Storage | 3.35 m x 3.91 m |
| Basement | Laundry Room | 1.47 m x 3.13 m |
| Main Level | Living Room | 3.4 m x 5.23 m |
| Main Level | Dining Room | 2.56 m x 2.72 m |
| Main Level | Kitchen | 3.01 m x 4.1 m |
| Main Level | Primary Bedroom | 4.2 m x 3.1 m |
| Main Level | Bedroom 2 | 2.46 m x 3.08 m |

Start Your Mortgage Application
