
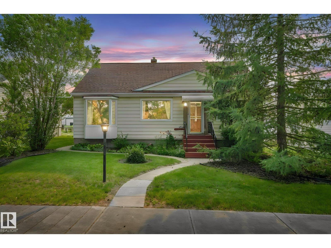
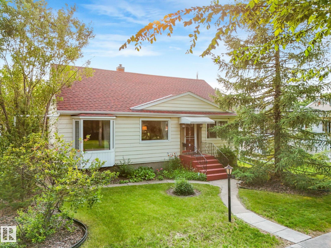
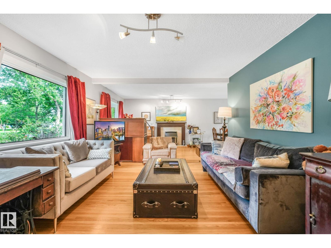
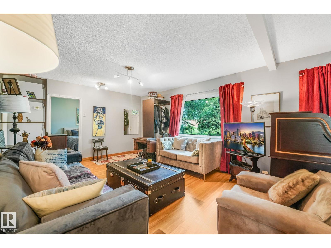
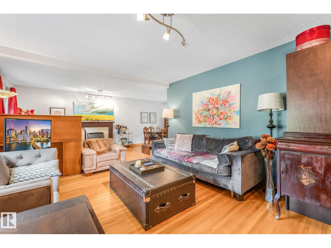
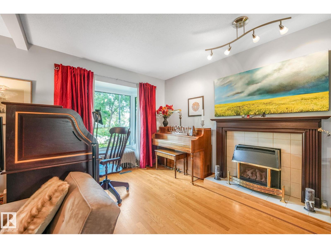
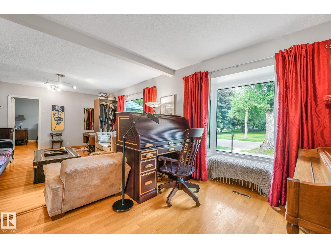
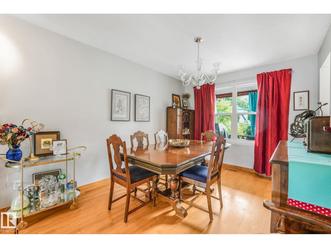
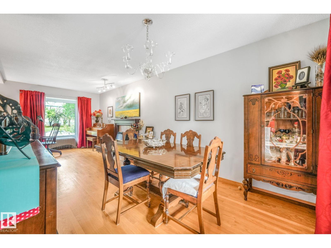
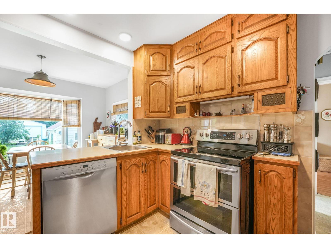
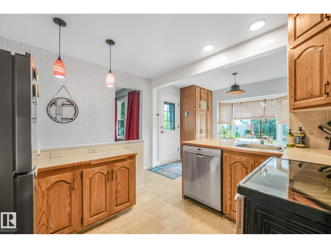
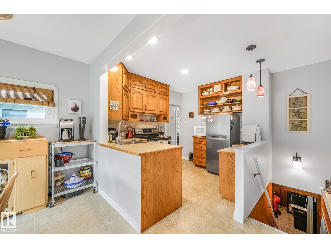
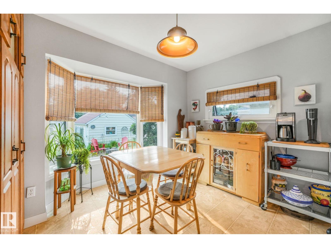
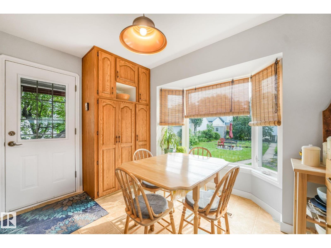
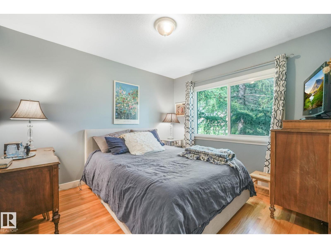
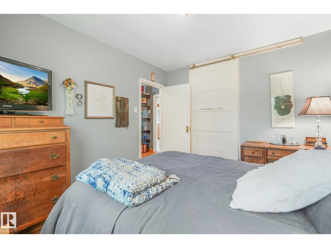
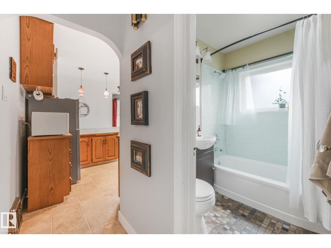
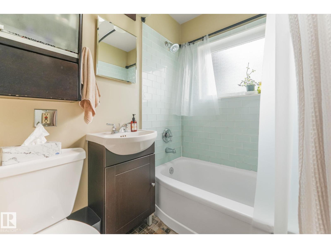
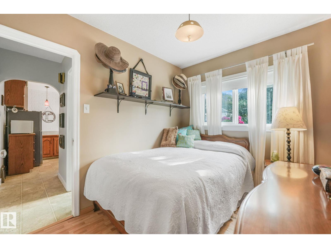
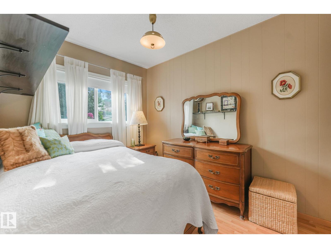
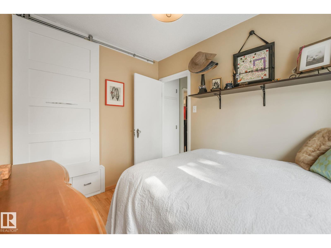
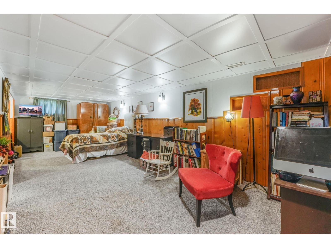
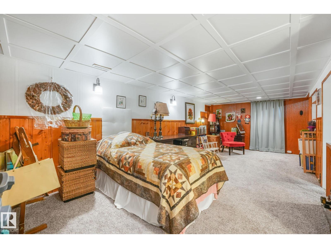
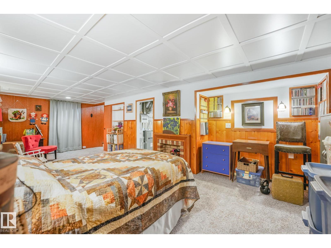
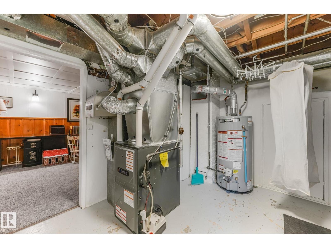
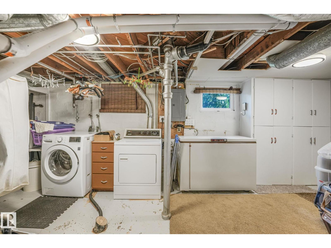
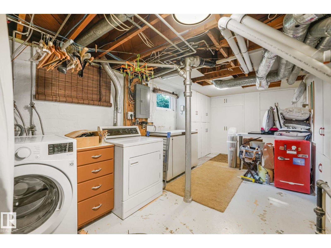
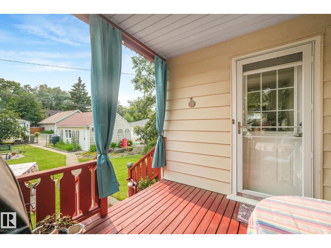
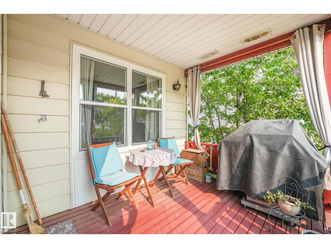
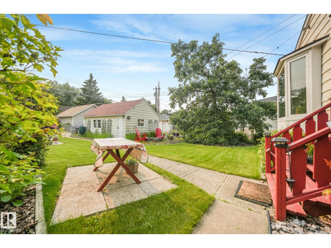
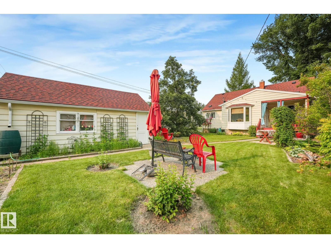
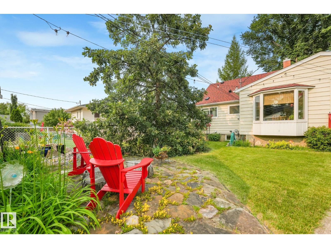
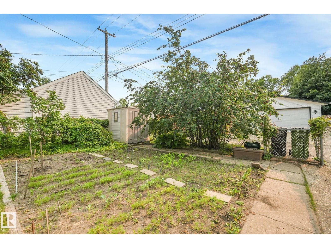
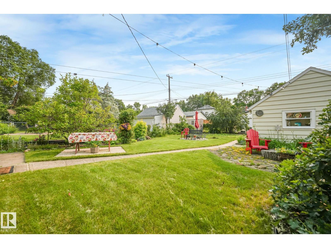
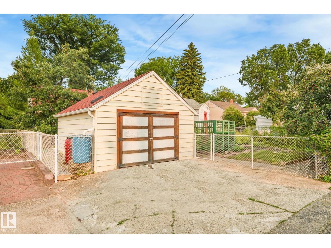
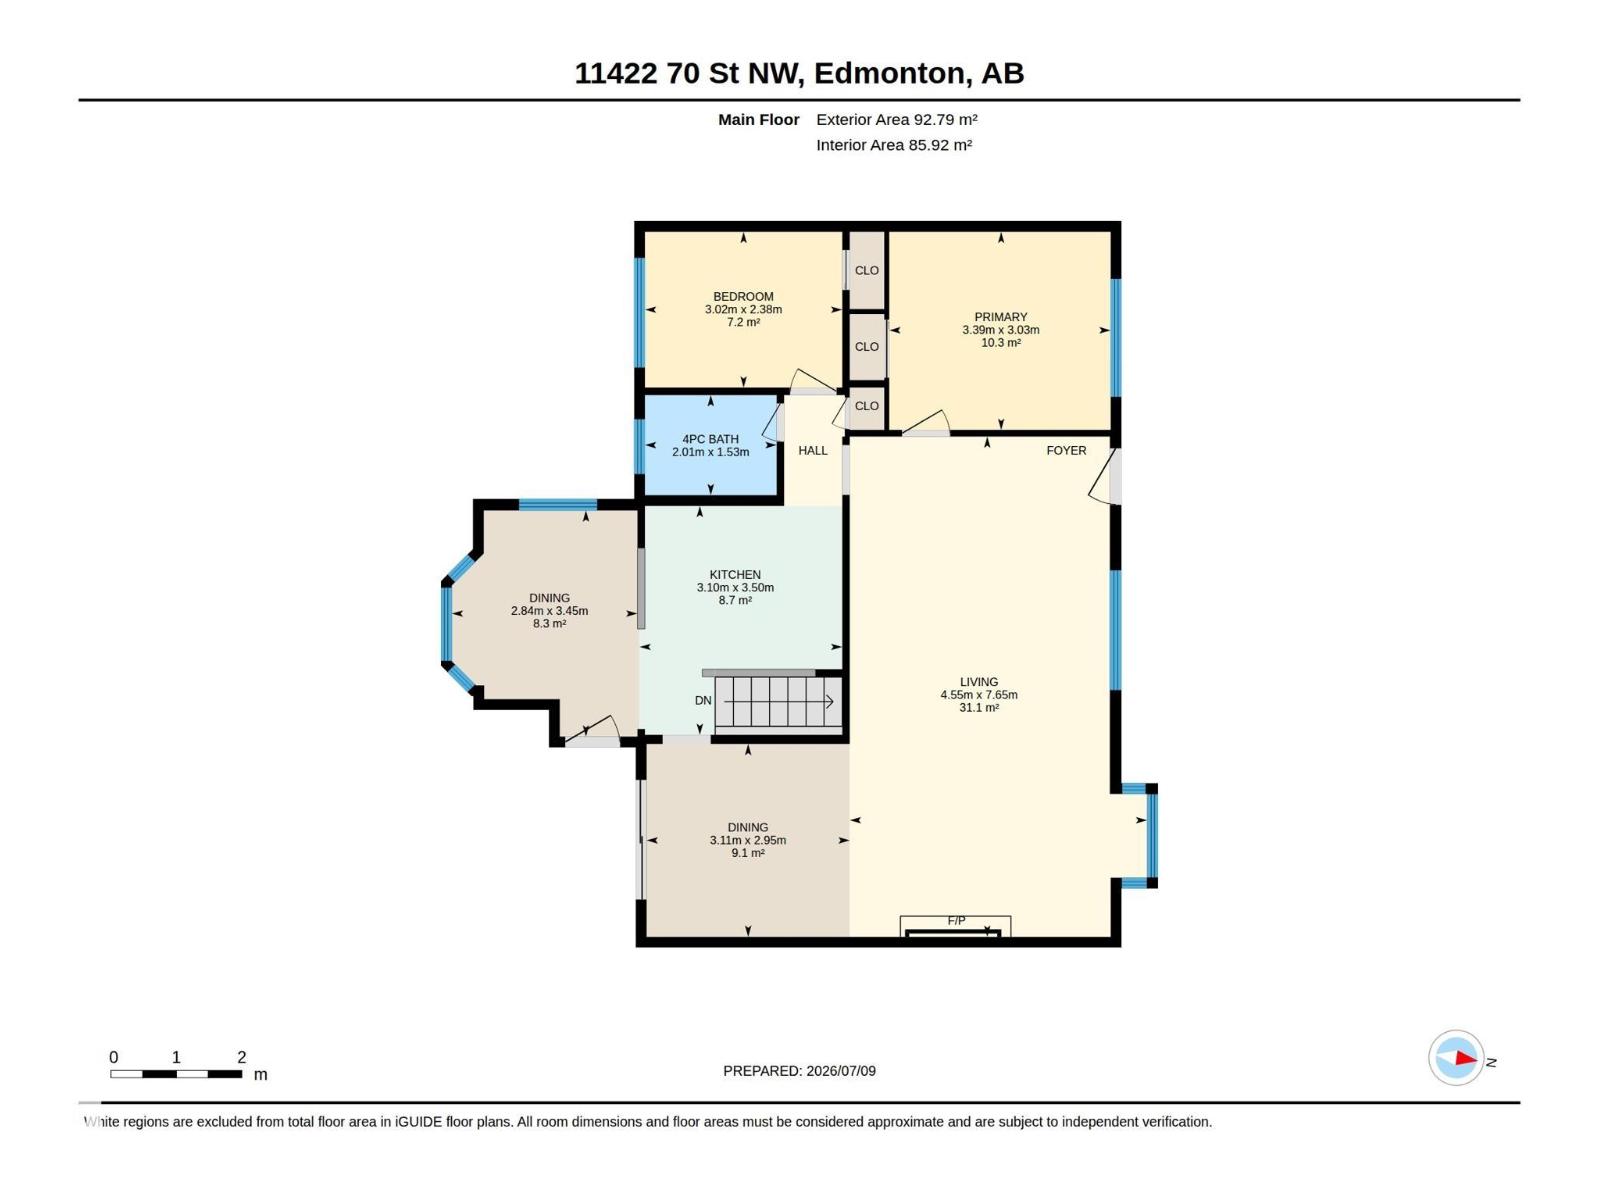
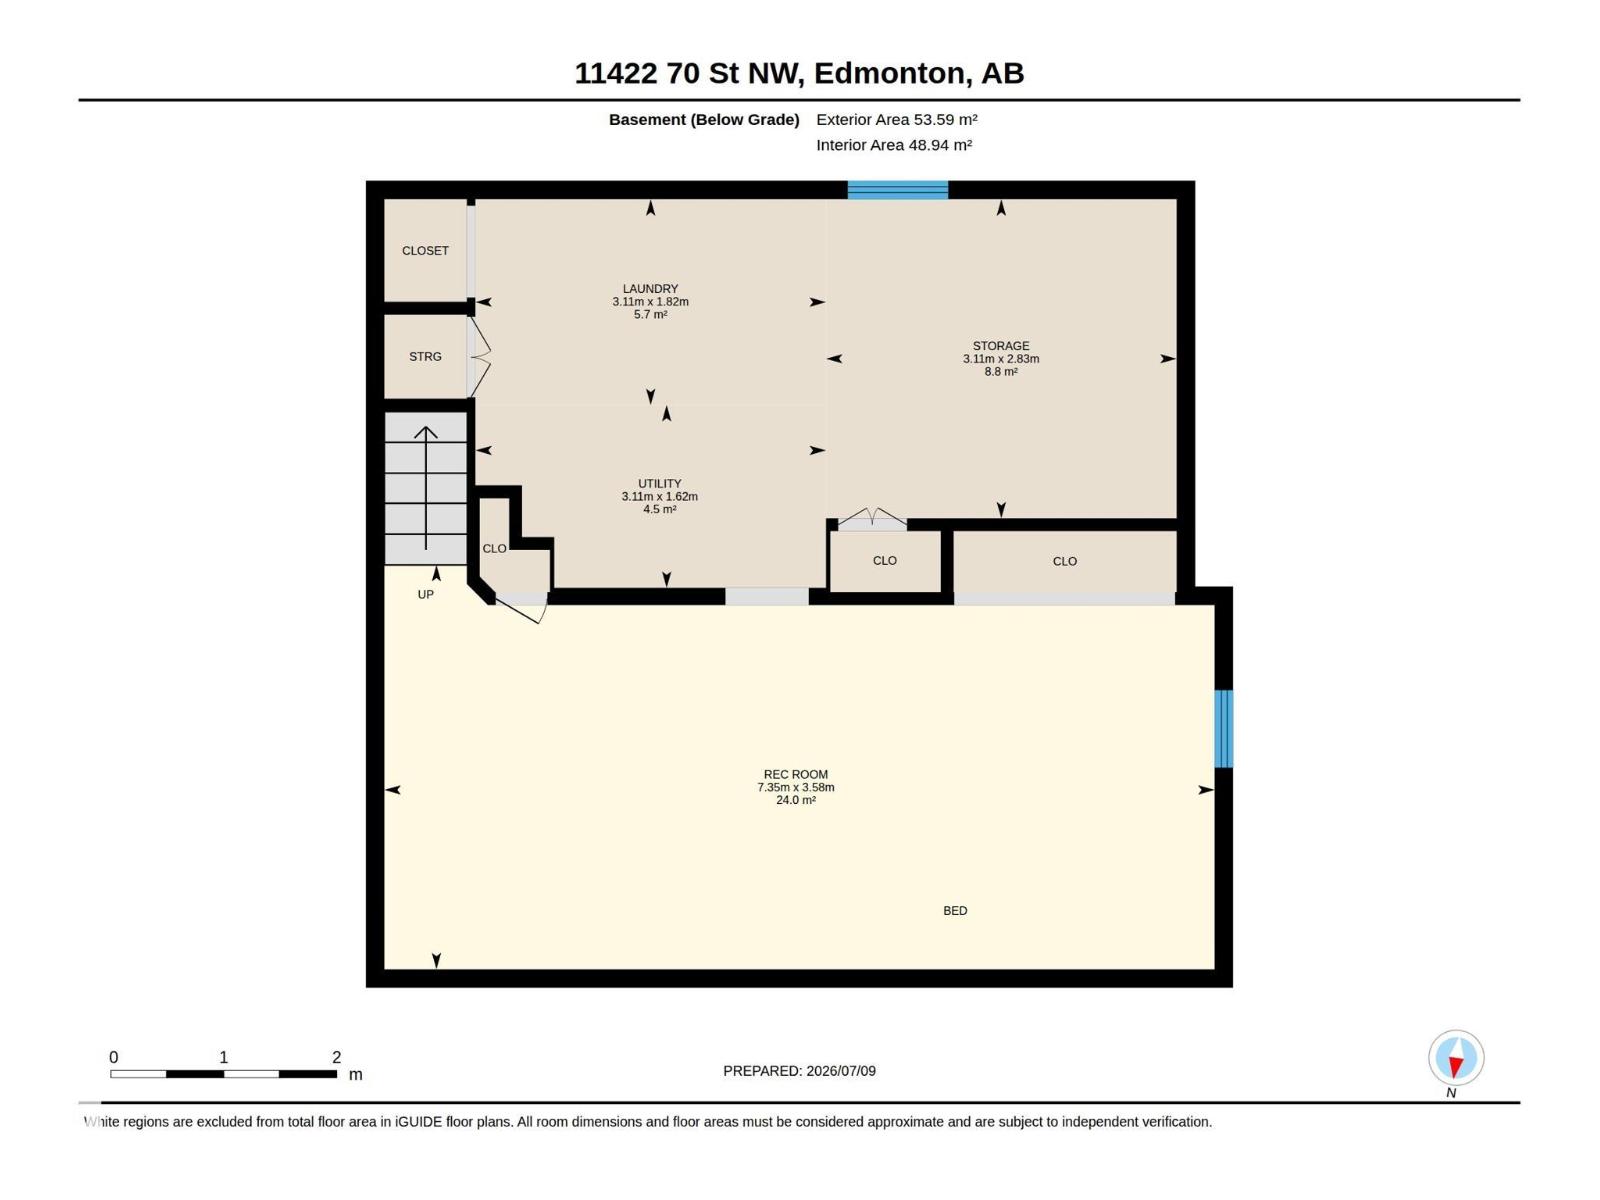
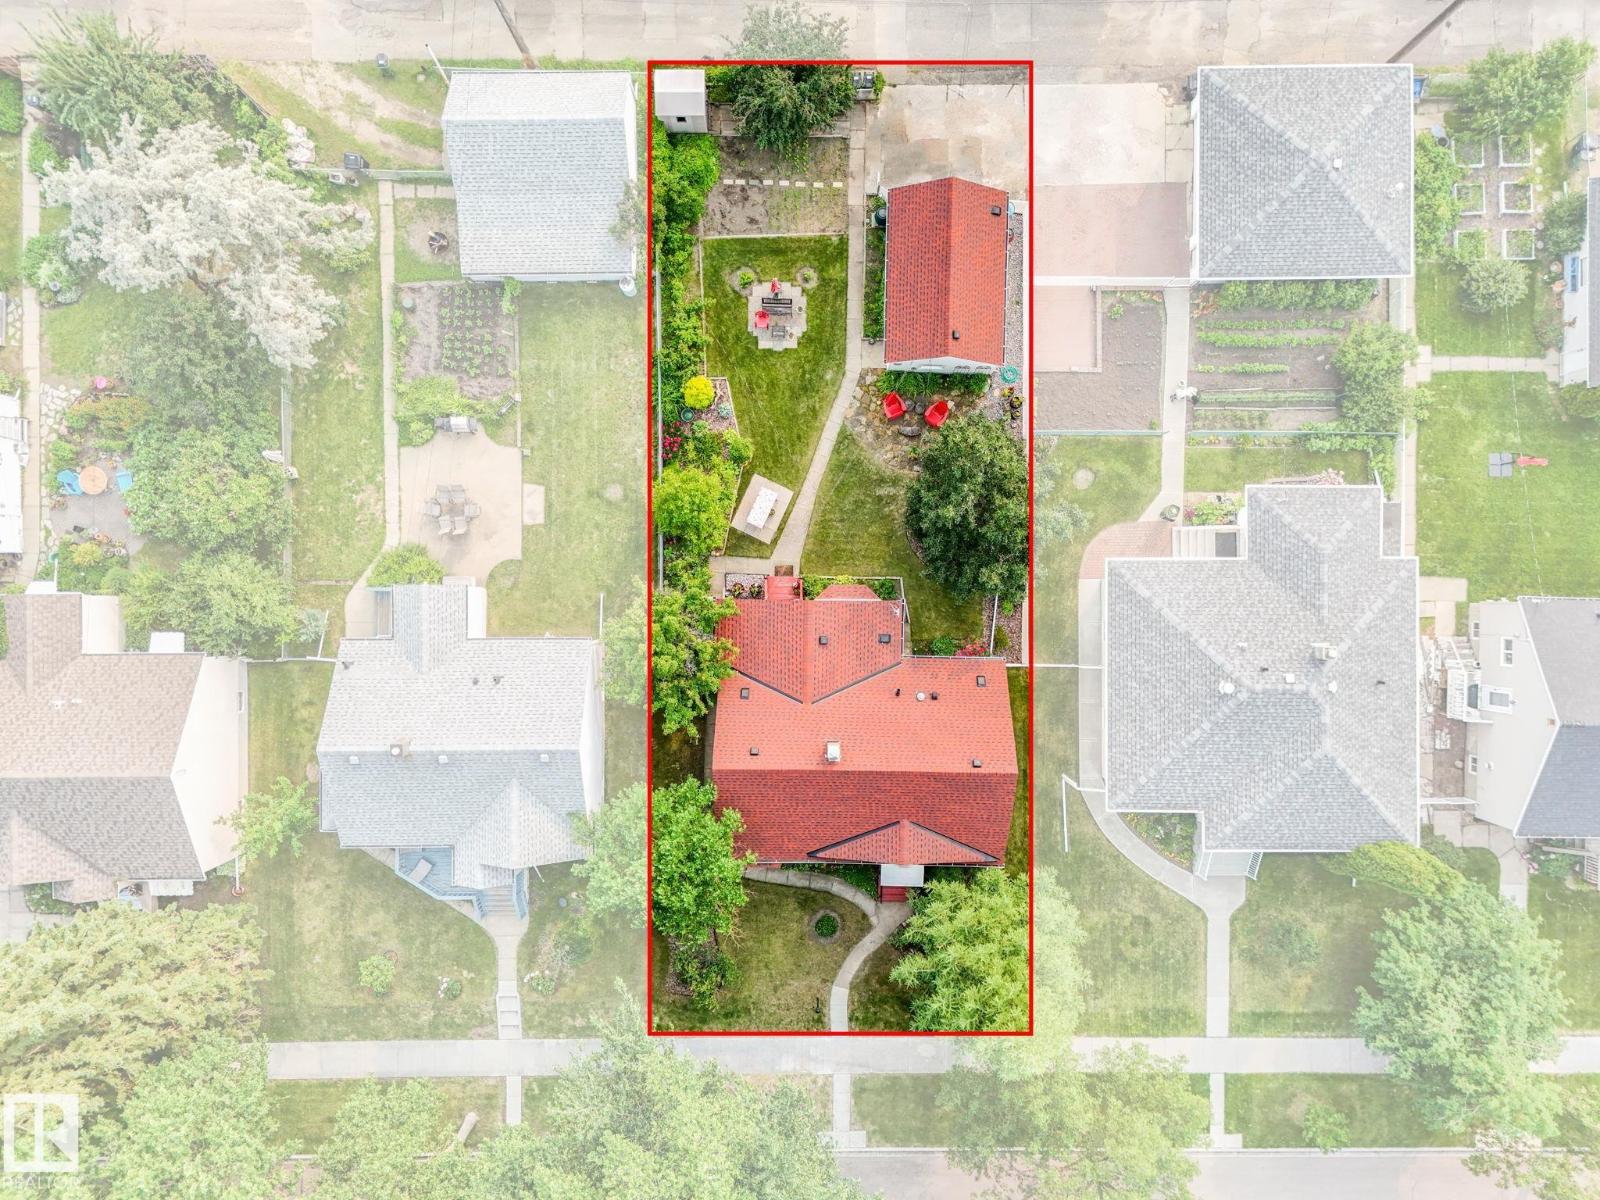
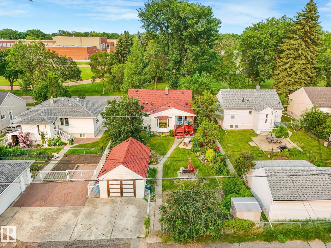
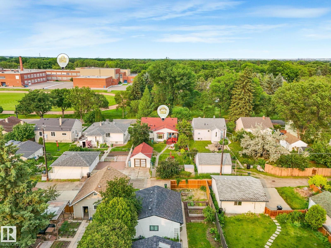
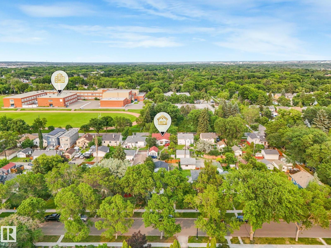
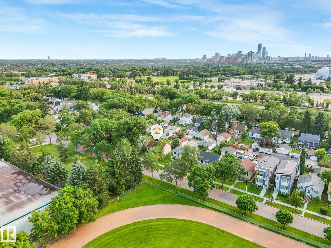
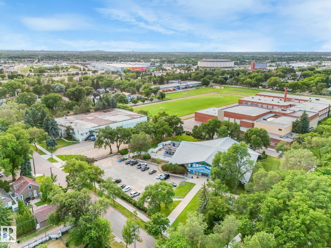
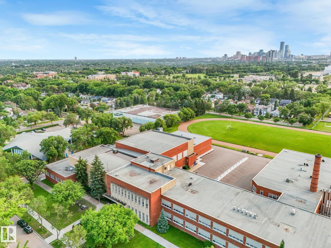
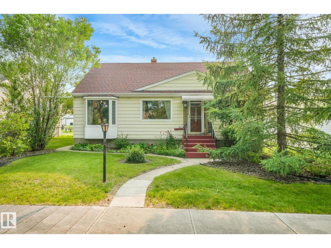
An ideal setting for this exceptionally well maintained home! Nestled within a beautifully landscaped yard is a spacious 1200+ bungalow positioned directly across from the green space of the Thistle Curling club, Eastglen School and Leisure Centre. This home offers warmth and charm with the lovely hardwood floors and textured ceilings. With the addition there is an expanded living area with a gas fireplace and enough room for an office area and formal dining room. A cozy eat in kitchen offers a dinette area ideal for morning coffee or relaxing breakfast. Many updates throughout including the full bath on the main level directly across from 2 bedrooms. The basement offers another living space, ample storage and laundry area. A great home for first time buyers or empty nesters. Lot is 50'x125' (id:53676)
| Bathroom Total | 1 | Bedrooms Total | 2 |
| Amenities | Vinyl Windows | Appliances | Dishwasher, Dryer, Freezer, Microwave, Refrigerator, Storage Shed, Stove, Washer, Window Coverings |
| Architectural Style | Bungalow | Basement Development | Finished |
| Basement Type | Full (finished) | Constructed Date | 1947 |
| Construction Style Attachment | Detached | Fireplace Fuel | Gas |
| Fireplace Present | Yes | Fireplace Type | Unknown |
| Heating Type | Forced Air | Stories Total | 1 |
| Size Interior | 1010 Sqft | Type | House |
| Detached Garage |
| Acreage | No | Fence Type | Fence |
| Land Amenities | Playground, Schools | Size Irregular | 575.11 |
| Size Total | 575.11 M2 | Size Total Text | 575.11 M2 |
| Level | Type | Dimensions |
|---|---|---|
| Basement | Family Room | Measurements not available |
| Main Level | Living Room | Measurements not available |
| Main Level | Dining Room | Measurements not available |
| Main Level | Kitchen | Measurements not available |
| Main Level | Primary Bedroom | Measurements not available |
| Main Level | Bedroom 2 | Measurements not available |

Start Your Mortgage Application
