
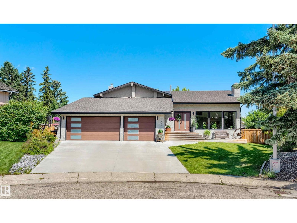
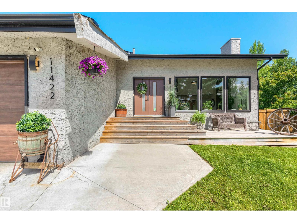
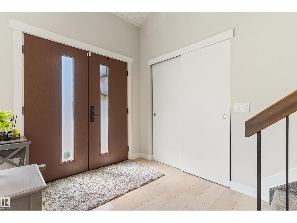
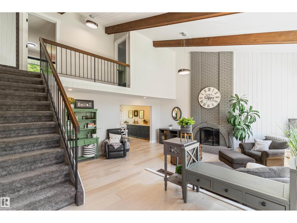
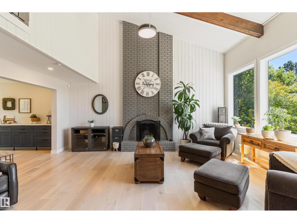
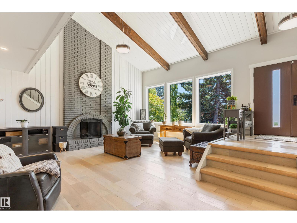
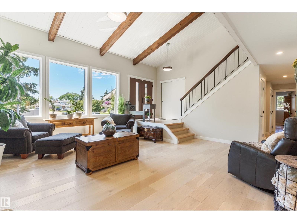
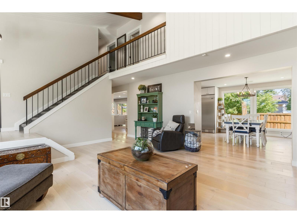
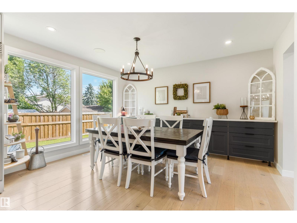
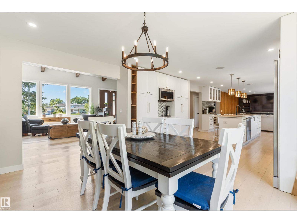
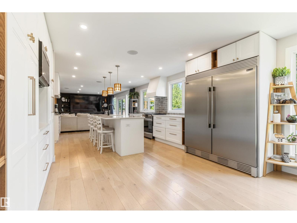
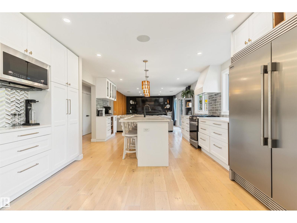
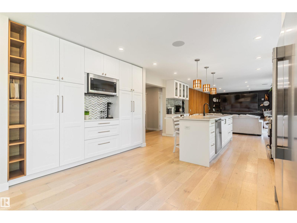
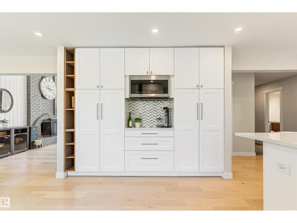
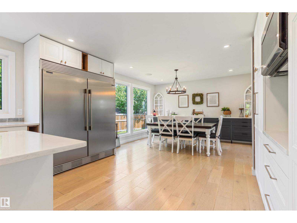
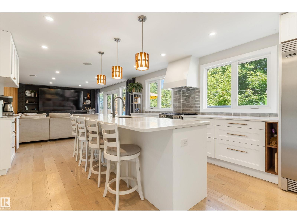
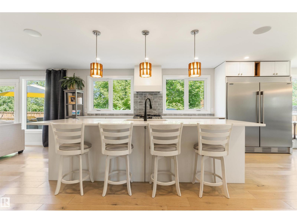
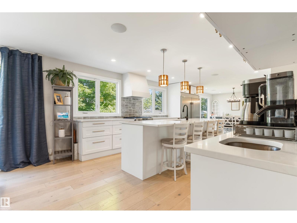
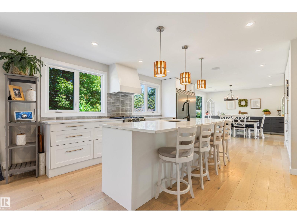
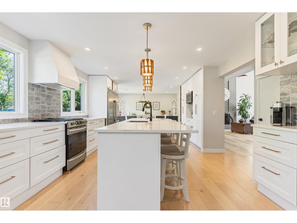
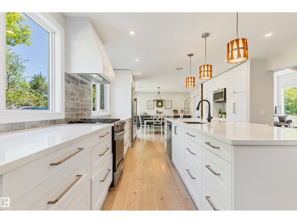
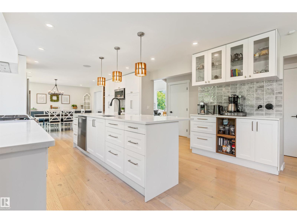
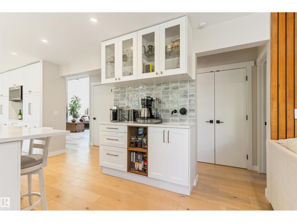
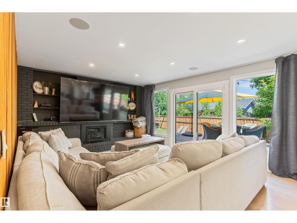
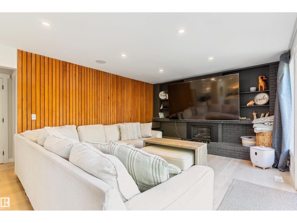
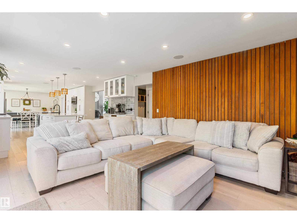
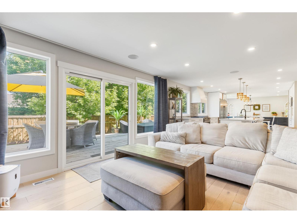
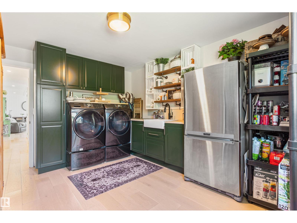
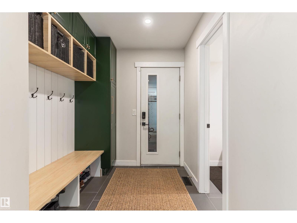
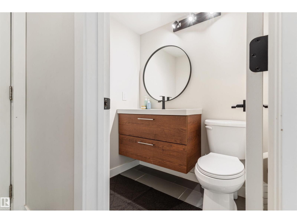
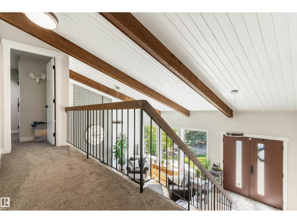
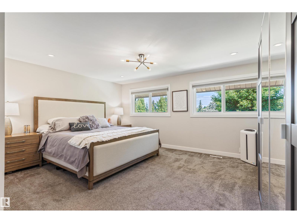
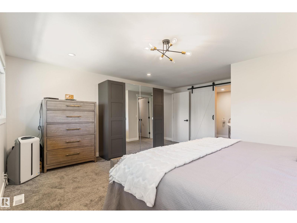
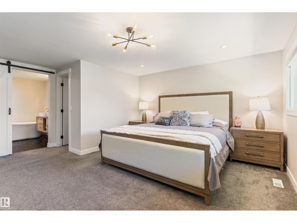
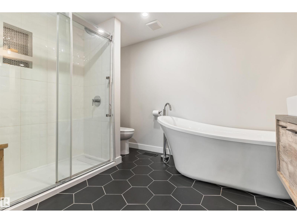
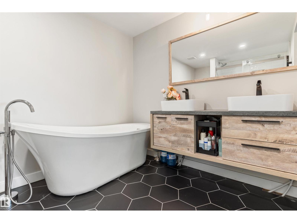
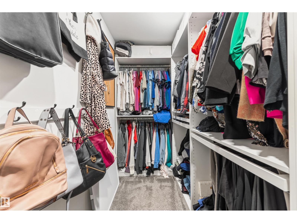
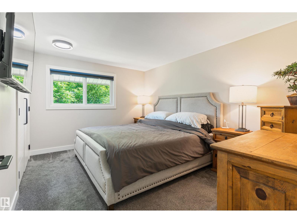
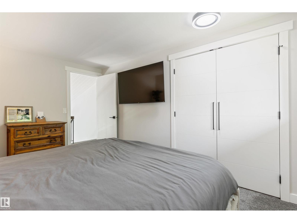
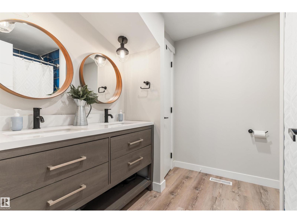
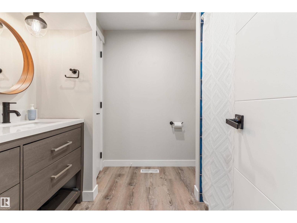
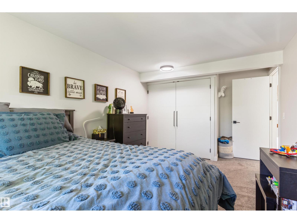
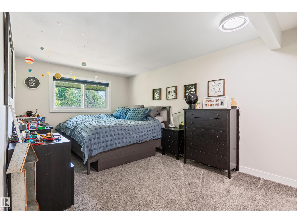
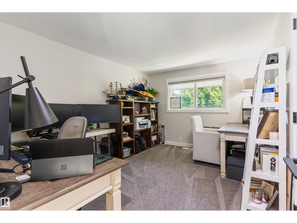
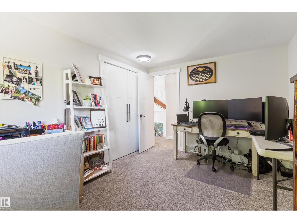
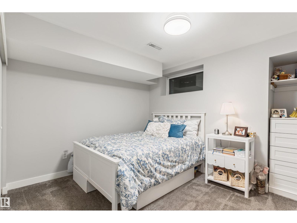
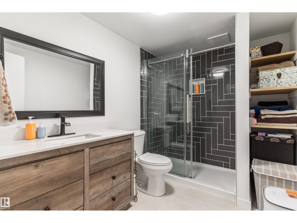
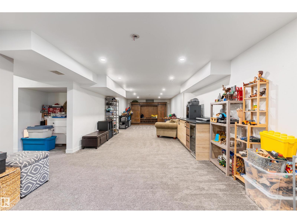
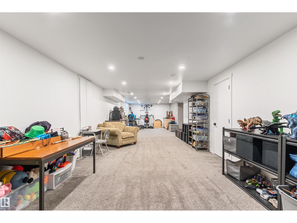
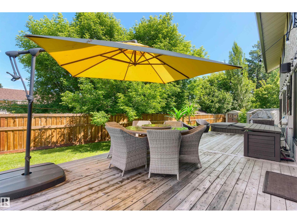
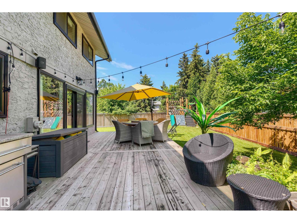
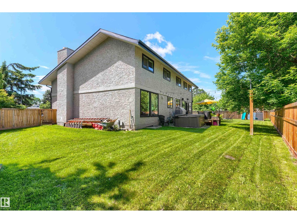
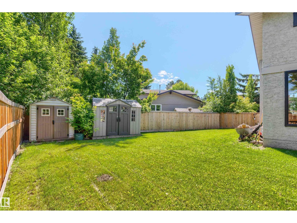
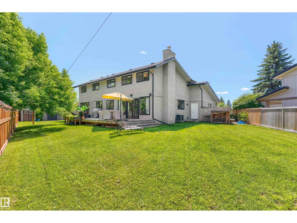
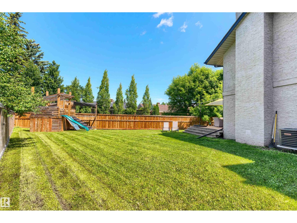
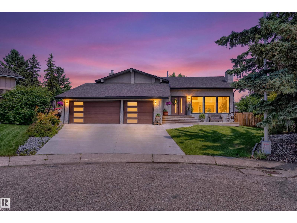
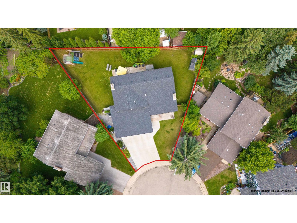
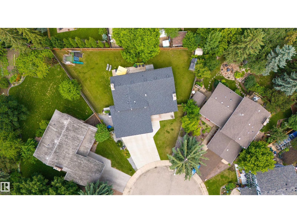
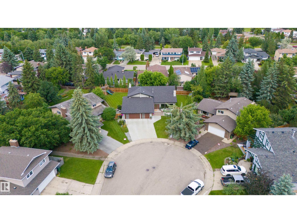
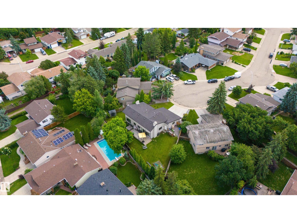
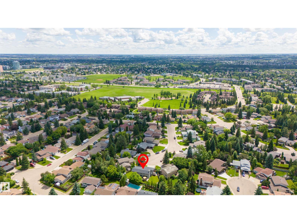
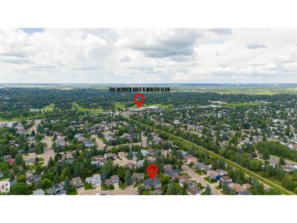
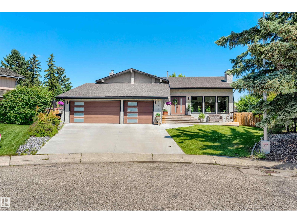
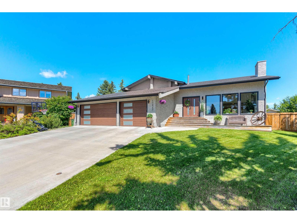
Style+elegance welcomes you to this FULLY RENOVATED home(w/a TRIPLE GARAGE)nestled on a 10,000 sqft lot+situated in a quiet,family-friendly cul-de-sac.The stunning design will leave you breathless.The living room offers white washed floors,soaring vaulted ceilings w/open beams+brick fireplace.The RENOVATED kitchen has timeless cabinets,quartz,chef appliances,large island,coffee/wet bar+dining area.The charming adjoining family room boasts a cozy gas fireplace+wood slat feature wall.Completing the main floor is a den(w/laundry),boot room+renovated 2pc bath.The second level offers a primary retreat,w/5pc ensuite+walk-in closet.There are 3 more bedrooms+a 5pc bath.The basement is beautifully finished w/a large rec room(w/wet bar),5th bedroom,3pc bath+ample storage.Other Upgrades:Flooring,Light Fixtures,Custom Cabinetry,A/C,HWT,Roof,Doors,Windows,Fence,Eaves,Facia…The list is endless!Watch the kids play in the massive picturesque yard,boasting deck,play structure,zip line,hot tub+shed.Your DREAM HOME awaits! (id:53676)
| Bathroom Total | 4 | Bedrooms Total | 5 |
| Amenities | Vinyl Windows | Appliances | Dishwasher, Dryer, Freezer, Microwave, Refrigerator, Storage Shed, Stove, Washer, Window Coverings, Wine Fridge, See Remarks |
| Basement Development | Finished | Basement Type | Full (finished) |
| Ceiling Type | Vaulted | Constructed Date | 1976 |
| Construction Style Attachment | Detached | Cooling Type | Central Air Conditioning |
| Fireplace Fuel | Wood | Fireplace Present | Yes |
| Fireplace Type | Unknown | Half Bath Total | 1 |
| Heating Type | Forced Air | Stories Total | 2 |
| Size Interior | 2701 Sqft | Type | House |
| Attached Garage |
| Acreage | No | Fence Type | Fence |
| Land Amenities | Schools | Size Irregular | 934.79 |
| Size Total | 934.79 M2 | Size Total Text | 934.79 M2 |
| Level | Type | Dimensions |
|---|---|---|
| Basement | Recreation Room | 6.7 m x 3.58 m |
| Basement | Bedroom 5 | 2.83 m x 3.41 m |
| Main Level | Living Room | 4.43 m x 3.96 m |
| Main Level | Dining Room | 2.9 m x 3.74 m |
| Main Level | Kitchen | 3.29 m x 6.6 m |
| Main Level | Family Room | 5.6 m x 4.55 m |
| Main Level | Den | 3.44 m x 4.21 m |
| Upper Level | Primary Bedroom | 3.83 m x 4.85 m |
| Upper Level | Bedroom 2 | 3.02 m x 3.94 m |
| Upper Level | Bedroom 3 | 3.05 m x 3.95 m |
| Upper Level | Bedroom 4 | 3.04 m x 4.46 m |

Start Your Mortgage Application
