
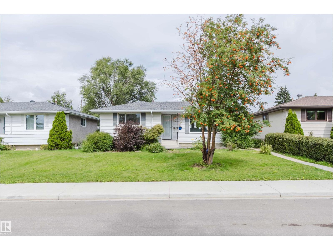
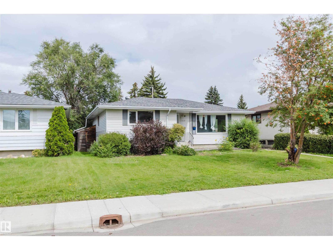
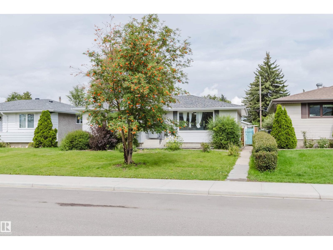
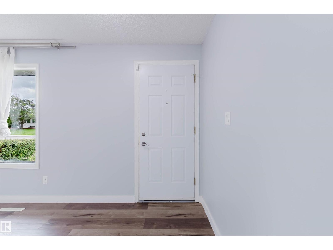
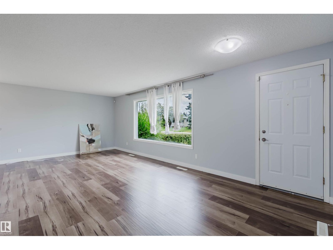
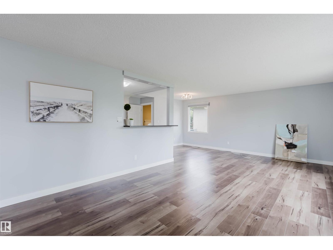
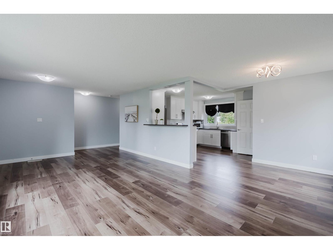
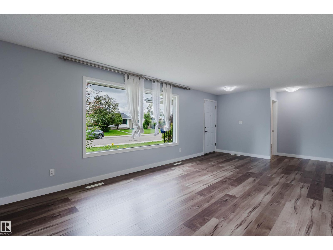
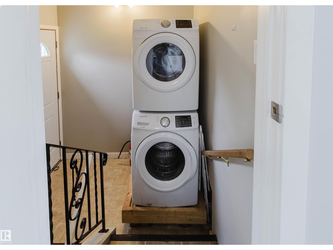
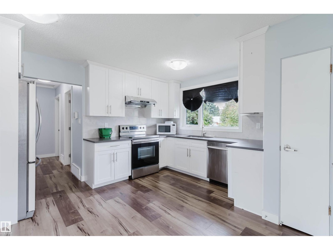
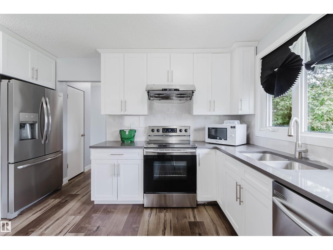
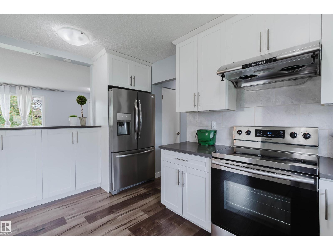
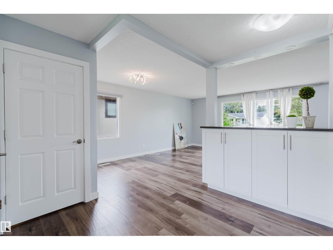
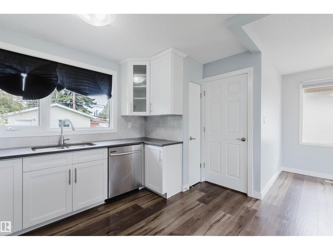
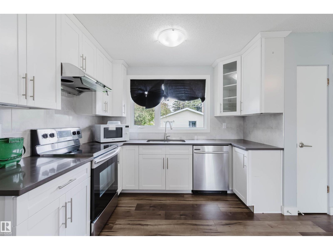
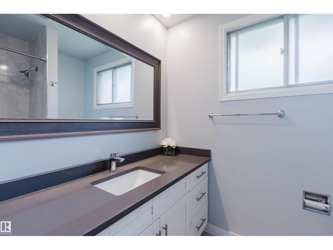
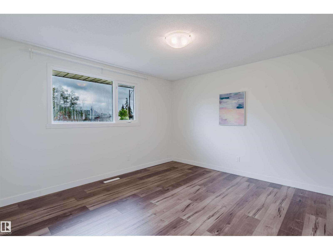
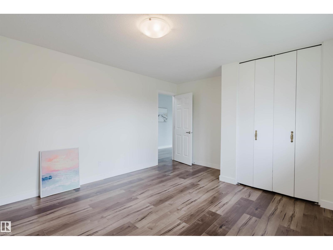
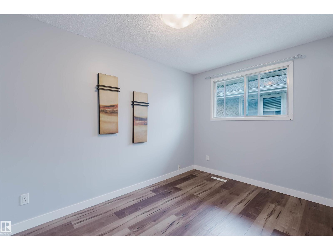
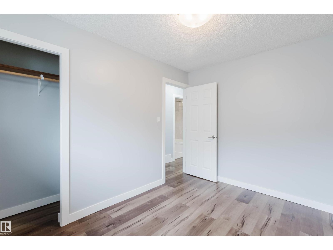
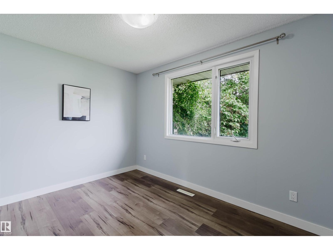
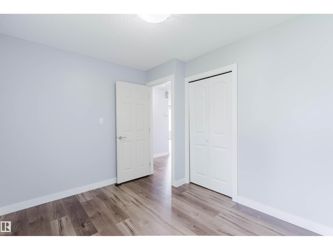
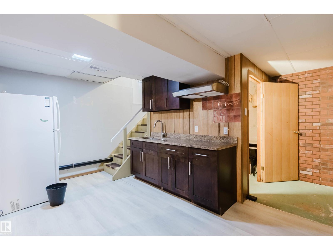
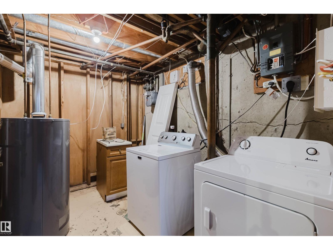
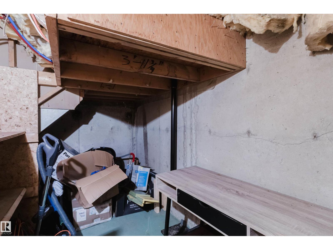
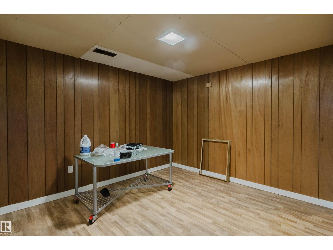
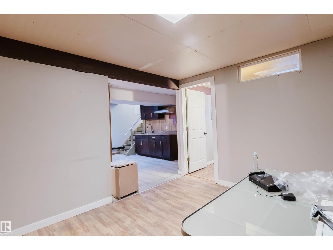
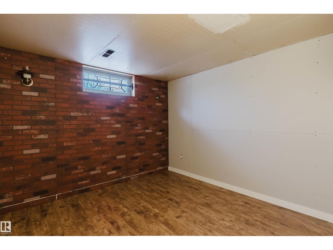
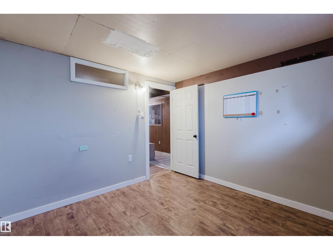
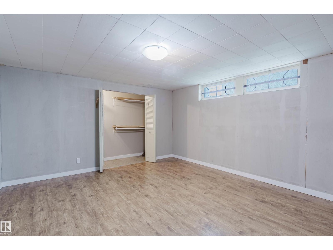
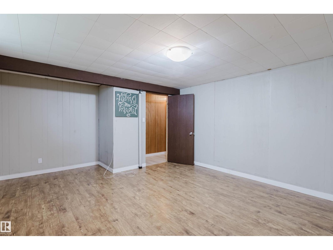
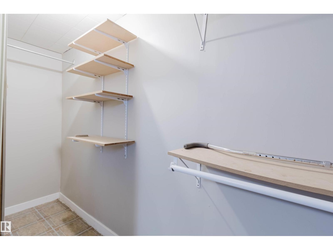
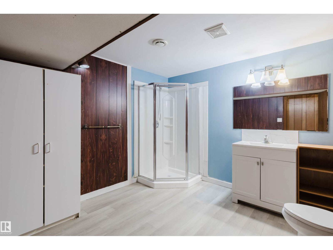
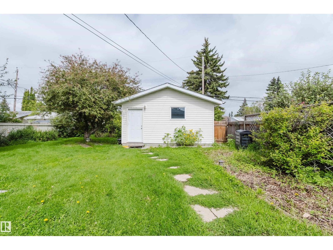
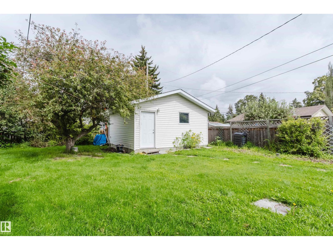
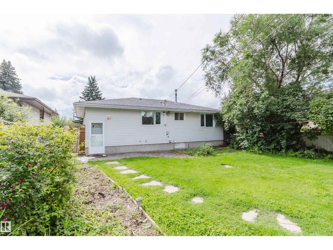
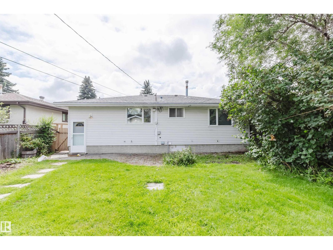
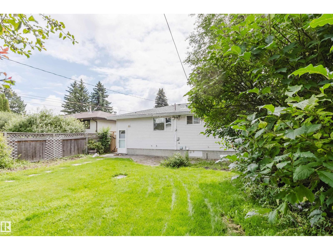
Prime Southgate location! This renovated Malmo Plains bungalow sits on a quiet street, just steps from Southgate Centre and the LRT. With over 1,160 sq. ft., it offers 3+2 bedrooms, 2 full bathrooms, and a fully finished basement with a separate entrance. The main floor features new flooring, a renovated kitchen, three bedrooms, and a full bathroom. The bright, open-concept living room overlooks the south-facing yard. The lower level includes two additional bedrooms, a 3-piece bathroom, and separate laundry. Enjoy a large private backyard and a newer 17' x 17' double detached garage. Conveniently located near schools, shopping, and public transit, with easy access to major routes and amenities. (id:53676)
| Bathroom Total | 2 | Bedrooms Total | 5 |
| Appliances | Dryer, Garage Door Opener Remote(s), Garage Door Opener, Hood Fan, Refrigerator, Stove | Architectural Style | Bungalow |
| Basement Development | Finished | Basement Type | Full (finished) |
| Constructed Date | 1965 | Construction Style Attachment | Detached |
| Heating Type | Forced Air | Stories Total | 1 |
| Size Interior | 1137 Sqft | Type | House |
| Detached Garage |
| Acreage | No | Fence Type | Fence |
| Land Amenities | Playground, Public Transit, Schools, Shopping | Size Irregular | 591.3 |
| Size Total | 591.3 M2 | Size Total Text | 591.3 M2 |
| Level | Type | Dimensions |
|---|---|---|
| Basement | Bedroom 4 | 4.08 m x 5.3 m |
| Basement | Bedroom 5 | 3.19 m x 3.12 m |
| Basement | Utility Room | 3.24 m x 3.09 m |
| Basement | Recreation Room | 3.56 m x 3.12 m |
| Main Level | Living Room | 6.88 m x 3.72 m |
| Main Level | Dining Room | 2.94 m x 3 m |
| Main Level | Kitchen | 2.96 m x 4.03 m |
| Main Level | Primary Bedroom | 4.52 m x 3.63 m |
| Main Level | Bedroom 2 | 3.54 m x 2.43 m |
| Main Level | Bedroom 3 | 3.47 m x 2.64 m |

Start Your Mortgage Application
