
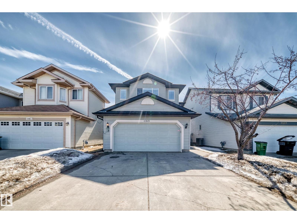
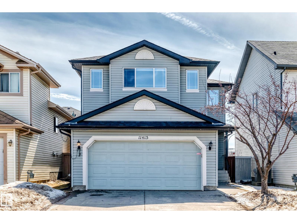
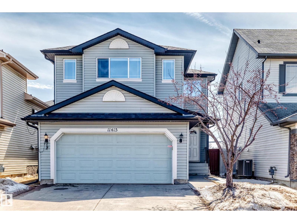
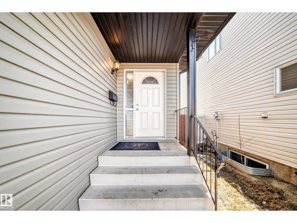
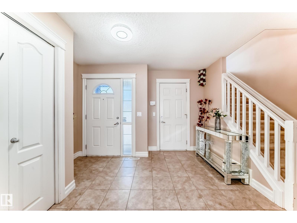
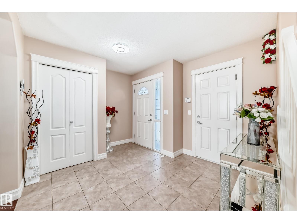
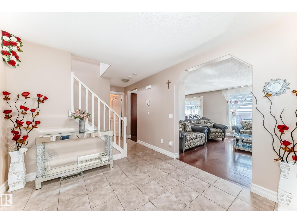
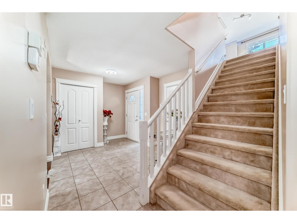
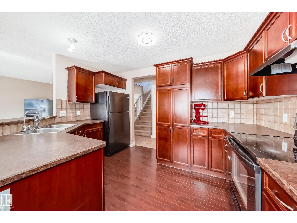
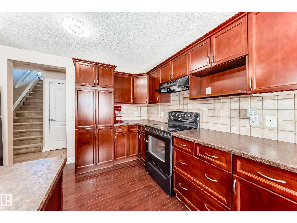
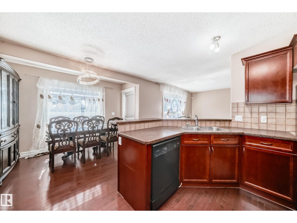
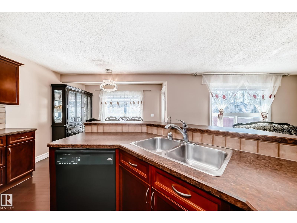
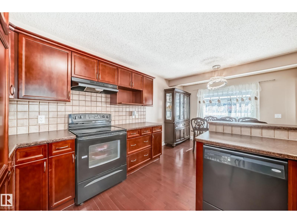
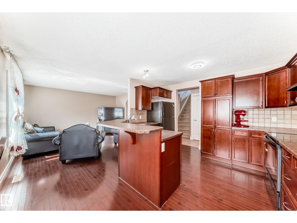
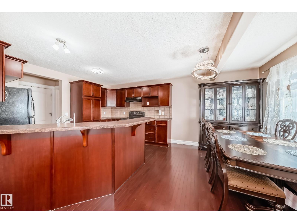
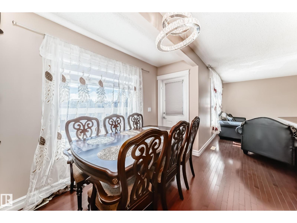
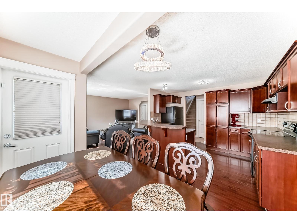
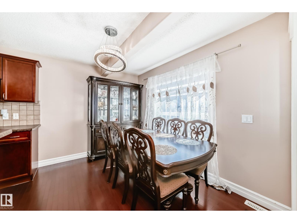
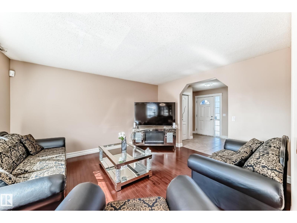
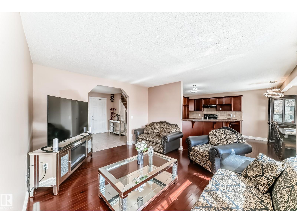
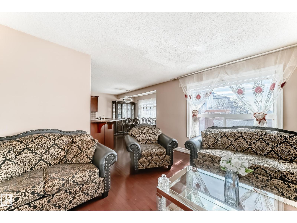
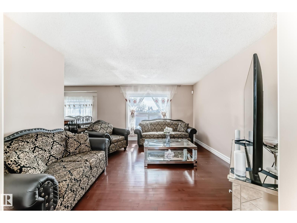

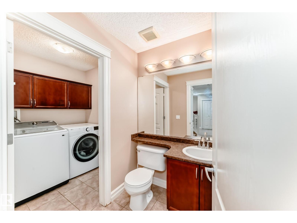
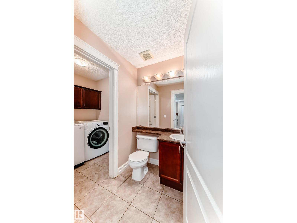
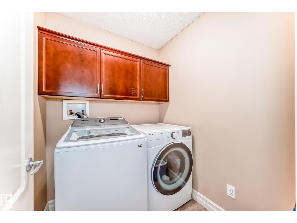
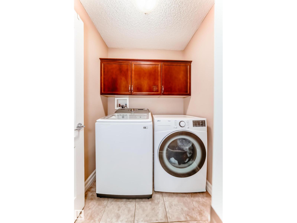
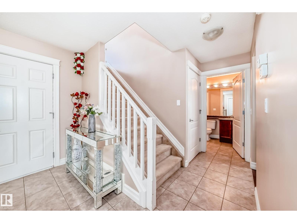
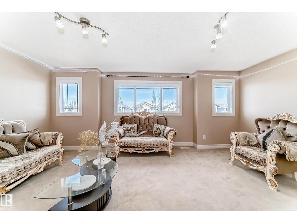
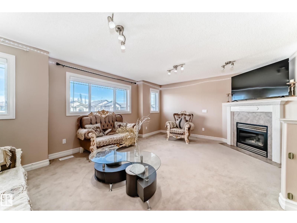
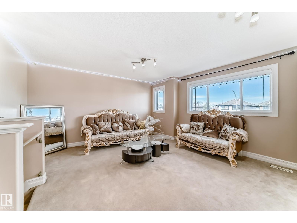
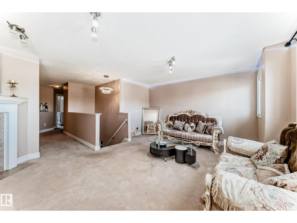
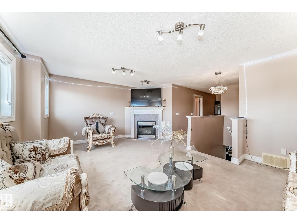
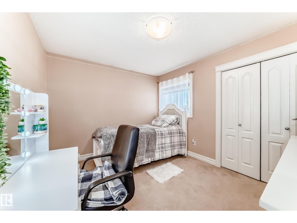
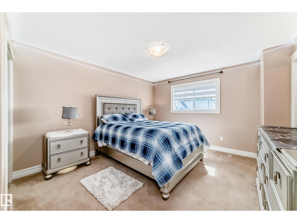
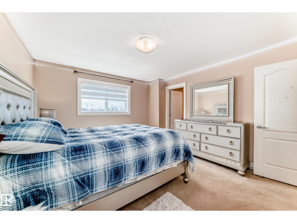
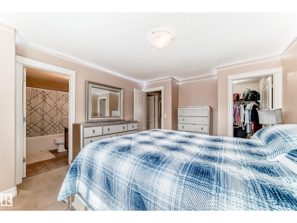
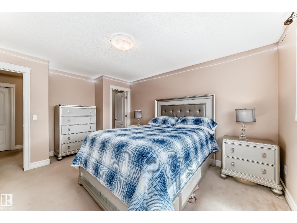
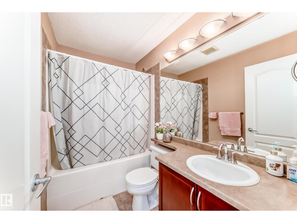
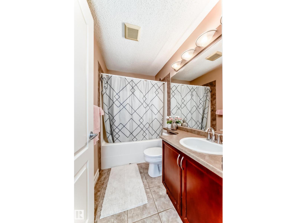
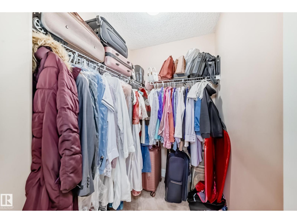
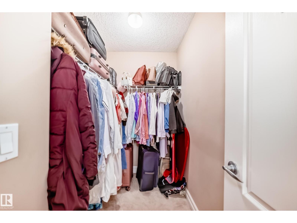
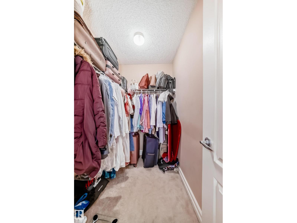
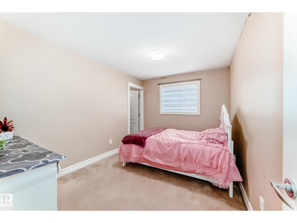
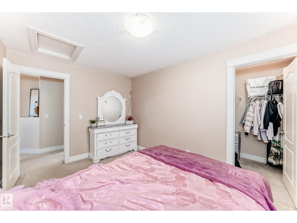
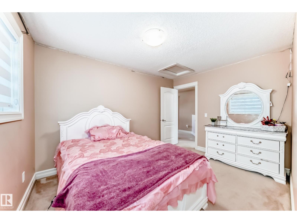
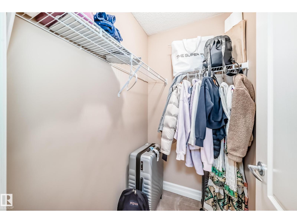
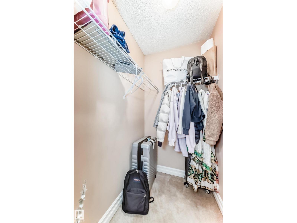
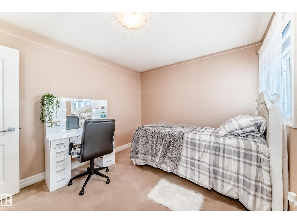
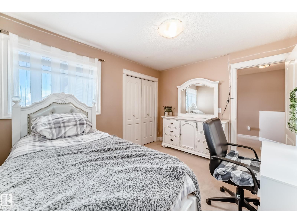
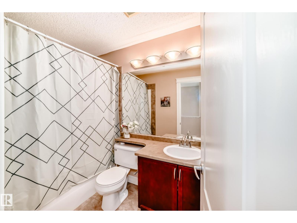
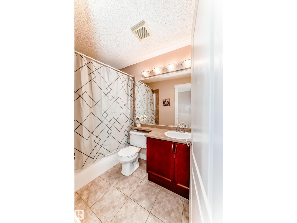
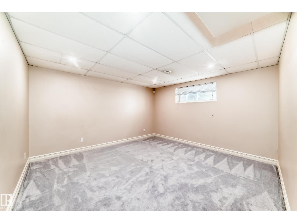
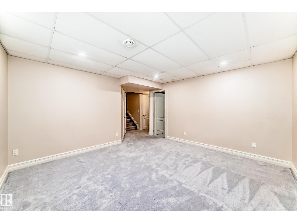
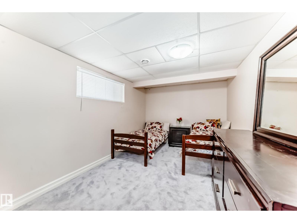
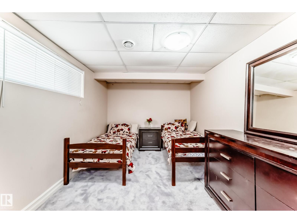
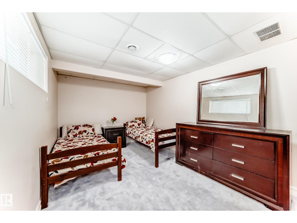
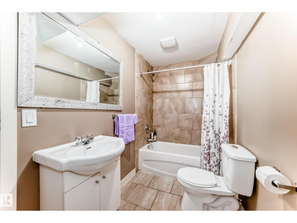
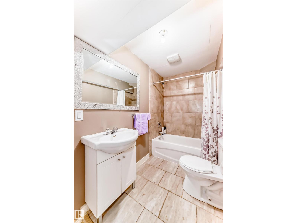
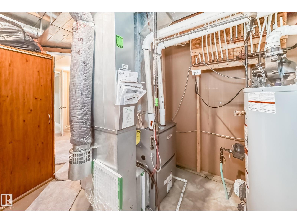
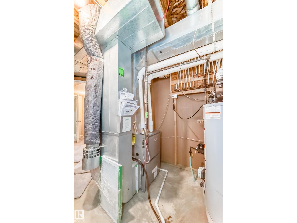
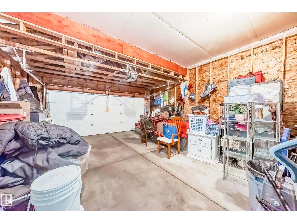
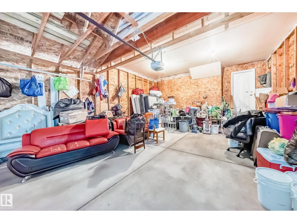
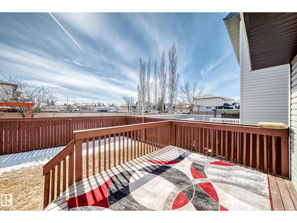
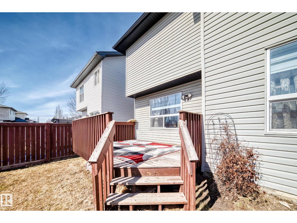
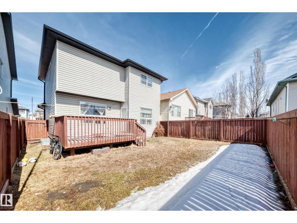
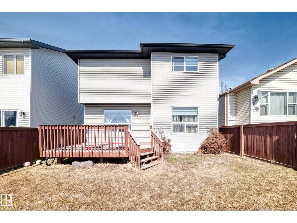
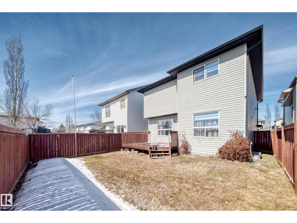
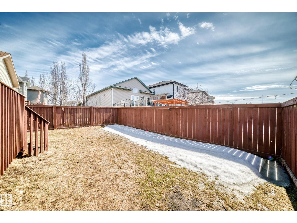
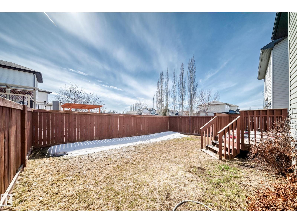
Big Price Drop! Discover this stunning 4-bedroom, 3.1 bathroom, well-maintained 2-storey family home offering a functional open-concept layout. The main floor features a bright tiled front entry, hardwood flooring, and a spacious kitchen with hardwood flooring, extra cabinets, a large breakfast bar and a dining nook. Convenient main-floor laundry and a 2-piece bathroom. Upstairs includes a spacious bonus room with a gas fireplace, providing additional living space. The primary bedroom includes a 4-pc ensuite bathroom and a walk-in closet. The 2 other bedrooms share a common 4-pc bathroom. The fully finished basement offers a large bedroom, 4-pc bathroom and a recreation room suitable for a variety of uses. Recent upgrades include furnace (2026), shingles (2025), hot water tank (2023), dryer and washer (2024), basement carpet (2022), and new window blinds throughout. Ample storage space. Located in the desirable Canossa neighbourhood, close to schools, shopping center, and public transportation. (id:53676)
| Bathroom Total | 4 | Bedrooms Total | 4 |
| Appliances | Dishwasher, Dryer, Garage Door Opener Remote(s), Garage Door Opener, Hood Fan, Refrigerator, Stove, Washer, Window Coverings | Basement Development | Finished |
| Basement Type | Full (finished) | Constructed Date | 2007 |
| Construction Style Attachment | Detached | Cooling Type | Central Air Conditioning |
| Fire Protection | Smoke Detectors | Fireplace Fuel | Gas |
| Fireplace Present | Yes | Fireplace Type | Unknown |
| Half Bath Total | 1 | Heating Type | Forced Air |
| Stories Total | 2 | Size Interior | 1788 Sqft |
| Type | House |
| Attached Garage |
| Acreage | No | Fence Type | Fence |
| Land Amenities | Schools, Shopping | Size Irregular | 311.93 |
| Size Total | 311.93 M2 | Size Total Text | 311.93 M2 |
| Level | Type | Dimensions |
|---|---|---|
| Basement | Bedroom 4 | 4.58 × 2.98 |
| Basement | Recreation Room | 4.15 × 3.98 |
| Main Level | Living Room | 4.27 × 3.70 |
| Main Level | Dining Room | 3.35 × 2.08 |
| Main Level | Kitchen | 3.74 × 3.34 |
| Upper Level | Primary Bedroom | 3.97 × 3.74 |
| Upper Level | Bedroom 2 | 3.79 × 2.83 |
| Upper Level | Bedroom 3 | 3.03 × 3.54 |
| Upper Level | Bonus Room | 5.79 × 4.47 |

Start Your Mortgage Application
