
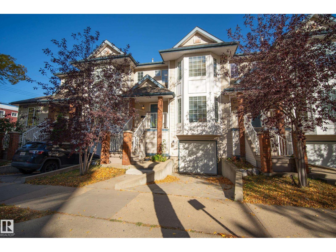
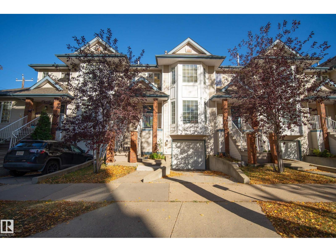
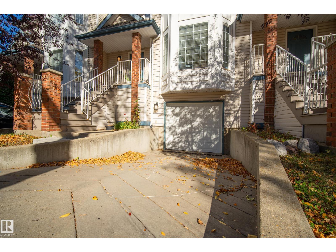
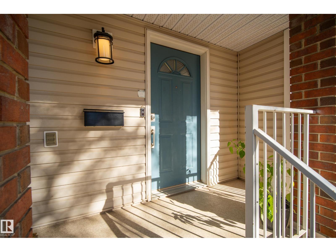
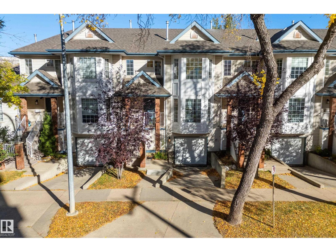
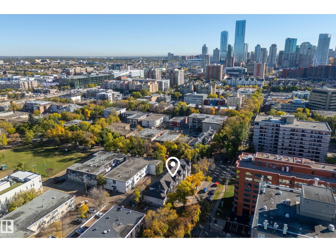
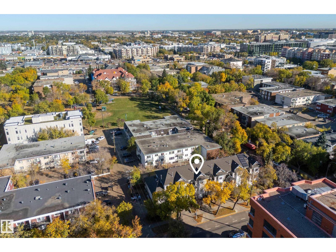
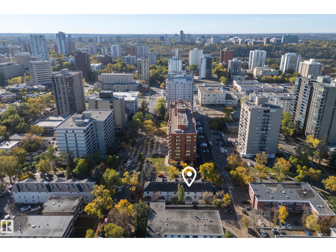
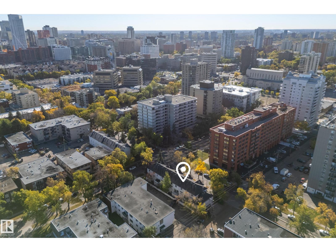
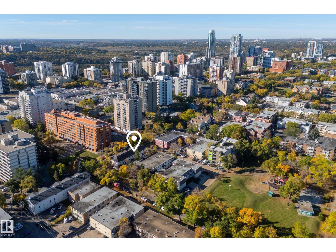
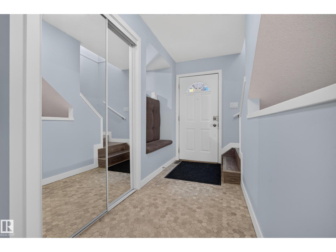
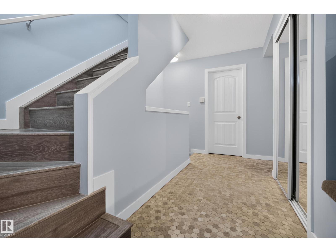
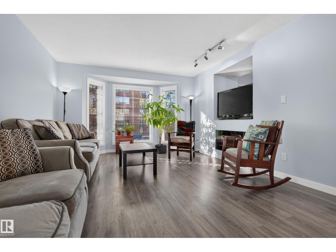
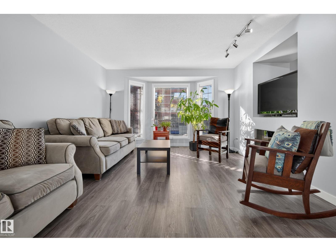
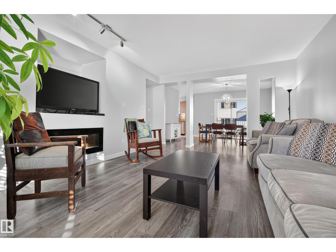
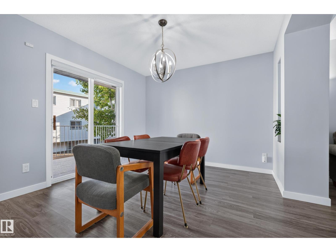
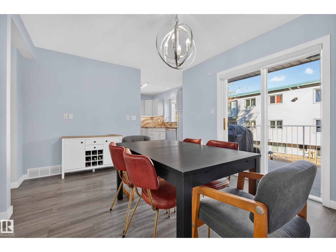
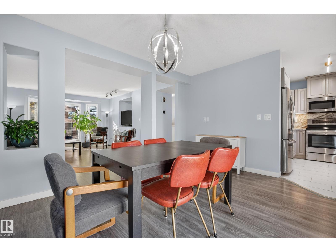
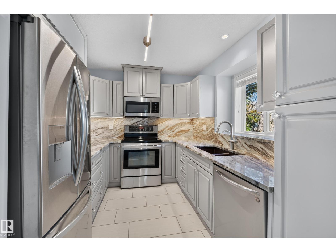
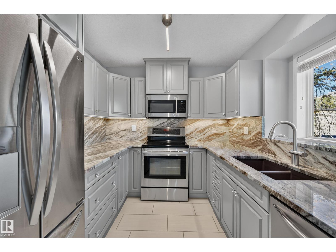
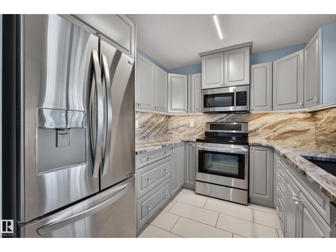
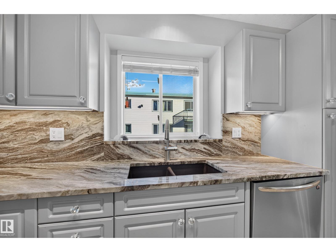
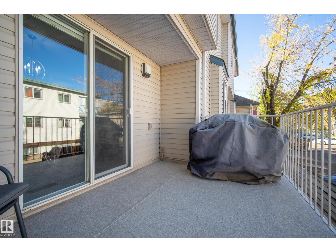
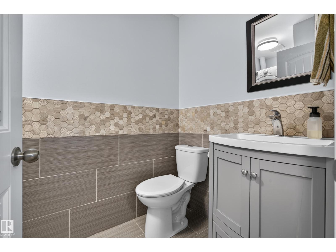
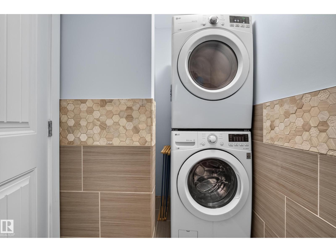
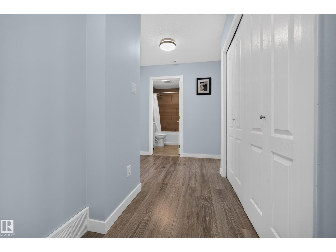
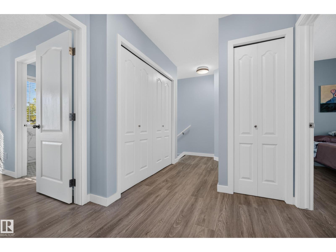
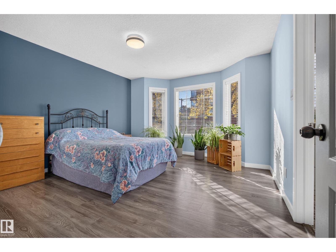
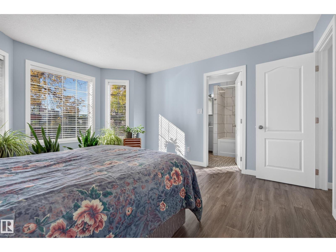
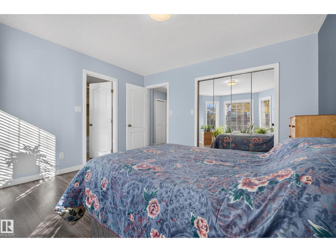
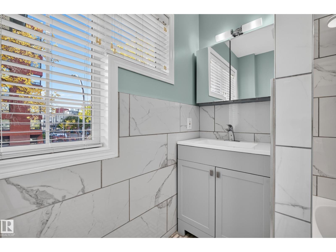
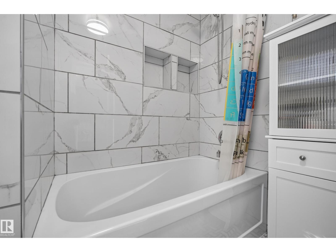
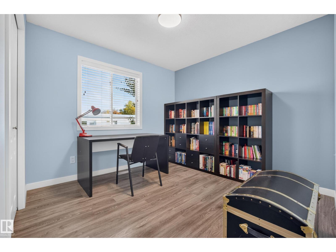
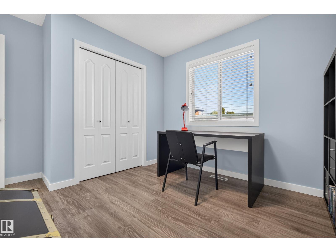
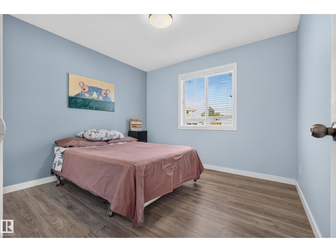
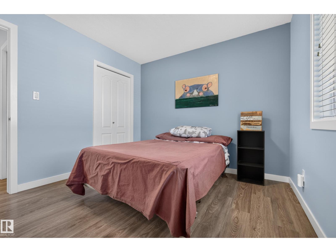
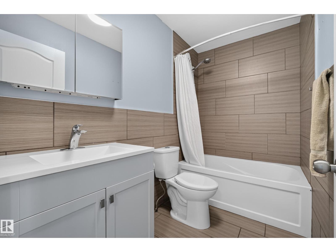
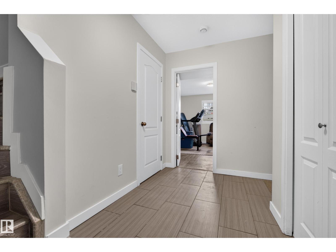
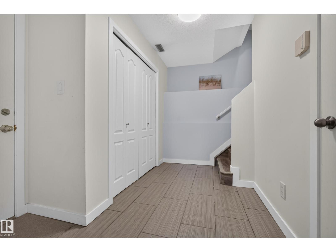
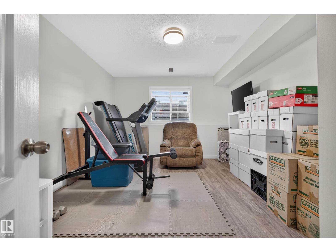
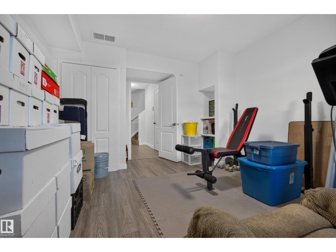
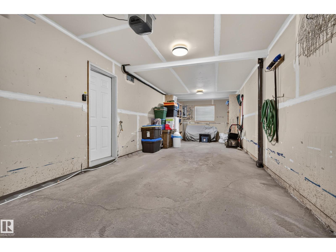
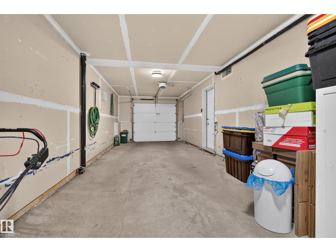
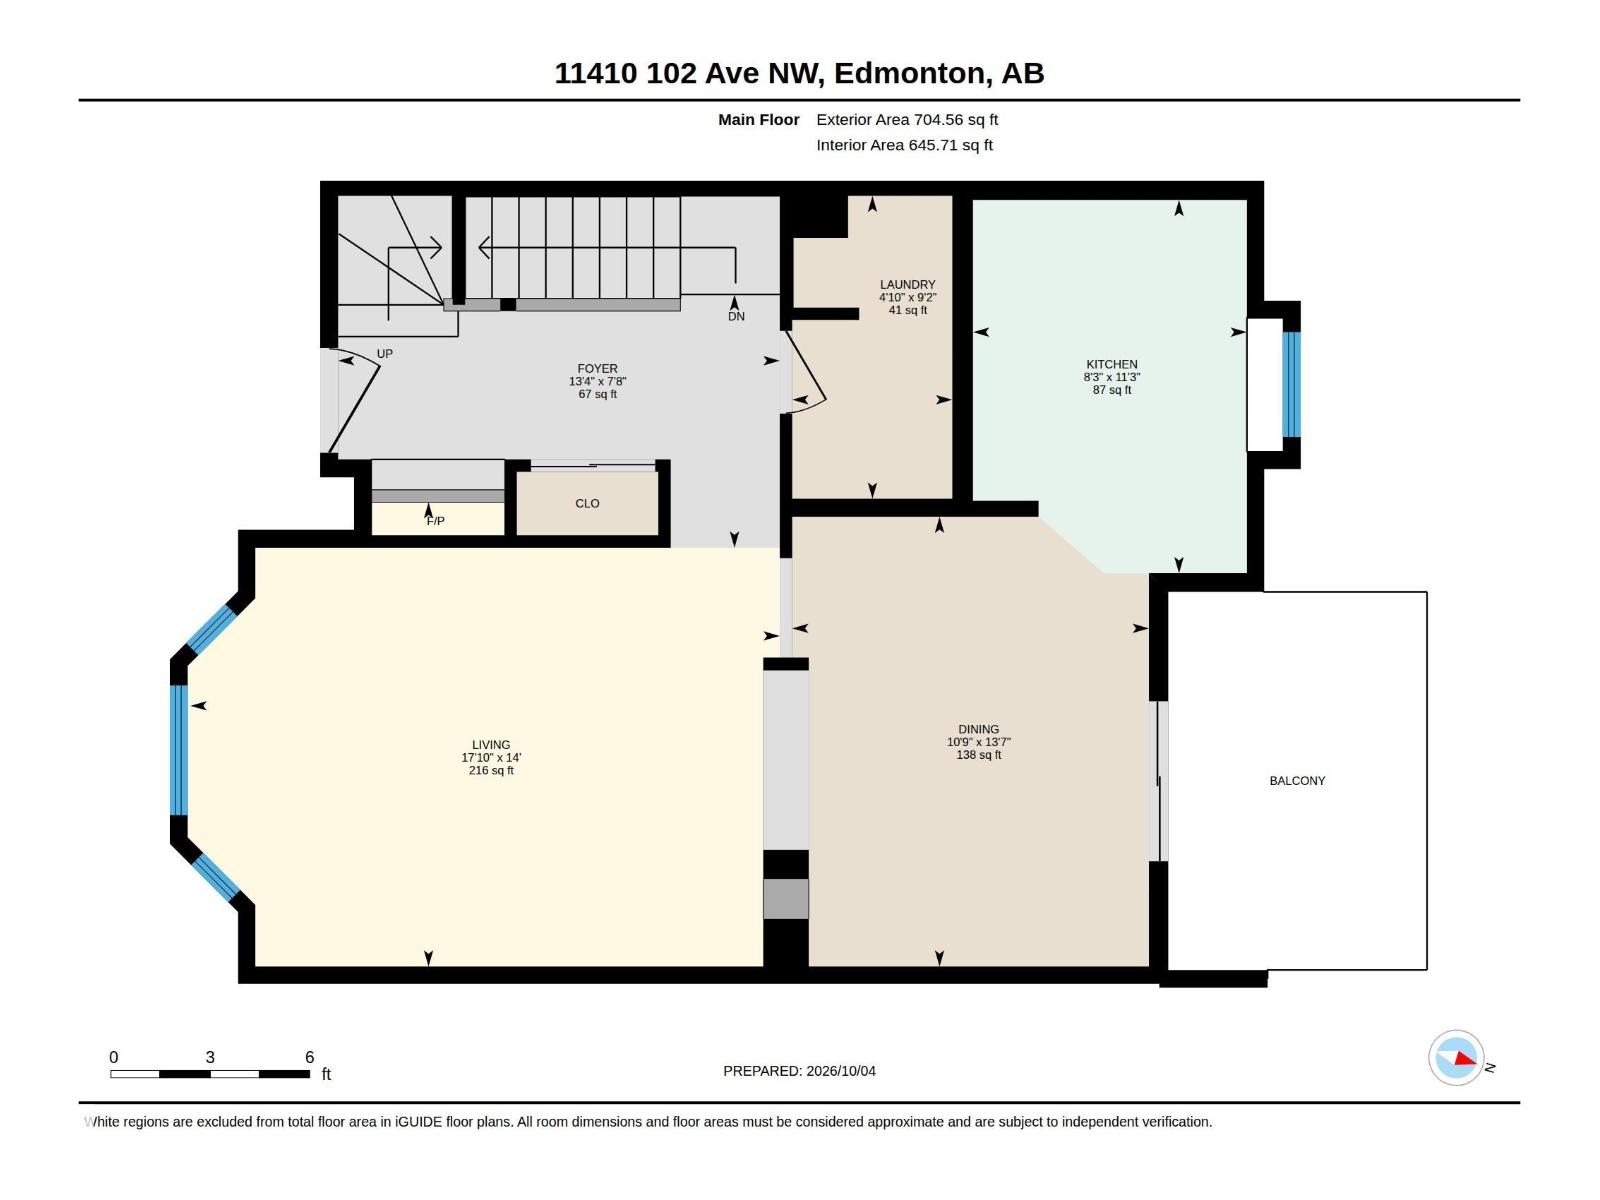
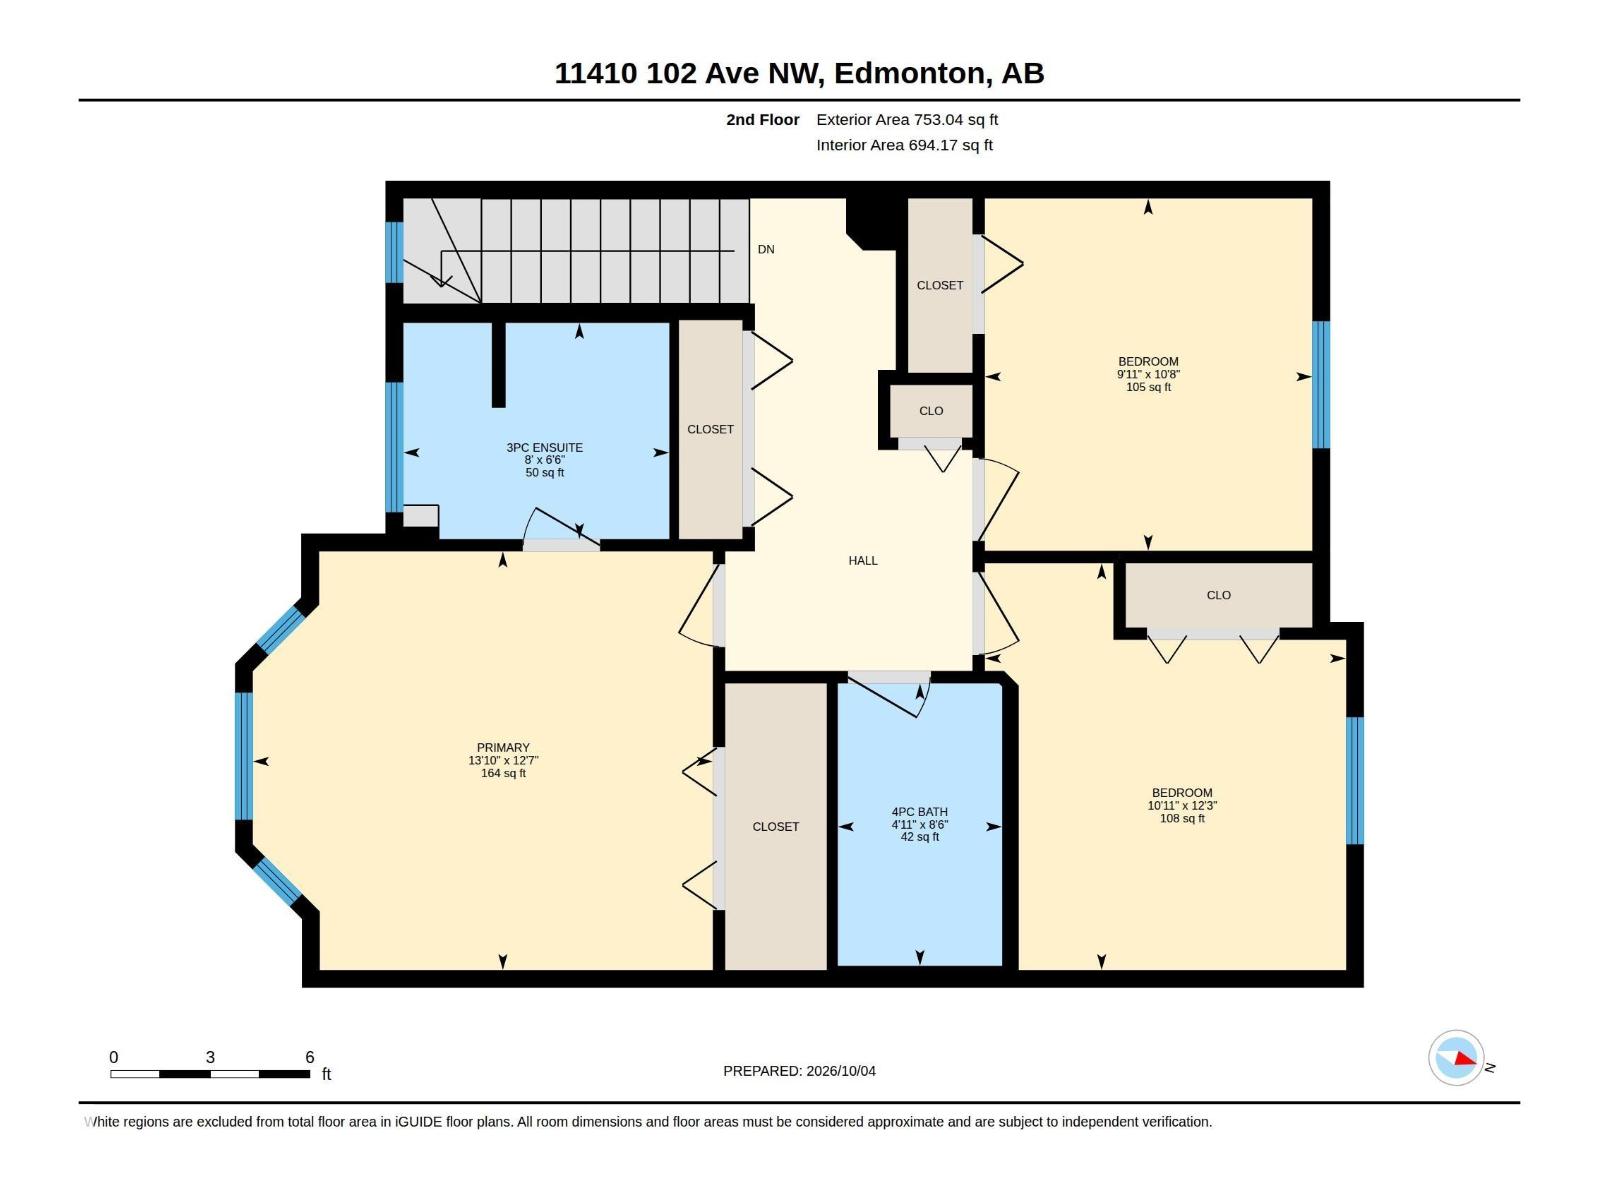
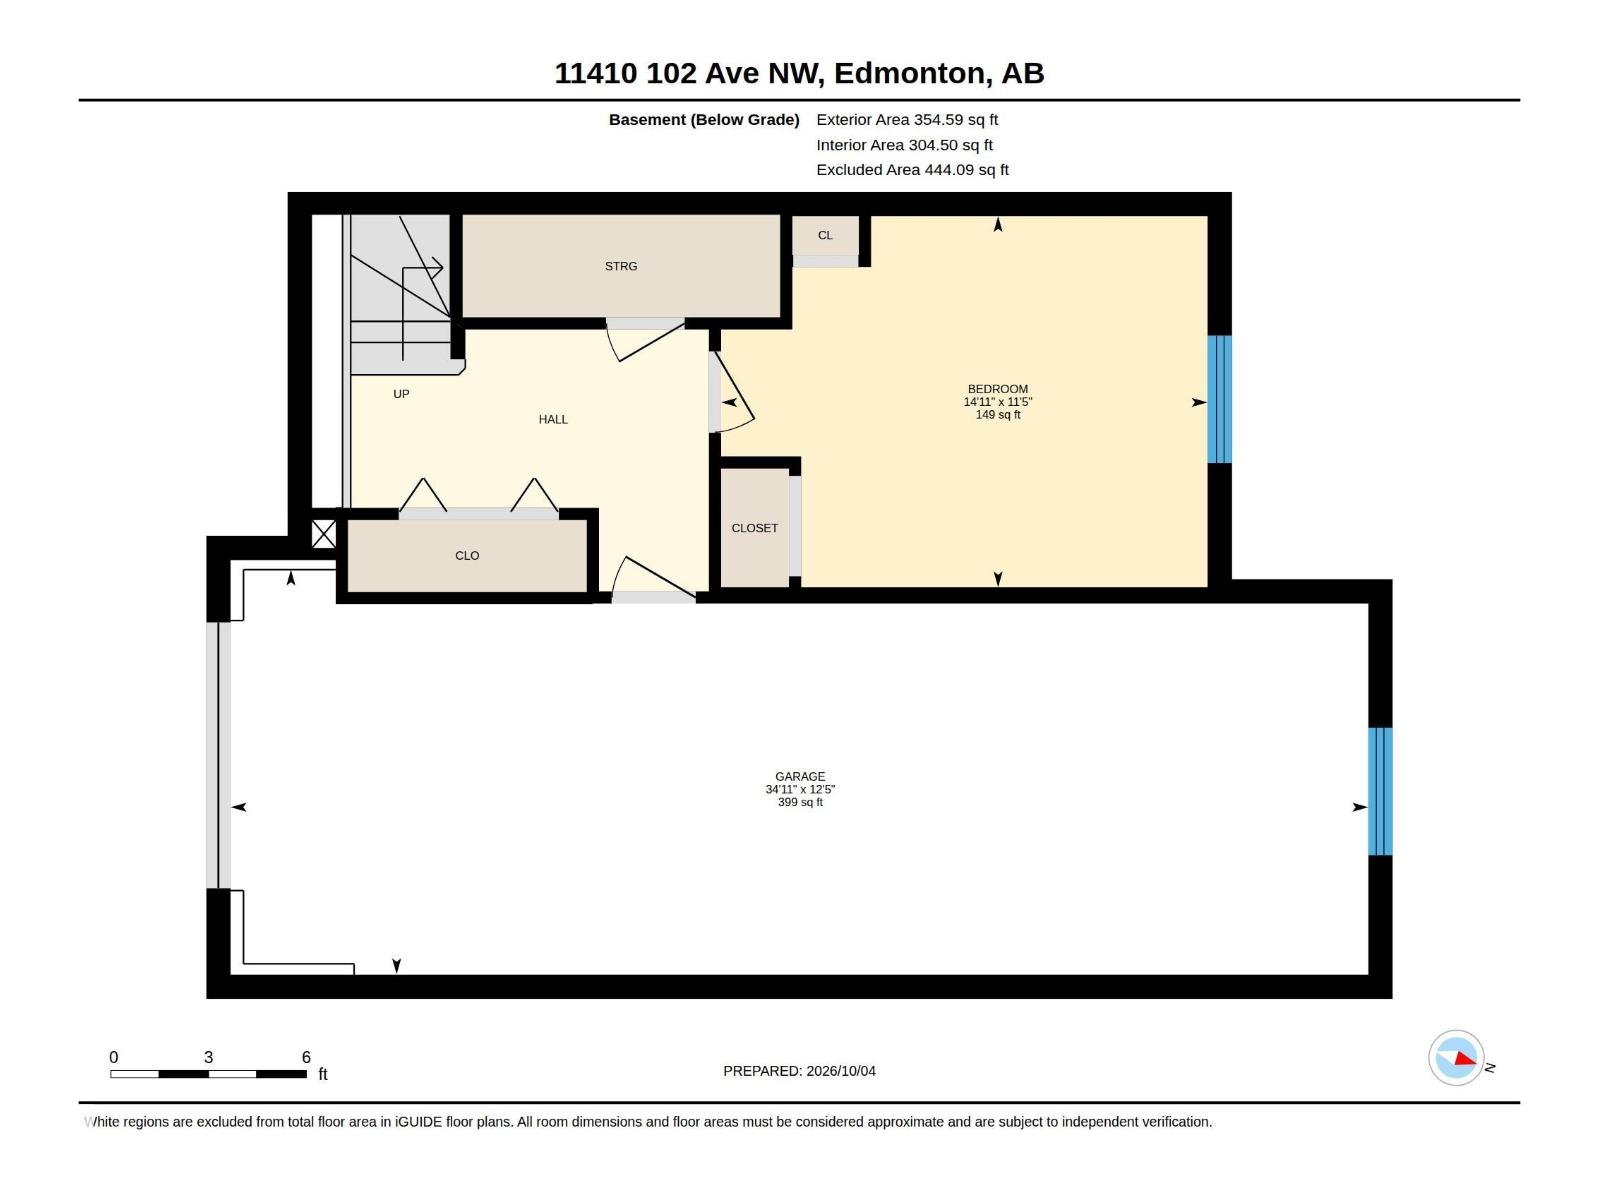
Welcome to Wîhkwêntôwin, one of Edmonton’s most walkable central neighborhoods, where this 1,450 sq ft townhouse gives you the space of a house with the convenience of inner-city living. With 4 bedrooms and 2.5 baths, there’s room for the whole family, guests or a home office. The main floor features durable laminate and ceramic tile throughout and opens to a bright living area centered on a cozy electric fireplace. The kitchen is ready for everyday cooking and entertaining, with granite countertops, stainless steel appliances and under-cabinet lighting. Three generous bedrooms are upstairs, and the fourth is in the basement. Step out to the patio with its gas BBQ hookup, and enjoy peace of mind with a new furnace and central A/C, both installed in 2024. The double attached tandem garage is a rare find this close to downtown. You’re steps from shops and restaurants, Jasper Avenue, and the river valley trails, with downtown just minutes away. This is central Edmonton living at its best. (id:53676)
| Bathroom Total | 3 | Bedrooms Total | 4 |
| Appliances | Dishwasher, Dryer, Microwave Range Hood Combo, Refrigerator, Stove, Washer | Basement Development | Finished |
| Basement Type | Full (finished) | Constructed Date | 1995 |
| Construction Style Attachment | Attached | Half Bath Total | 1 |
| Heating Type | Forced Air | Stories Total | 2 |
| Size Interior | 1458 Sqft | Type | Row / Townhouse |
| Attached Garage |
| Acreage | No | Land Amenities | Playground, Public Transit, Schools, Shopping |
| Size Irregular | 128.32 | Size Total | 128.32 M2 |
| Size Total Text | 128.32 M2 |
| Level | Type | Dimensions |
|---|---|---|
| Basement | Bedroom 4 | Measurements not available |
| Main Level | Living Room | Measurements not available |
| Main Level | Dining Room | Measurements not available |
| Main Level | Kitchen | Measurements not available |
| Upper Level | Primary Bedroom | Measurements not available |
| Upper Level | Bedroom 2 | Measurements not available |
| Upper Level | Bedroom 3 | Measurements not available |

Start Your Mortgage Application
