
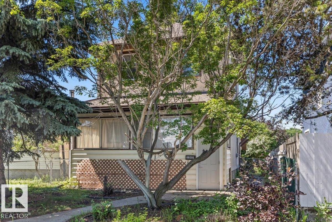
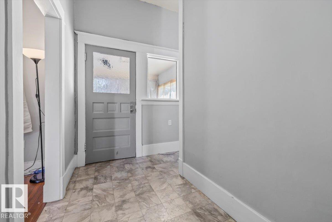
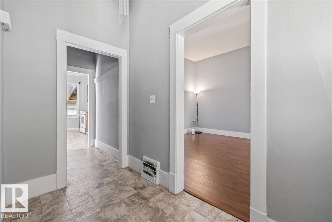
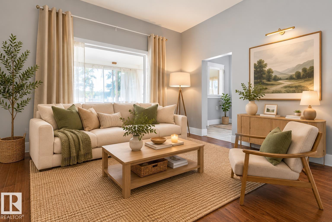
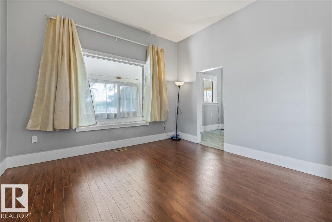
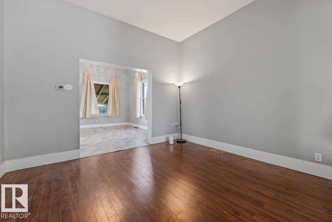
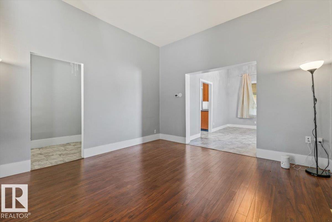
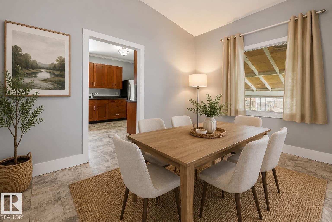
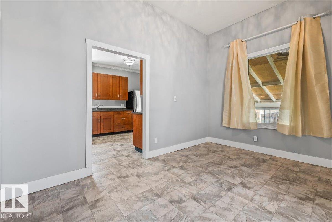
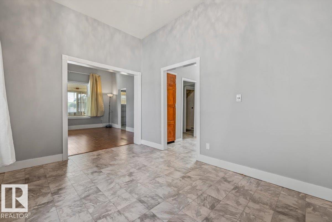
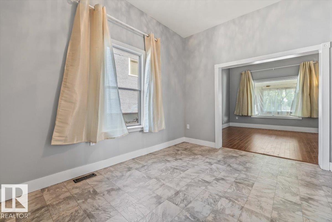
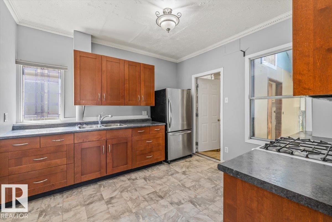
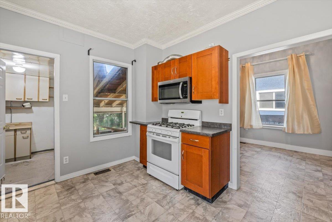
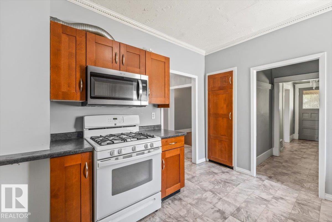
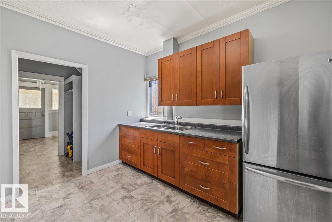
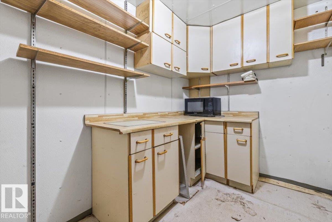
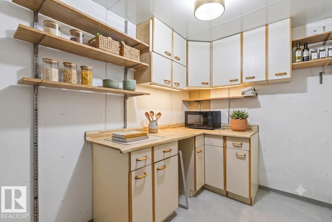
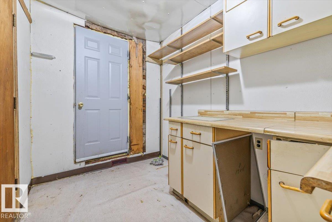
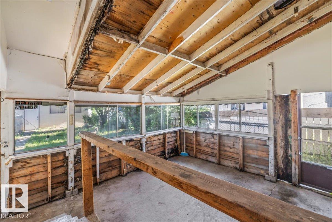
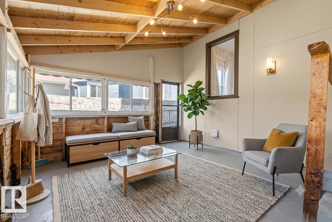
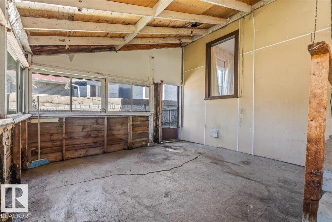
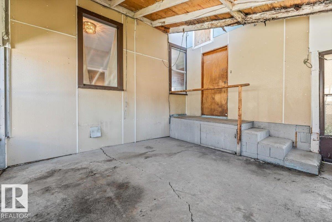
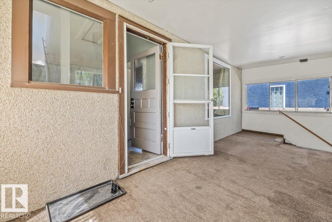
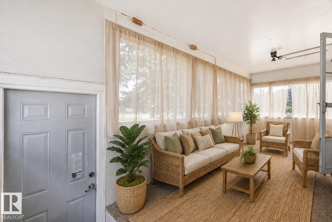
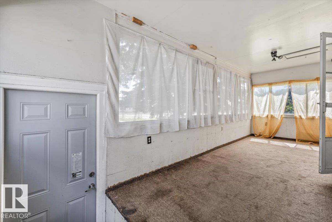
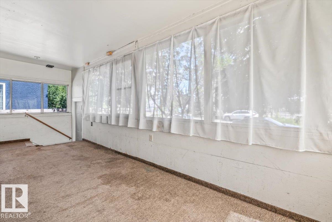
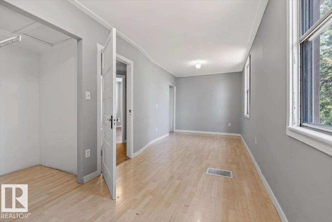
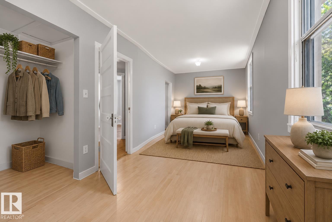
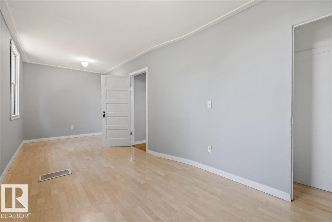
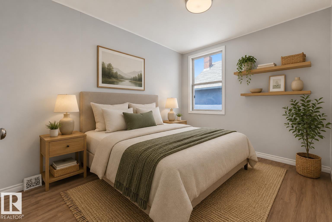
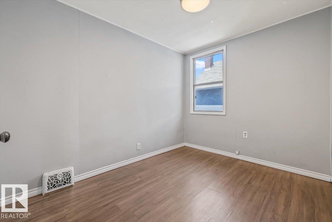
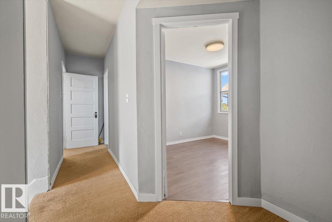
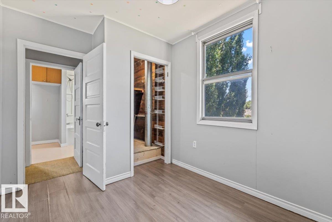
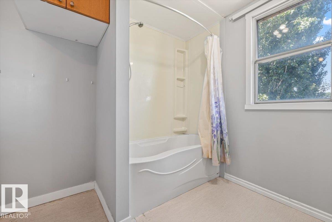
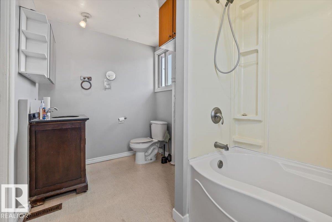
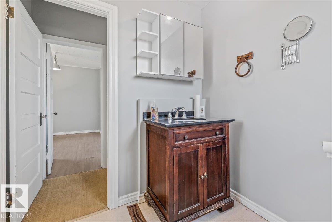
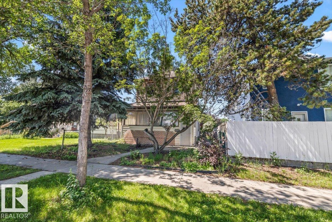
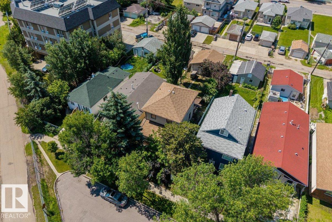
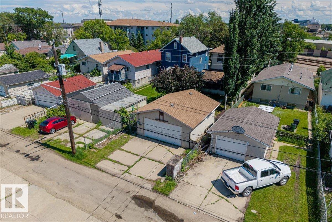
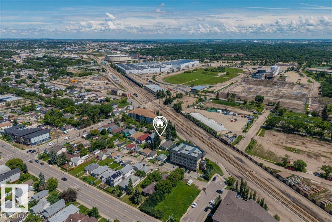
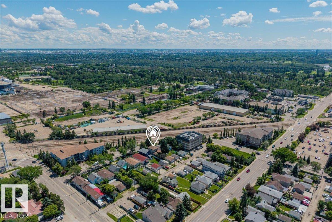
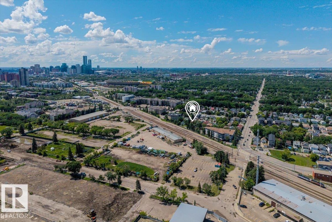
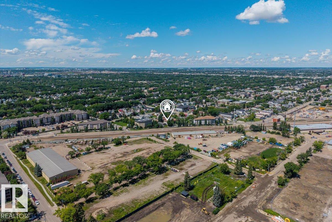
Affordable character, over a century of history and room to make it your own. Located on a quiet no-thru road in a central Edmonton neighbourhood, this charming 2 storey home blends original character with thoughtful updates and outstanding potential. The renovated kitchen offers updated finishes and a spacious pantry, while the updated electrical and furnace provide added peace of mind. Upstairs you'll find an oversized primary bedroom, 2 additional bedrooms and a renovated 4 pc bathroom. Built on a solid concrete basement, the home also features a bright 3 season sunroom overlooking the private west facing backyard with mature trees and productive raspberry bushes. An oversized double detached garage provides excellent space for parking, storage or projects. Just minutes to downtown, the LRT, shopping and transit, this is an excellent opportunity for buyers looking to build equity in a character home while adding their own personal touches. Some photos virtually staged. (id:53676)
| Bathroom Total | 1 | Bedrooms Total | 3 |
| Appliances | Dryer, Hood Fan, Refrigerator, Gas Stove(s), Washer | Basement Development | Unfinished |
| Basement Type | Full (unfinished) | Constructed Date | 1915 |
| Construction Style Attachment | Detached | Heating Type | Forced Air |
| Stories Total | 2 | Size Interior | 1346 Sqft |
| Type | House |
| Detached Garage |
| Acreage | No | Land Amenities | Golf Course, Public Transit, Schools, Shopping |
| Size Irregular | 459.25 | Size Total | 459.25 M2 |
| Size Total Text | 459.25 M2 |
| Level | Type | Dimensions |
|---|---|---|
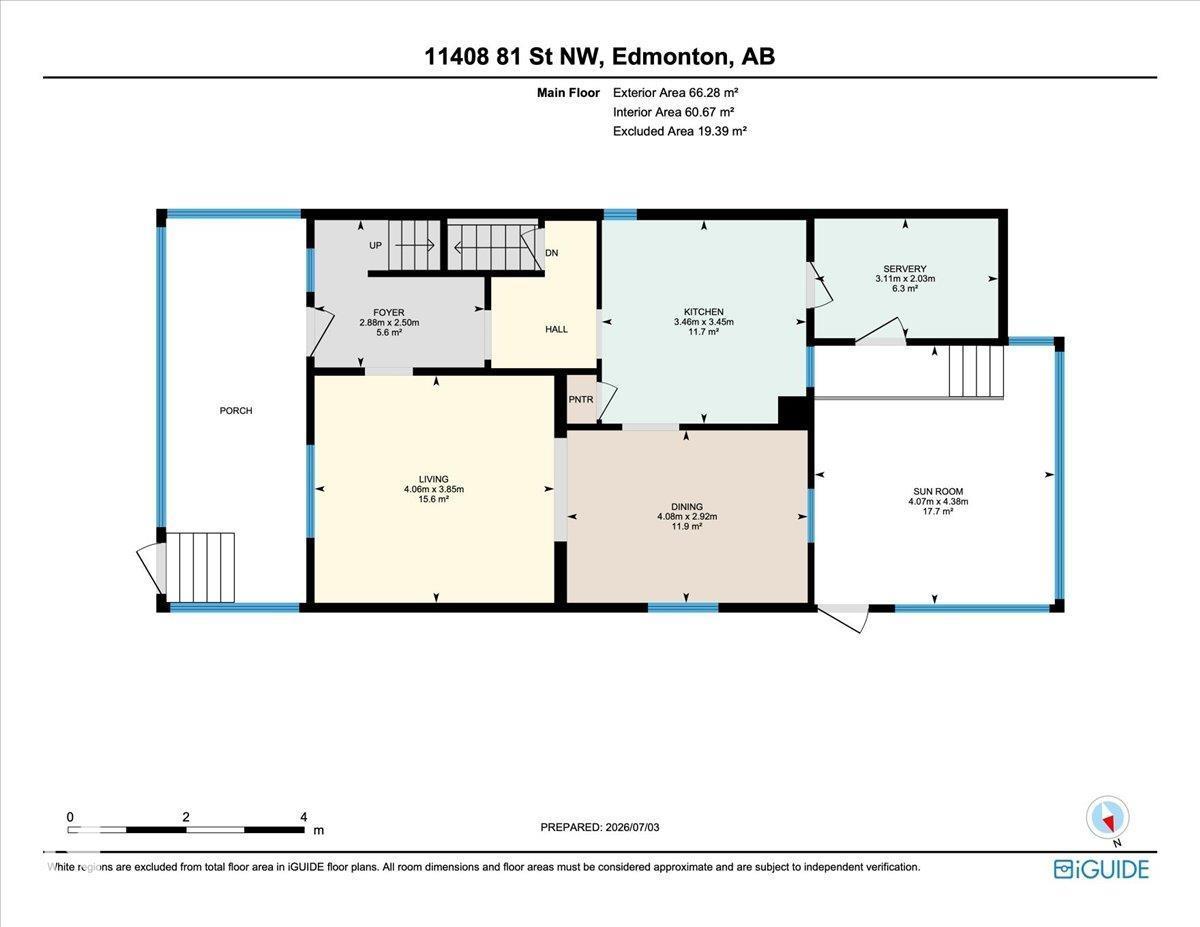
| Main Level | Living Room | 3.85 m x 4.06 m |
| Main Level | Dining Room | 2.92 m x 4.08 m |
| Main Level | Kitchen | 3.45 m x 3.46 m |
| Main Level | Sunroom | 4.38 m x 4.07 m |
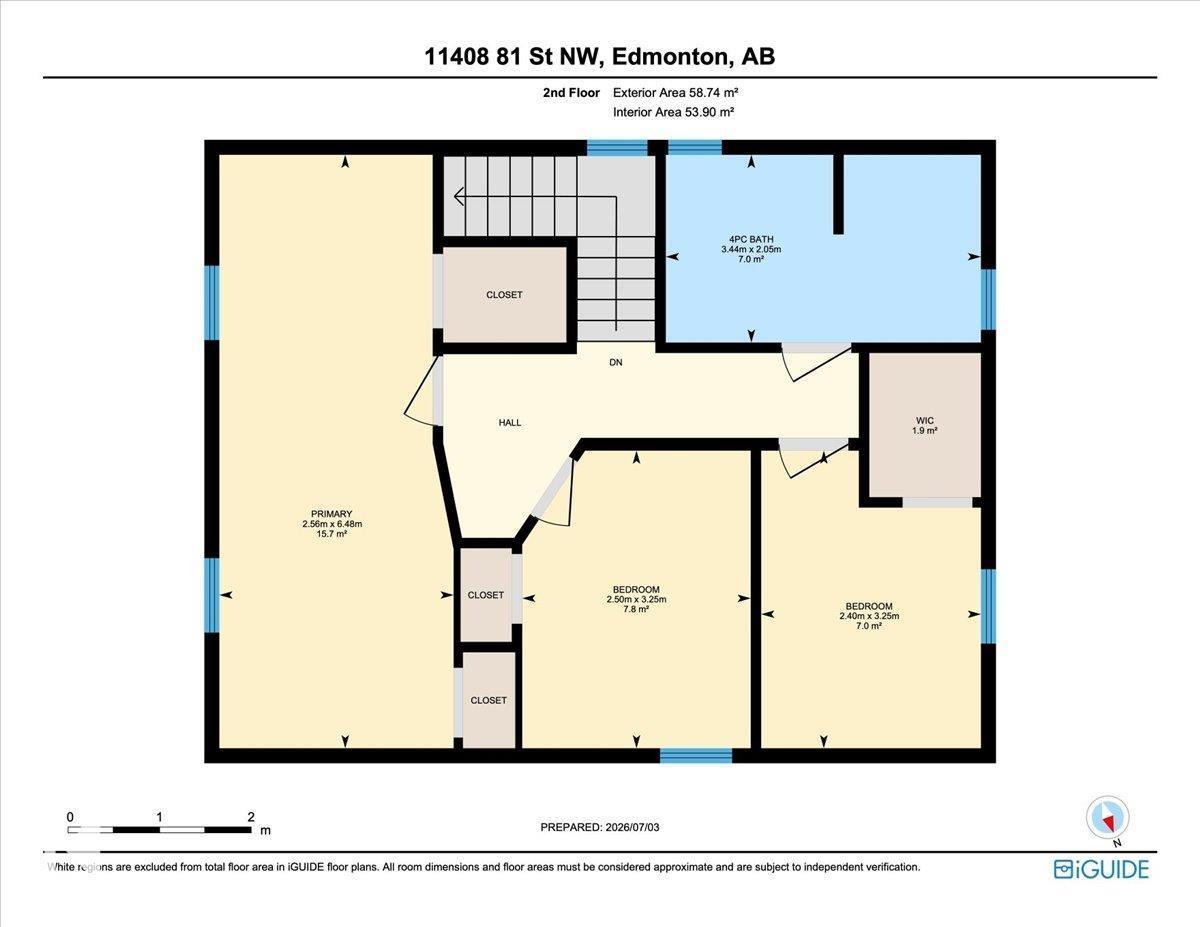
| Upper Level | Primary Bedroom | 6.48 m x 2.56 m |
| Upper Level | Bedroom 2 | 3.25 m x 2.4 m |
| Upper Level | Bedroom 3 | 3.25 m x 2.5 m |

Start Your Mortgage Application
