
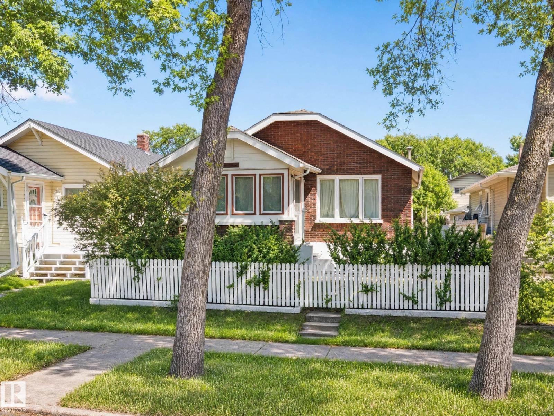
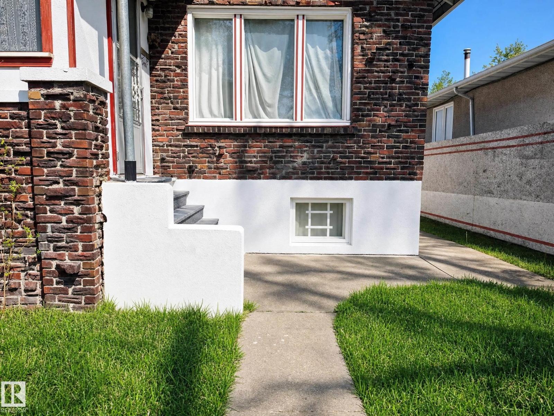
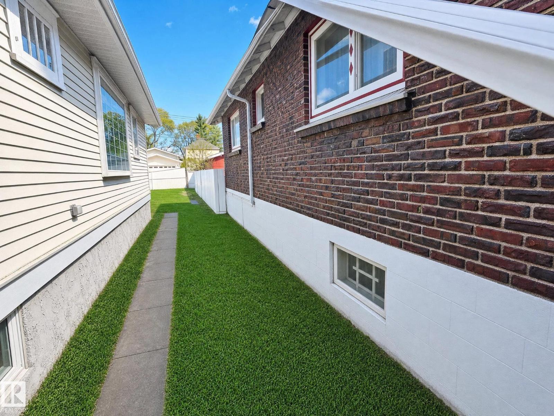
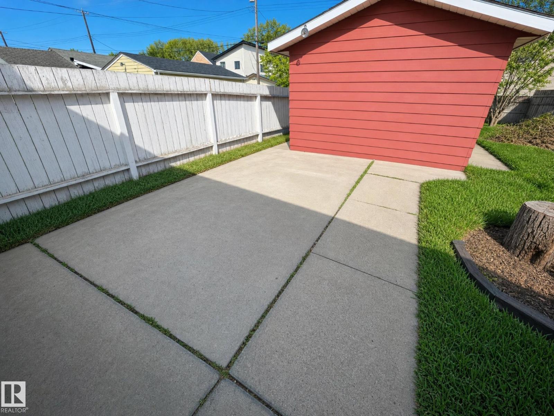
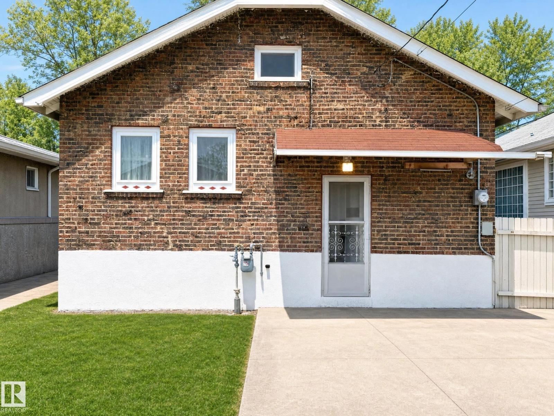
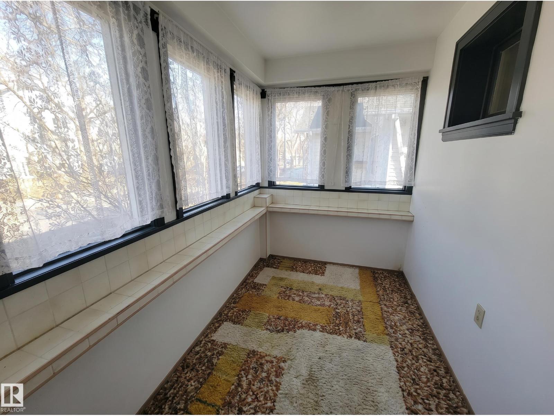
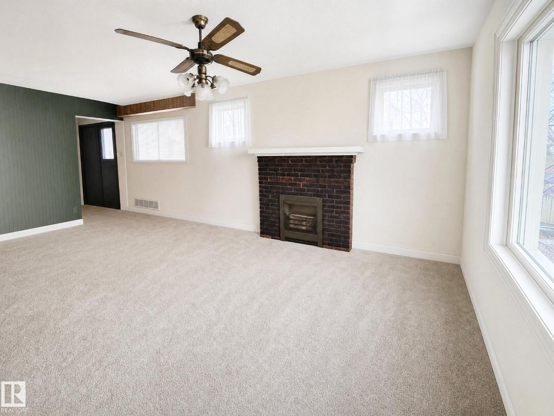
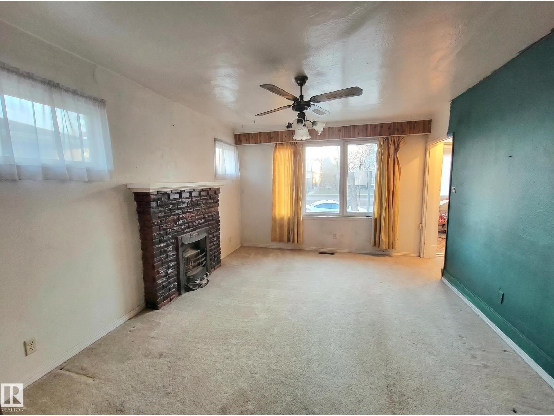
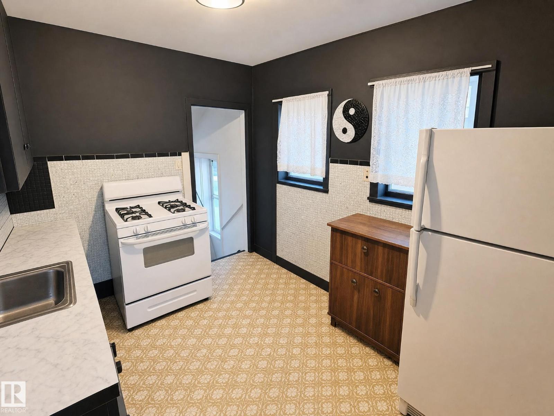
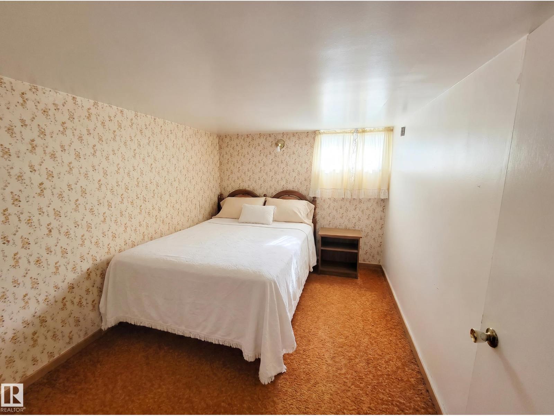
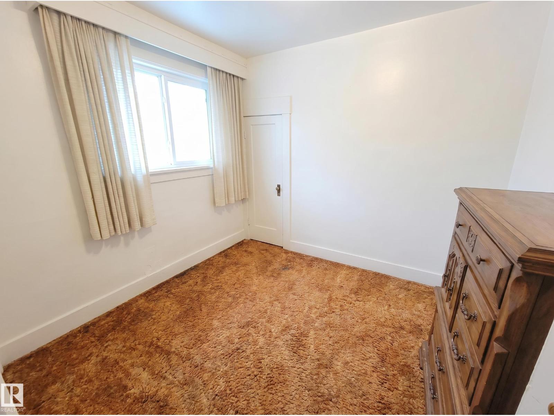
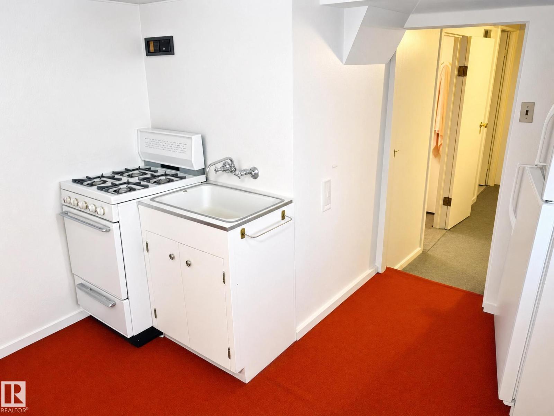
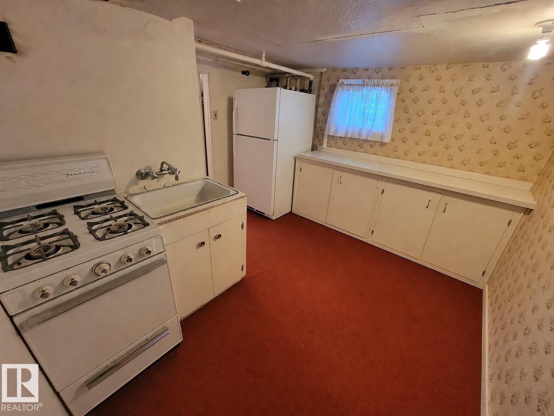
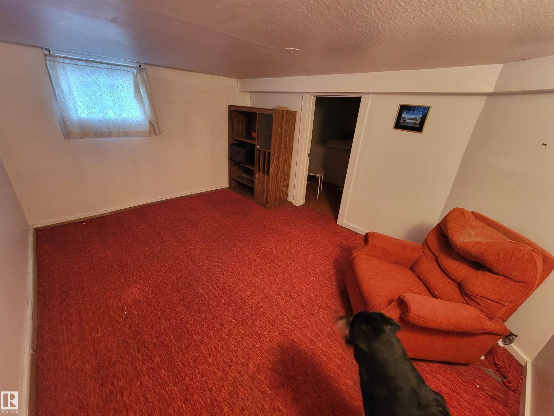
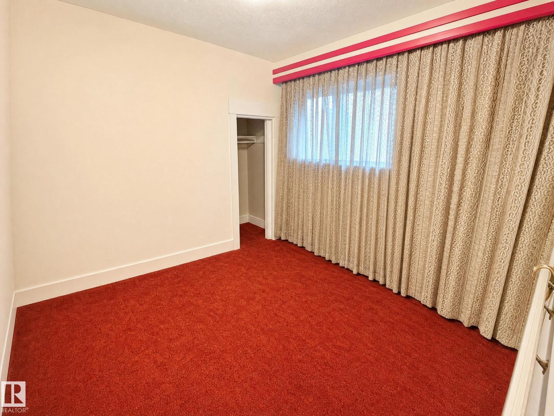
Endless Potential in Alberta Avenue: Renovate, Rent, or Redevelop! Prime opportunity in one of Edmonton's fastest-evolving neighborhoods. Located minutes from Downtown & NAIT, this property offers incredible versatility for investors, buyers looking for a fixer-upper, or future developers. Full of historic charm, the lot features one of Edmonton's rare surviving clinker brick bungalows. Offering 821 sq ft above grade, the home is structurally sound & fully functional. The fully finished basement is a massive bonus, featuring large windows, a full bathroom, 3rd bedroom, & a 2nd kitchen. Completed by an oversized single detached garage in premium condition. Unbeatable location: steps to Coliseum LRT, Royal Alex Hospital, schools, parks, & transit. Perfect for professionals working downtown or students at NAIT. Whether you want to restore a character home, secure a strong holding property, or plan a future infill build, this property delivers! (id:53676)
| Bathroom Total | 2 | Bedrooms Total | 3 |
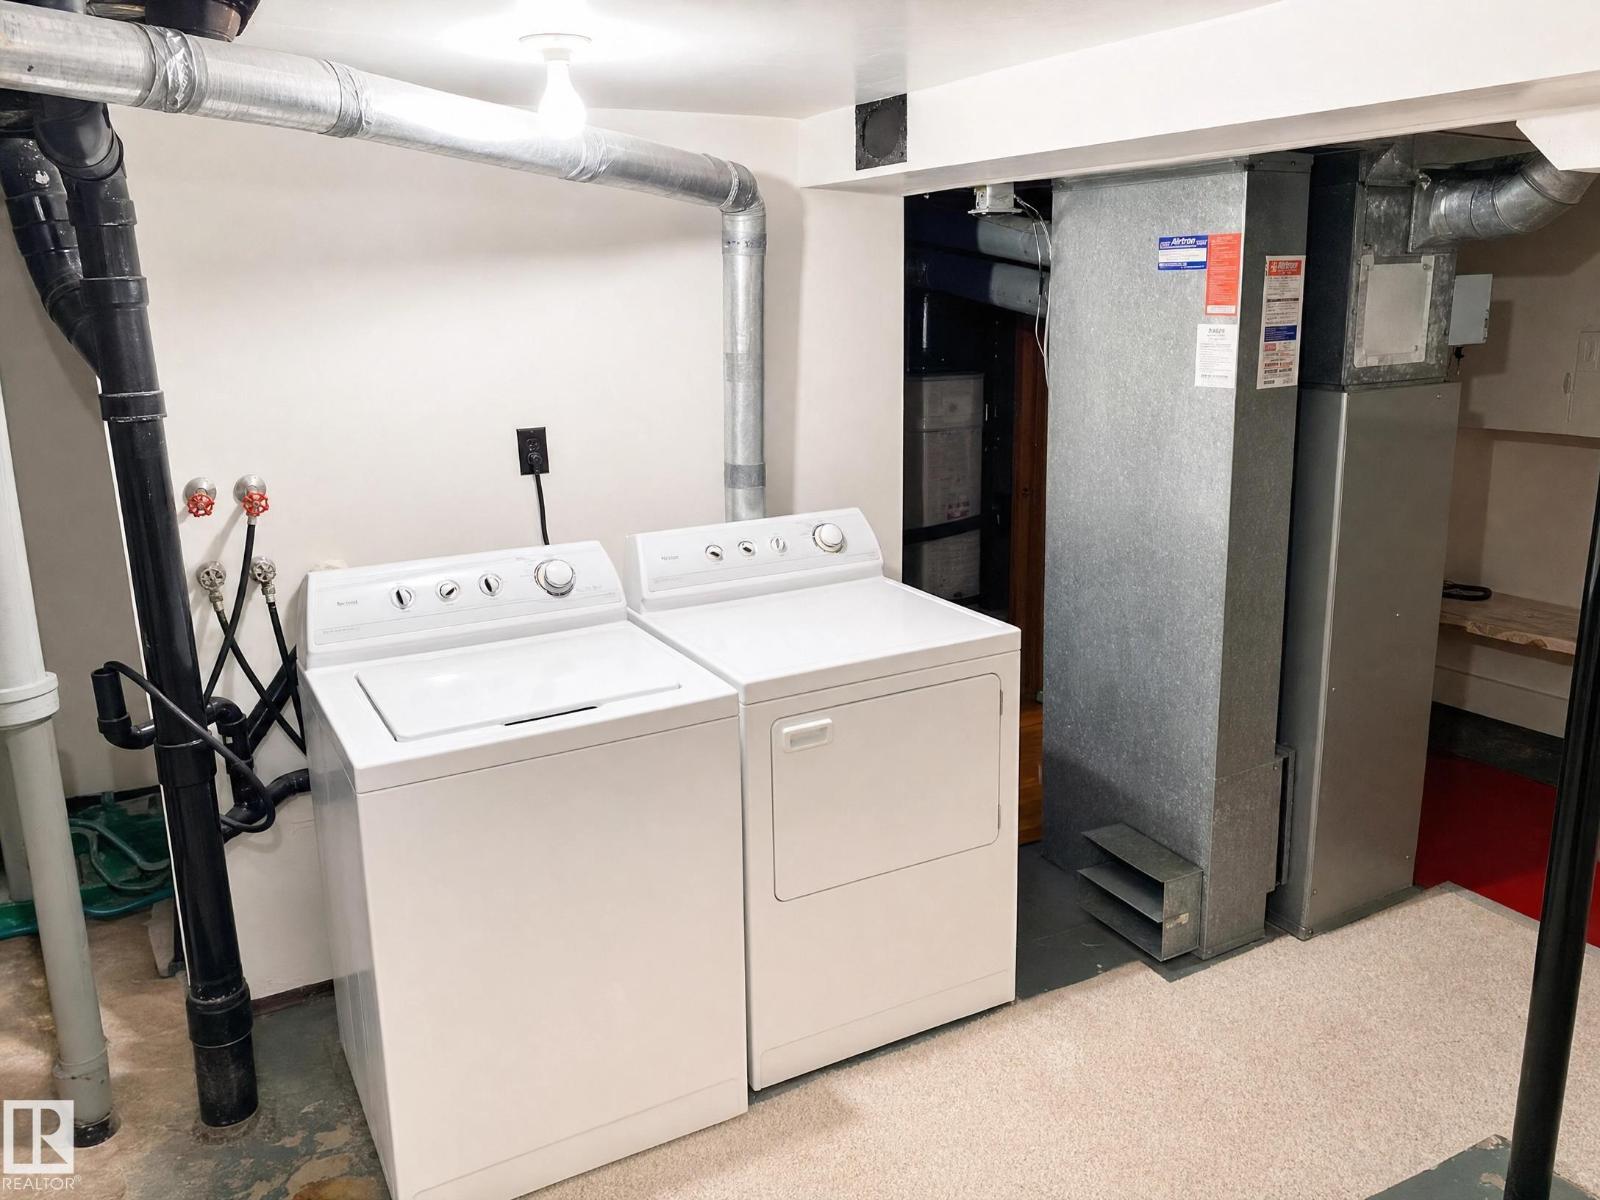
| Appliances | Dryer, Freezer, Stove, Washer, Two Refrigerators | Architectural Style | Bungalow |
| Basement Development | Finished | Basement Type | Full (finished) |
| Constructed Date | 1925 | Construction Style Attachment | Detached |
| Heating Type | Forced Air | Stories Total | 1 |
| Size Interior | 821 Sqft | Type | House |
| Detached Garage |
| Acreage | No | Fence Type | Fence |
| Land Amenities | Public Transit, Schools, Shopping | Size Irregular | 367.79 |
| Size Total | 367.79 M2 | Size Total Text | 367.79 M2 |
| Level | Type | Dimensions |
|---|---|---|
| Basement | Bedroom 3 | Measurements not available |
| Main Level | Living Room | Measurements not available |
| Main Level | Dining Room | Measurements not available |
| Main Level | Kitchen | Measurements not available |
| Main Level | Primary Bedroom | 2 m x 3.5 m |
| Main Level | Bedroom 2 | Measurements not available |

Start Your Mortgage Application
