
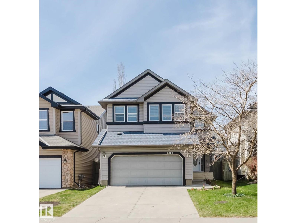
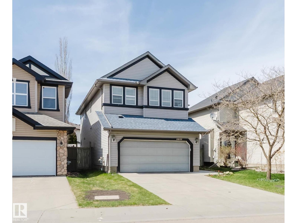
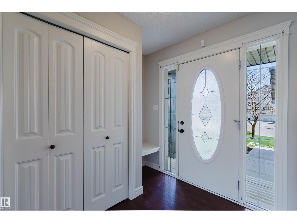
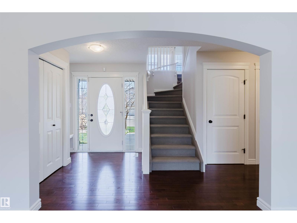
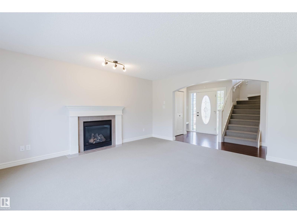
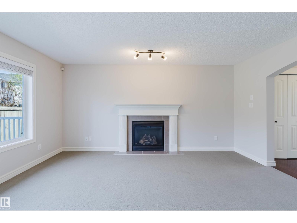
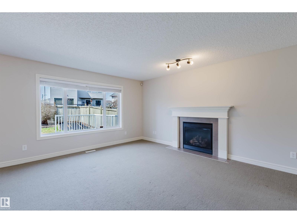
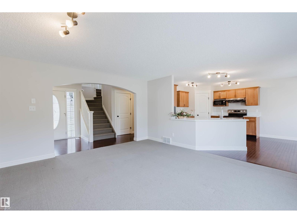
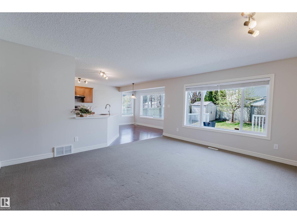
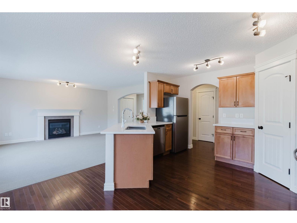
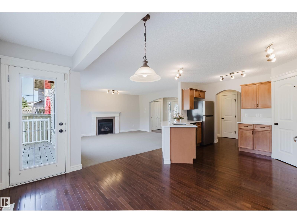
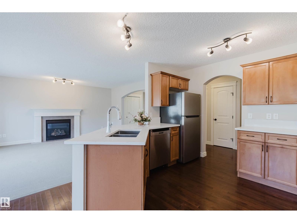
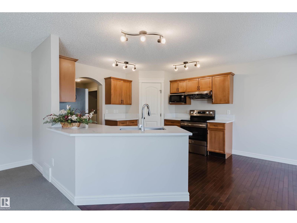
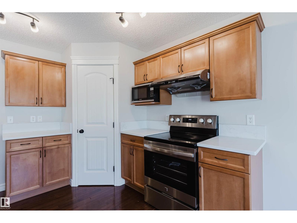
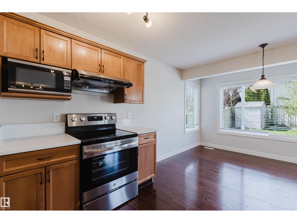
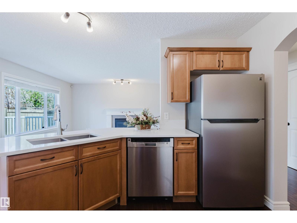
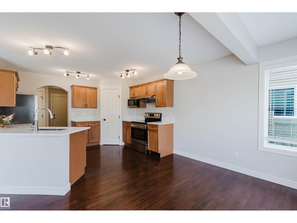
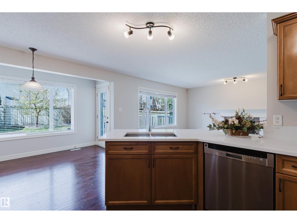
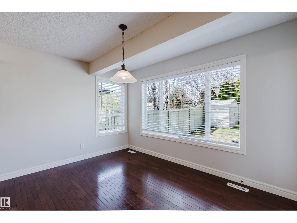
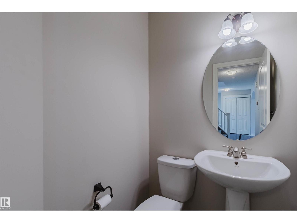
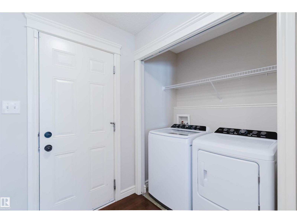
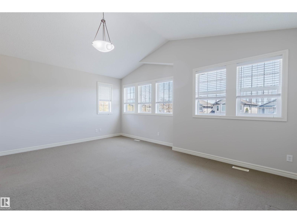
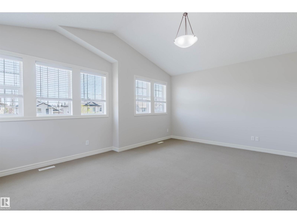
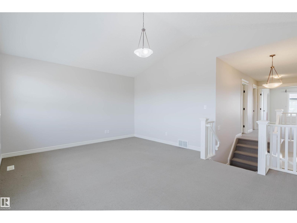
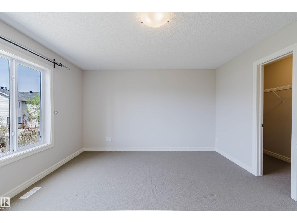
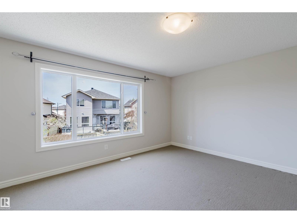
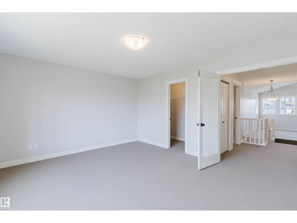
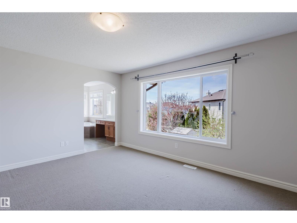
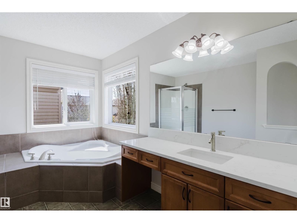
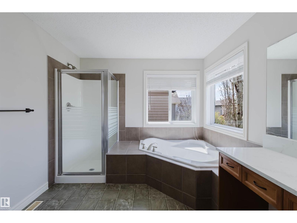
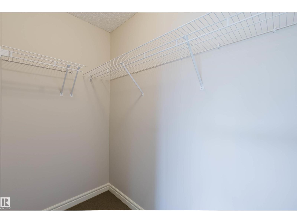
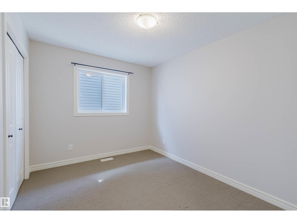
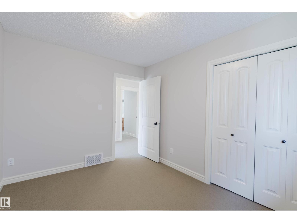
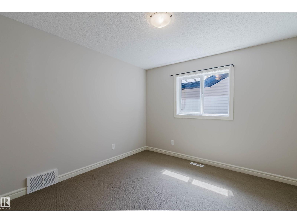
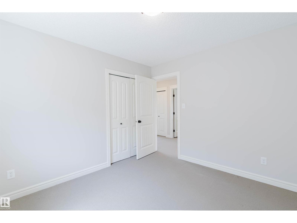
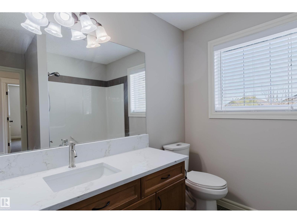
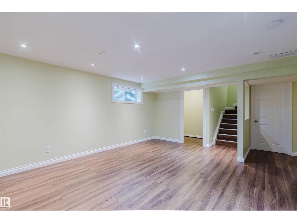
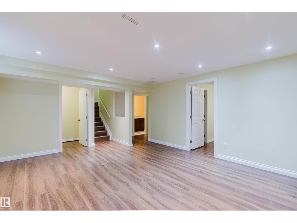
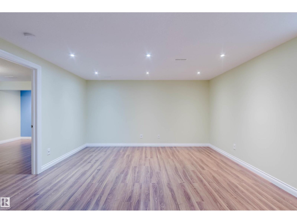
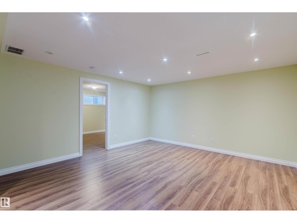
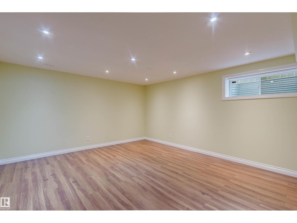
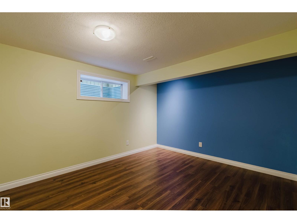
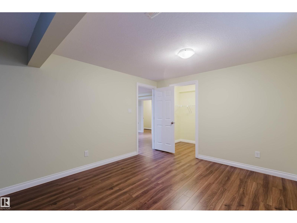
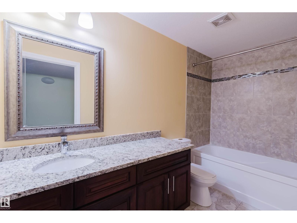
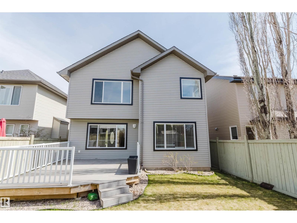
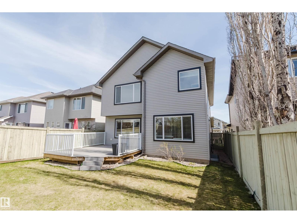
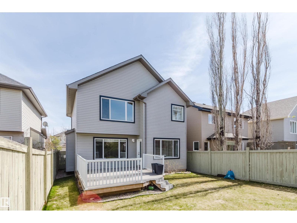
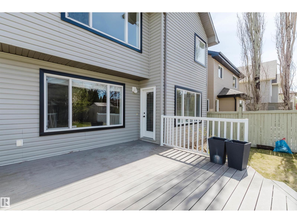
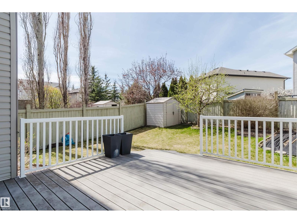
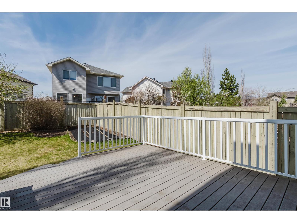
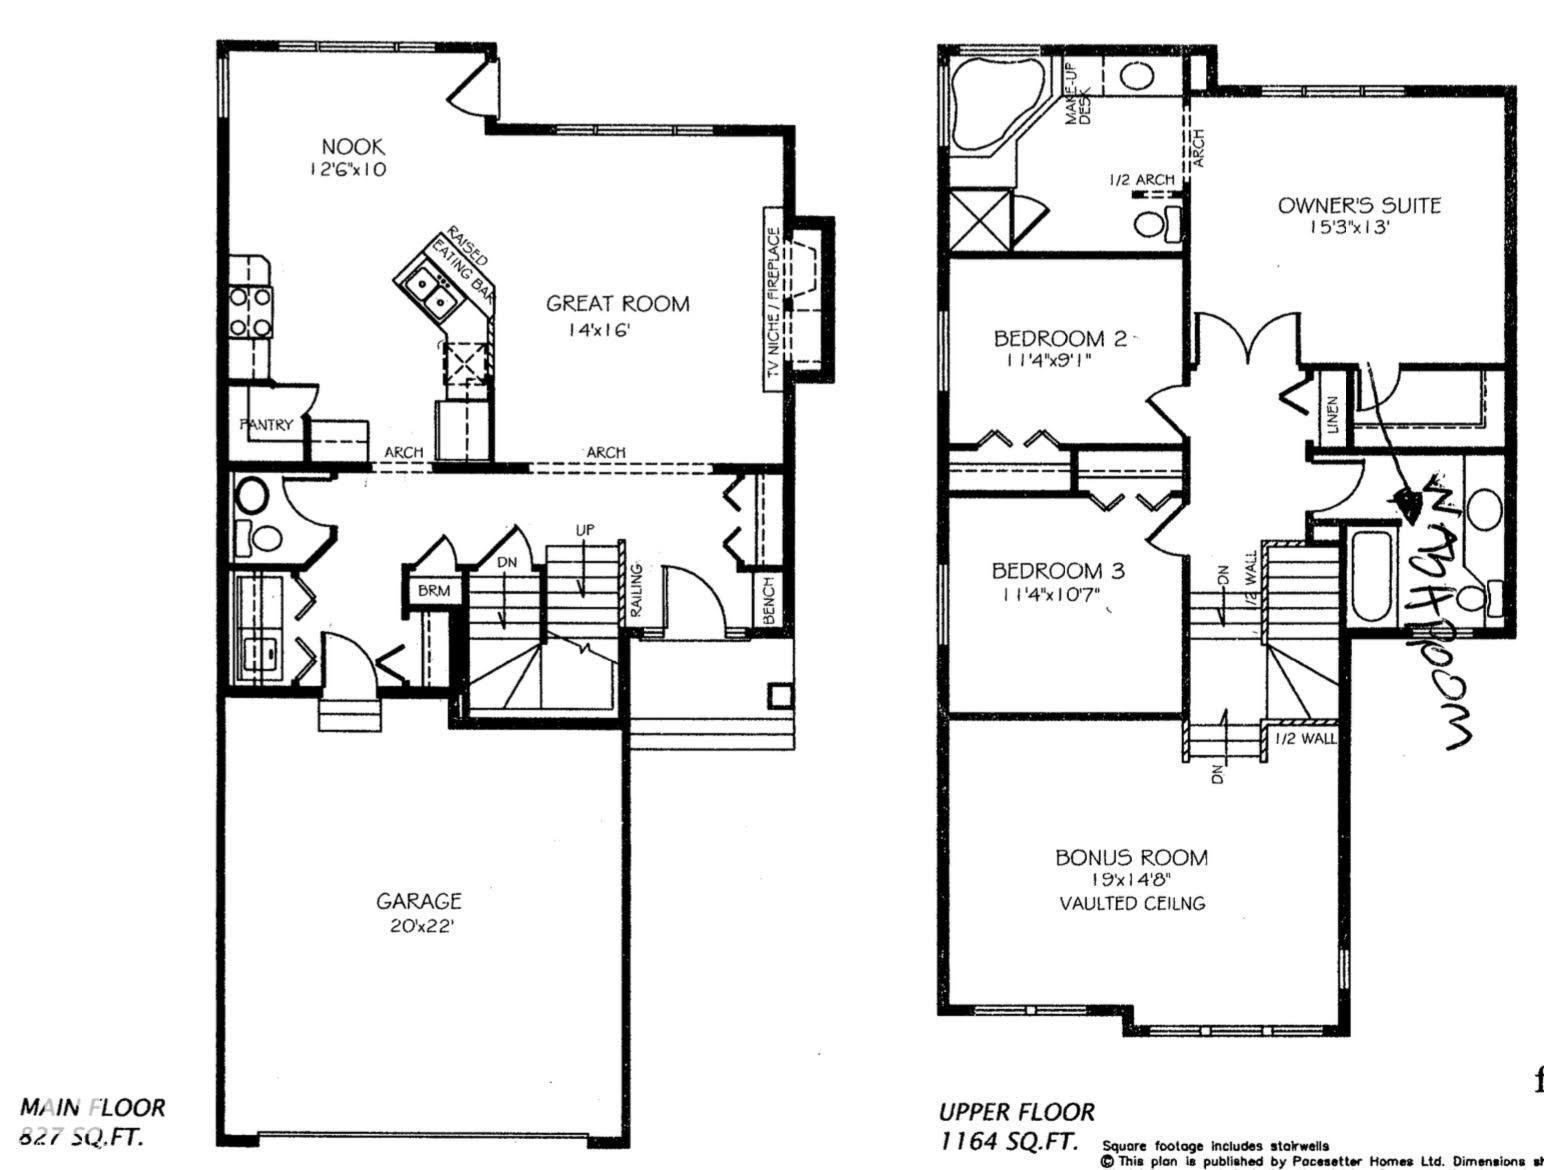
Welcome to this beautifully maintained ORIGINAL OWNER home located on a quiet street in desirable Rutherford! This upgraded home offers 1,999 sqft, 4 bedrooms, 3.5 baths plus a fully finished basement! Fresh paint throughout, brand new quartz countertops in kitchen & all baths. Bright open-concept main floor is perfect for everyday living & entertaining; Kitchen has ample cabinetry, island & brand new SS appliances. Upstairs features a spacious bonus room w/ vaulted ceiling, wide hallway, & 3 generous bedrooms. Primary suite is highlighted by elegant double French doors, a large W/I closet, & a 4-pc ensuite w/ relaxing soaker tub. Professionally finished basement has a huge rec room, 4th bdrm & a full bath. Recent upgrades include newer premium roof (2021), hot water tank (2023) & washer/dryer (2024). Fully landscaped WEST-facing backyard complete w/ a maintenance-free large deck—perfect for summer gatherings. Excellent family location close to schools, parks, walking trails, shopping, airport & Henday! (id:53676)
| Bathroom Total | 4 | Bedrooms Total | 4 |
| Amenities | Vinyl Windows | Appliances | Dishwasher, Dryer, Garage Door Opener Remote(s), Garage Door Opener, Hood Fan, Refrigerator, Storage Shed, Stove, Washer, Window Coverings |
| Basement Development | Finished | Basement Type | Full (finished) |
| Ceiling Type | Vaulted | Constructed Date | 2005 |
| Construction Style Attachment | Detached | Fire Protection | Smoke Detectors |
| Half Bath Total | 1 | Heating Type | Forced Air |
| Stories Total | 2 | Size Interior | 1999 Sqft |
| Type | House |
| Attached Garage |
| Acreage | No | Land Amenities | Public Transit, Schools, Shopping |
| Size Irregular | 381.44 | Size Total | 381.44 M2 |
| Size Total Text | 381.44 M2 |
| Level | Type | Dimensions |
|---|---|---|
| Basement | Family Room | 4.34 m x 5.39 m |
| Basement | Bedroom 4 | 3.31 m x 4.2 m |
| Basement | Storage | 1.33 m x 2.21 m |
| Main Level | Living Room | 4.45 m x 4.88 m |
| Main Level | Dining Room | 3 m x 3.8 m |
| Main Level | Kitchen | 3.35 m x 403 m |
| Upper Level | Primary Bedroom | 4 m x 4.66 m |
| Upper Level | Bedroom 2 | 3.21 m x 3.46 m |
| Upper Level | Bedroom 3 | 2.75 m x 3.46 m |
| Upper Level | Bonus Room | 4.25 m x 5.79 m |

Start Your Mortgage Application
