
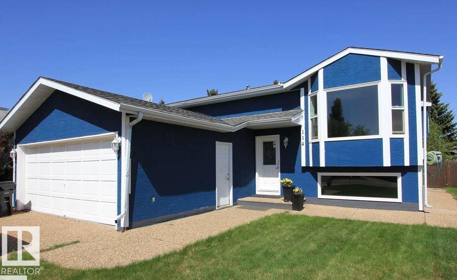
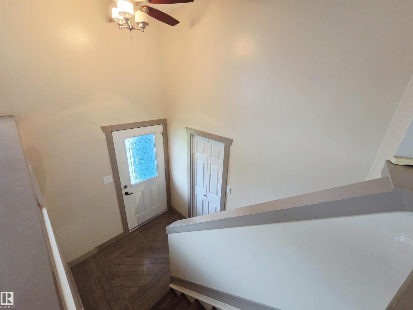
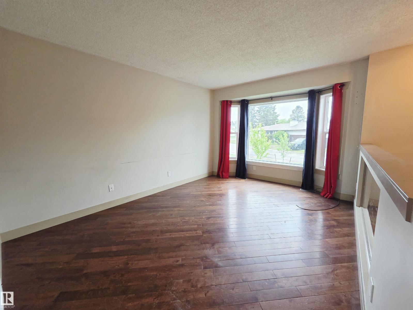
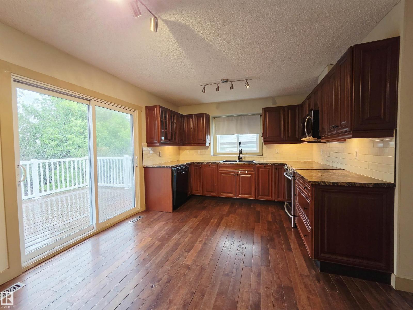
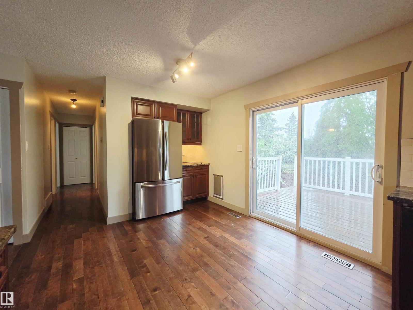
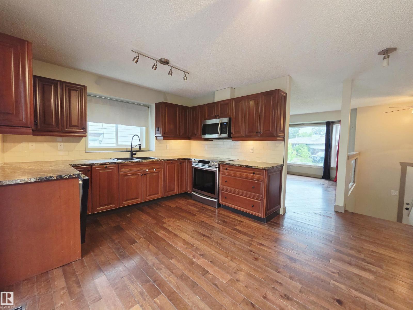
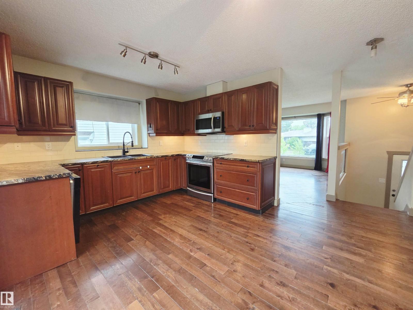
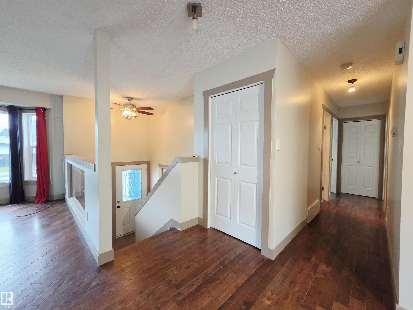
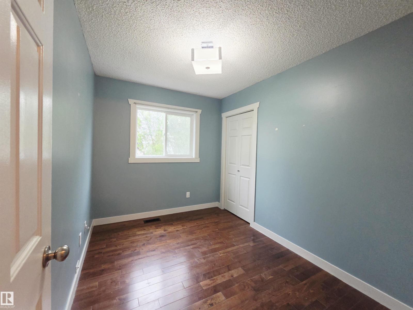
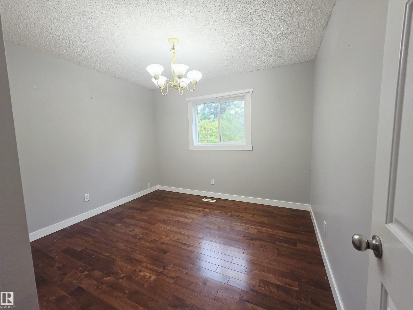
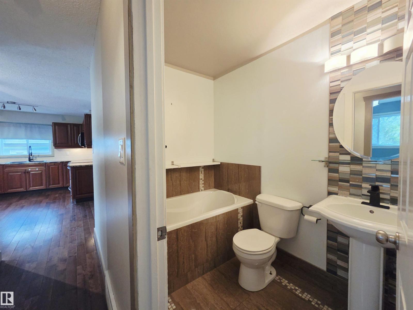
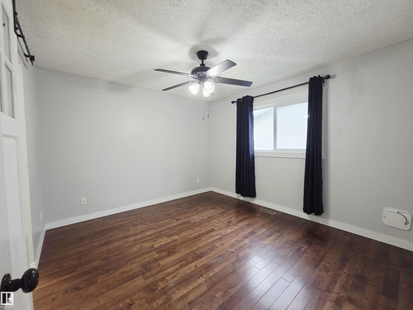
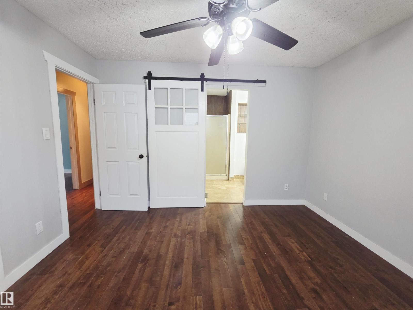
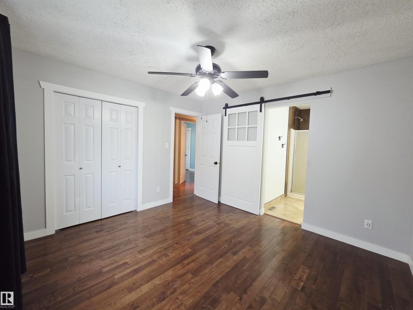
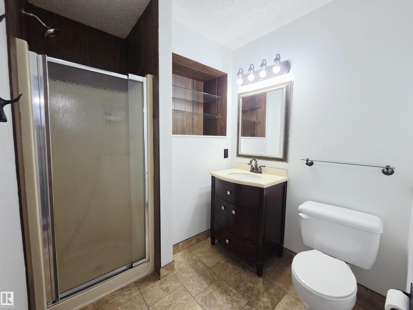
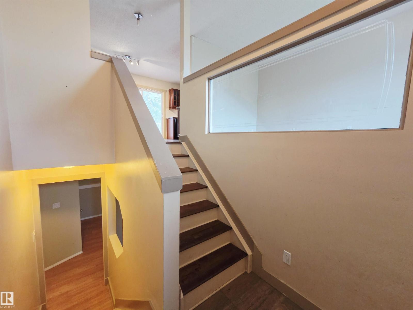
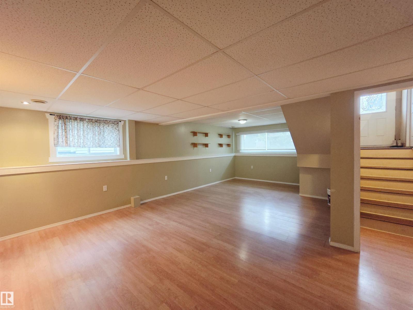
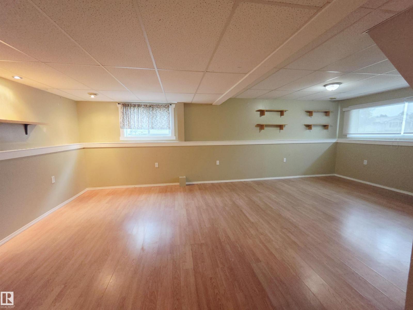
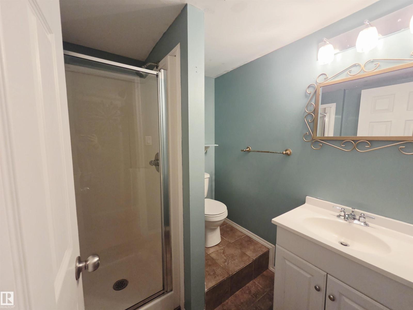
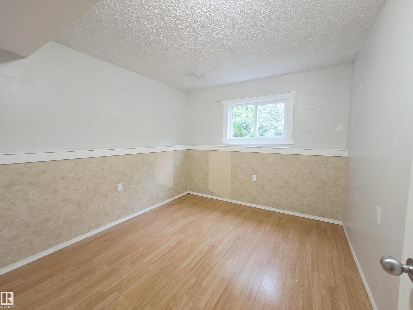
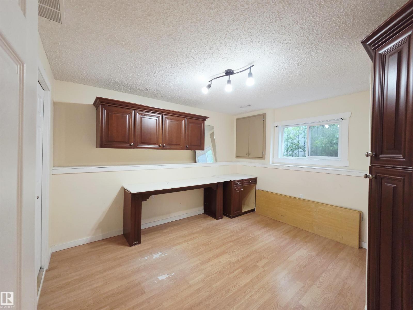
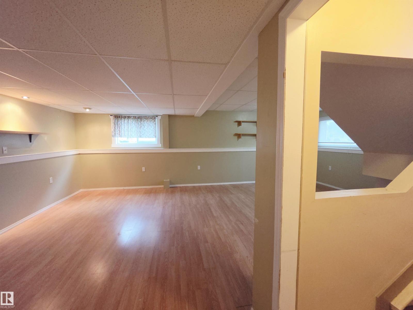
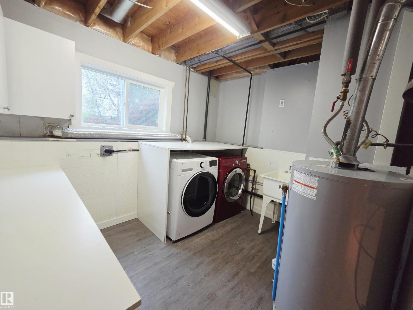
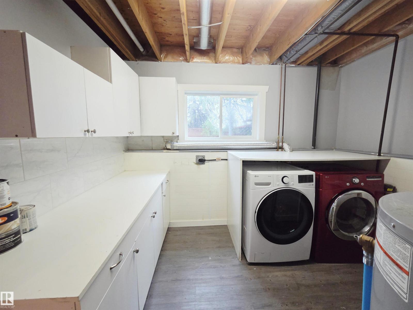
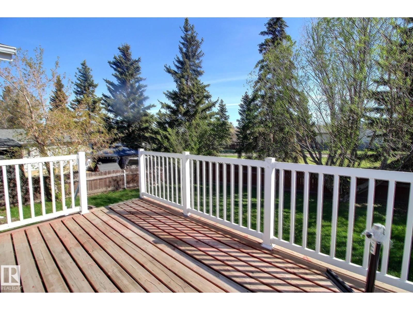
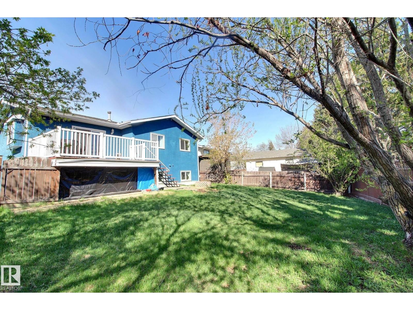
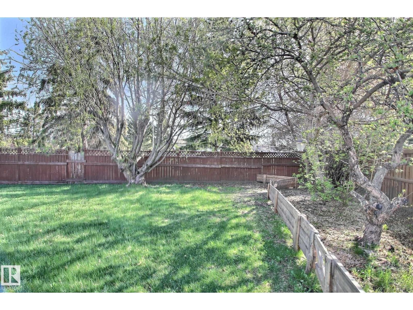
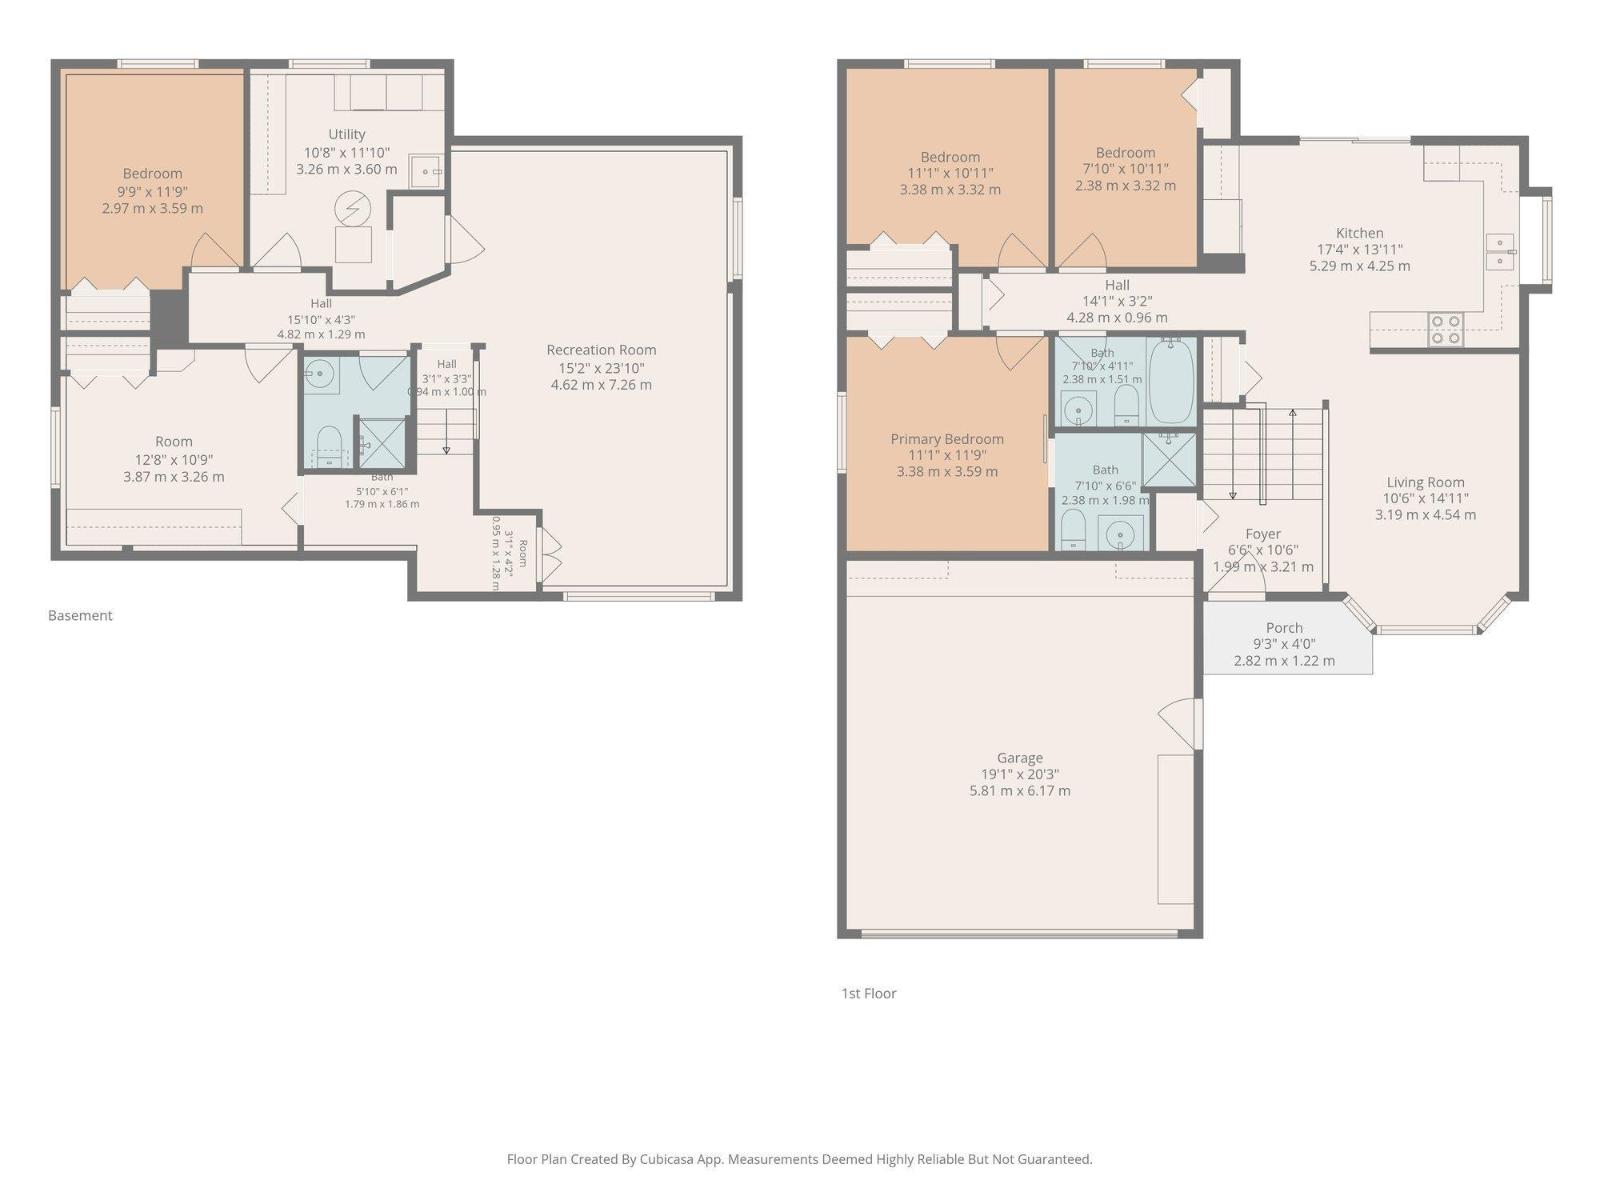
Welcome to this well-maintained bi-level in the desirable community of Westgrove in Spruce Grove! Ideally located within walking distance to shopping, walking trails, parks, and everyday amenities, this centrally located home offers space and functionality for the whole family. The main floor features 3 spacious bedrooms, a full main bathroom, and a convenient 3-piece ensuite off the primary bedroom. The fully finished basement is bright and inviting with large windows, 2 additional bedrooms, a spacious family room, and a utility/laundry area offering plenty of storage. Step outside to enjoy the private, mature backyard complete with large trees, a great-sized deck, and a cozy firepit area—perfect for relaxing or entertaining. A fantastic opportunity in an established, family-friendly neighborhood close to schools, commuter routes, and all conveniences! Double attached garage with extra parking out front. (id:53676)
| Bathroom Total | 3 | Bedrooms Total | 5 |
| Amenities | Vinyl Windows | Appliances | Dishwasher, Dryer, Microwave Range Hood Combo, Refrigerator, Stove, Washer |
| Architectural Style | Bi-level | Basement Development | Finished |
| Basement Type | Full (finished) | Constructed Date | 1987 |
| Construction Style Attachment | Detached | Heating Type | Forced Air |
| Size Interior | 1046 Sqft | Type | House |
| Attached Garage |
| Acreage | No | Fence Type | Fence |
| Land Amenities | Golf Course, Playground, Schools, Shopping | Size Irregular | 578.32 |
| Size Total | 578.32 M2 | Size Total Text | 578.32 M2 |
| Level | Type | Dimensions |
|---|---|---|
| Lower Level | Family Room | 4.62 m x Measurements not available |
| Lower Level | Bedroom 4 | 2.97 m x Measurements not available |
| Lower Level | Bedroom 5 | 3.87 m x Measurements not available |
| Lower Level | Utility Room | 3.26 m x Measurements not available |
| Main Level | Living Room | 3.19 m x Measurements not available |
| Main Level | Dining Room | Measurements not available |
| Main Level | Kitchen | 5.29 m x Measurements not available |
| Main Level | Primary Bedroom | 3.38 m x Measurements not available |
| Main Level | Bedroom 2 | 3.38 m x Measurements not available |
| Main Level | Bedroom 3 | 2.38 m x Measurements not available |

Start Your Mortgage Application
