
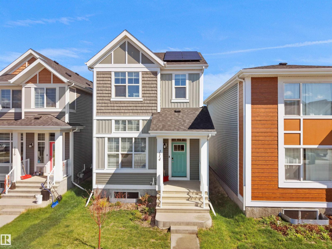
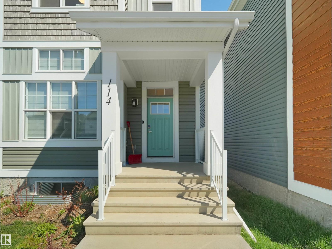
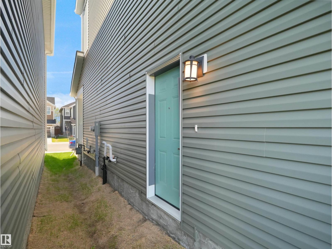
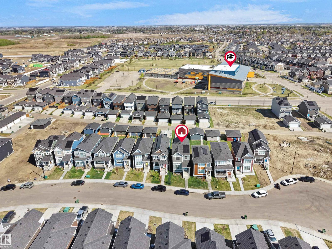
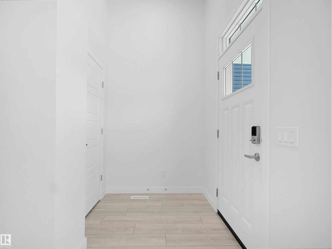
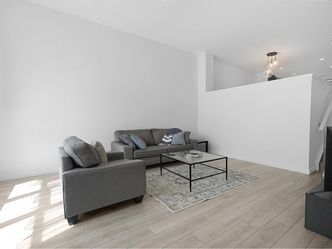
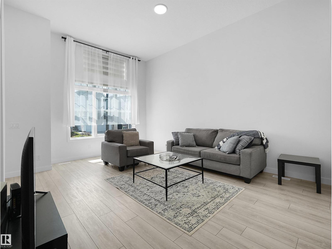
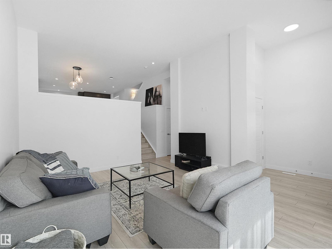
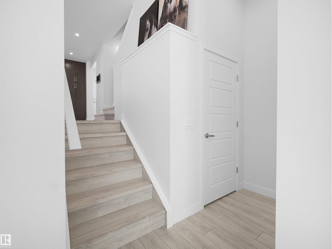
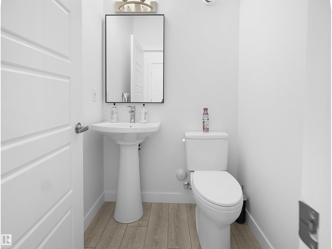
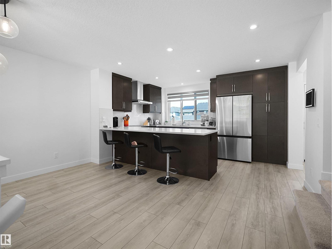
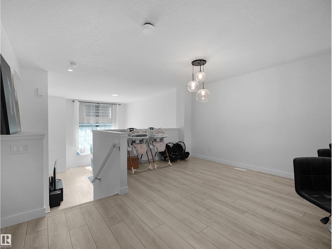
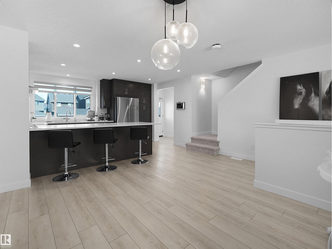
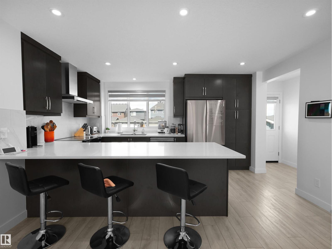
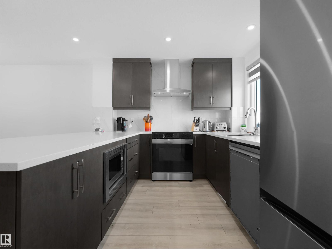
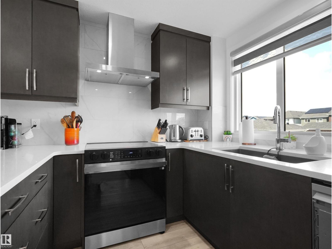
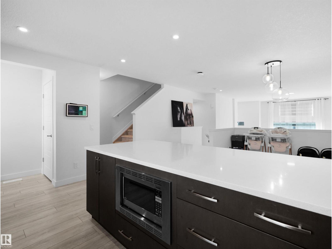
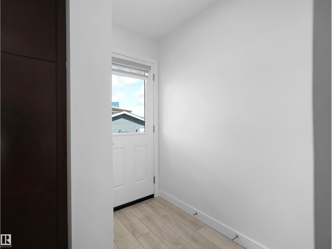
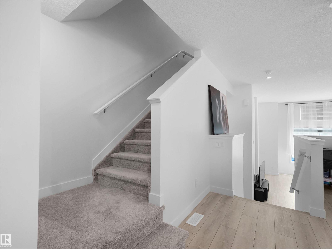
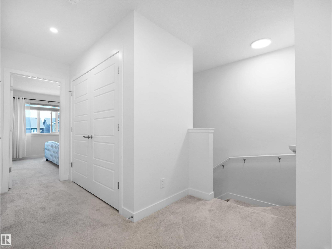
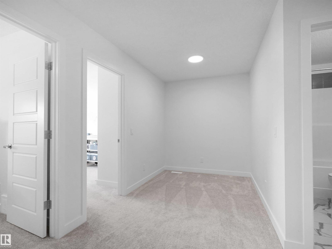
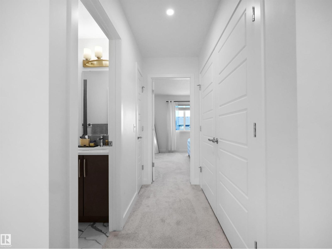
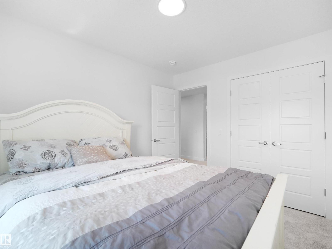
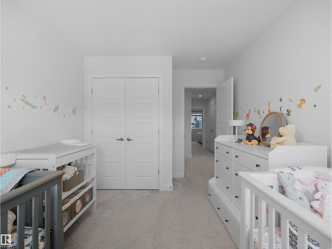
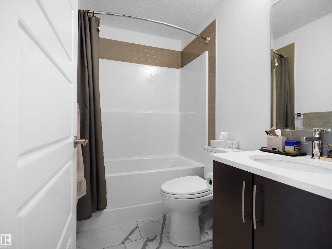
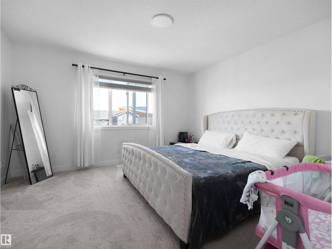
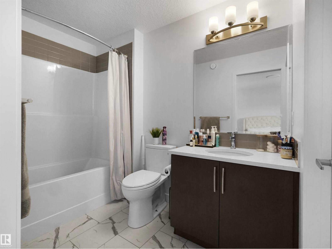
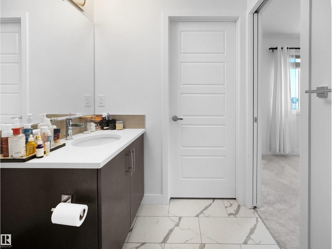
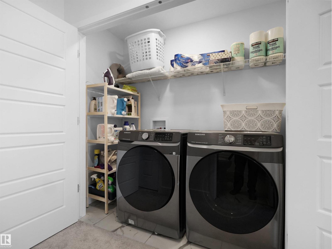
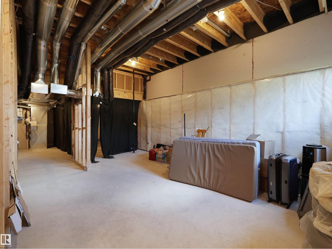
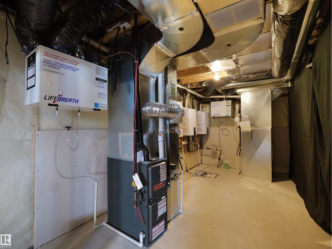
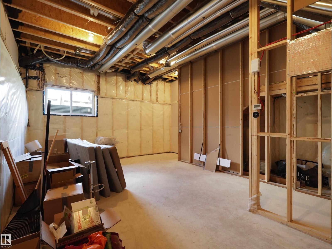
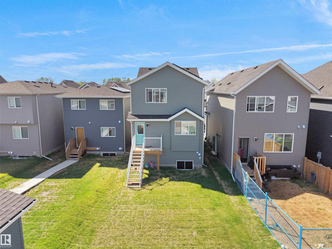
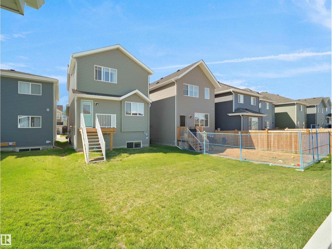
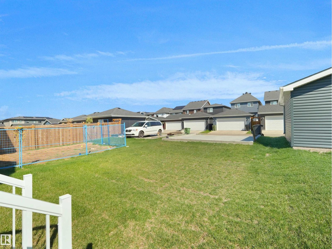
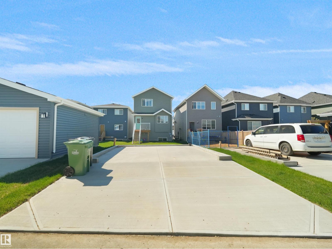
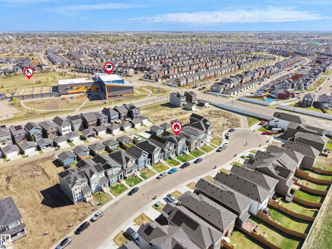
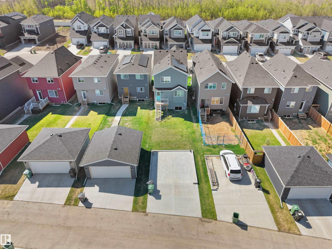
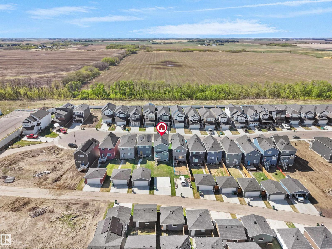
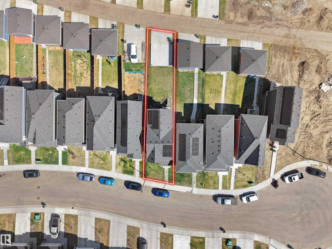
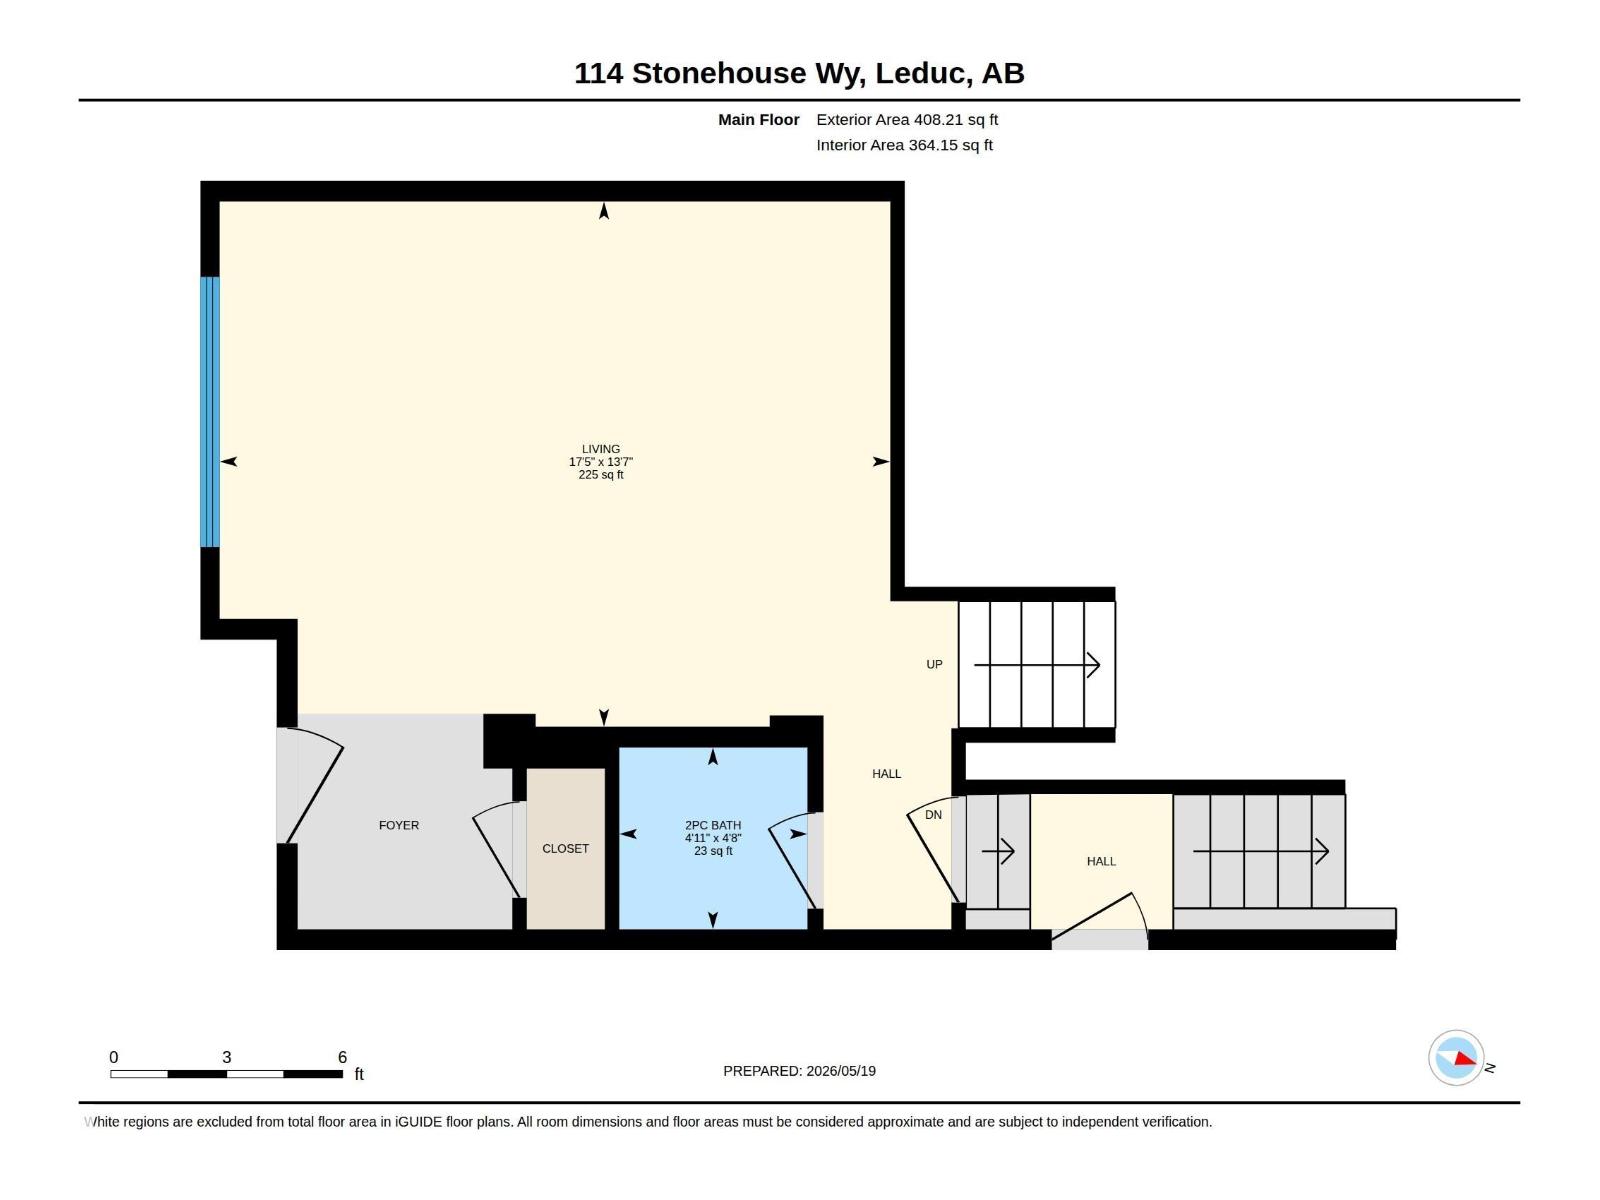
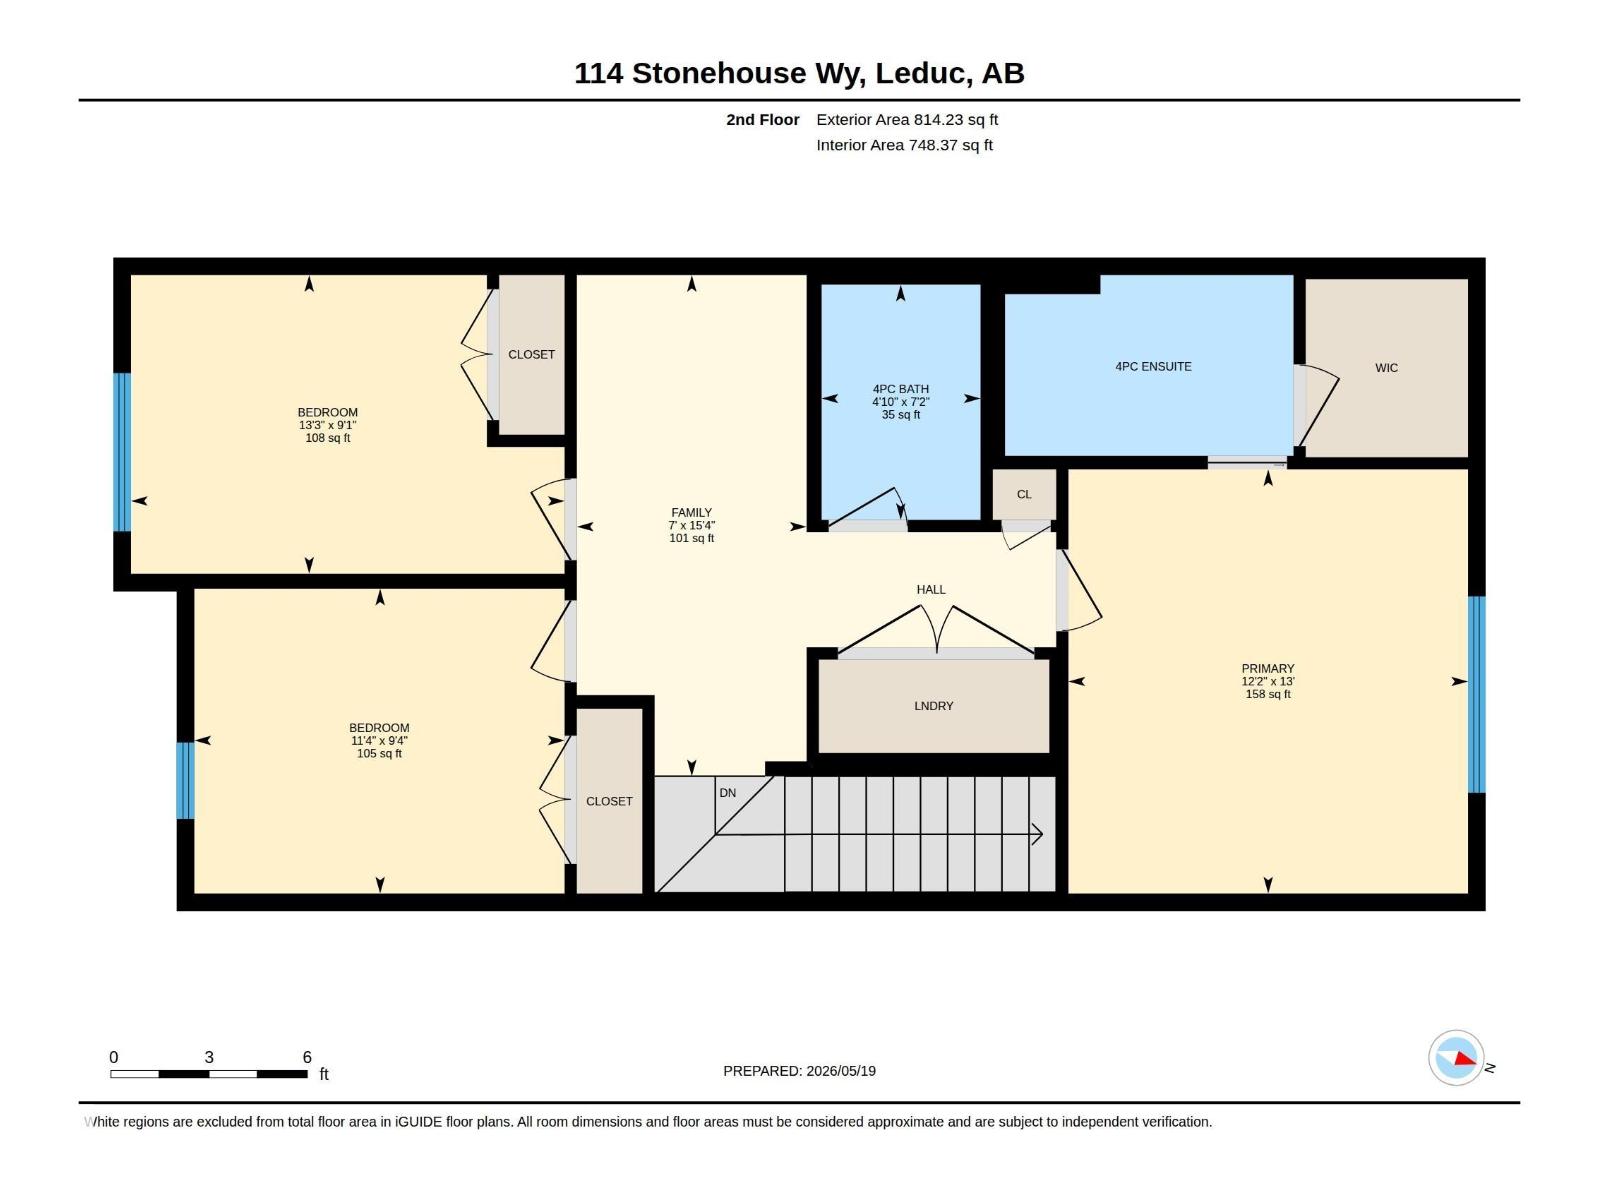
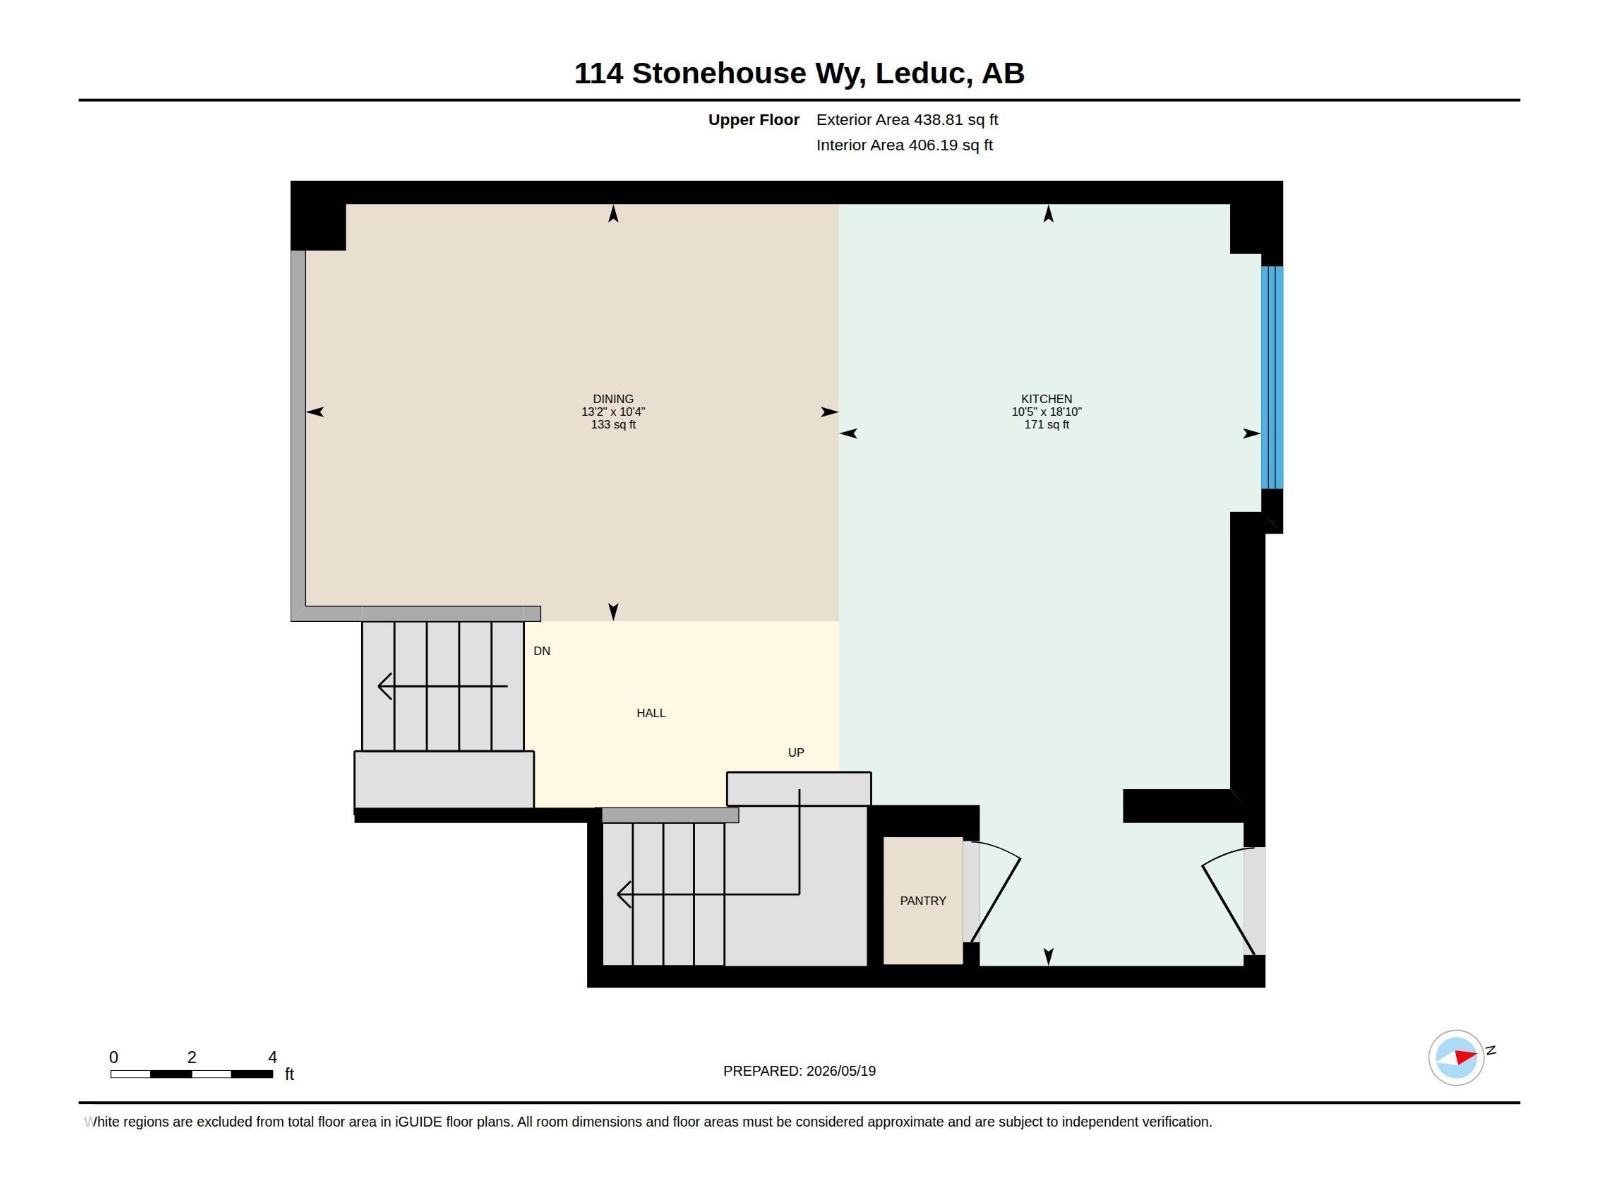
Welcome to this stunning 2024 Jayman-built home offering the perfect blend of modern design, smart technology, and energy efficiency! In great condition and move-in ready, this home is an excellent opportunity for buyers looking for comfort, value, and long-term savings. Featuring solar panels to help reduce rising utility costs, this energy-conscious home is designed for today’s lifestyle. The main floor showcases soaring high ceilings, stylish finishes, upgraded kitchen appliances, quartz countertops, and a functional open-concept layout perfect for everyday living and entertaining. Upstairs offers 3 bedrooms, a versatile bonus room, and comfortable family living space. The basement also features impressive high ceilings and a separate side entrance, providing excellent future development potential. Buyers will appreciate the added peace of mind of the remaining Alberta New Home Warranty coverage. Located steps from a school playground in a family-friendly community. (id:53676)
| Bathroom Total | 3 | Bedrooms Total | 3 |
| Amenities | Vinyl Windows | Appliances | Dishwasher, Dryer, Hood Fan, Refrigerator, Stove, Washer, Window Coverings |
| Basement Development | Unfinished | Basement Type | Full (unfinished) |
| Constructed Date | 2024 | Construction Style Attachment | Detached |
| Fire Protection | Smoke Detectors | Half Bath Total | 1 |
| Heating Type | Forced Air | Stories Total | 2 |
| Size Interior | 1661 Sqft | Type | House |
| Parking Pad |
| Acreage | No | Land Amenities | Airport, Golf Course, Schools, Shopping |
| Size Irregular | 318.19 | Size Total | 318.19 M2 |
| Size Total Text | 318.19 M2 |
| Level | Type | Dimensions |
|---|---|---|
| Main Level | Living Room | 4.15 m x 5.3 m |
| Main Level | Dining Room | 3.14 m x 4.02 m |
| Main Level | Kitchen | 5.74 m x 3.18 m |
| Upper Level | Primary Bedroom | 3.95 m x 3.72 m |
| Upper Level | Bedroom 2 | 2.78 m x 4.04 m |
| Upper Level | Bedroom 3 | 2.84 m x 3.45 m |
| Upper Level | Bonus Room | 4.67 m x 2.12 m |
| Upper Level | Laundry Room | Measurements not available |

Start Your Mortgage Application
