
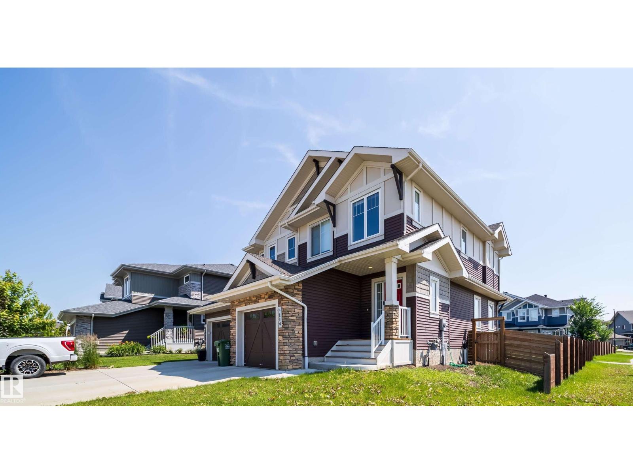
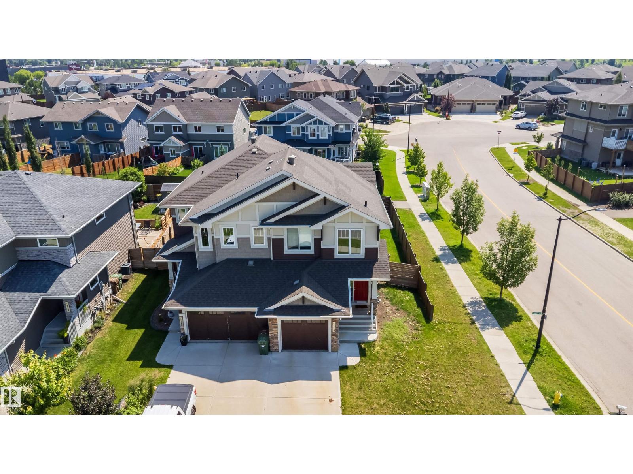
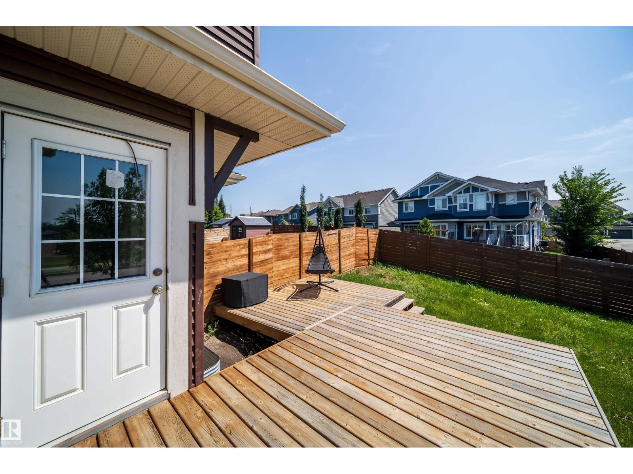
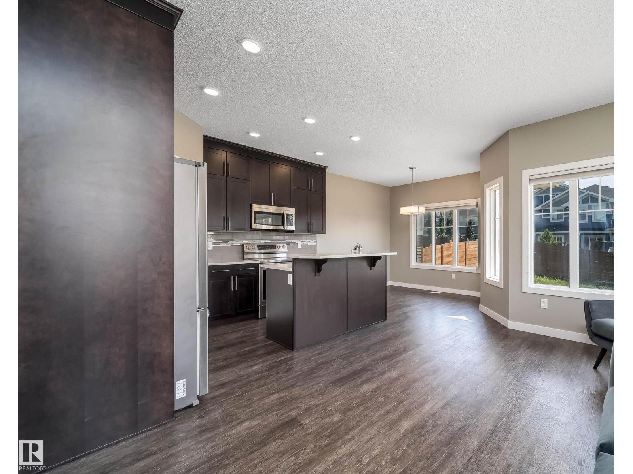
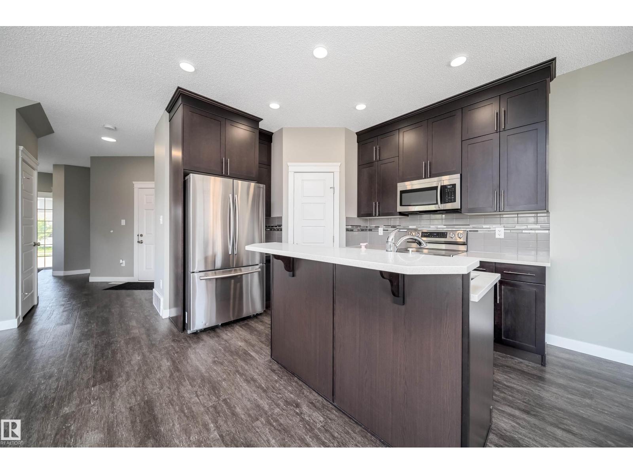
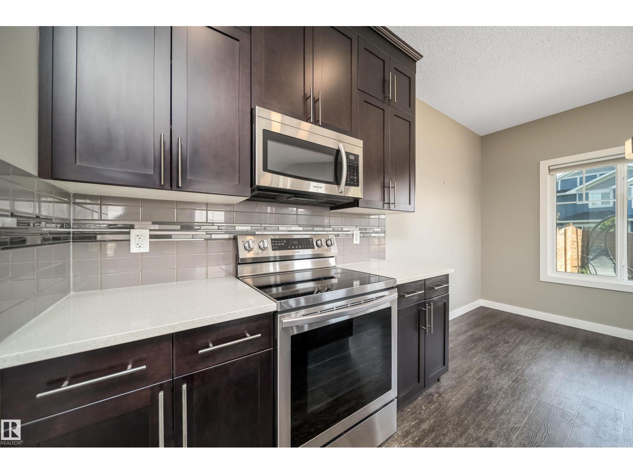
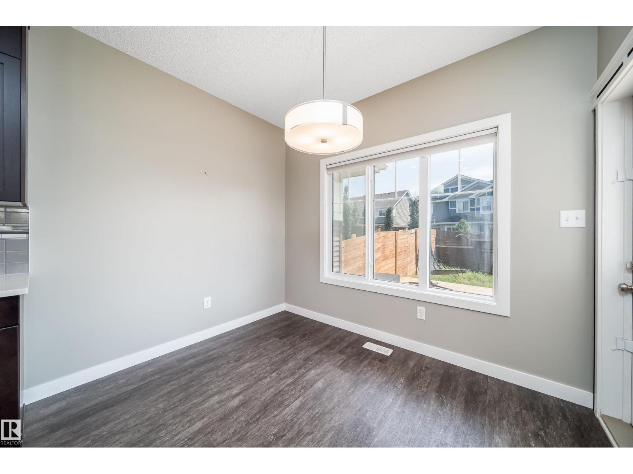
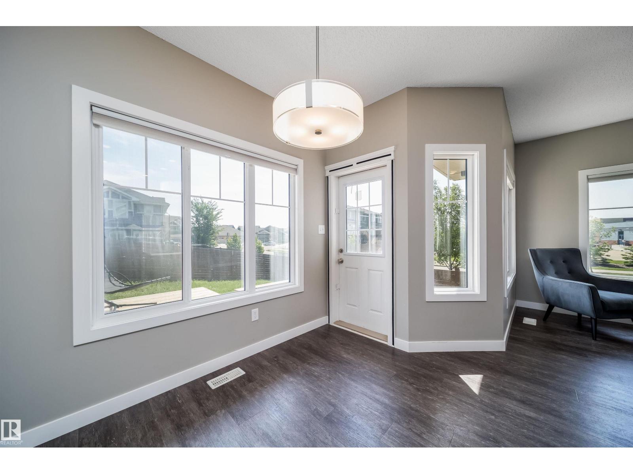
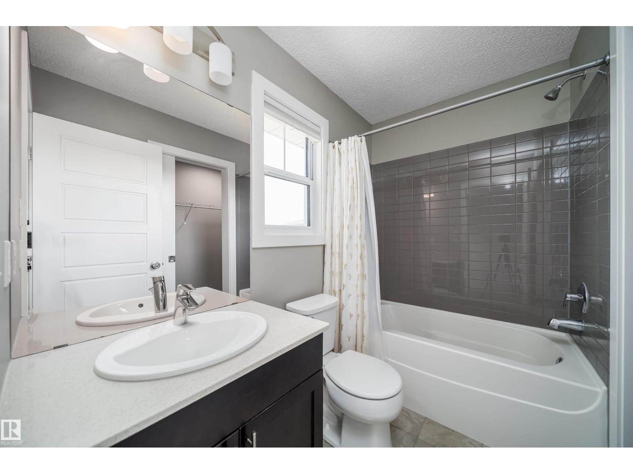
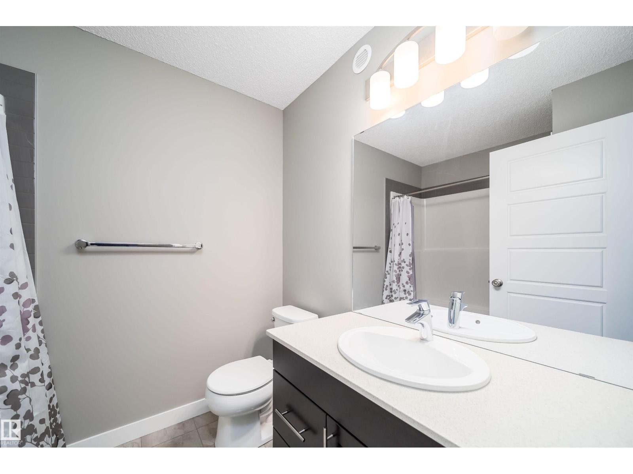
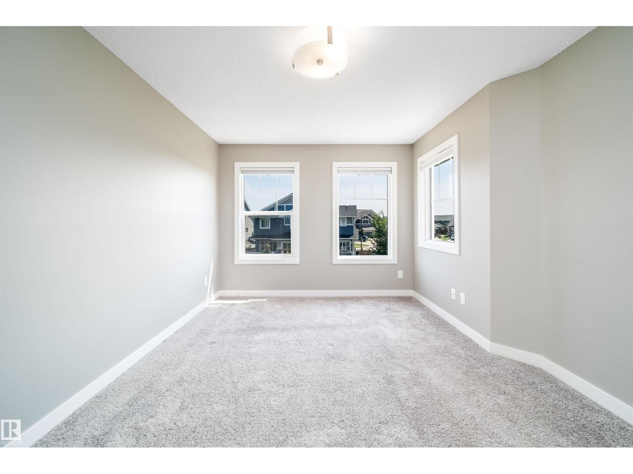
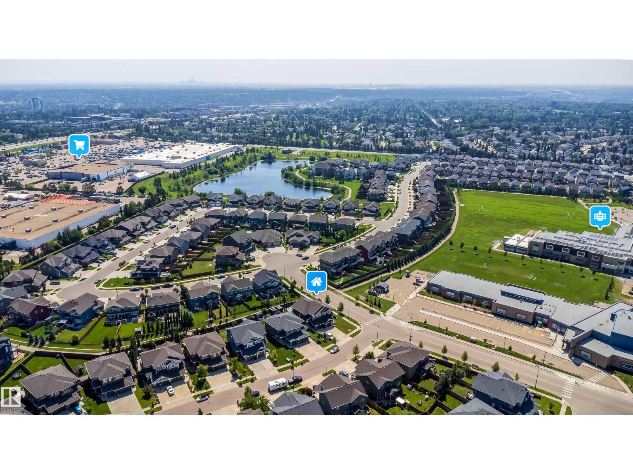
Welcome to Jensen Lakes, St. Albert’s premier beach community offering unmatched year-round recreation! This impressive duplex seamlessly combines modern style with everyday function. The main floor boasts 9 ft ceilings and an open-concept layout anchored by a spacious kitchen featuring quartz countertops, full-height cabinetry with crown molding, and stainless steel appliances that open directly to the living and dining areas. Upstairs, you will find three generous bedrooms, and a flexible bonus space. The primary suite offers a private sanctuary with a walk-in closet and full ensuite. Step outside to your fully fenced, landscaped yard featuring a large deck designed for entertaining or relaxing evenings. Complete with an attached single garage and exclusive access to the lake for swimming, paddleboarding, skating, and local events, this home sits moments from nearby schools and parks. Experience resort-style living every day of the year! (id:53676)
| Bathroom Total | 3 | Bedrooms Total | 3 |
| Amenities | Ceiling - 9ft, Vinyl Windows | Appliances | Dishwasher, Dryer, Hood Fan, Refrigerator, Stove, Washer |
| Basement Development | Unfinished | Basement Type | Full (unfinished) |
| Constructed Date | 2018 | Construction Style Attachment | Semi-detached |
| Fire Protection | Smoke Detectors | Half Bath Total | 1 |
| Heating Type | Forced Air | Stories Total | 2 |
| Size Interior | 1486 Sqft | Type | Duplex |
| Attached Garage |
| Acreage | No | Fence Type | Fence |
| Land Amenities | Playground, Schools | Surface Water | Lake |
| Level | Type | Dimensions |
|---|---|---|
| Main Level | Living Room | Measurements not available |
| Main Level | Dining Room | Measurements not available |
| Main Level | Kitchen | Measurements not available |
| Upper Level | Primary Bedroom | Measurements not available |
| Upper Level | Bedroom 2 | Measurements not available |
| Upper Level | Bedroom 3 | Measurements not available |
| Upper Level | Bonus Room | Measurements not available |

Start Your Mortgage Application
