
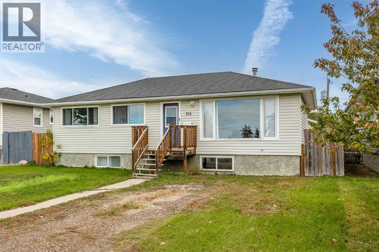
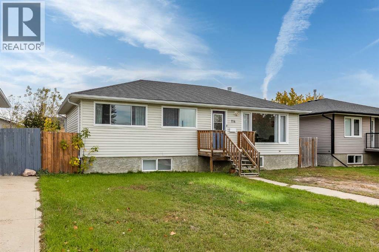
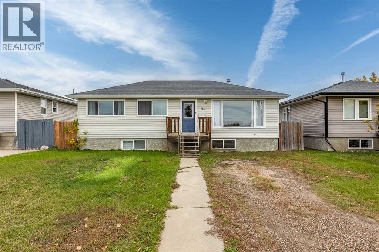
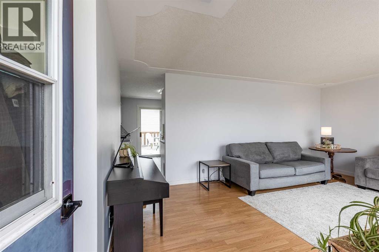
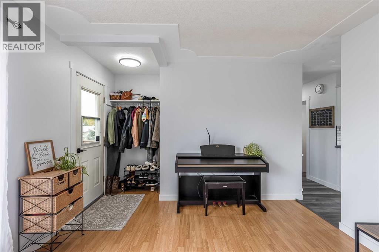
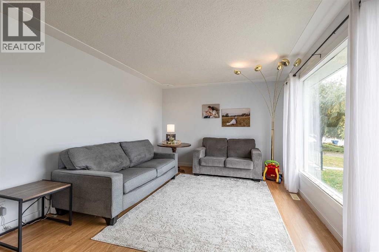
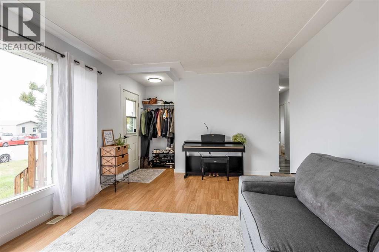
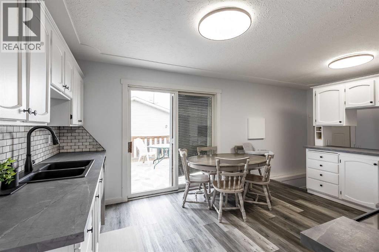
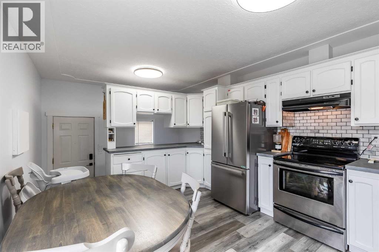
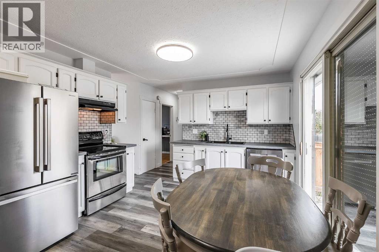
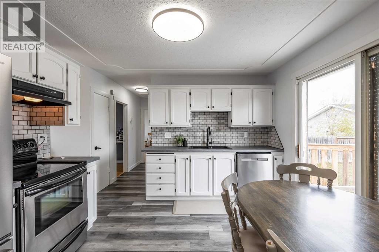
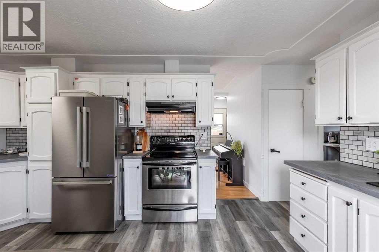
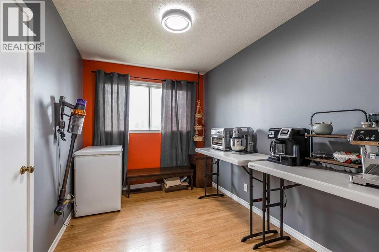
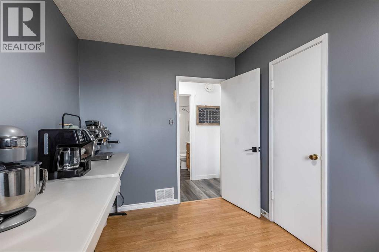
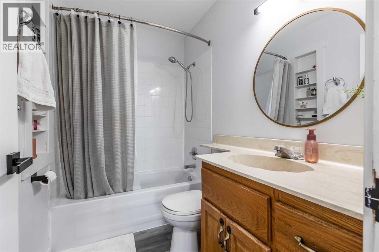
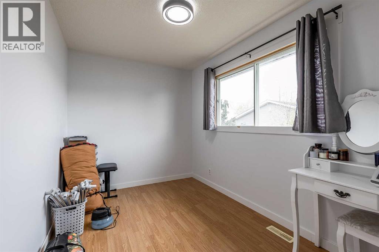
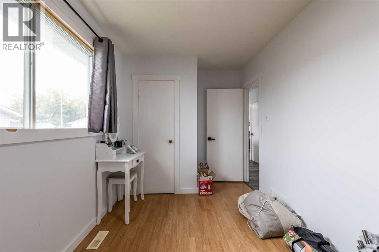
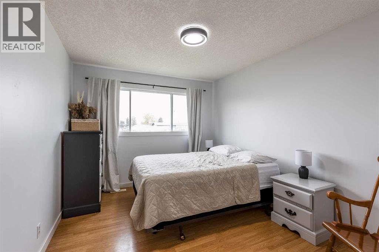
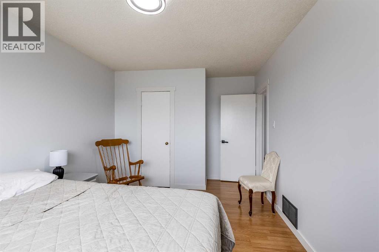
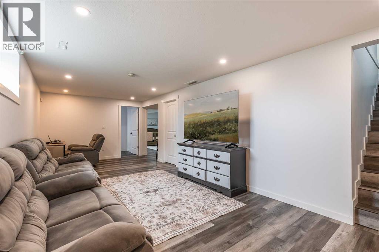
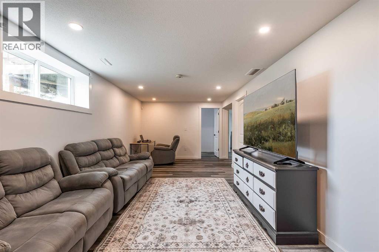
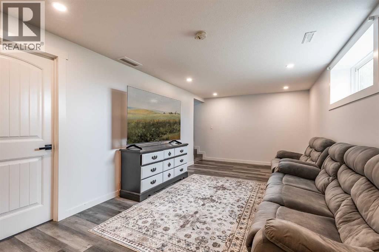
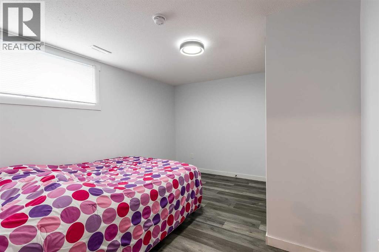
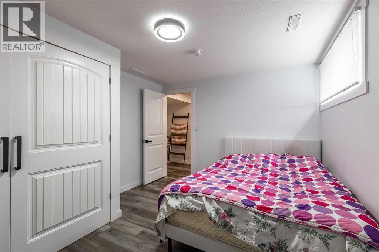
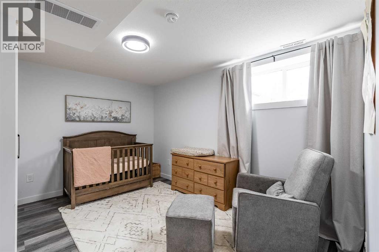
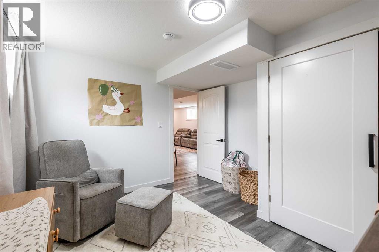
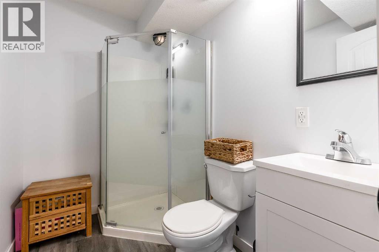
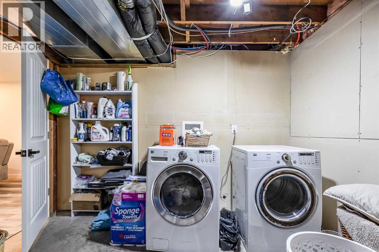
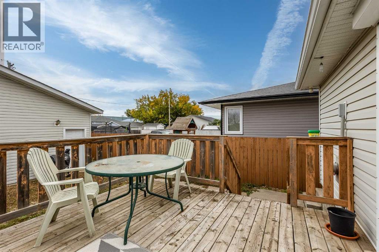
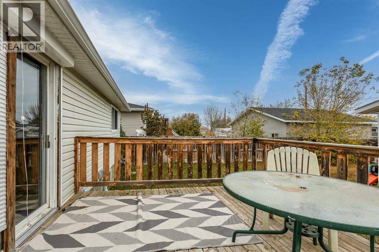
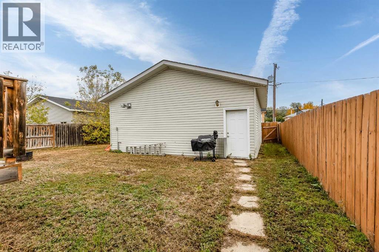
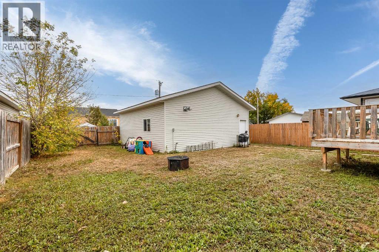
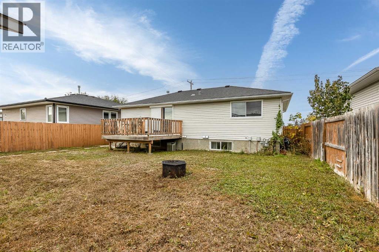
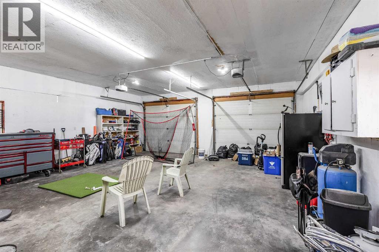
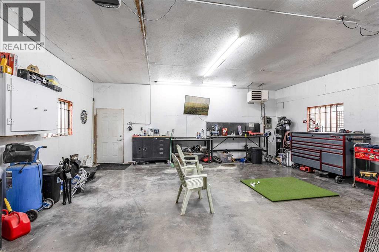
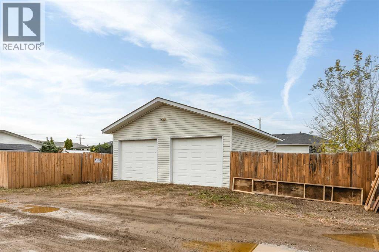
Welcome to 114 4th Street NW in Redcliff, a small town just minutes from Medicine Hat city limits. The home is a classic 80's bungalow that features some great upgrades over the years. The home features 5 bedrooms (3 up and 2 down) and 2 bathrooms (1 up and 1 down). The kitchen features a nice and bright refresh with great cupboard space and tons of natural light from the back sliding door. The basement also has been updated, and has room to relax and unwind at the end of the day. The yard is a blank slate for you to develop as you'd like with tons of space for all your ideas. The double detached garage is 25 x 27 and fully finished with heat and a 220 plug. Redcliff has the perks of being a bit slower moving while still being only a short drive to all the amenities of the city. You'll love the community feel, the outdoor pool and public library and the abundance of fresh veggies right down the street. Come see why this home might make sense for you! (id:53676)
| Bathroom Total | 2 | Bedrooms Above Ground | 3 |
| Bedrooms Below Ground | 2 | Bedrooms Total | 5 |
| Appliances | Refrigerator, Dishwasher, Stove, Washer & Dryer | Architectural Style | Bungalow |
| Basement Development | Finished | Basement Type | Full (finished) |
| Constructed Date | 1980 | Construction Style Attachment | Detached |
| Cooling Type | Central Air Conditioning | Flooring Type | Vinyl |
| Foundation Type | Poured Concrete | Heating Type | Forced Air |
| Stories Total | 1 | Size Interior | 965 Sqft |
| Total Finished Area | 965 Sqft | Type | House |
| Detached Garage | 2 |
| Acreage | No | Fence Type | Fence |
| Size Depth | 39.62 M | Size Frontage | 15.24 M |
| Size Irregular | 6500.00 | Size Total | 6500 Sqft|4,051 - 7,250 Sqft |
| Size Total Text | 6500 Sqft|4,051 - 7,250 Sqft | Zoning Description | R4 |
| Level | Type | Dimensions |
|---|---|---|
| Basement | 3pc Bathroom | .00 Ft x .00 Ft |
| Basement | Bedroom | 10.83 Ft x 12.92 Ft |
| Basement | Bedroom | 10.75 Ft x 12.92 Ft |
| Basement | Recreational, Games Room | 14.50 Ft x 24.92 Ft |
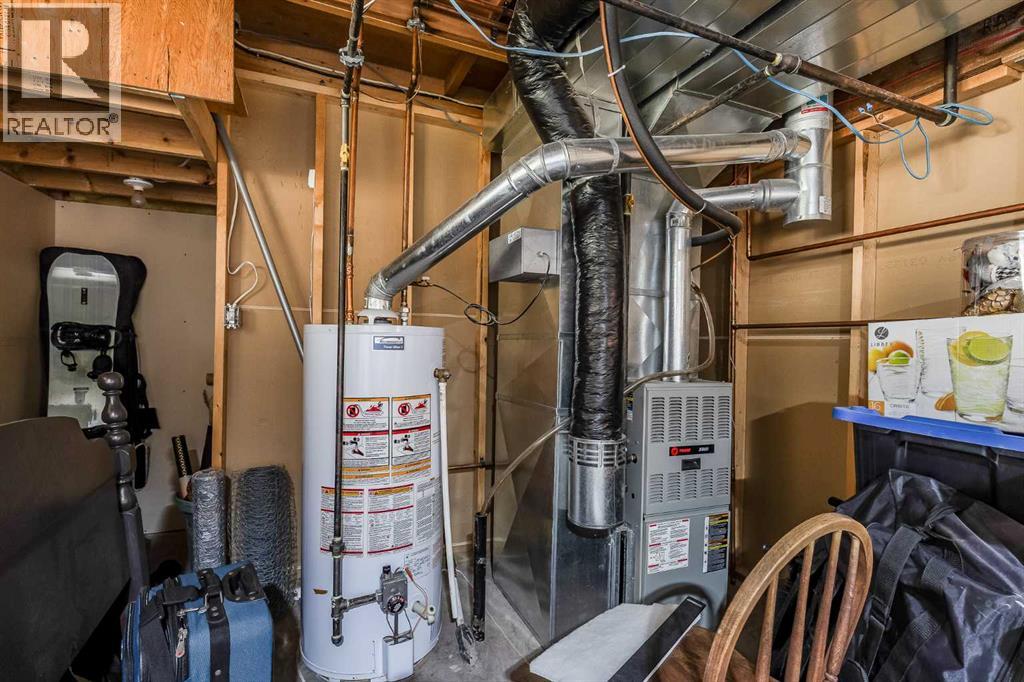
| Basement | Furnace | 11.00 Ft x 15.83 Ft |
| Main Level | 4pc Bathroom | .00 Ft x .00 Ft |
| Main Level | Bedroom | 11.50 Ft x 7.83 Ft |
| Main Level | Bedroom | 7.75 Ft x 13.67 Ft |
| Main Level | Kitchen | 11.83 Ft x 15.92 Ft |
| Main Level | Living Room | 11.50 Ft x 18.25 Ft |
| Main Level | Primary Bedroom | 15.25 Ft x 9.92 Ft |

Start Your Mortgage Application


