
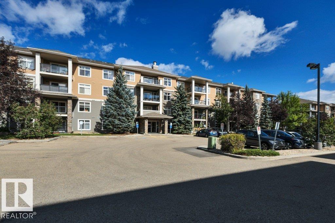
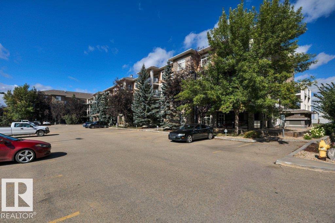
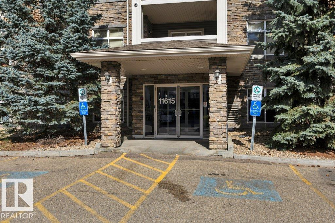
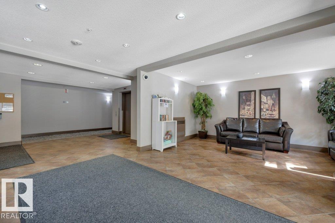
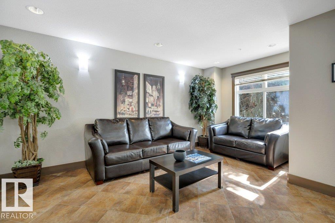
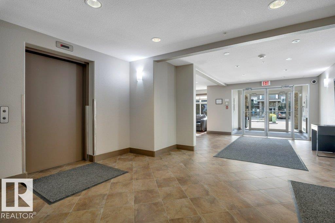
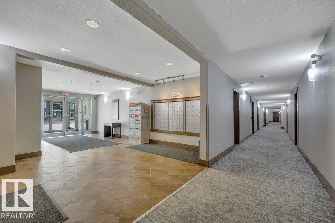
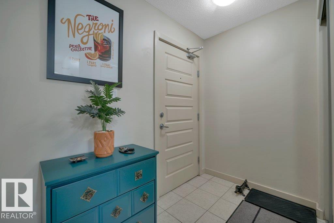
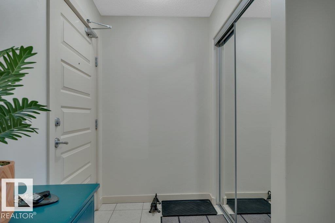
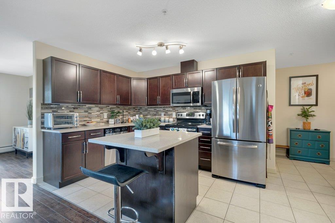
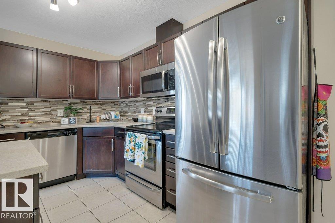
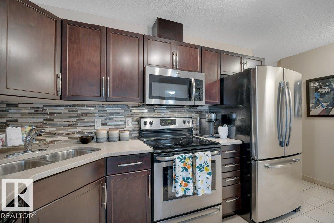
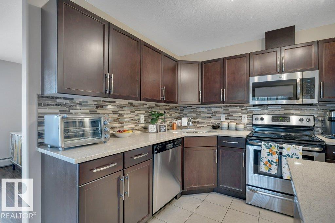
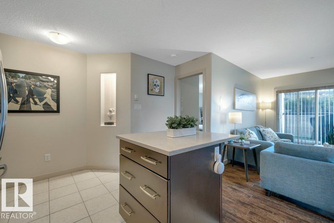
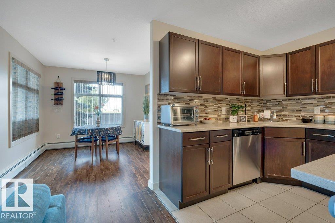
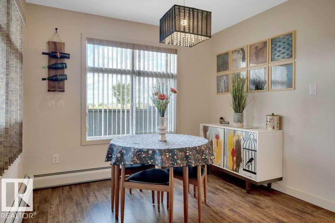
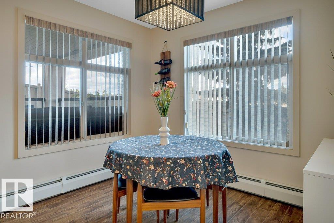
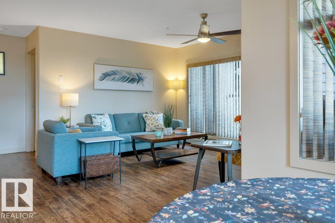
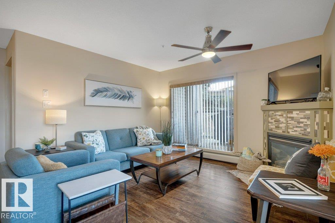
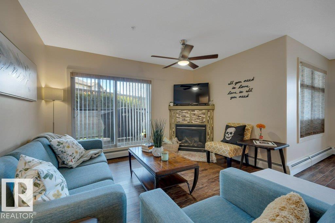
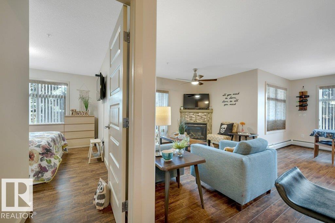
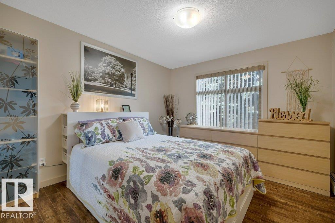
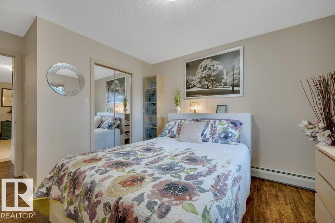
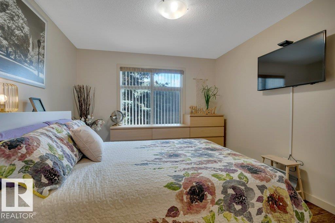
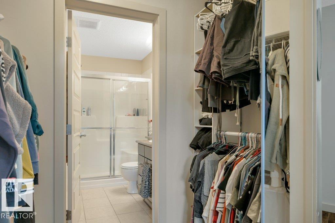
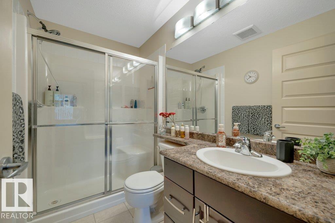
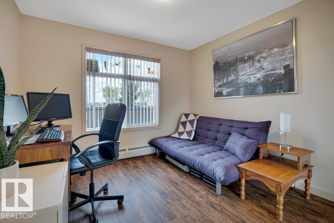
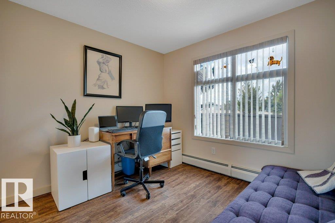
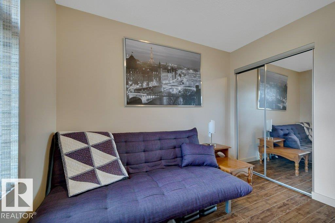
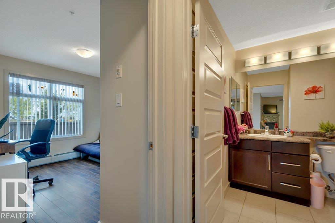
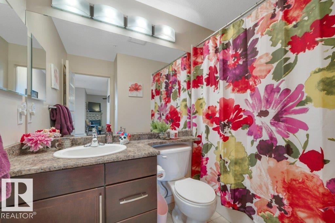
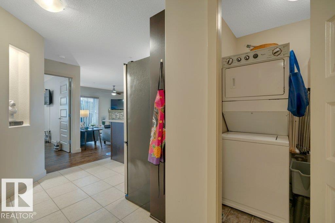
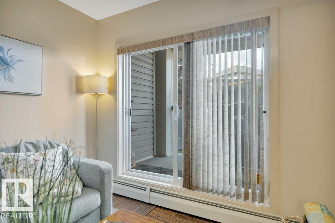
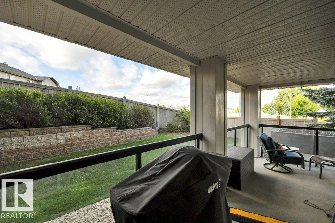
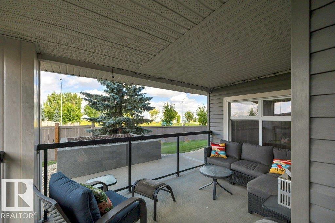
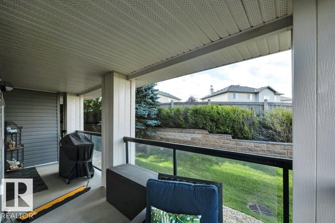
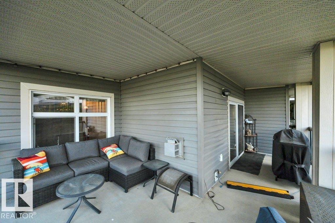
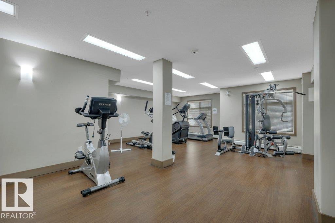
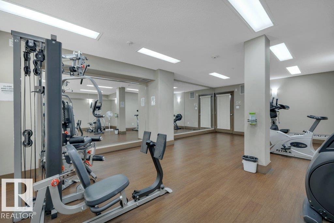
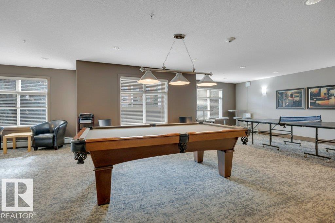
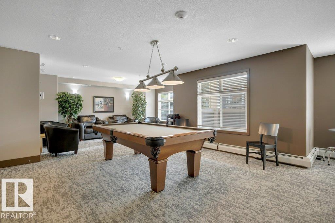
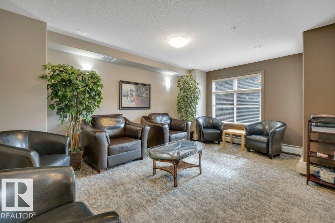
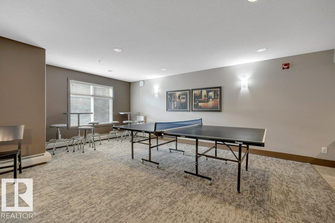
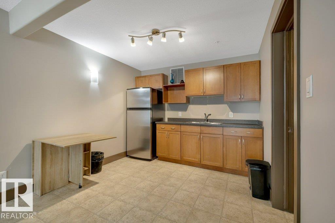
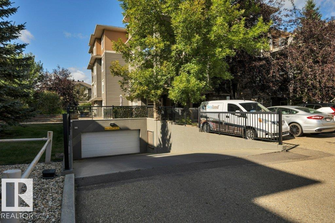
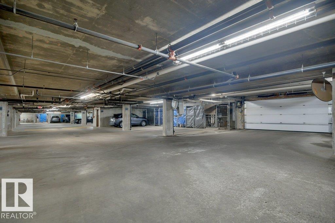
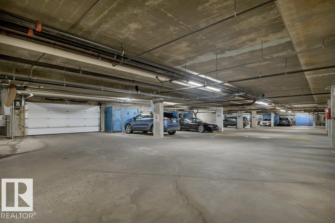
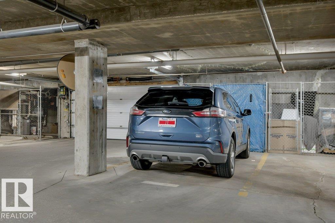
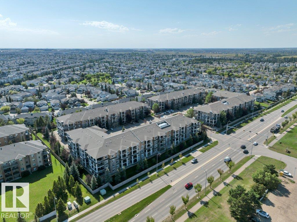
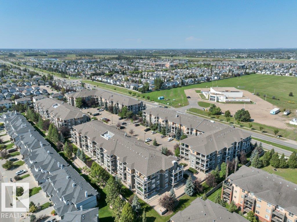
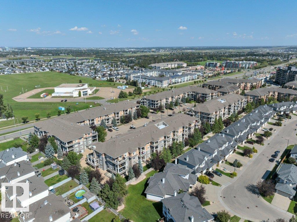
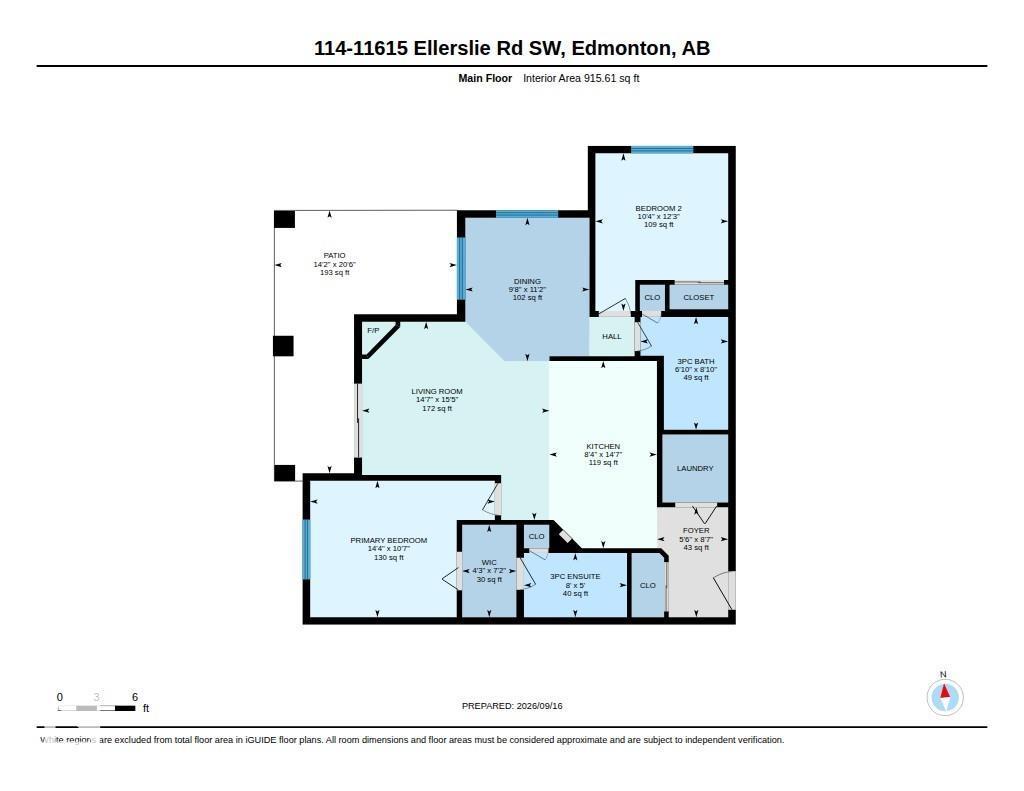
Welcome to this beautifully maintained condo in the desirable community of Ellerslie! This bright and modern unit offers a functional layout with plenty of space to enjoy. The contemporary kitchen features ample cabinetry with quartz counter tops and tons of pantry storage, flowing into a spacious dining area. The inviting living room is complete with a cozy fireplace and access to the wonderful wrap around balcony. This first-floor unit offers excellent privacy while providing convenient outdoor space. The primary bedroom is a great size which features a 3-piece ensuite and walk through closet on both sides. The main floor comes complete with a second bedroom and additional 4-piece bathroom along with in-suite laundry. Enjoy the the underground titled parking stall and storage cage in front. The building also offers fantastic amenities including a fitness room and social room. Located close to shopping, restaurants, schools, parks, transit and all the amenities you need! (id:53676)
| Bathroom Total | 2 | Bedrooms Total | 2 |
| Appliances | Dishwasher, Dryer, Microwave Range Hood Combo, Refrigerator, Stove, Washer, Window Coverings | Basement Type | None |
| Constructed Date | 2007 | Fireplace Fuel | Gas |
| Fireplace Present | Yes | Fireplace Type | Unknown |
| Heating Type | Baseboard Heaters, Hot Water Radiator Heat | Size Interior | 916 Sqft |
| Type | Apartment |
| Stall | |
| Underground |
| Acreage | No | Land Amenities | Playground, Public Transit, Schools, Shopping |
| Size Irregular | 69.08 | Size Total | 69.08 M2 |
| Size Total Text | 69.08 M2 |
| Level | Type | Dimensions |
|---|---|---|
| Main Level | Living Room | 4.45 m x 4.71 m |
| Main Level | Dining Room | 2.95 m x 3.4 m |
| Main Level | Kitchen | 2.55 m x 4.45 m |
| Main Level | Primary Bedroom | 4.38 m x 3.24 m |
| Main Level | Bedroom 2 | 3.15 m x 3.74 m |

Start Your Mortgage Application
