
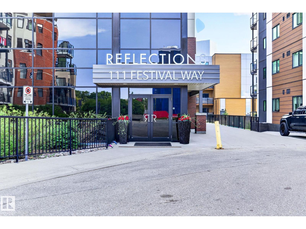
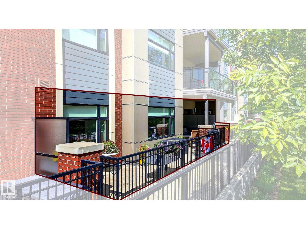
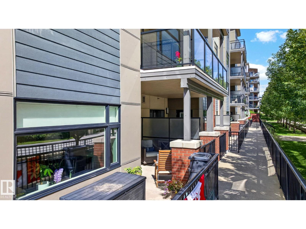
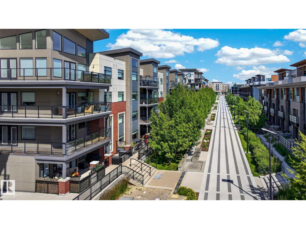
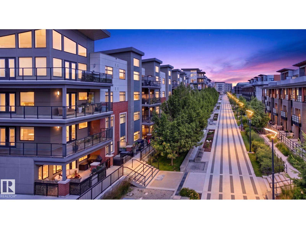
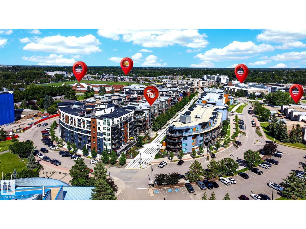
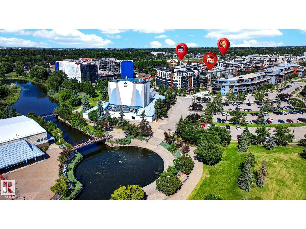
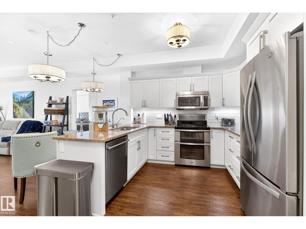
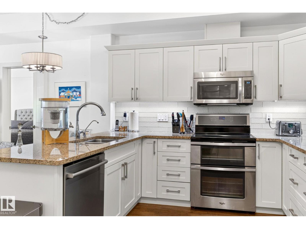
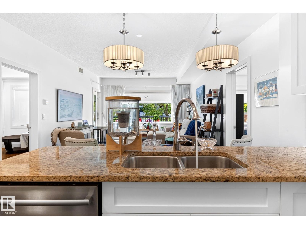
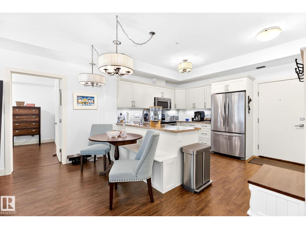
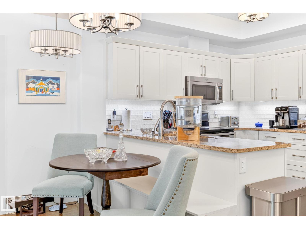
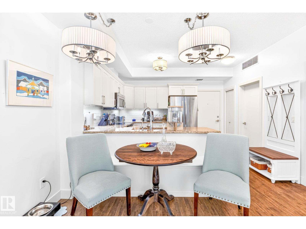
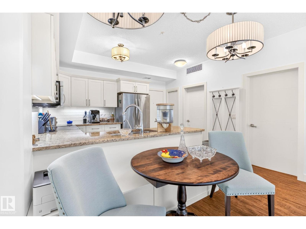
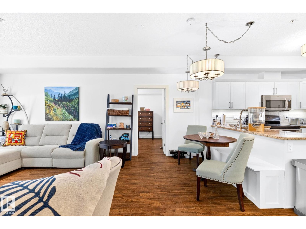
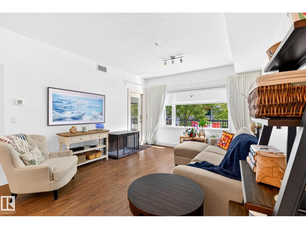
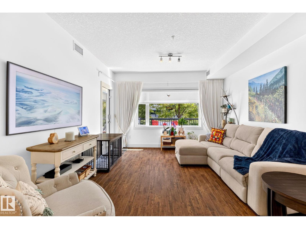
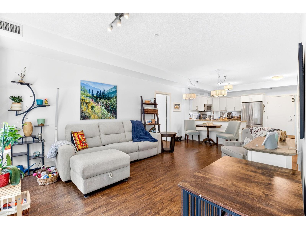
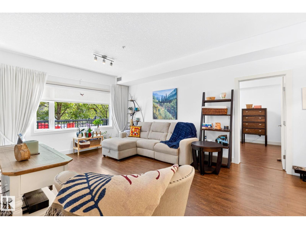
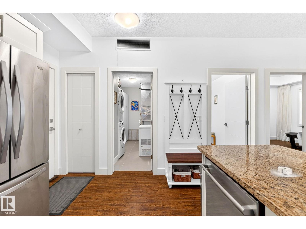
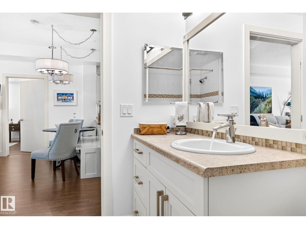
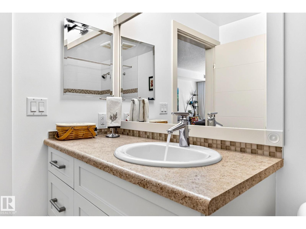
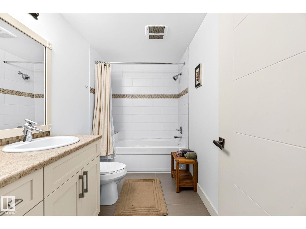
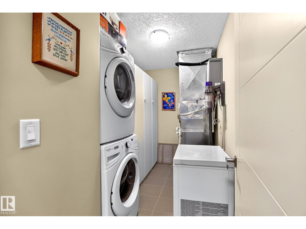
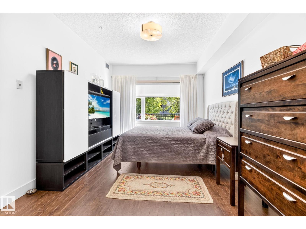
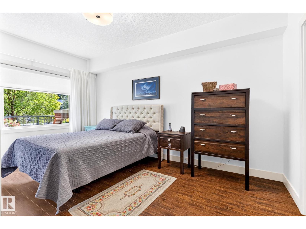
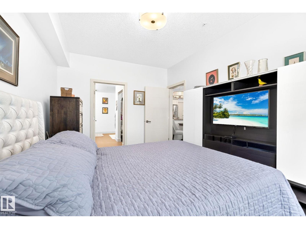
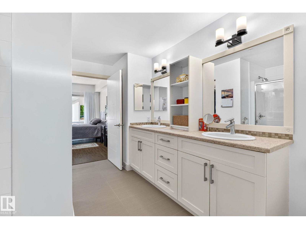
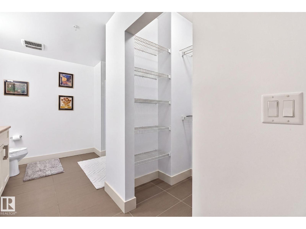
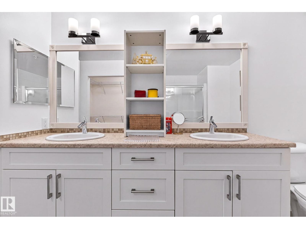
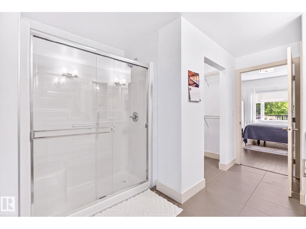
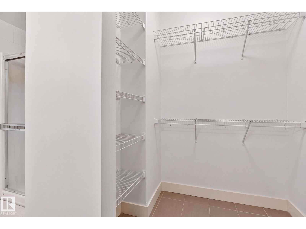
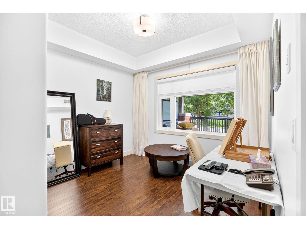
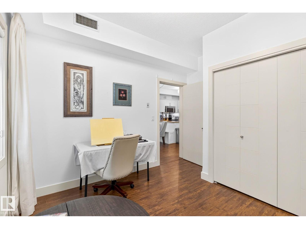
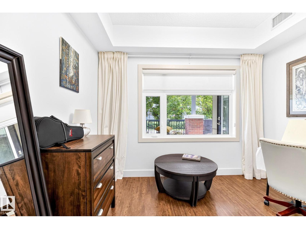
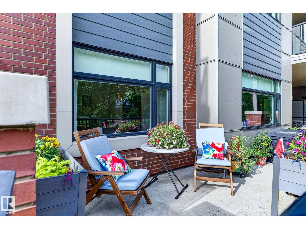
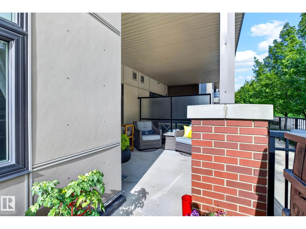
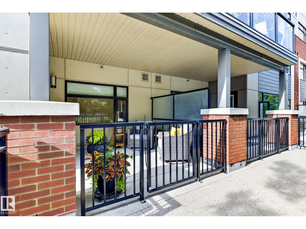
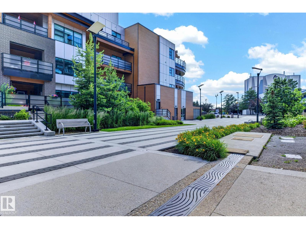
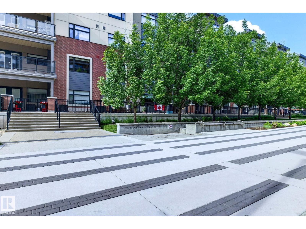
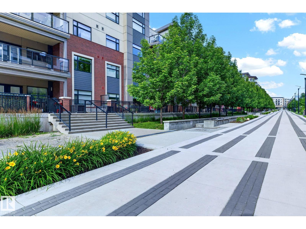
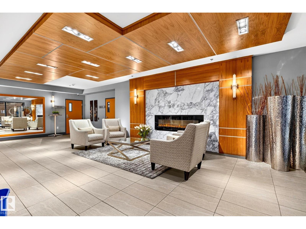
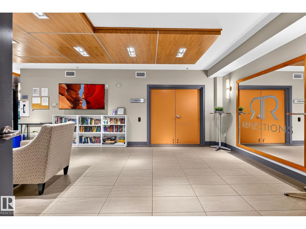
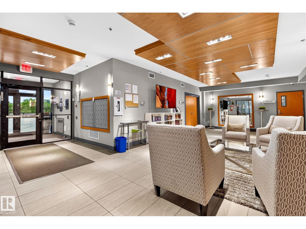
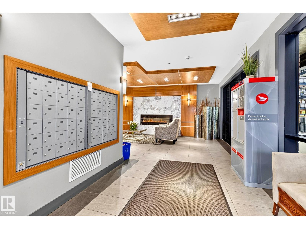
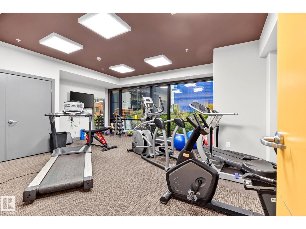
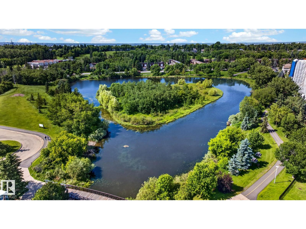
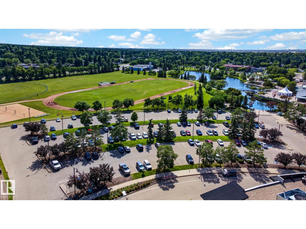
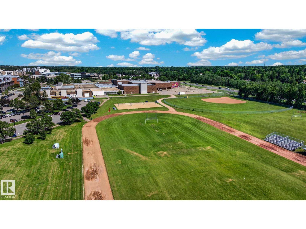
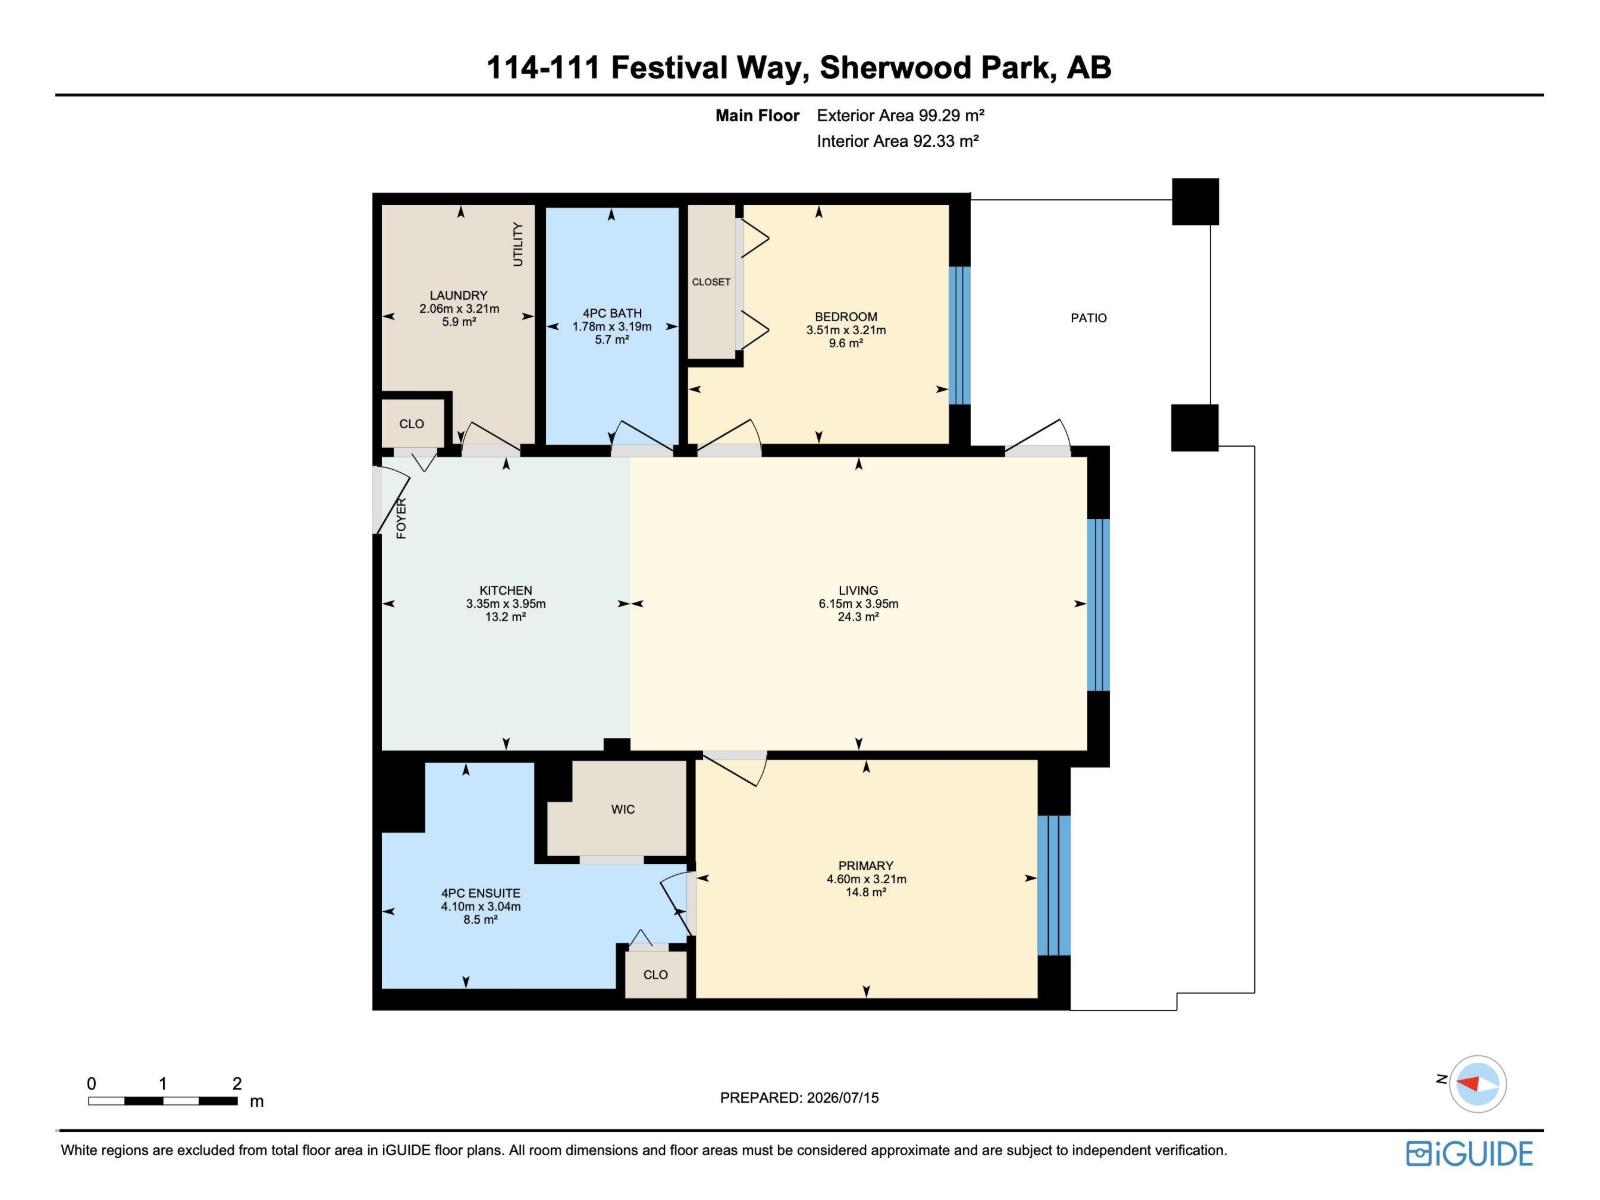
Adult Living at Its Finest! This GROUND-FLOOR, south-facing unit offers over 1,000 sq. ft. of bright, comfortable living in an unbeatable walkable location. Featuring 2 spacious bedrooms and 2 full bathrooms, the thoughtfully designed layout is perfect for low-maintenance living. The generous primary suite includes a walk-in closet, a private 4-piece ensuite, and large windows with natural light. The oversized second bedroom is ideal for guests, a home office, or hobbies, while a separate 3-piece bathroom provides added comfort. Enjoy your morning coffee or evening BBQ on the large private patio with a natural gas hookup, overlooking Prairie Walk, Festival Place, and Broadmoor Lake. Additional features include one titled heated underground parking stall and a storage cage. Leave the car at home! Restaurants, cafés, shopping, fitness centres, parks, walking trails, and everyday amenities are just steps away. Experience the perfect blend of comfort, convenience, and carefree adult living. (id:53676)
| Bathroom Total | 2 | Bedrooms Total | 2 |
| Amenities | Ceiling - 9ft | Appliances | Dishwasher, Dryer, Garage Door Opener, Refrigerator, Stove, Washer, Window Coverings |
| Basement Type | None | Constructed Date | 2014 |
| Fire Protection | Smoke Detectors | Heating Type | Heat Pump |
| Size Interior | 1069 Sqft | Type | Apartment |
| Underground |
| Acreage | No | Land Amenities | Park, Golf Course, Playground, Public Transit, Schools, Shopping |
| Level | Type | Dimensions |
|---|---|---|
| Above | Living Room | 6.15 m x 3.95 m |
| Above | Kitchen | 3.35 m x 3.95 m |
| Above | Primary Bedroom | 4.6 m x 3.21 m |
| Above | Bedroom 2 | 3.51 m x 3.21 m |

Start Your Mortgage Application
