
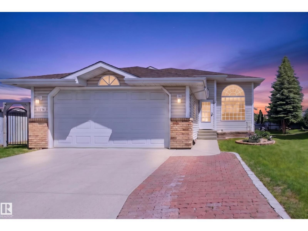
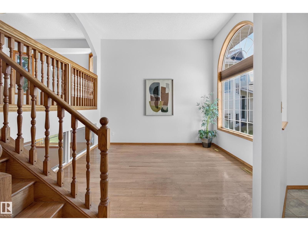
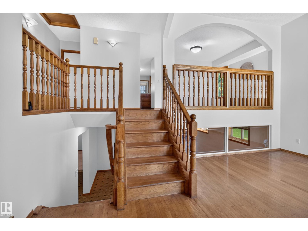
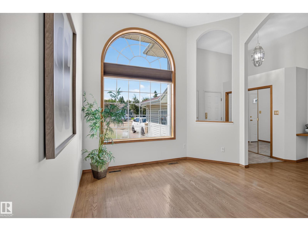
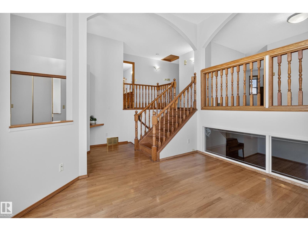
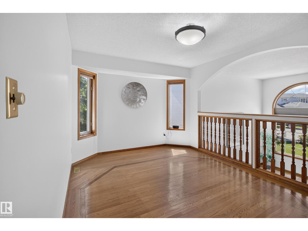
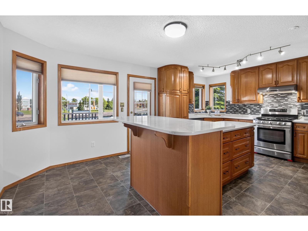
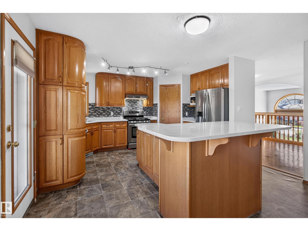
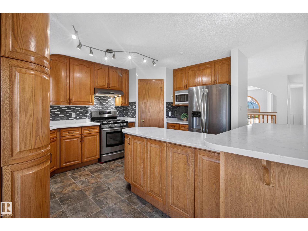
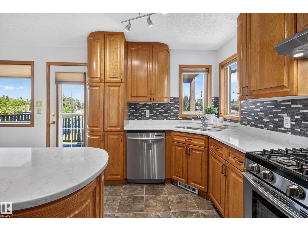
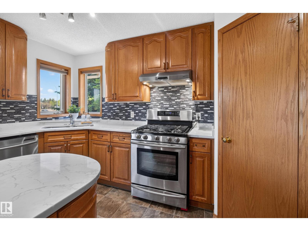
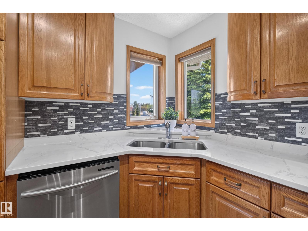
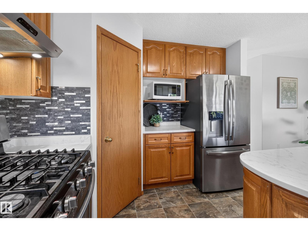
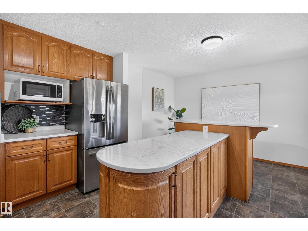
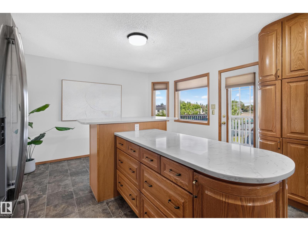
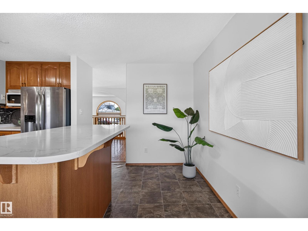
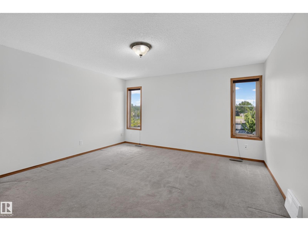
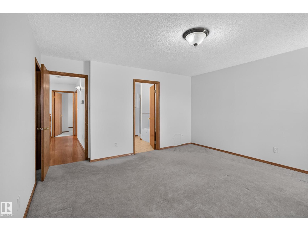
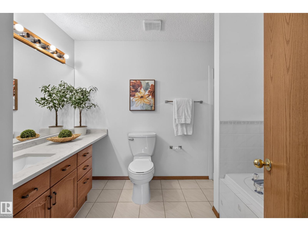
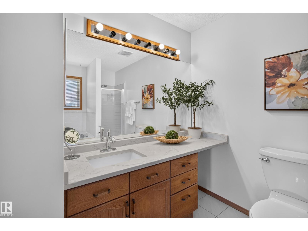
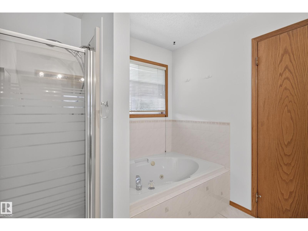
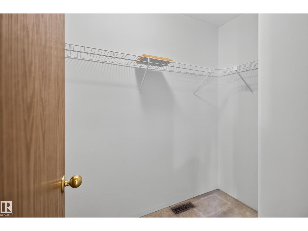
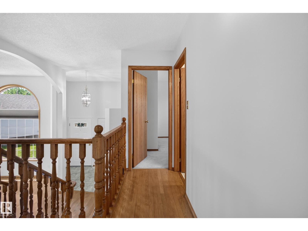
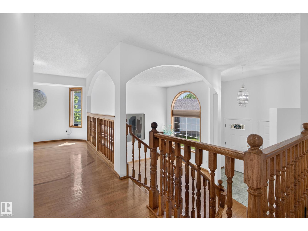
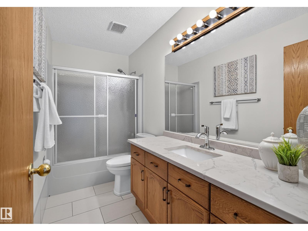
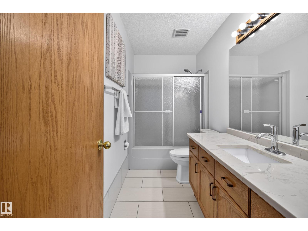
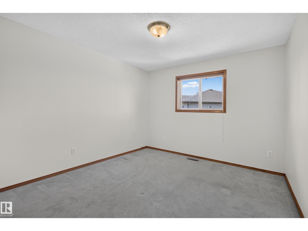
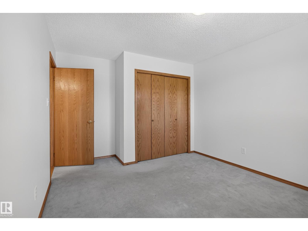
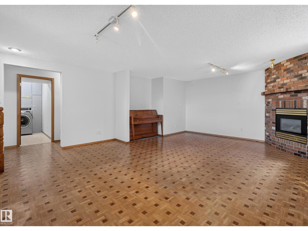
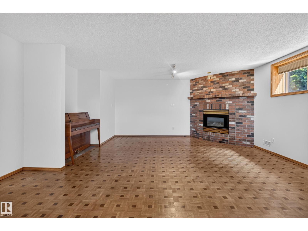
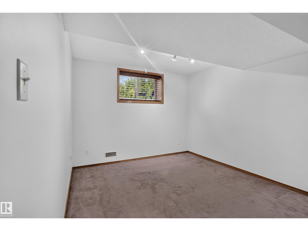
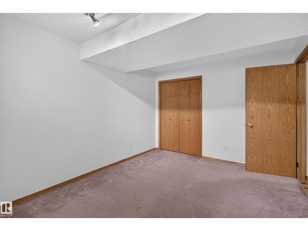
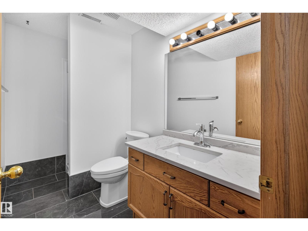
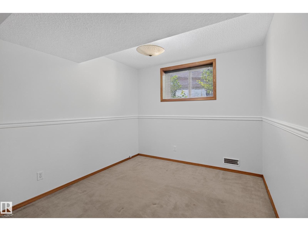
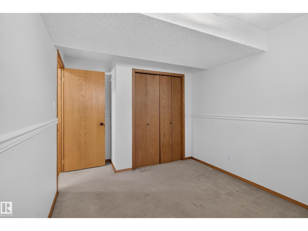
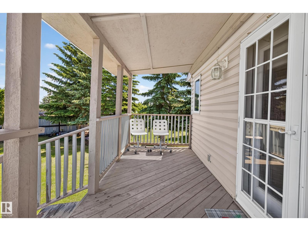
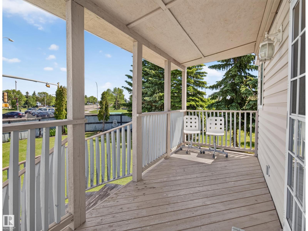
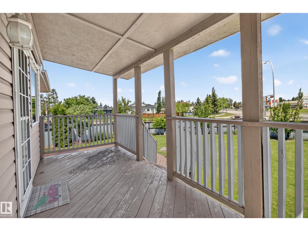
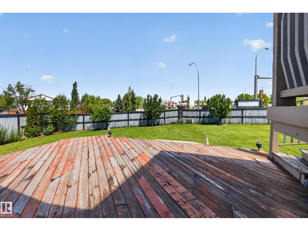
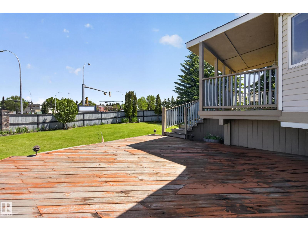
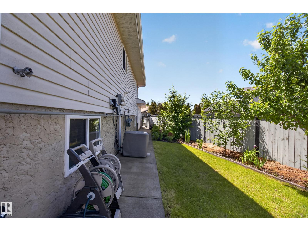
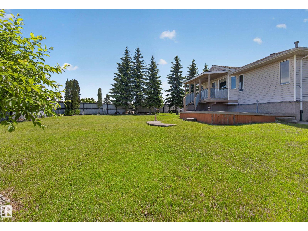
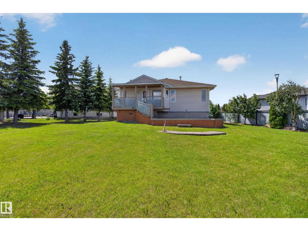
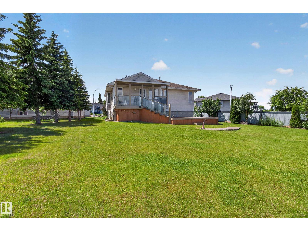
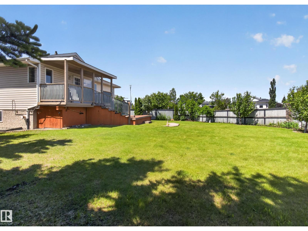
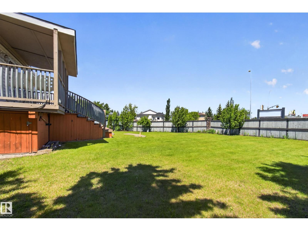
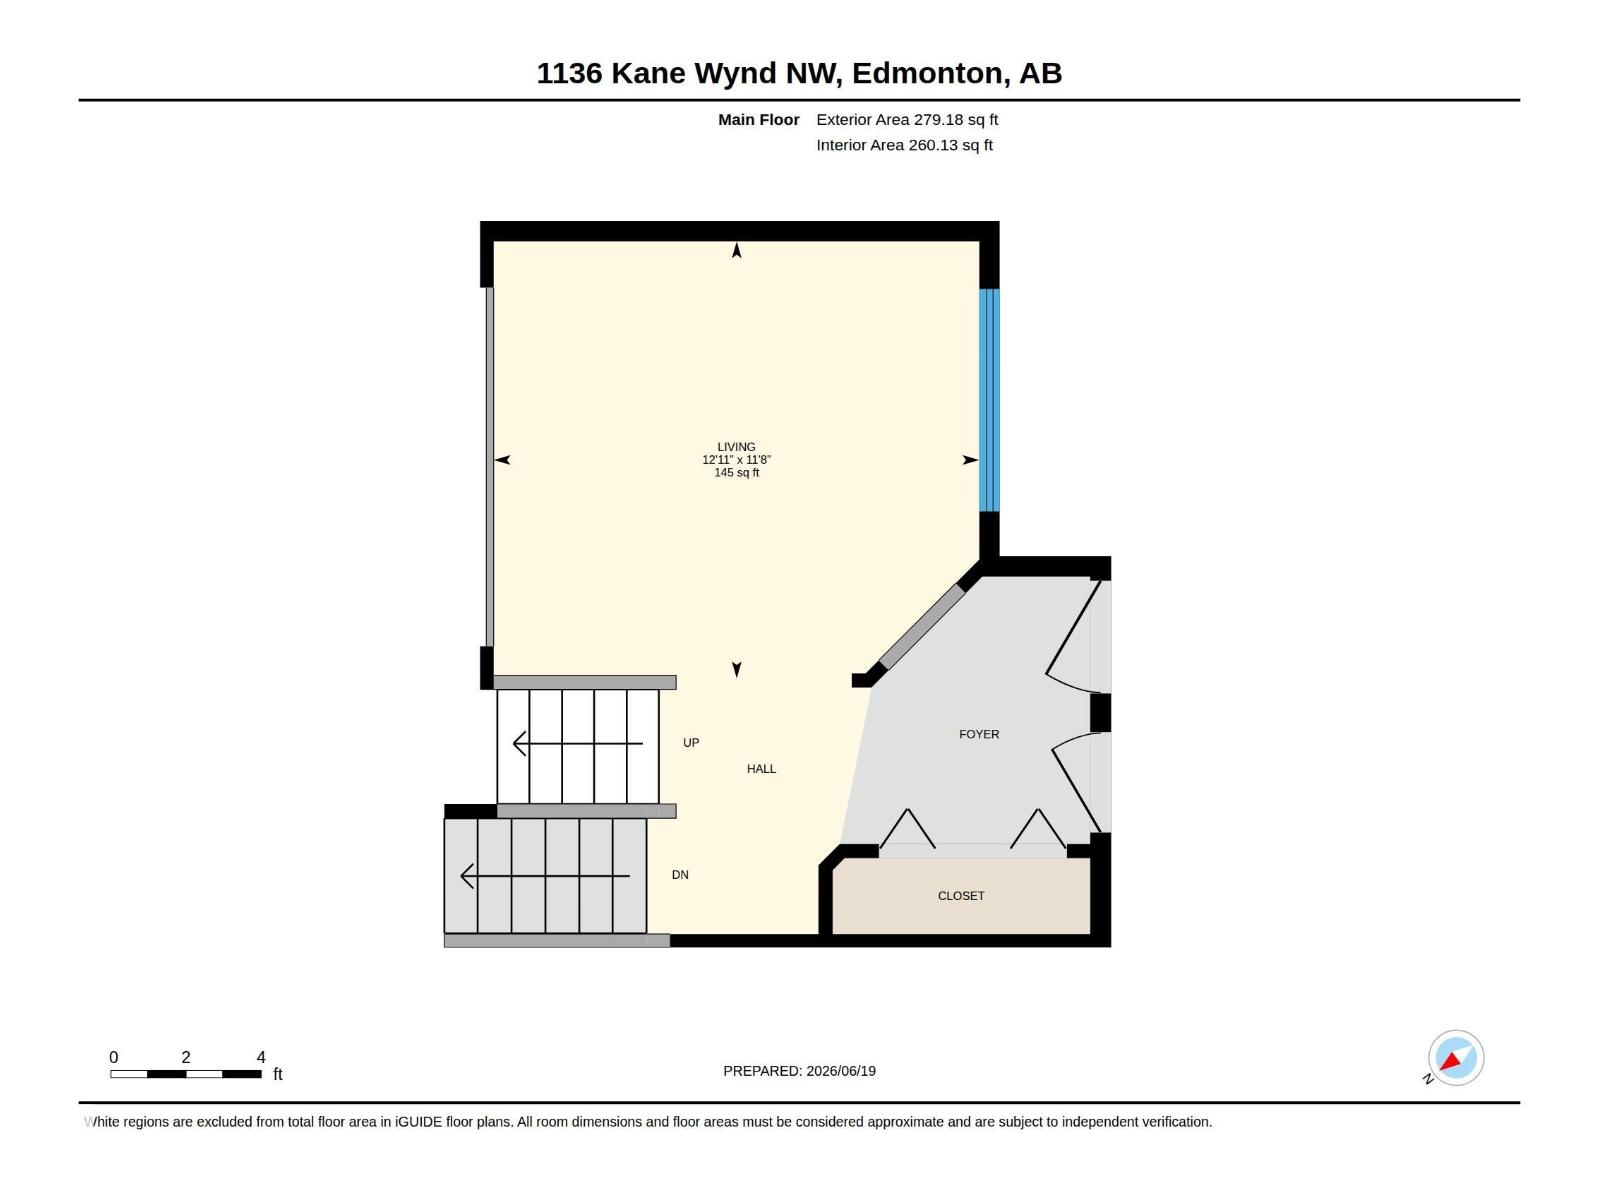
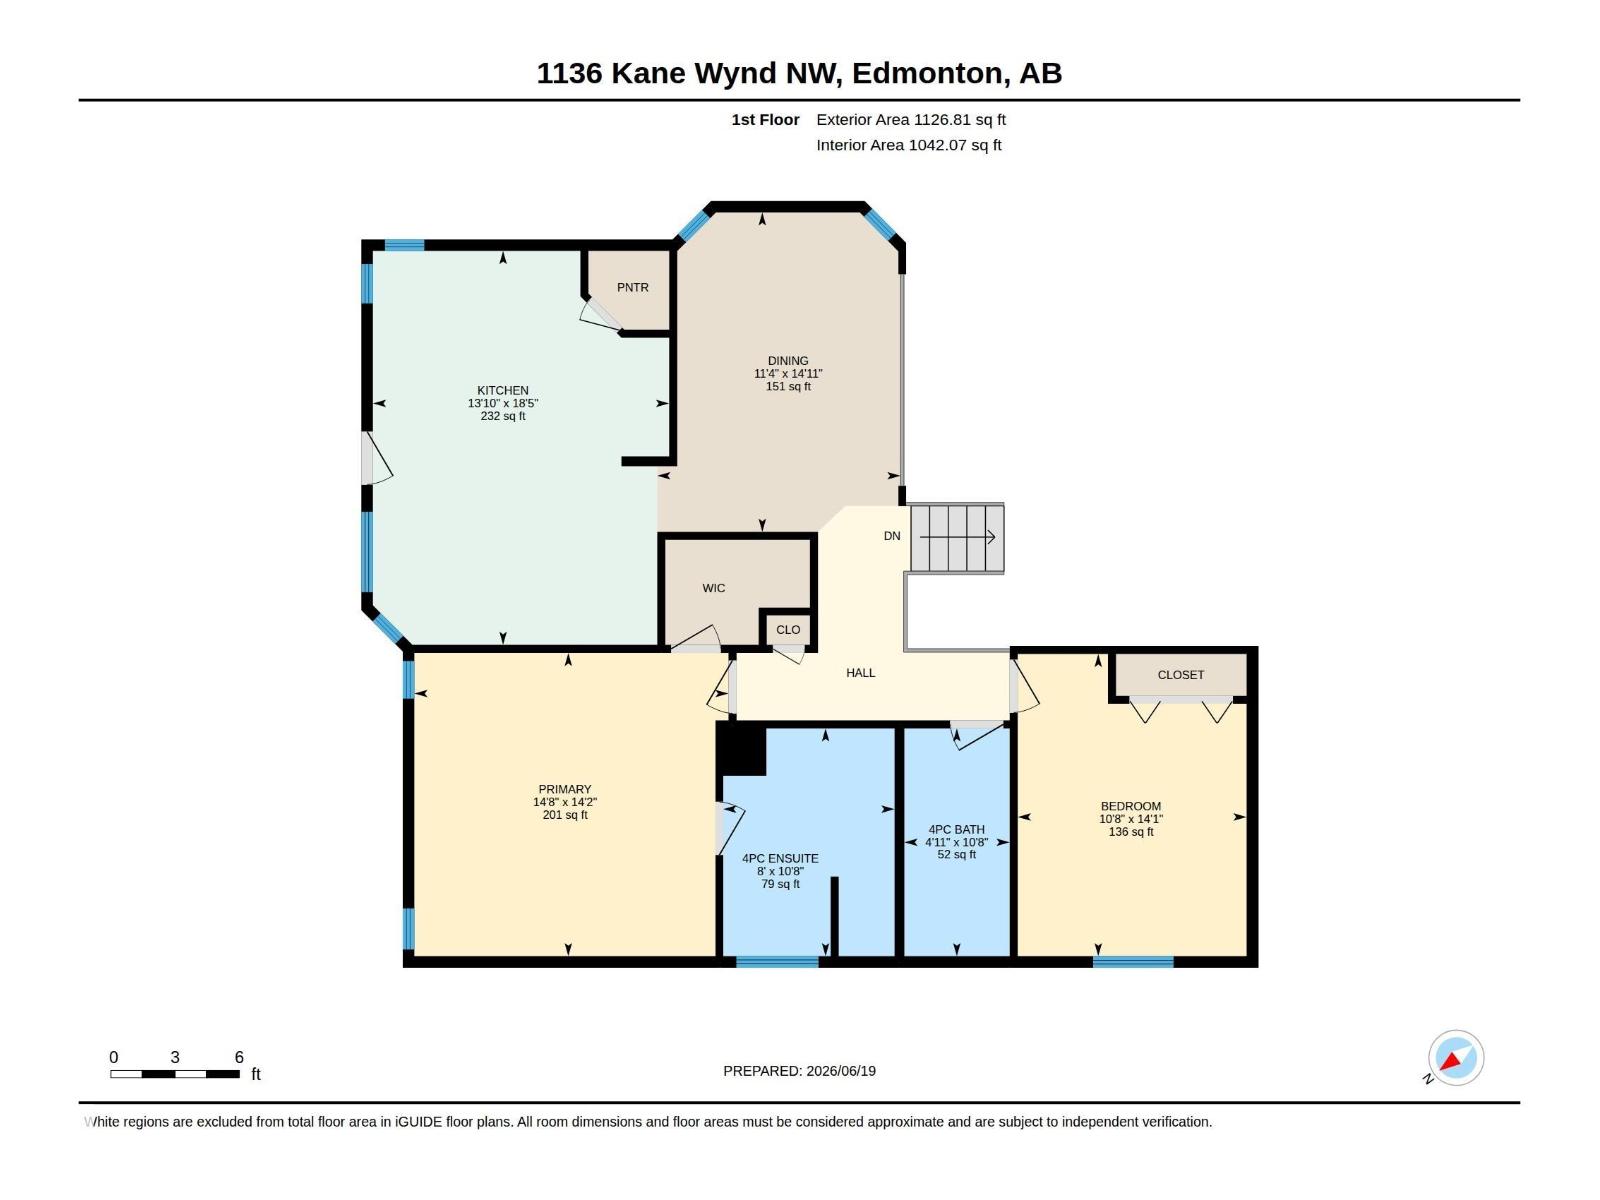
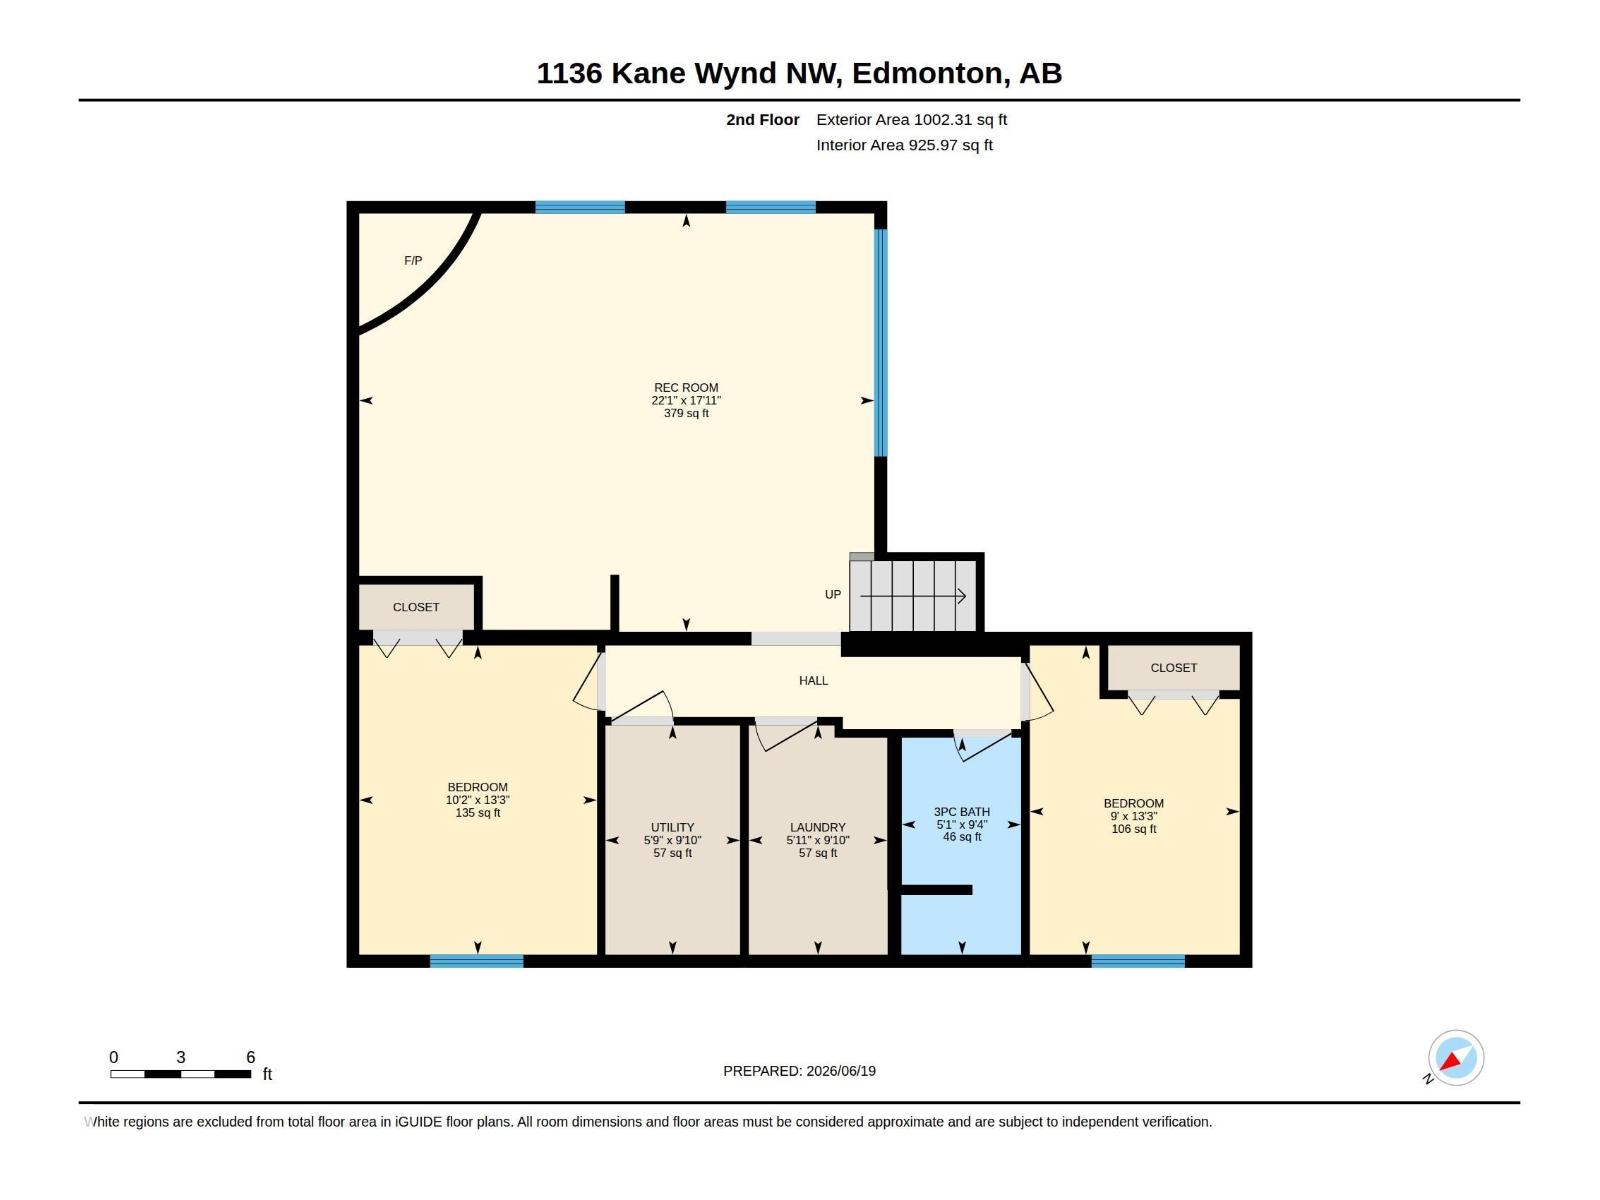
Well-maintained bi-level located in the desirable community of Kiniski Gardens. Fresh paint throughout and a bright, functional layout make this home perfect for families. The spacious kitchen offers ample cupboard and counter space and flows into the large dining area with access to the two-tiered deck—ideal for entertaining. The primary bedroom features a walk-in closet and 4-piece ensuite. The fully finished basement includes a large family room with a cozy gas fireplace, two additional spacious bedrooms, and a 3-piece bathroom. Additional highlights include central air conditioning and a well-maintained yard fenced on two sides. Situated on a huge pie-shaped lot at the end of a quiet cul-de-sac. (id:53676)
| Bathroom Total | 3 | Bedrooms Total | 4 |
| Appliances | Dishwasher, Dryer, Garage Door Opener Remote(s), Garage Door Opener, Hood Fan, Refrigerator, Gas Stove(s), Central Vacuum, Washer, Window Coverings | Architectural Style | Bi-level |
| Basement Development | Finished | Basement Type | Full (finished) |
| Constructed Date | 1993 | Construction Style Attachment | Detached |
| Cooling Type | Central Air Conditioning | Fireplace Fuel | Gas |
| Fireplace Present | Yes | Fireplace Type | Unknown |
| Heating Type | Forced Air | Size Interior | 1406 Sqft |
| Type | House |
| Attached Garage |
| Acreage | No | Fence Type | Fence |
| Land Amenities | Playground, Public Transit, Schools, Shopping | Size Irregular | 851.62 |
| Size Total | 851.62 M2 | Size Total Text | 851.62 M2 |
| Level | Type | Dimensions |
|---|---|---|
| Lower Level | Bedroom 3 | 3.11 m x 4.05 m |
| Lower Level | Bedroom 4 | 2.75 m x 4.05 m |
| Lower Level | Recreation Room | 6.74 m x 5.47 m |
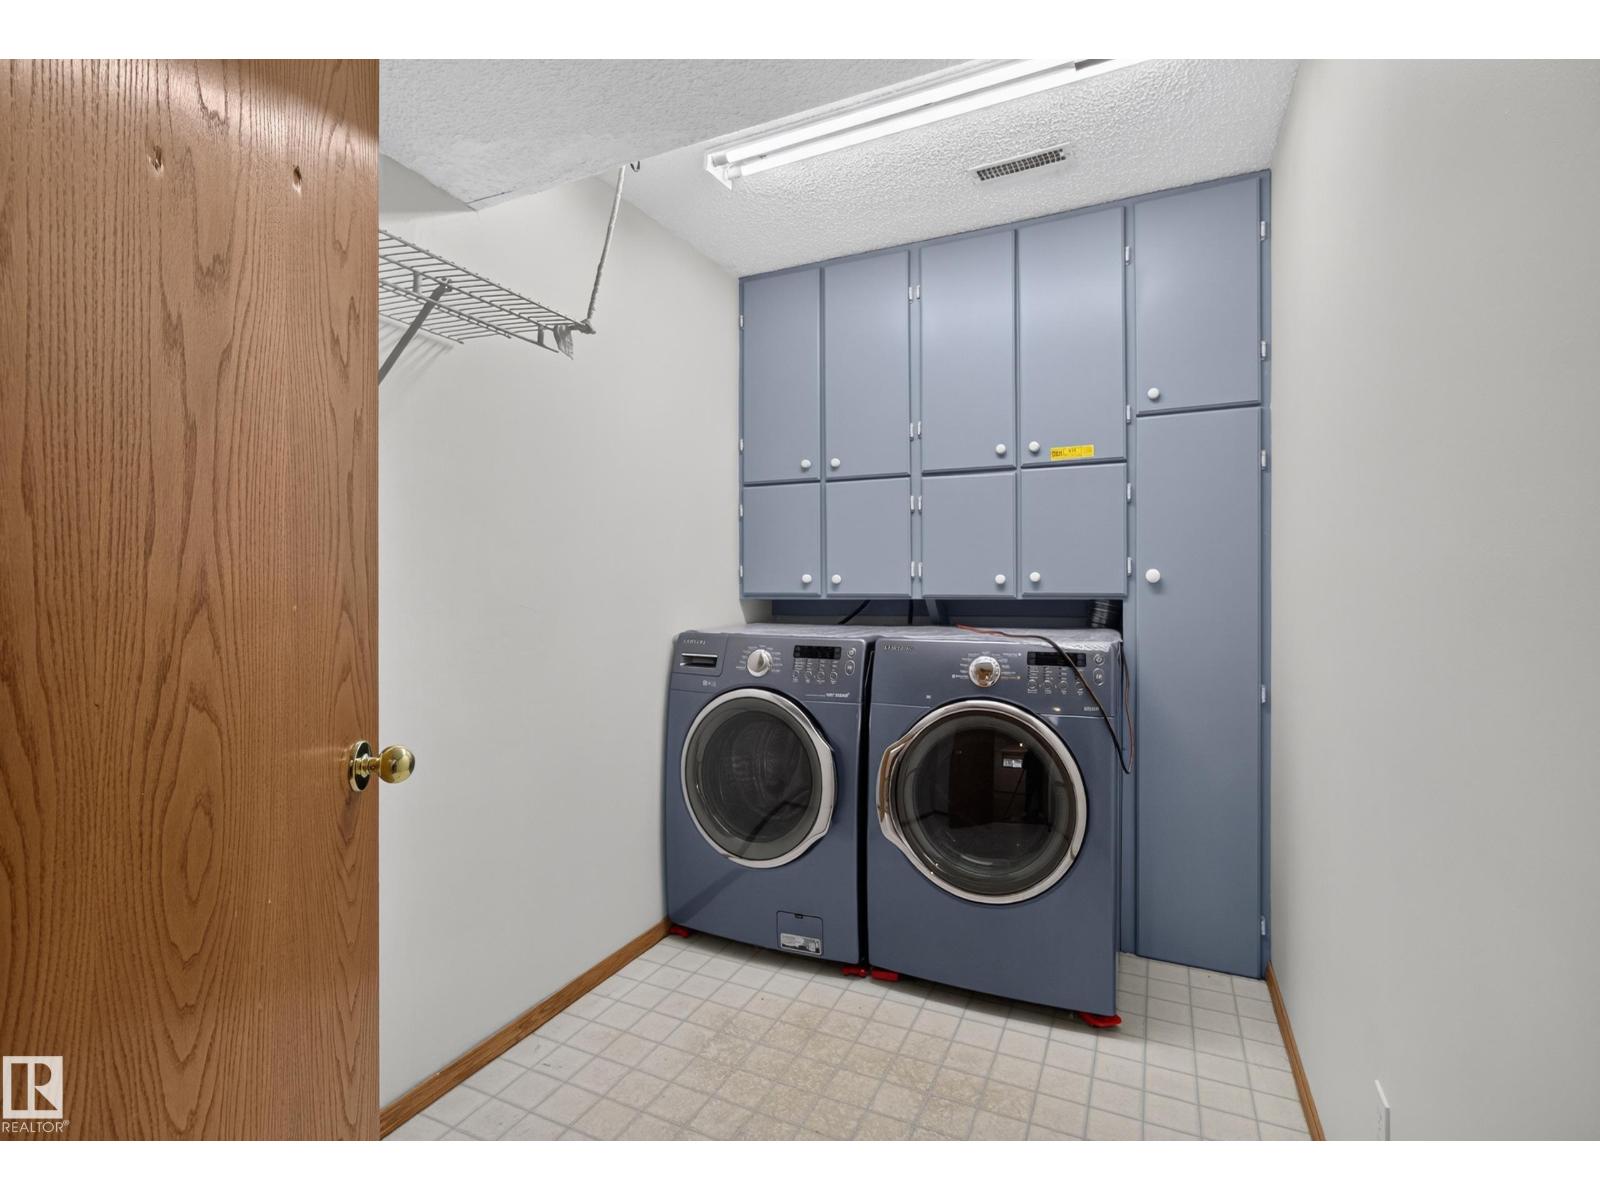
| Lower Level | Laundry Room | 1.81 m x 3 m |
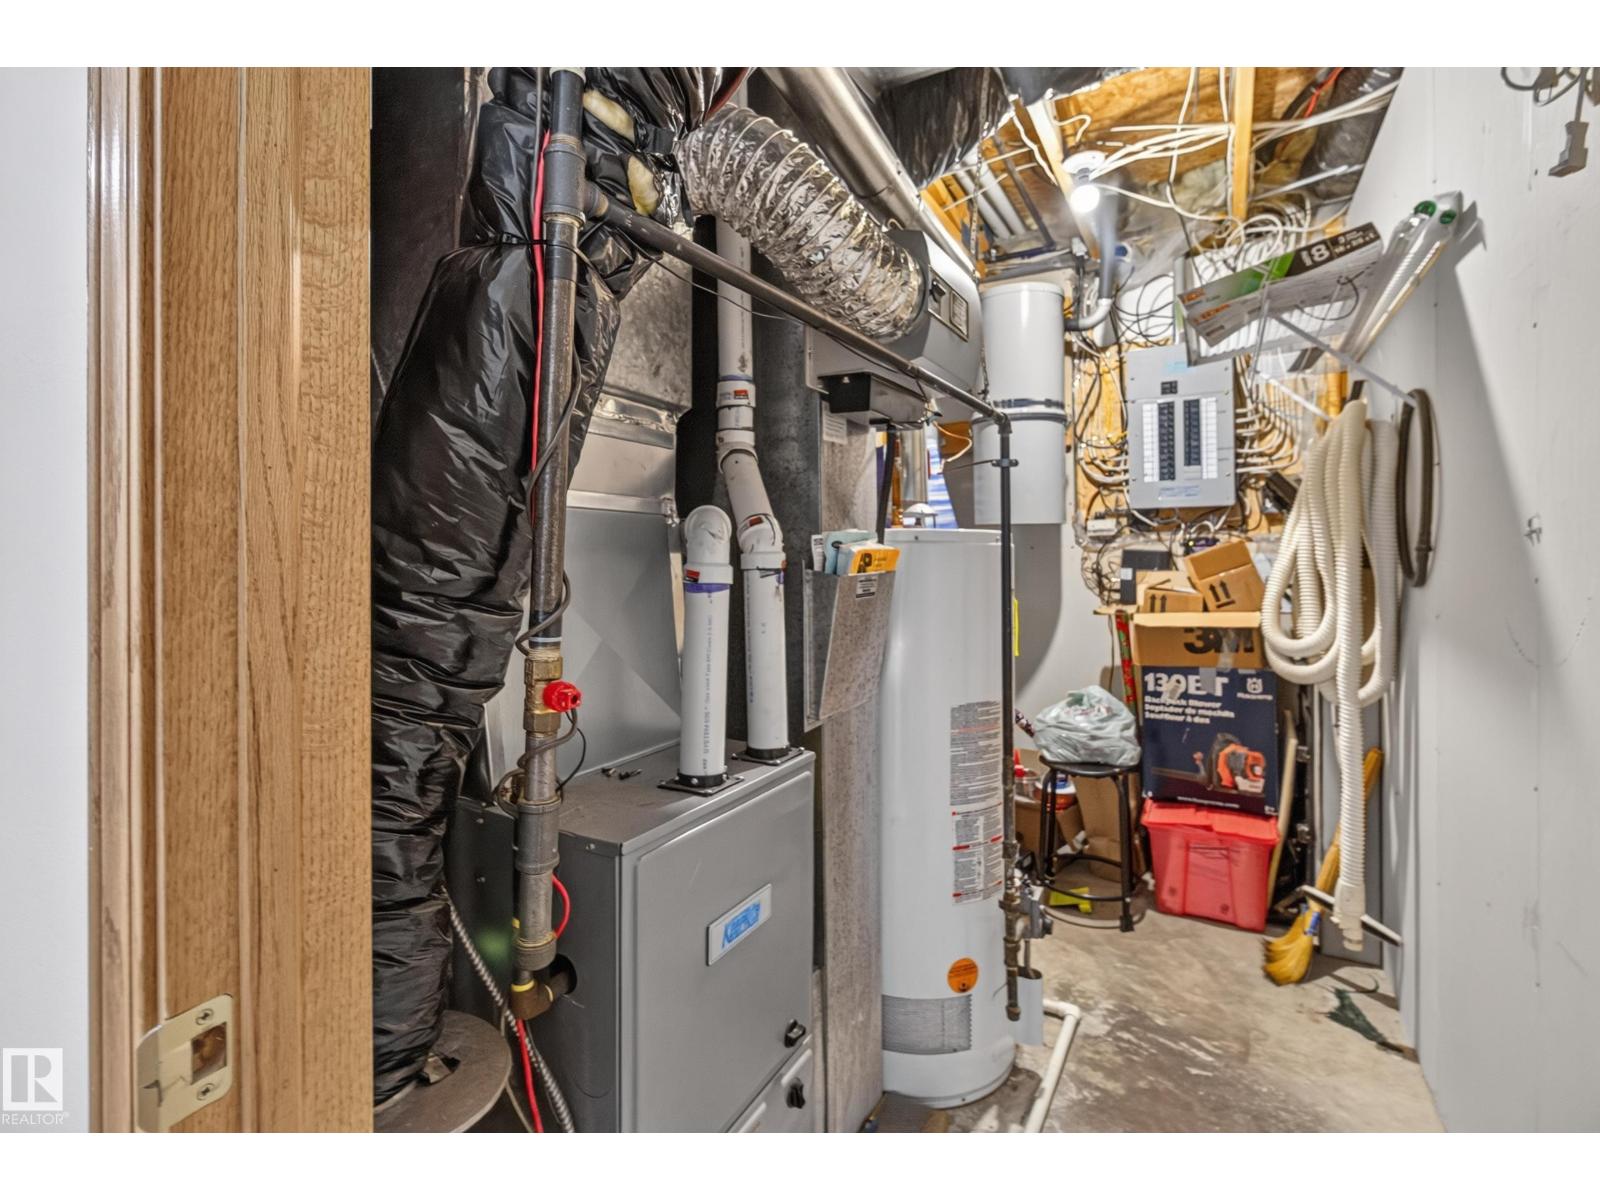
| Lower Level | Utility Room | 1.76 m x 3 m |
| Main Level | Living Room | 3.94 m x 3.55 m |
| Upper Level | Dining Room | 3.47 m x 4.55 m |
| Upper Level | Kitchen | 4.22 m x 5.61 m |
| Upper Level | Primary Bedroom | 4.48 m x 4.32 m |
| Upper Level | Bedroom 2 | 3.26 m x 4.31 m |

Start Your Mortgage Application
