
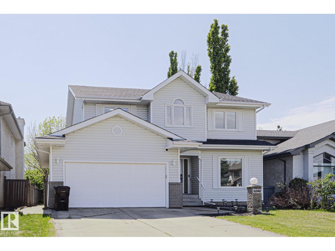
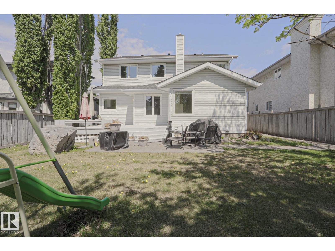
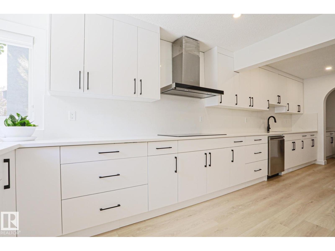
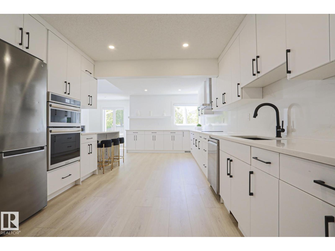
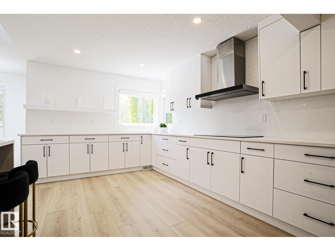
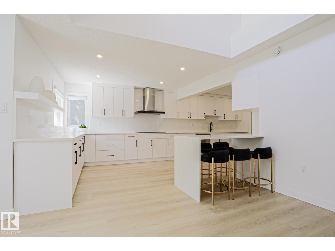
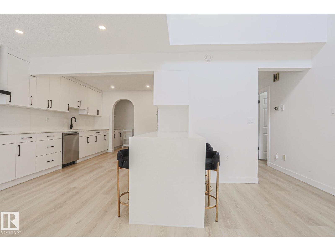
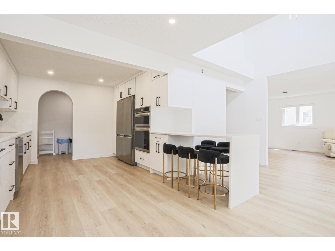
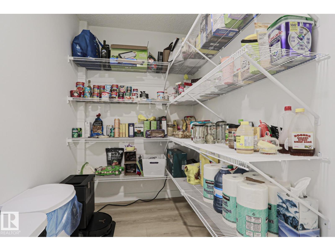
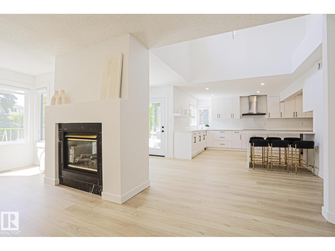
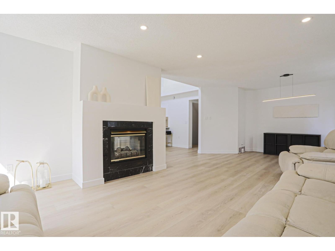
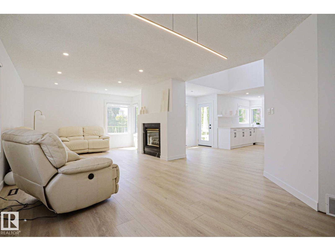
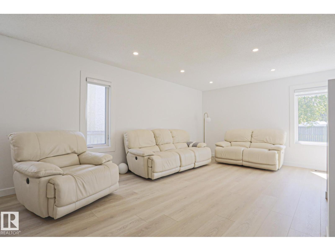
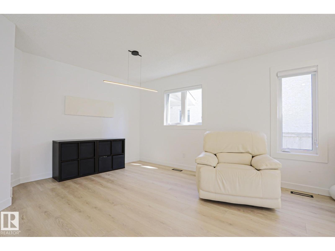
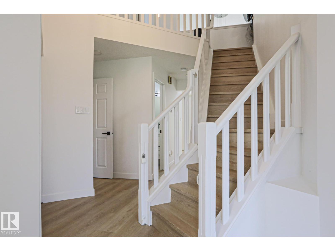
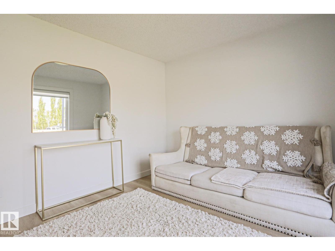
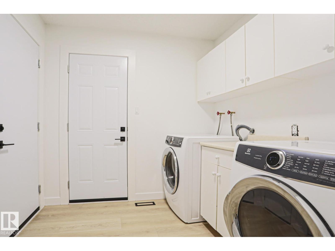
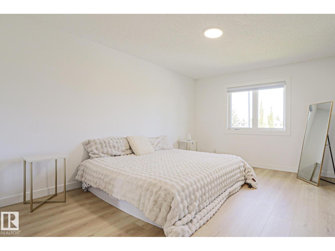
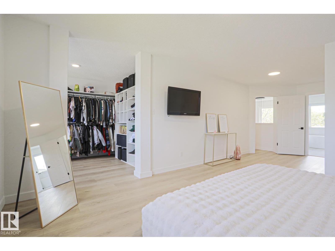
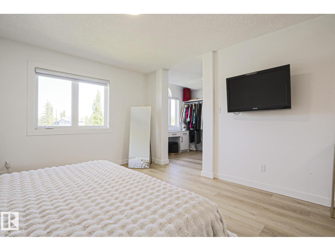
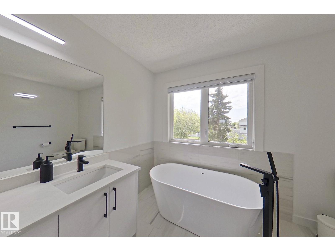
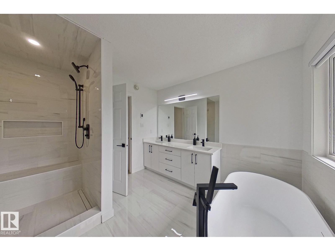
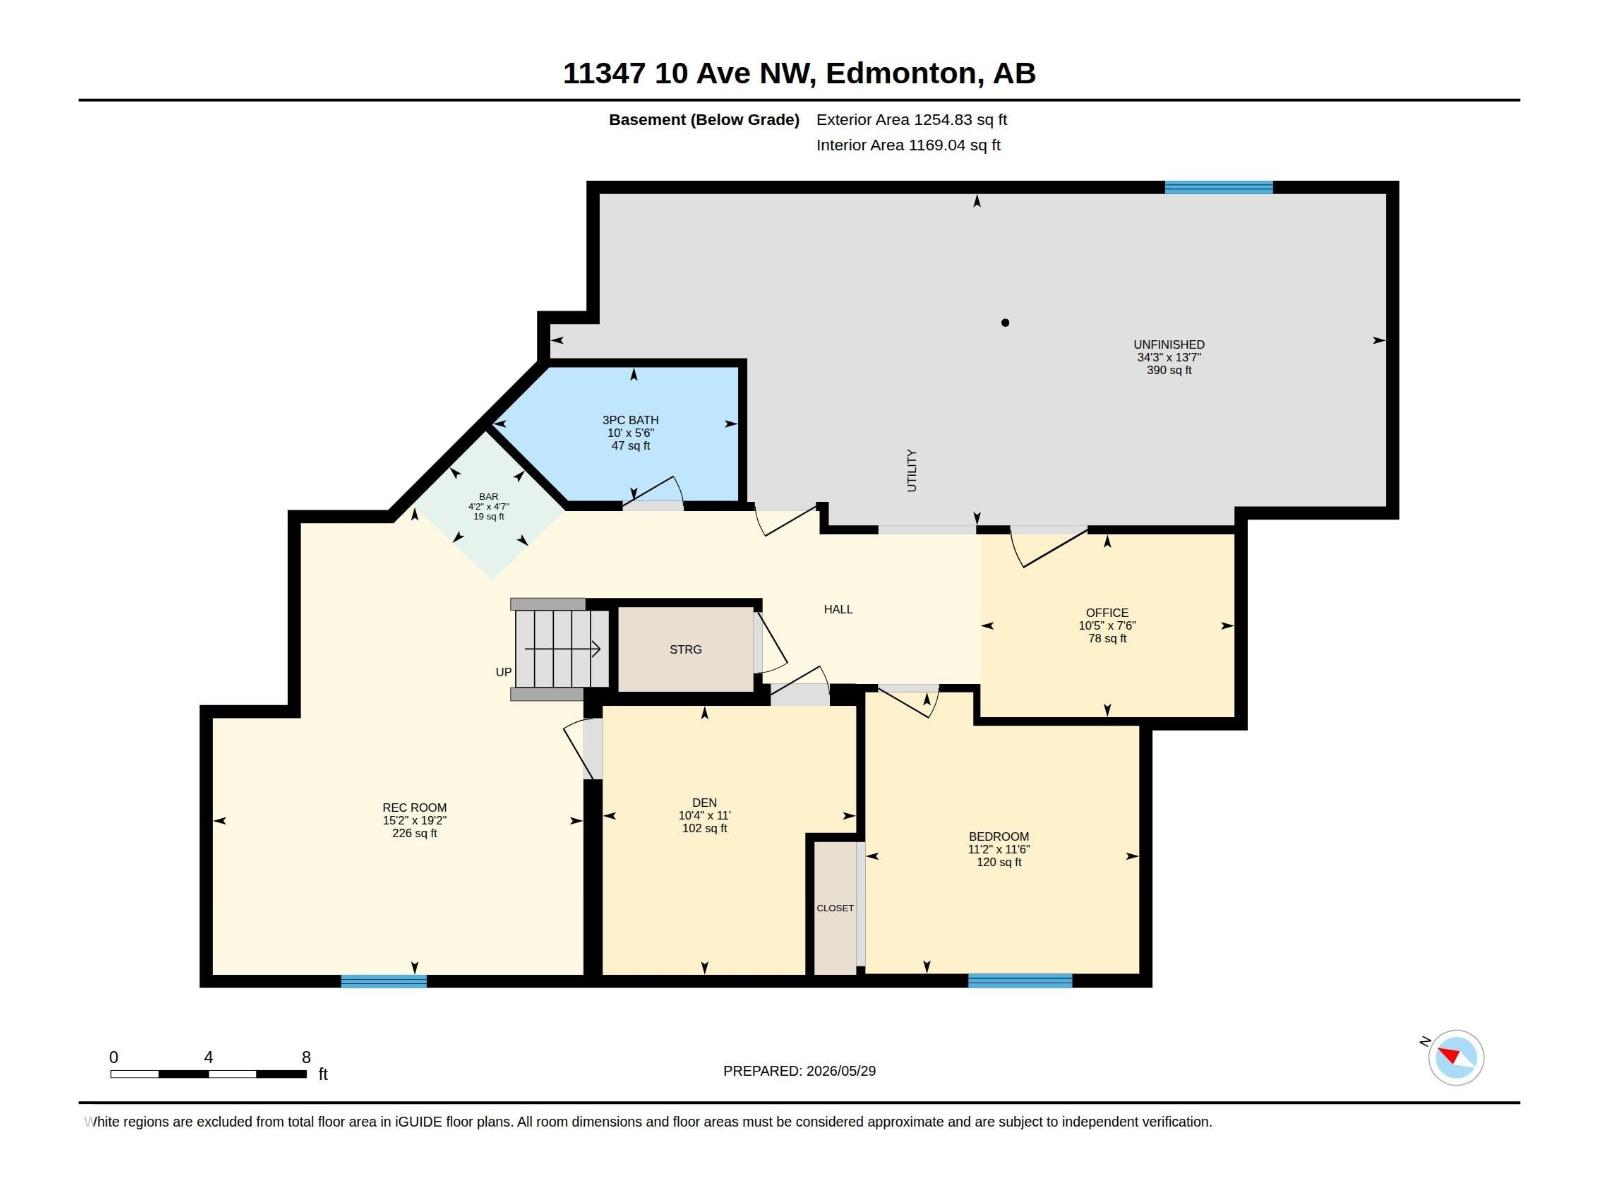
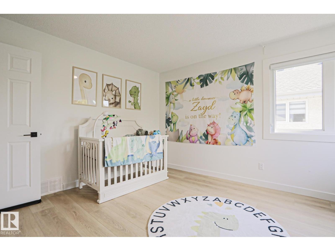
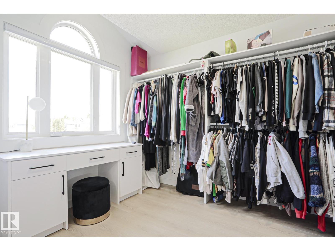
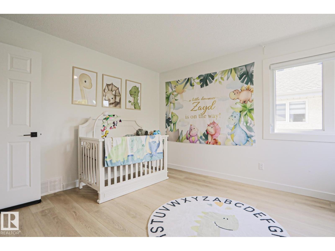
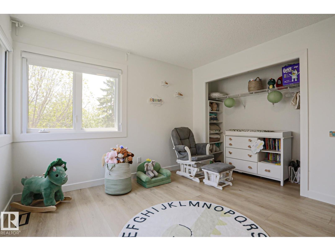
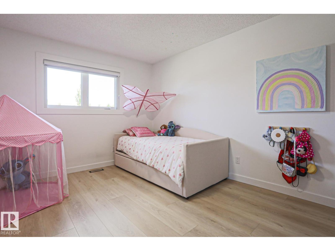
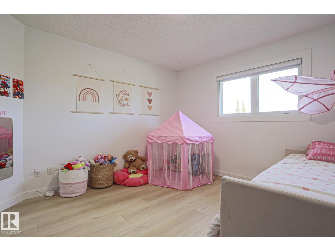
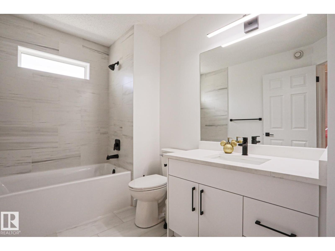
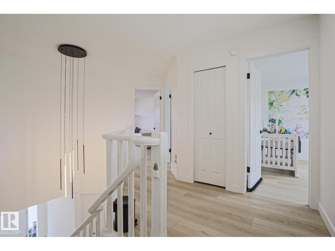
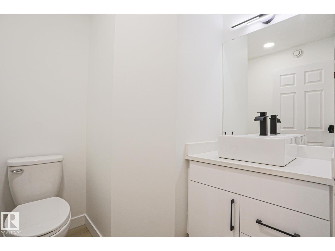
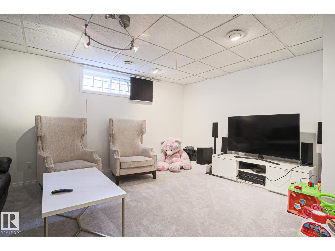
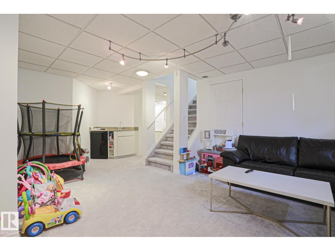
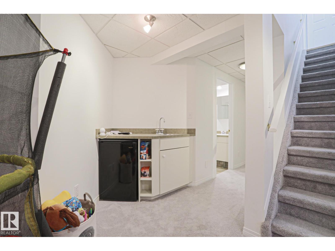
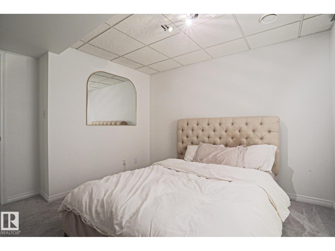
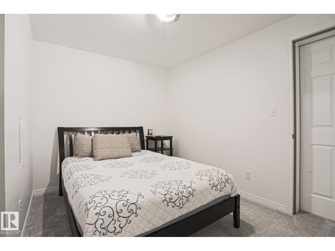
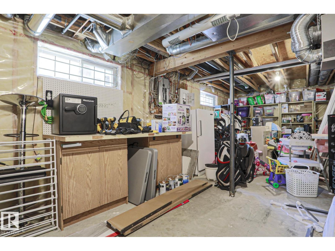
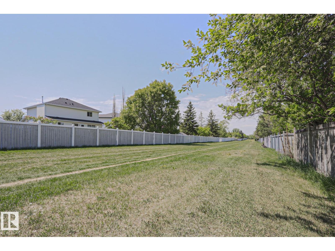
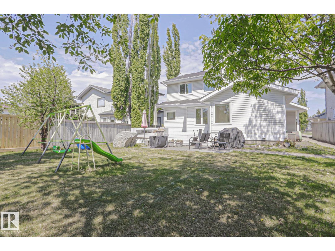
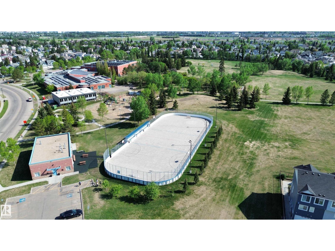
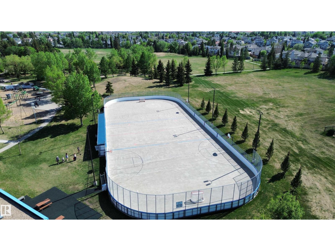
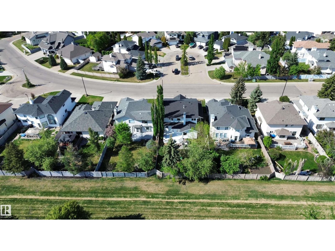
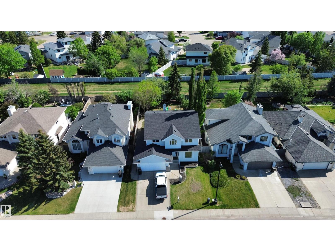
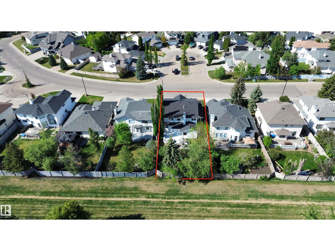
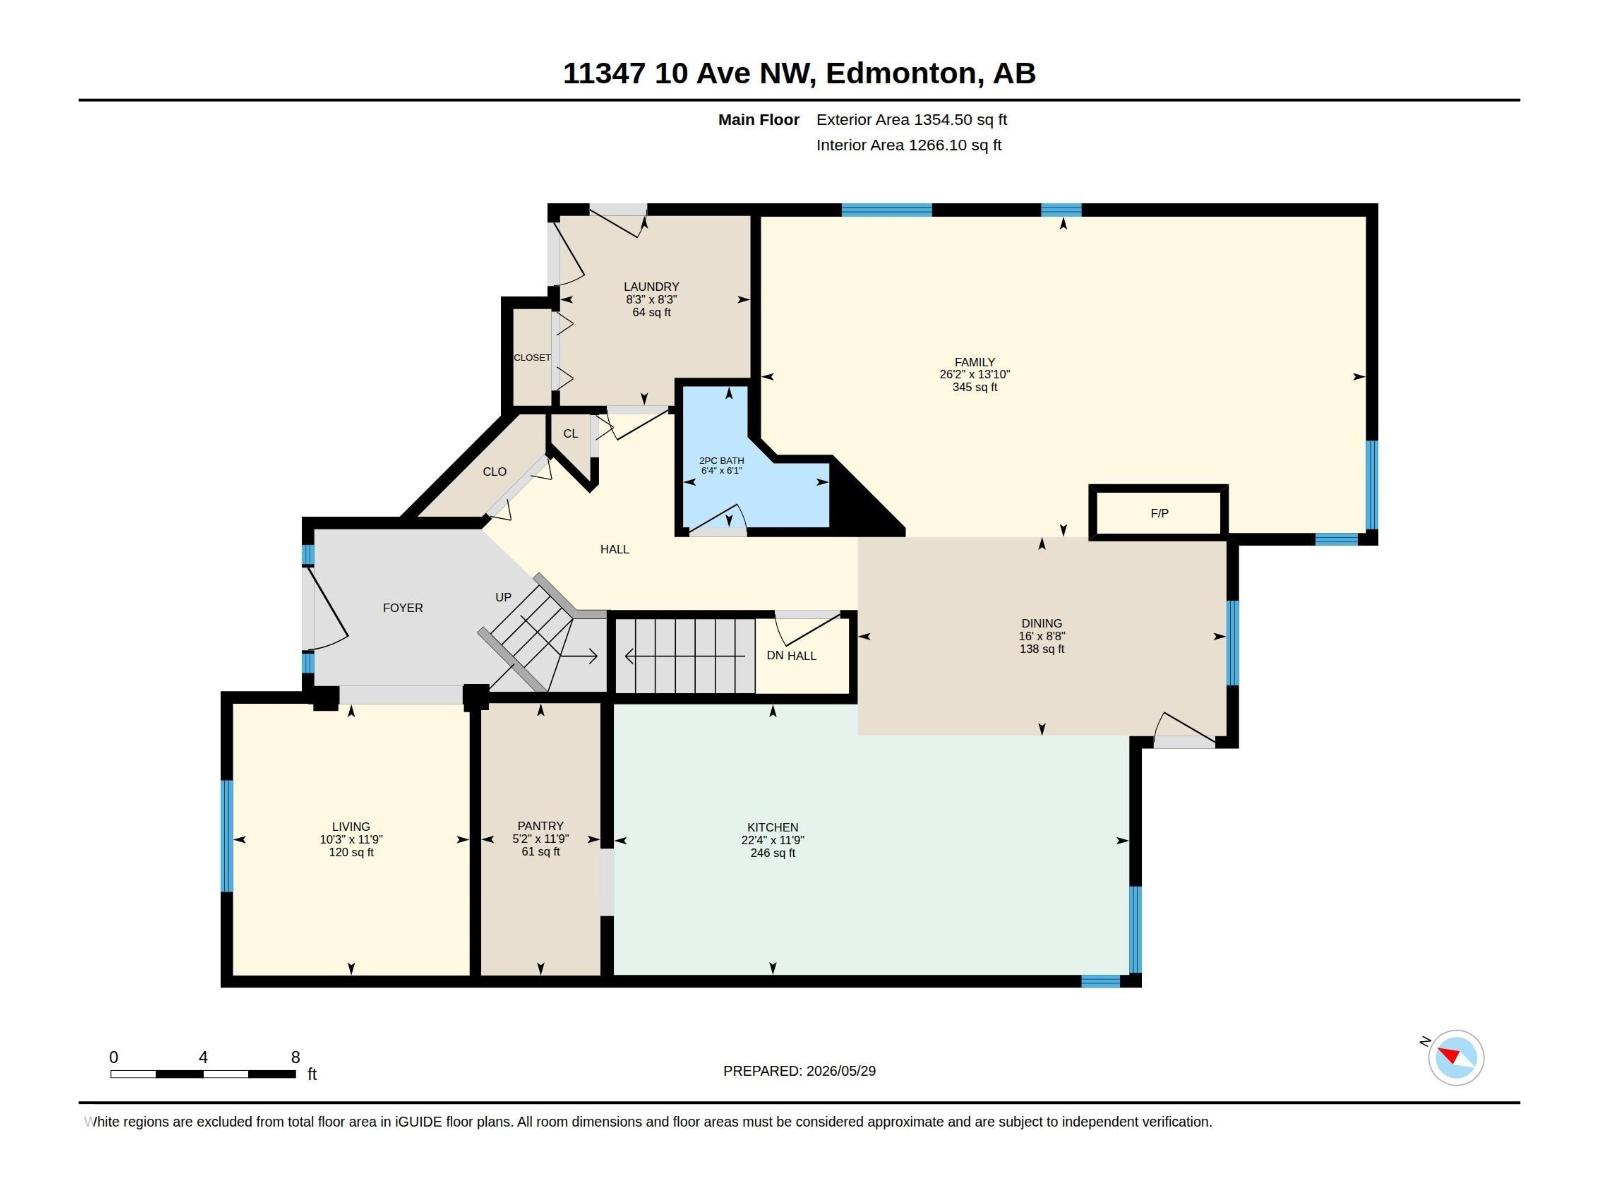
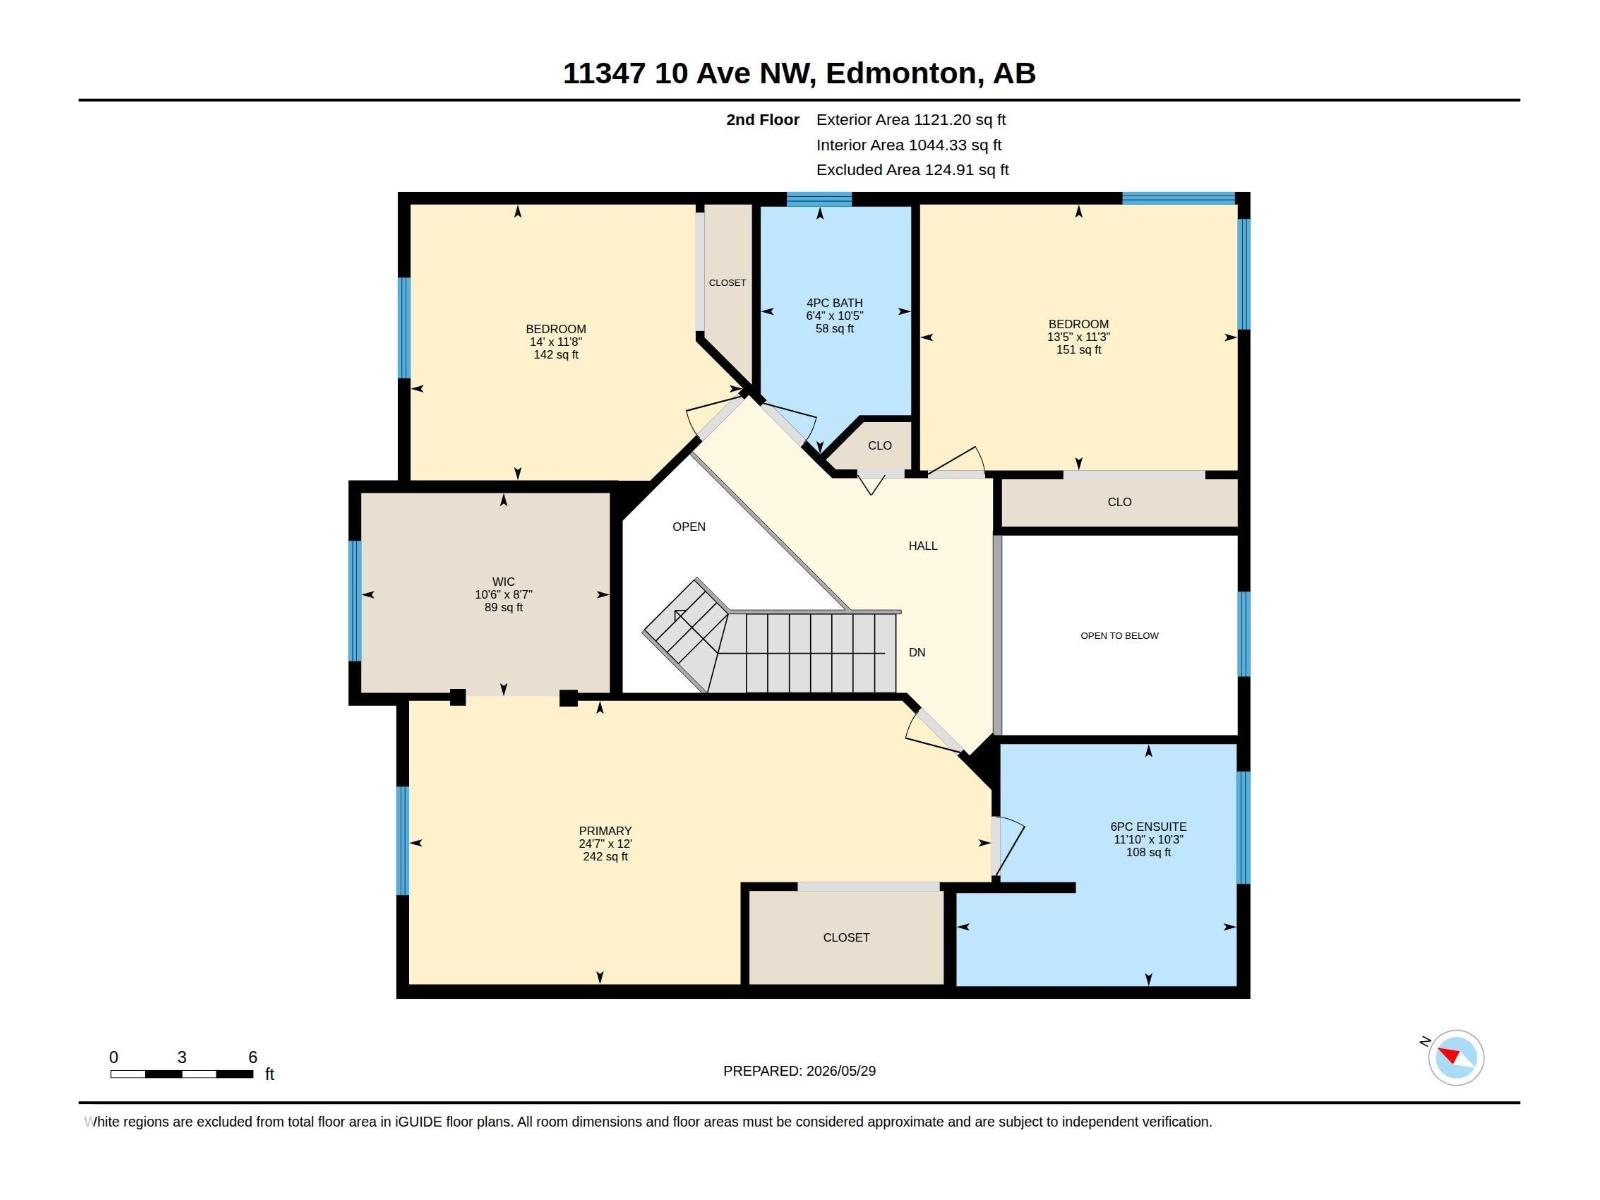
Welcome to this beautifully renovated Twin Brooks home offering over 3,500 sq. ft. of developed living space. With over $150,000 invested in renovations, this home is truly move-in ready with a new hot water tank (2024), roof (2025), furnace (2025), A/C (2025), doors and windows (2025), and flooring (2026). The showpiece is the incredible custom kitchen. One of the most impressive kitchen renovations you'll find, offering an abundance of cabinet space, workspace, and room to gather. If you love to cook, entertain, or host family and friends, this home is worth seeing for the kitchen alone. Designed for entertaining, the main floor offers multiple living spaces and an inviting layout perfect for hosting. Upstairs features 3 spacious bedrooms, including a massive primary retreat with a luxurious 6-piece ensuite and heated floors. The fully finished basement includes a 4th bedroom, office, rec room, wet bar, and 3-piece bathroom. Located just minutes from school, parks, and outdoor rink facilities. (id:53676)
| Bathroom Total | 4 | Bedrooms Total | 4 |
| Appliances | Dishwasher, Dryer, Hood Fan, Oven - Built-in, Microwave, Refrigerator, Stove, Washer | Basement Development | Finished |
| Basement Type | Full (finished) | Constructed Date | 1992 |
| Construction Style Attachment | Detached | Cooling Type | Central Air Conditioning |
| Half Bath Total | 1 | Heating Type | Forced Air |
| Stories Total | 2 | Size Interior | 2476 Sqft |
| Type | House |
| Attached Garage |
| Acreage | No | Land Amenities | Playground, Schools, Shopping |
| Size Irregular | 611.24 | Size Total | 611.24 M2 |
| Size Total Text | 611.24 M2 |
| Level | Type | Dimensions |
|---|---|---|
| Basement | Bedroom 4 | Measurements not available |
| Basement | Office | Measurements not available |
| Main Level | Living Room | Measurements not available |
| Main Level | Dining Room | Measurements not available |
| Main Level | Kitchen | Measurements not available |
| Main Level | Family Room | Measurements not available |
| Upper Level | Primary Bedroom | Measurements not available |
| Upper Level | Bedroom 2 | Measurements not available |
| Upper Level | Bedroom 3 | Measurements not available |

Start Your Mortgage Application
