
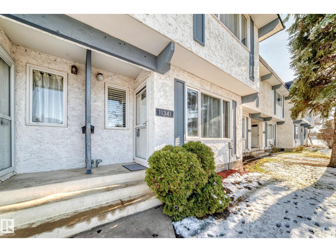
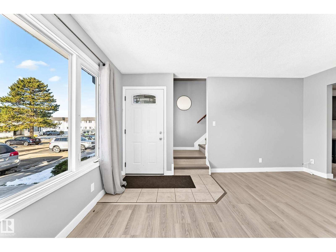
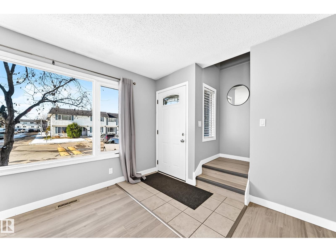
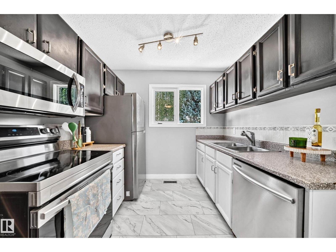
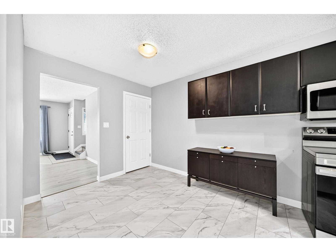
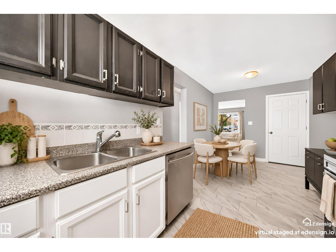
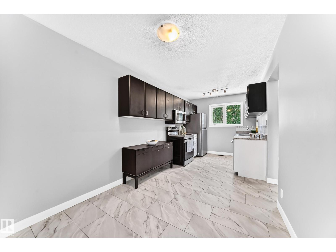
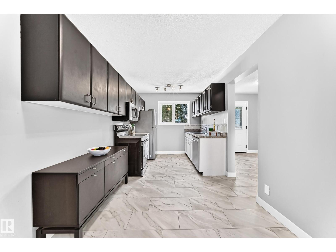
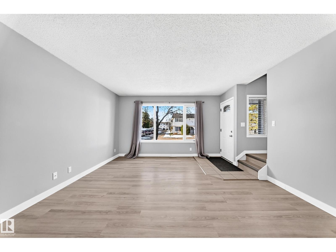
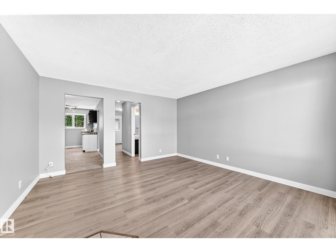
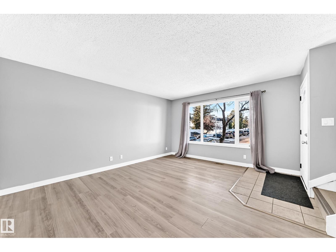
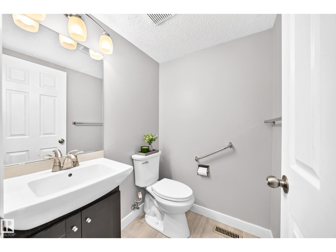
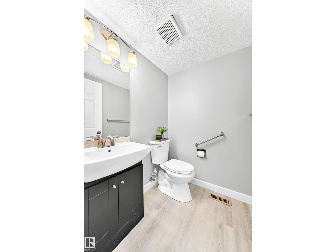
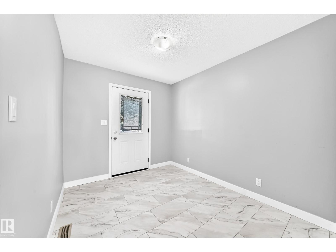
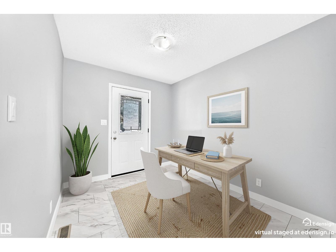
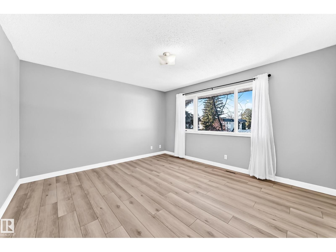
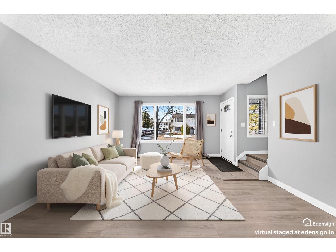
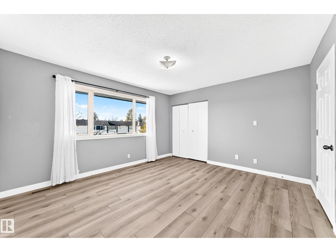
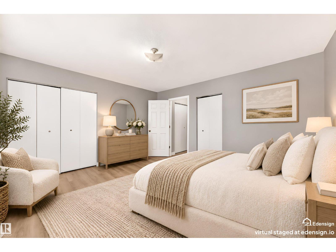
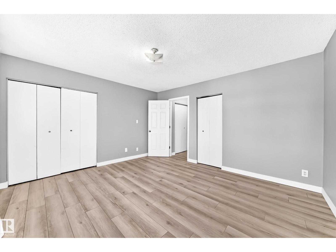
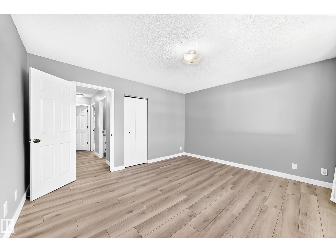
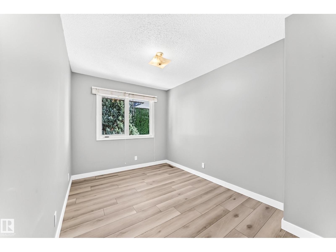
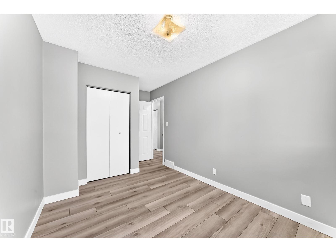
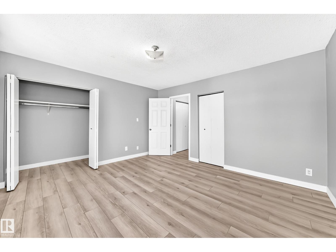
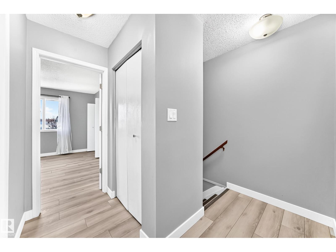
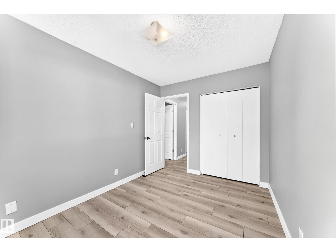
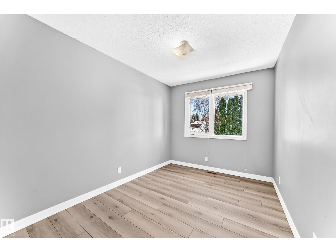
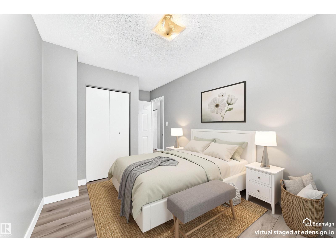
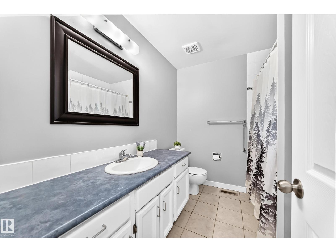
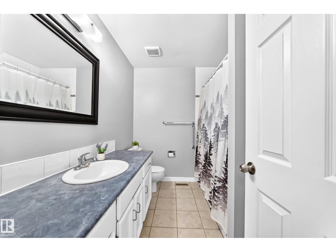
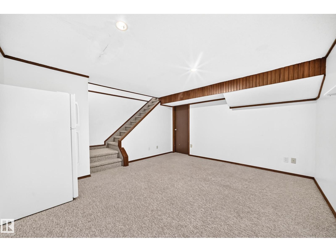
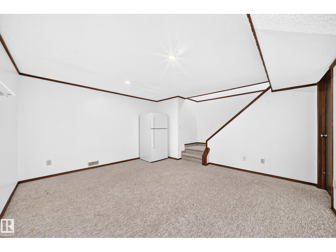
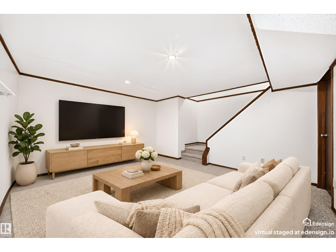
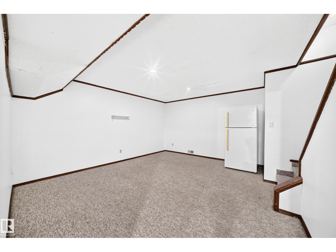
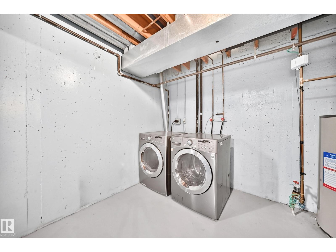
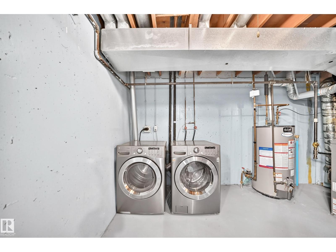
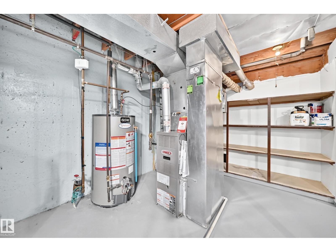
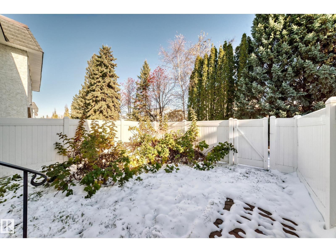
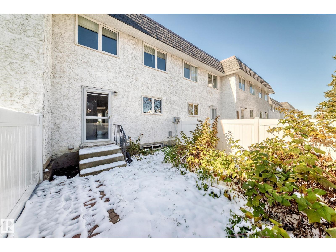
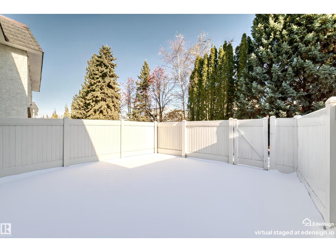
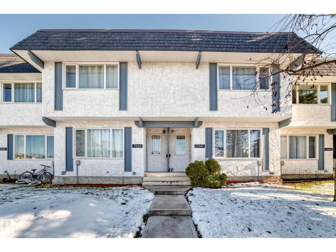
Welcome to this charming two-storey townhouse condo in the desirable Yellowbird neighbourhood of Edmonton! Offering a functional layout and plenty of potential, this home is a great opportunity for first-time buyers, growing families, or anyone looking for comfortable, low-maintenance living.The home features two levels of living space, with a partially finished basement that offers excellent flexibility and the potential to create a fourth bedroom, home office, workout space, or additional family room. Step outside to enjoy your own small, fenced backyard — perfect for a little outdoor relaxation, gardening, or enjoying your morning coffee. Conveniently located close to shopping, schools, parks, public transportation, and everyday amenities, this property offers a wonderful combination of comfort, convenience, and opportunity. Whether you're looking to get into the market or find a home with room to make it your own, this Yellowbird townhouse is worth a look! FYI Some Photos have been virtually Staged. (id:53676)
| Bathroom Total | 2 | Bedrooms Total | 3 |
| Appliances | Dishwasher, Dryer, Stove, Washer, Two Refrigerators | Basement Development | Partially Finished |
| Basement Type | Full (partially Finished) | Constructed Date | 1979 |
| Construction Style Attachment | Attached | Half Bath Total | 1 |
| Heating Type | Forced Air | Stories Total | 2 |
| Size Interior | 1244 Sqft | Type | Row / Townhouse |
| Stall |
| Acreage | No | Fence Type | Fence |
| Land Amenities | Public Transit, Schools, Shopping | Size Irregular | 266.06 |
| Size Total | 266.06 M2 | Size Total Text | 266.06 M2 |
| Level | Type | Dimensions |
|---|---|---|
| Basement | Family Room | Measurements not available |
| Main Level | Living Room | 4.67 m x 4.24 m |
| Main Level | Dining Room | 3.04 m x 2.5 m |
| Main Level | Kitchen | 2.21 m x 2.58 m |
| Main Level | Den | 3.04 m x 2.5 m |
| Upper Level | Primary Bedroom | 4.22 m x 3.81 m |
| Upper Level | Bedroom 2 | 3.51 m x 2.57 m |
| Upper Level | Bedroom 3 | 3.51 m x 2.57 m |

Start Your Mortgage Application
