
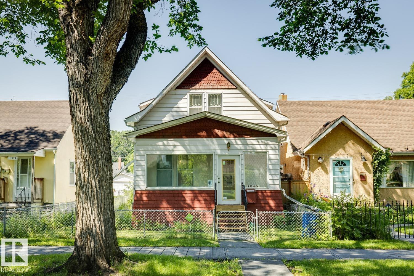
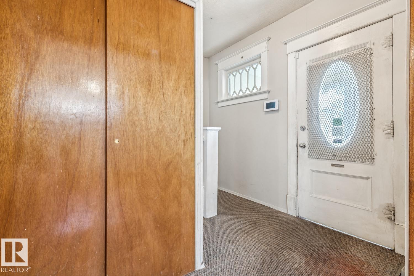
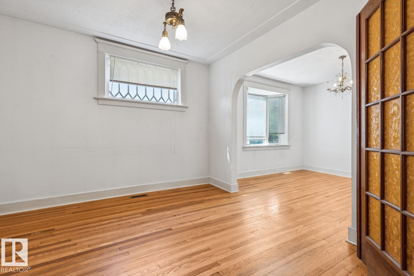
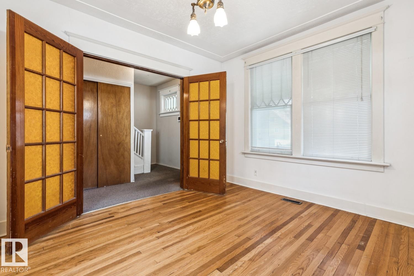
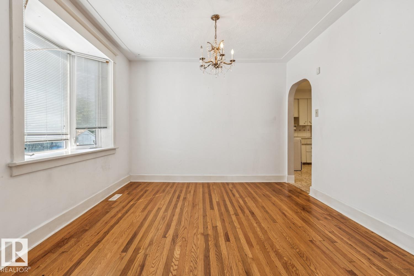
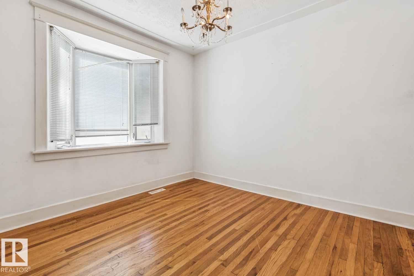
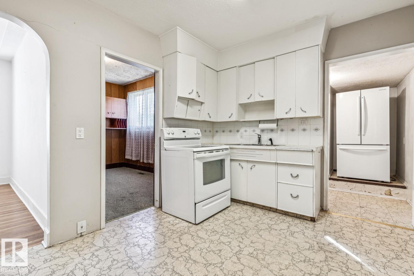
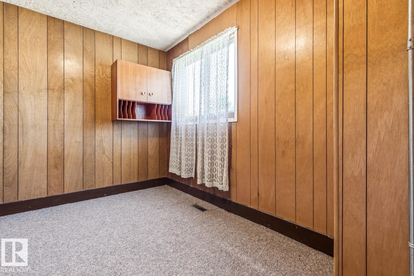
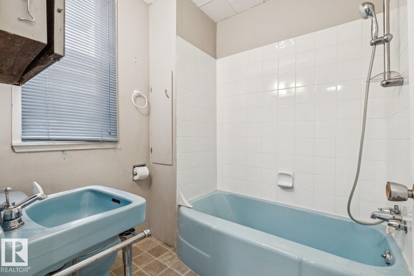
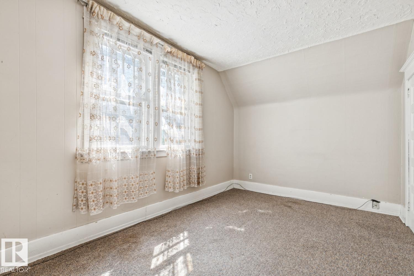
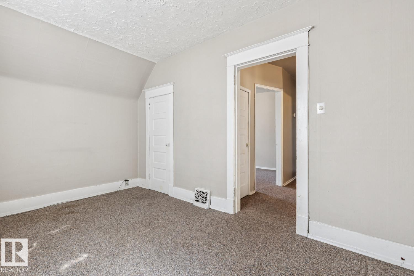
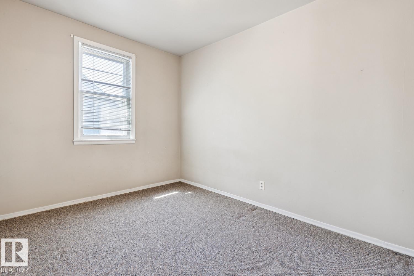
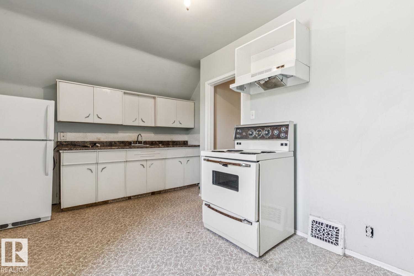
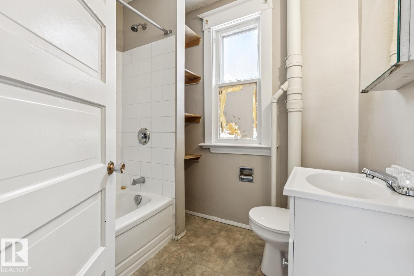
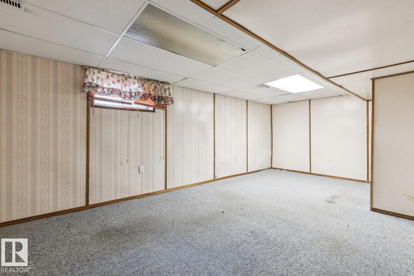
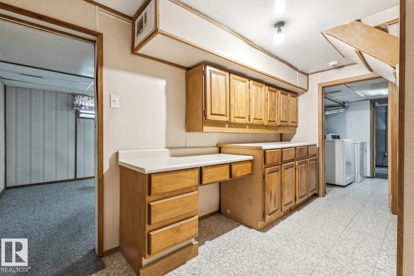
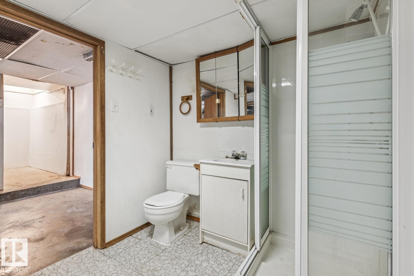
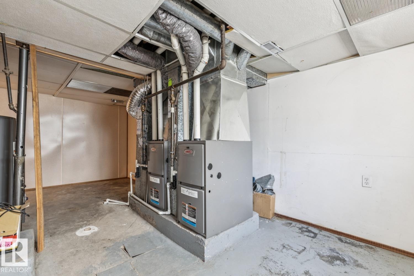
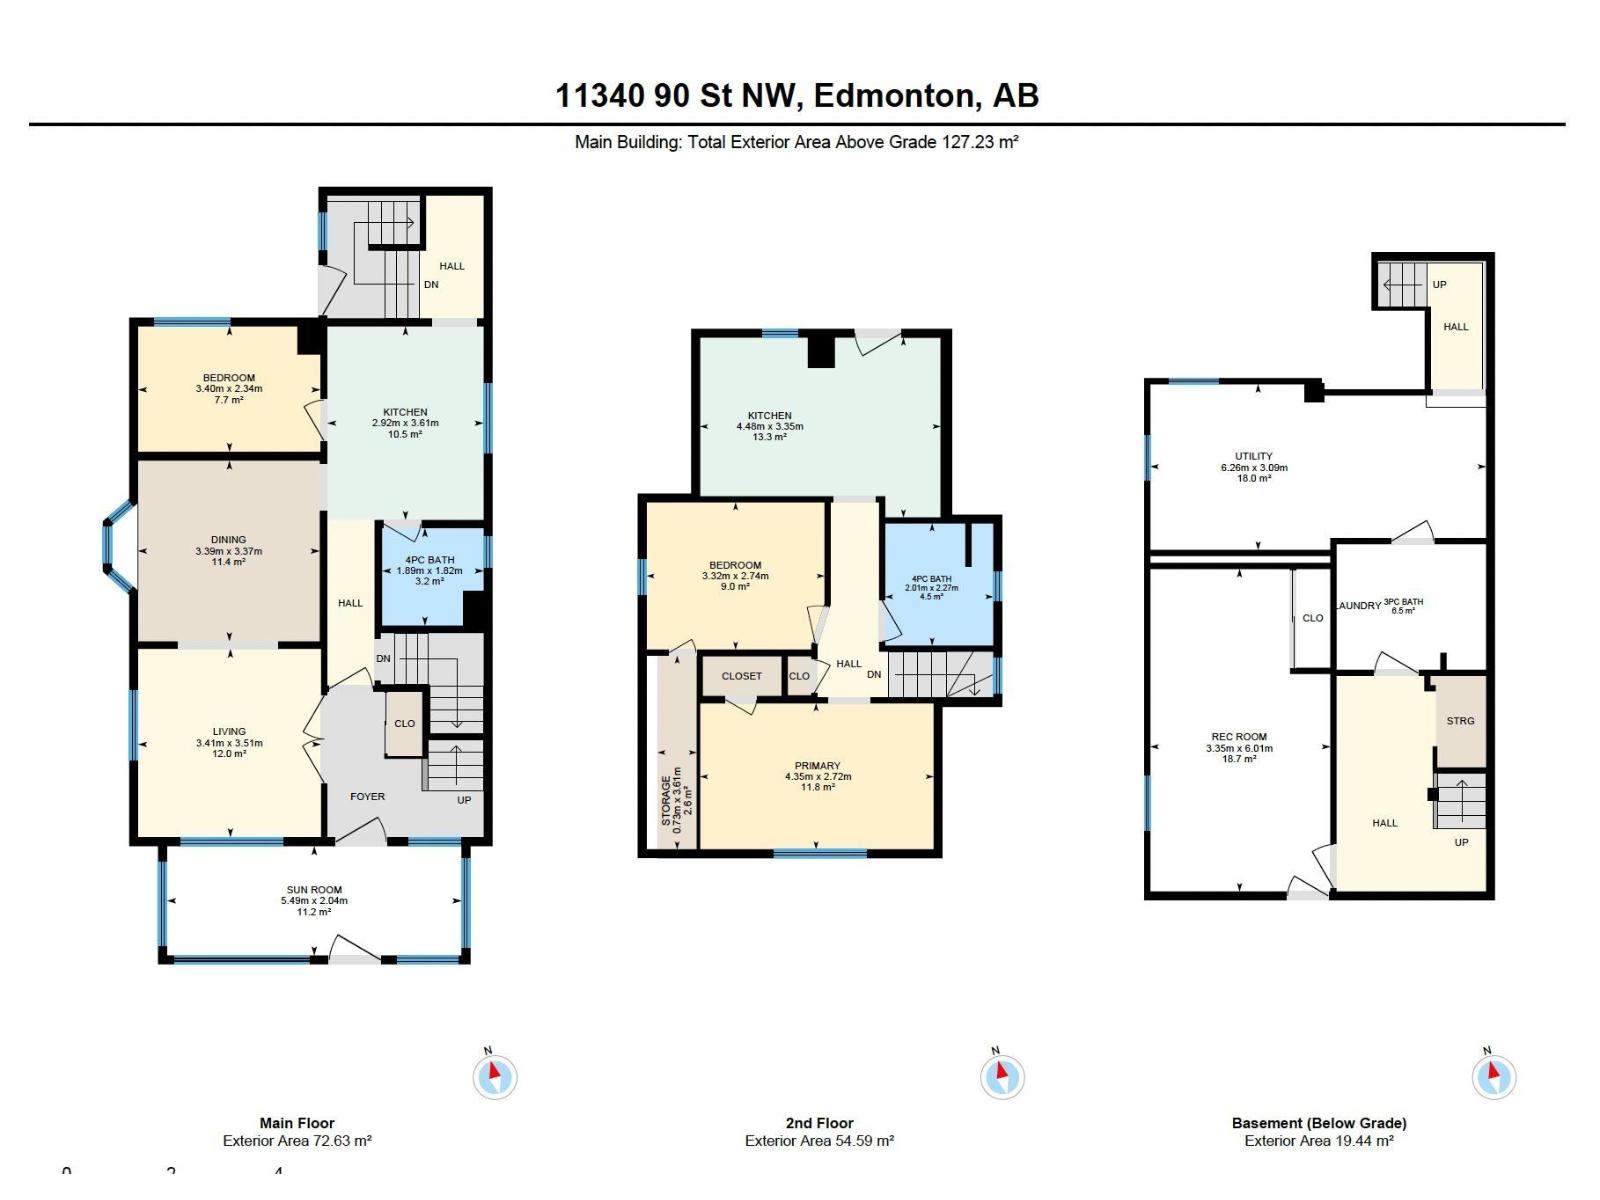
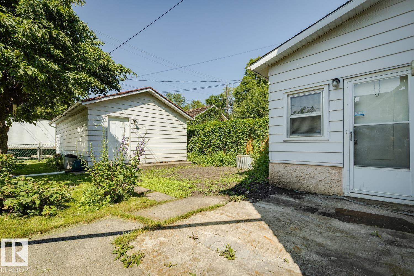
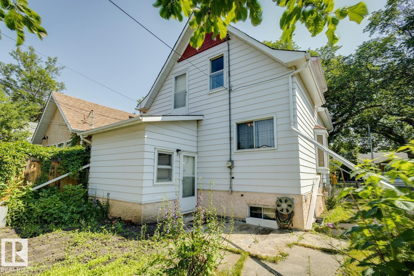
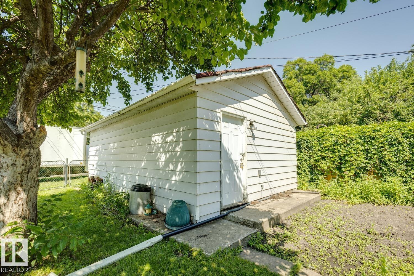
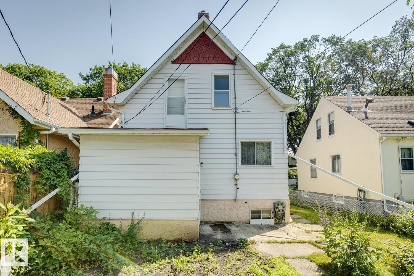
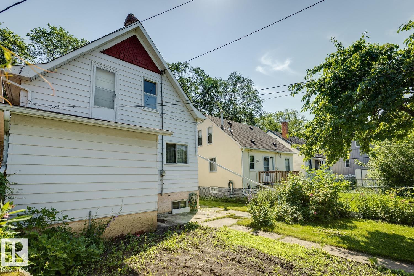
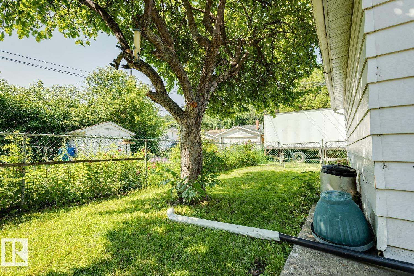
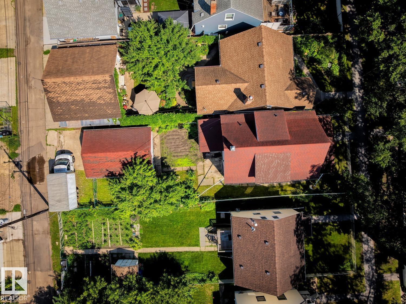
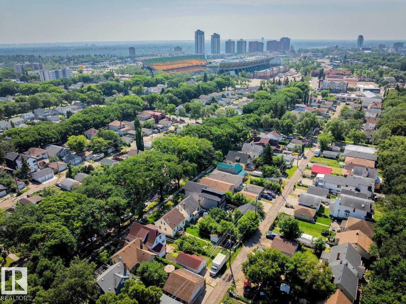
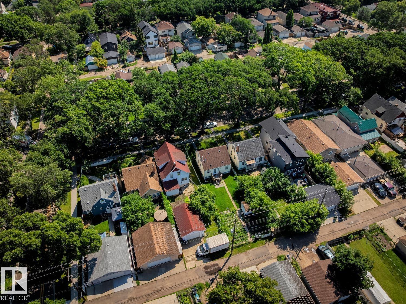
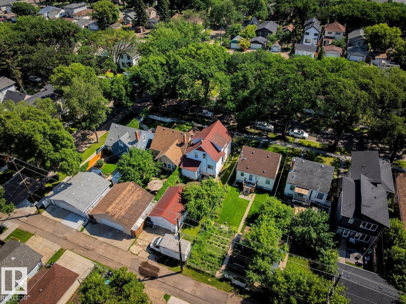
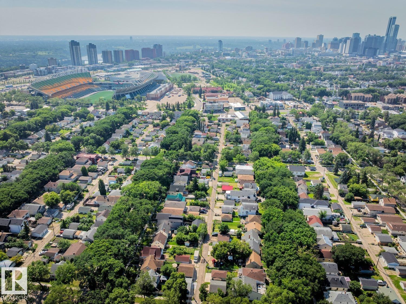
INVESTOR ALERT IN THE HEART OF ALBERTA AVENUE WITH INCREDIBLE VALUE, FLEXIBLE LIVING SPACE & ENDLESS POTENTIAL! This 1,370 SQ.FT. 2-storey home is the perfect opportunity for investors, renovators, or buyers looking for their next project. Situated on a mature tree-lined street in the vibrant Alberta Avenue community, you'll enjoy quick access to downtown, NAIT, Kingsway Mall, schools, parks, shopping, restaurants, and transit. Set on a generous 120' x 33' lot, this property also features a single detached garage and a separate rear entrance. Inside you'll find 3 bedrooms, 3 full bathrooms, spacious living and dining areas, a bright front sunroom, and a second kitchen upstairs. The basement provides additional living space with a large rec room, 3-piece bathroom, laundry, and plenty of storage. Bring your vision; this is a fantastic opportunity to renovate and maximize the potential of this centrally located property! (id:53676)
| Bathroom Total | 3 | Bedrooms Total | 3 |
| Appliances | Two Refrigerators, Two Stoves | Basement Development | Partially Finished |
| Basement Type | Full (partially Finished) | Constructed Date | 1909 |
| Construction Style Attachment | Detached | Heating Type | Forced Air |
| Stories Total | 2 | Size Interior | 1369 Sqft |
| Type | House |
| Detached Garage |
| Acreage | No | Fence Type | Fence |
| Land Amenities | Playground, Public Transit, Schools, Shopping | Size Irregular | 367.71 |
| Size Total | 367.71 M2 | Size Total Text | 367.71 M2 |
| Level | Type | Dimensions |
|---|---|---|
| Basement | Recreation Room | 3.35 m x 6.01 m |
| Basement | Utility Room | Measurements not available |
| Main Level | Living Room | 3.41 m x 3.51 m |
| Main Level | Dining Room | 3.39 m x 3.37 m |
| Main Level | Kitchen | 2.92 m x 3.61 m |
| Main Level | Bedroom 3 | 3.4 m x 2.34 m |
| Upper Level | Primary Bedroom | 4.35 m x 2.72 m |
| Upper Level | Bedroom 2 | 3.32 m x 2.74 m |
| Upper Level | Second Kitchen | Measurements not available |

Start Your Mortgage Application
