
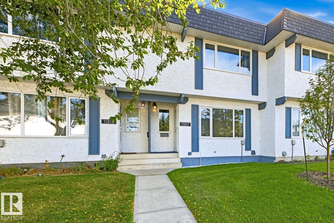
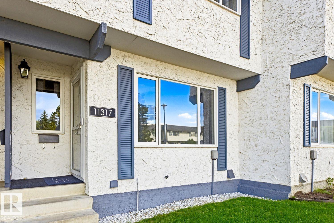
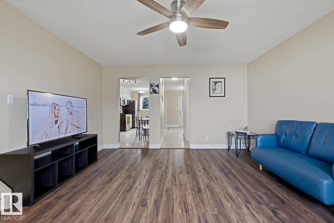
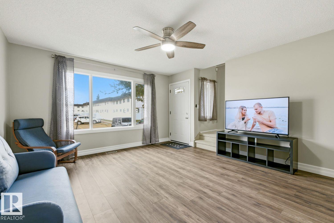
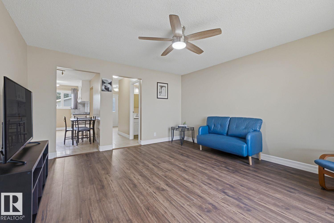
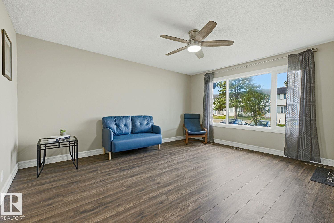
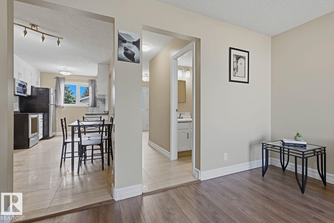
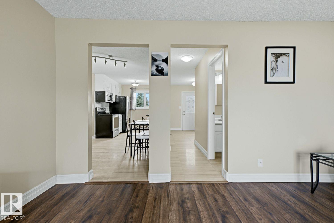
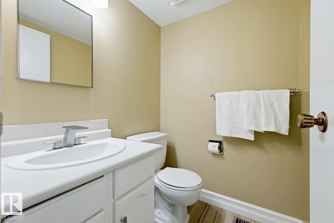
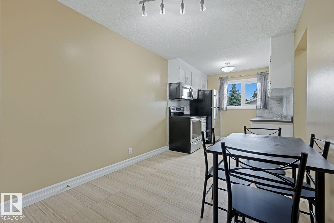
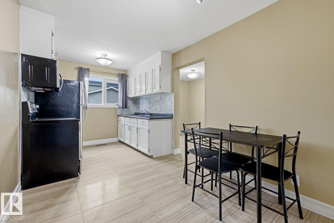
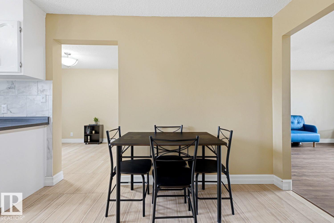
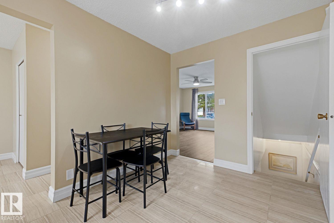
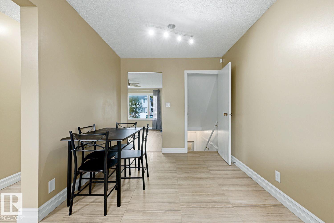
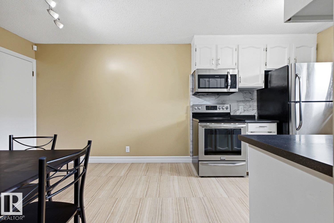
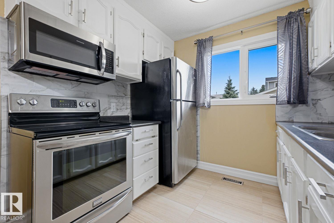
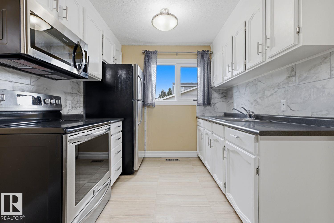
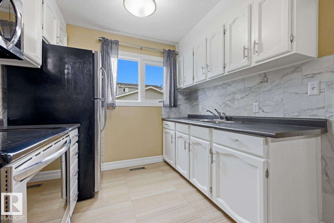
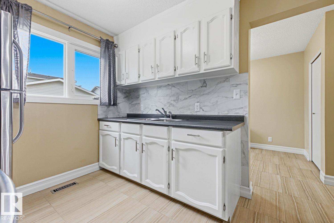
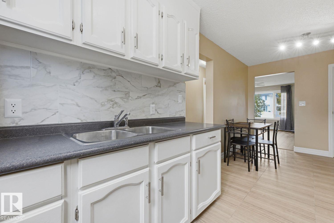
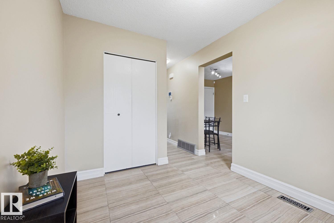
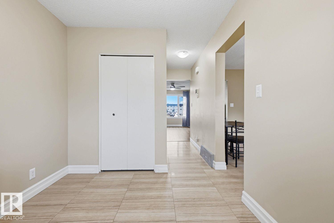
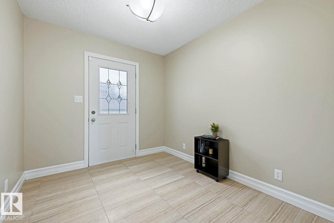
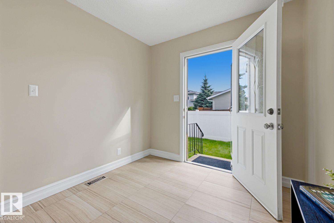
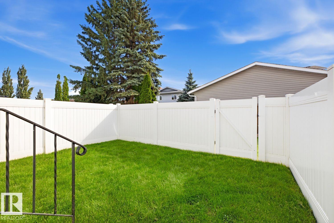
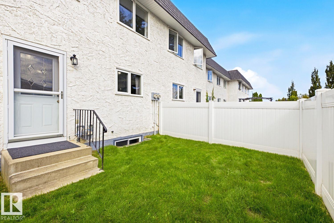
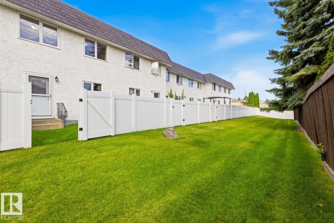
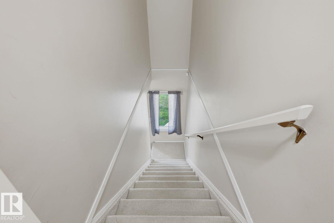
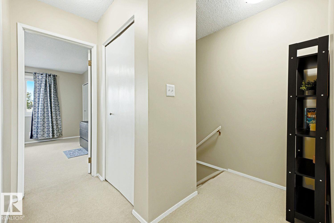
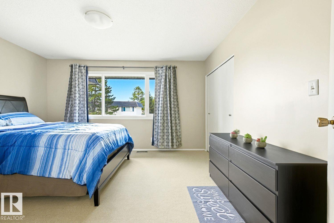
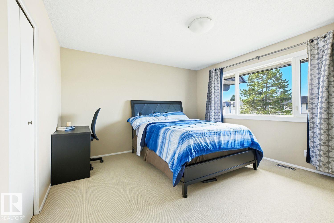
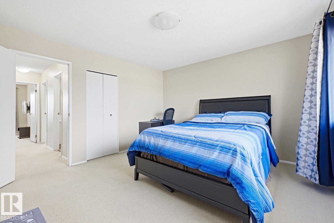
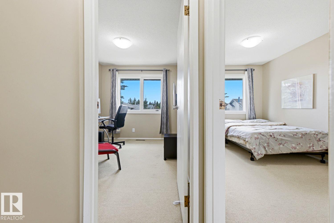
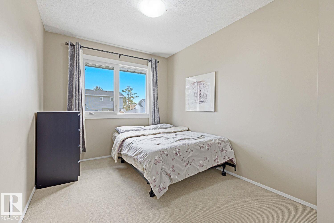
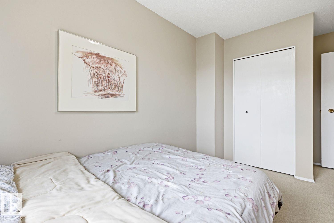
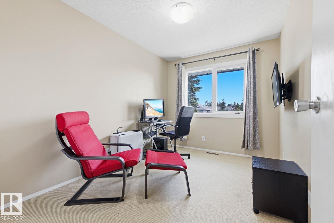
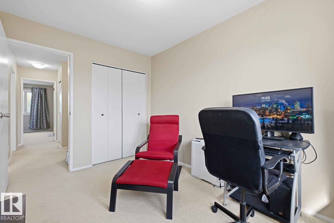
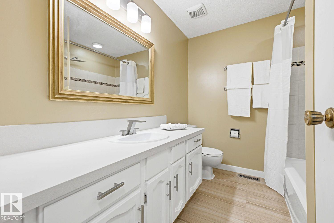
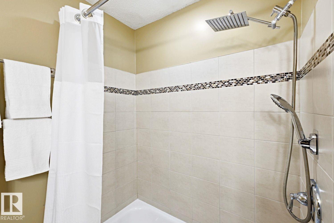
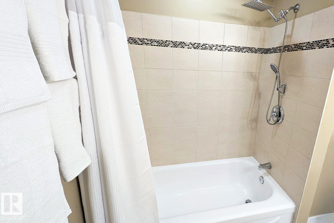
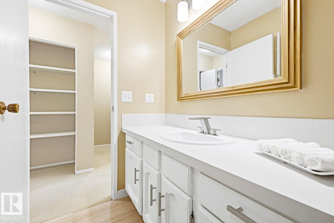
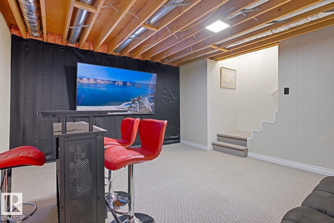
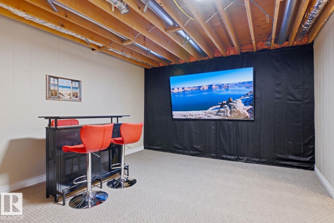
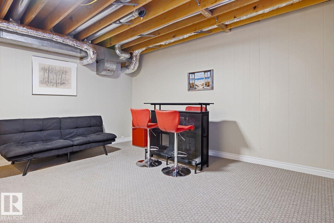
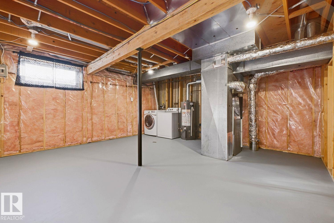
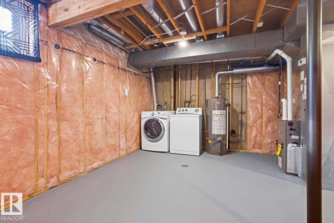
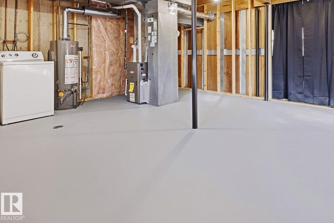
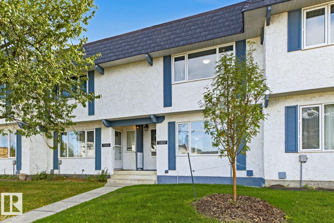
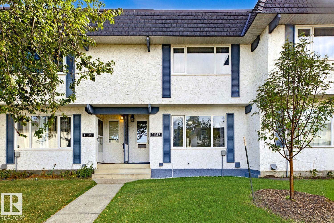
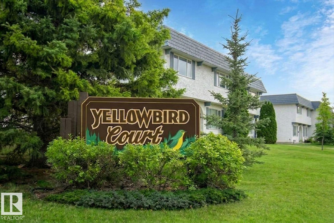
Move-In Ready 2 storey townhouse, with 3 bedrooms and 2 bathrooms, located in fabulous Yellowbird Court. Modern upgrades include brand new high efficiency furnace, (just installed) with 10-year warranty, laminate flooring, and more. Safe great neighborhood, close to Anthony Henday, Costco, South Edmonton Common, (IKEA, Walmart, Real Canadian Superstore, Home Depot, Canadian Tire, Cineplex Cinemas, and more) South Gate Shopping Mall, grocery stores, restaurants, medical centres, LRT, schools, parks, trails, post office, pharmacies, fitness centres, and much more. Items included if desired include: 85 TV, 55 TV, all furniture, and everything else in the photos (excluding PC and monitor). Includes your own parking stall complete with plug-in. Extra parking stalls available if needed. (id:53676)
| Bathroom Total | 2 | Bedrooms Total | 3 |
| Amenities | Vinyl Windows | Appliances | Dryer, Microwave Range Hood Combo, Refrigerator, Stove, Washer |
| Basement Development | Partially Finished | Basement Type | Full (partially Finished) |
| Constructed Date | 1979 | Construction Style Attachment | Attached |
| Fire Protection | Smoke Detectors | Half Bath Total | 1 |
| Heating Type | Forced Air | Stories Total | 2 |
| Size Interior | 1272 Sqft | Type | Row / Townhouse |
| Stall |
| Acreage | No | Fence Type | Fence |
| Land Amenities | Golf Course, Playground, Public Transit, Schools, Shopping | Size Irregular | 266.06 |
| Size Total | 266.06 M2 | Size Total Text | 266.06 M2 |
| Level | Type | Dimensions |
|---|---|---|
| Basement | Recreation Room | 4.216 m x 4.49 m |
| Main Level | Living Room | 4.22 m x 4.69 m |
| Main Level | Dining Room | 2.59 m x 3.2 m |
| Main Level | Kitchen | 2.59 m x 2.184 m |
| Upper Level | Primary Bedroom | 4.24 m x 4.49 m |
| Upper Level | Bedroom 2 | 2.59 m x 4.572 m |
| Upper Level | Bedroom 3 | 2.59 m x 3.53 m |

Start Your Mortgage Application
