
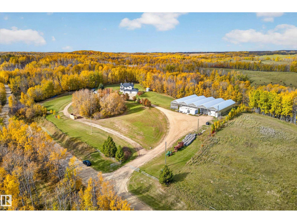
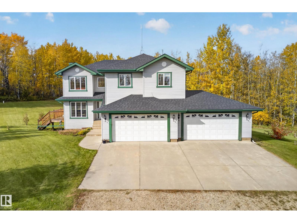
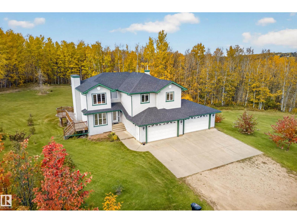
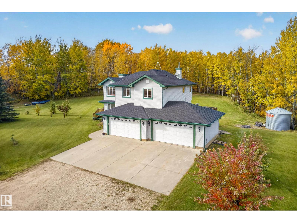
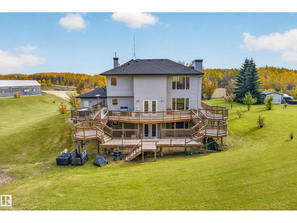
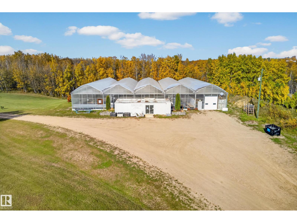
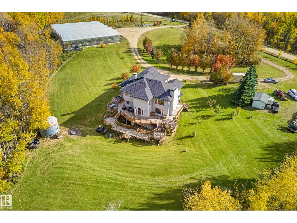
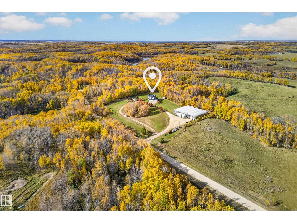
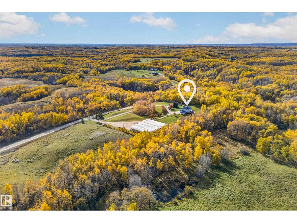
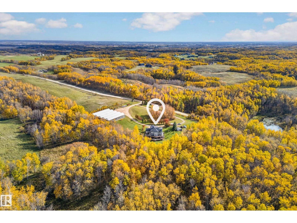
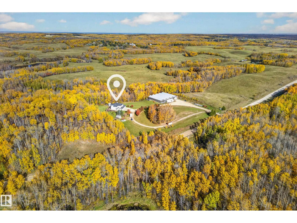
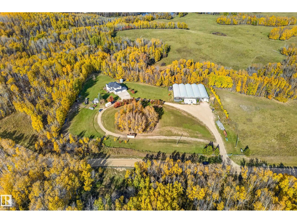
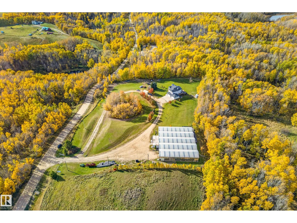
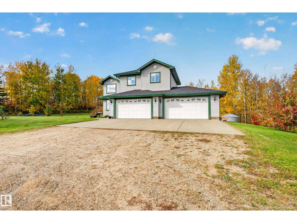
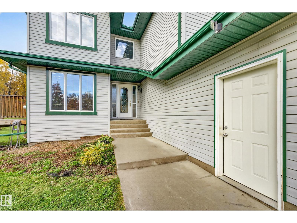
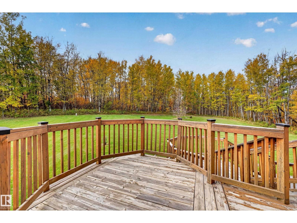
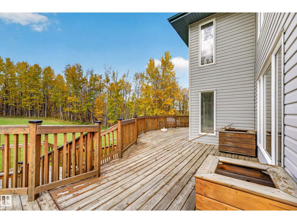
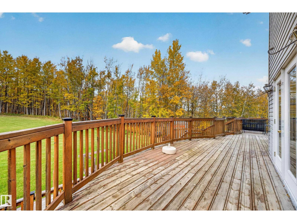
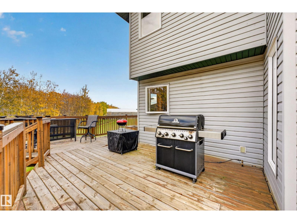
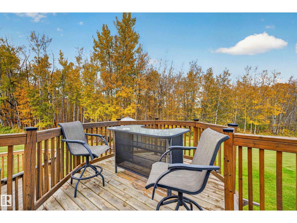
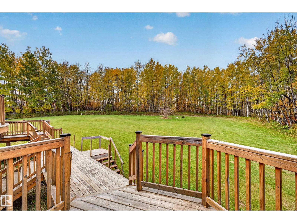
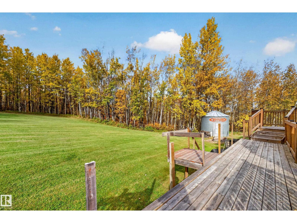
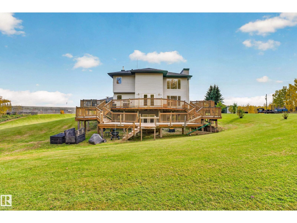
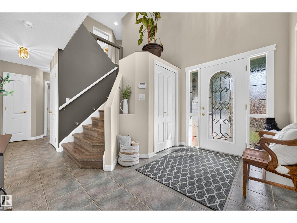
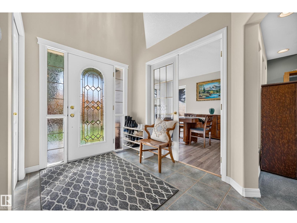
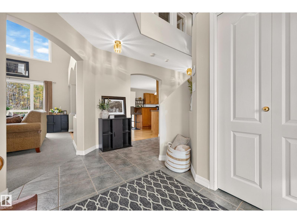
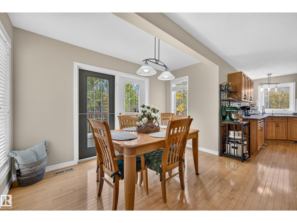
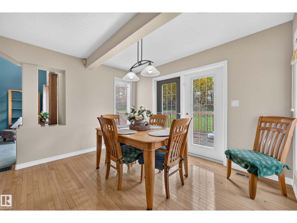
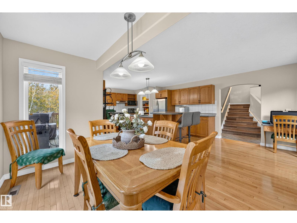
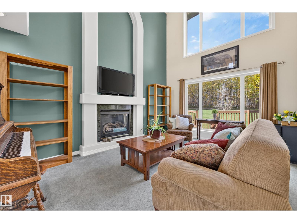
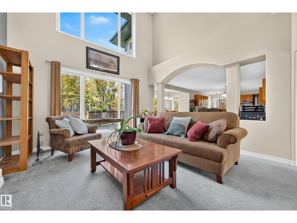
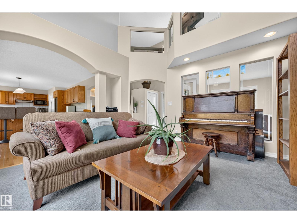
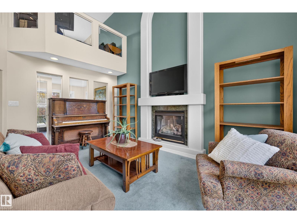
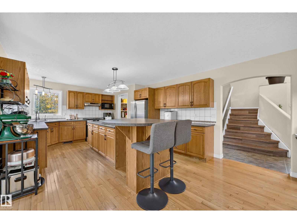
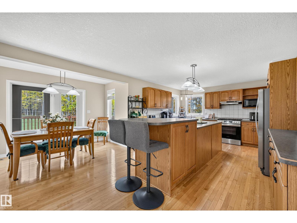
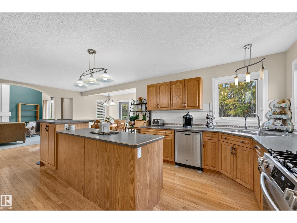
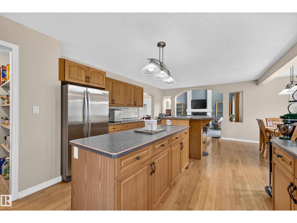
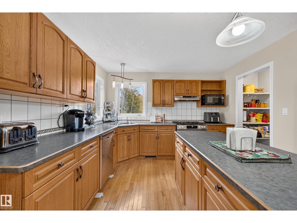
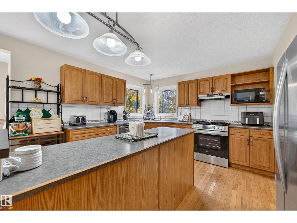
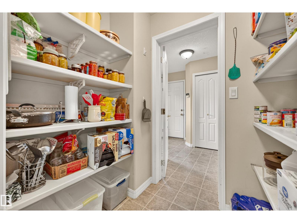
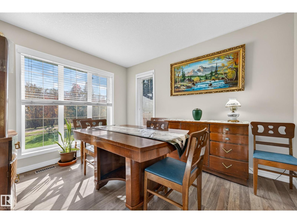
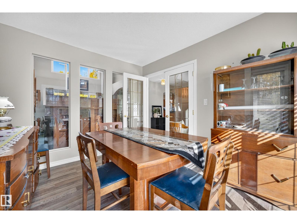
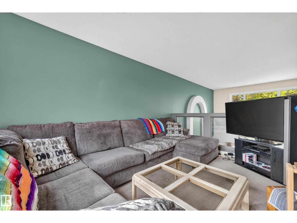
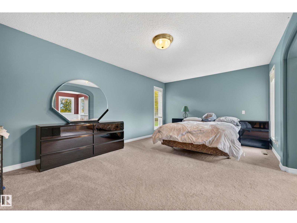
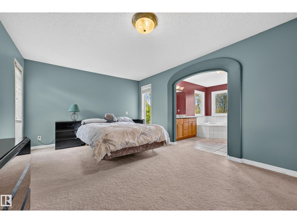
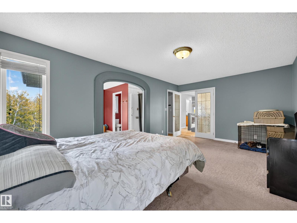
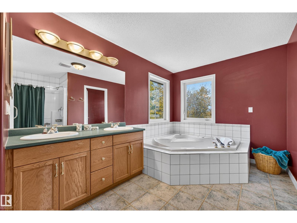
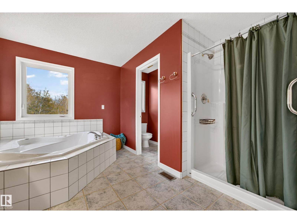
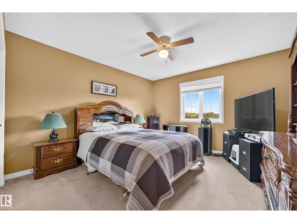
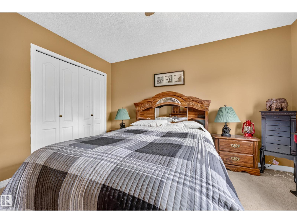
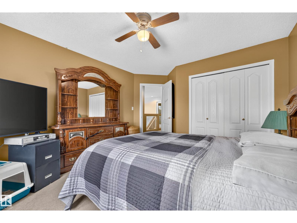
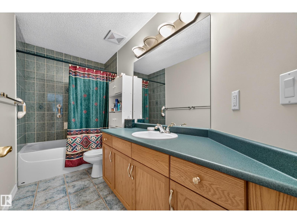
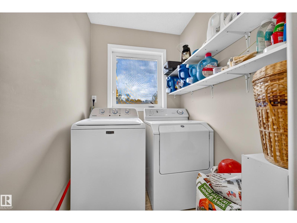
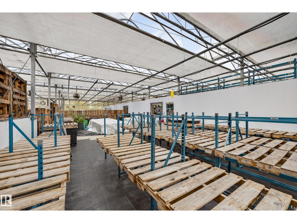
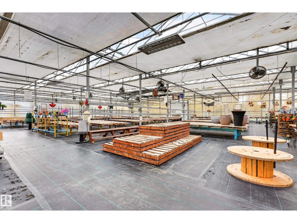
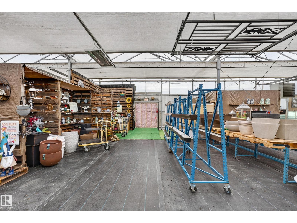
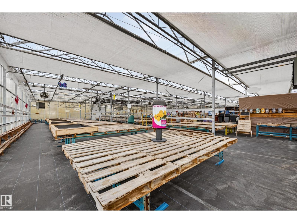
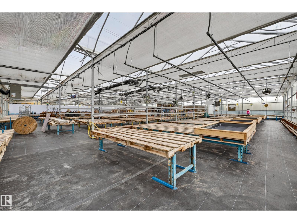
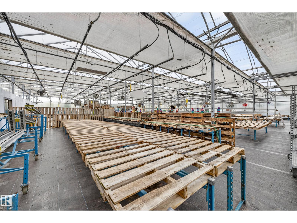
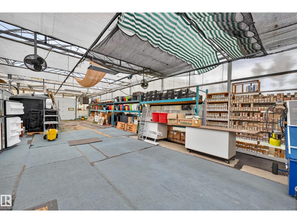
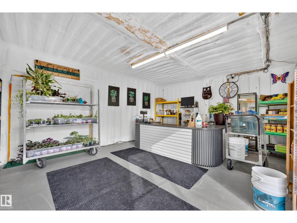
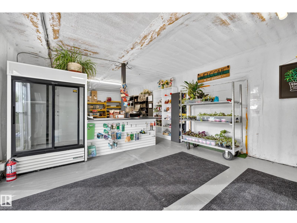
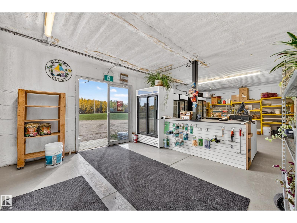
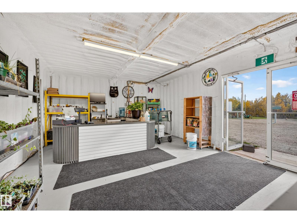
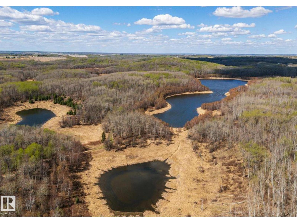
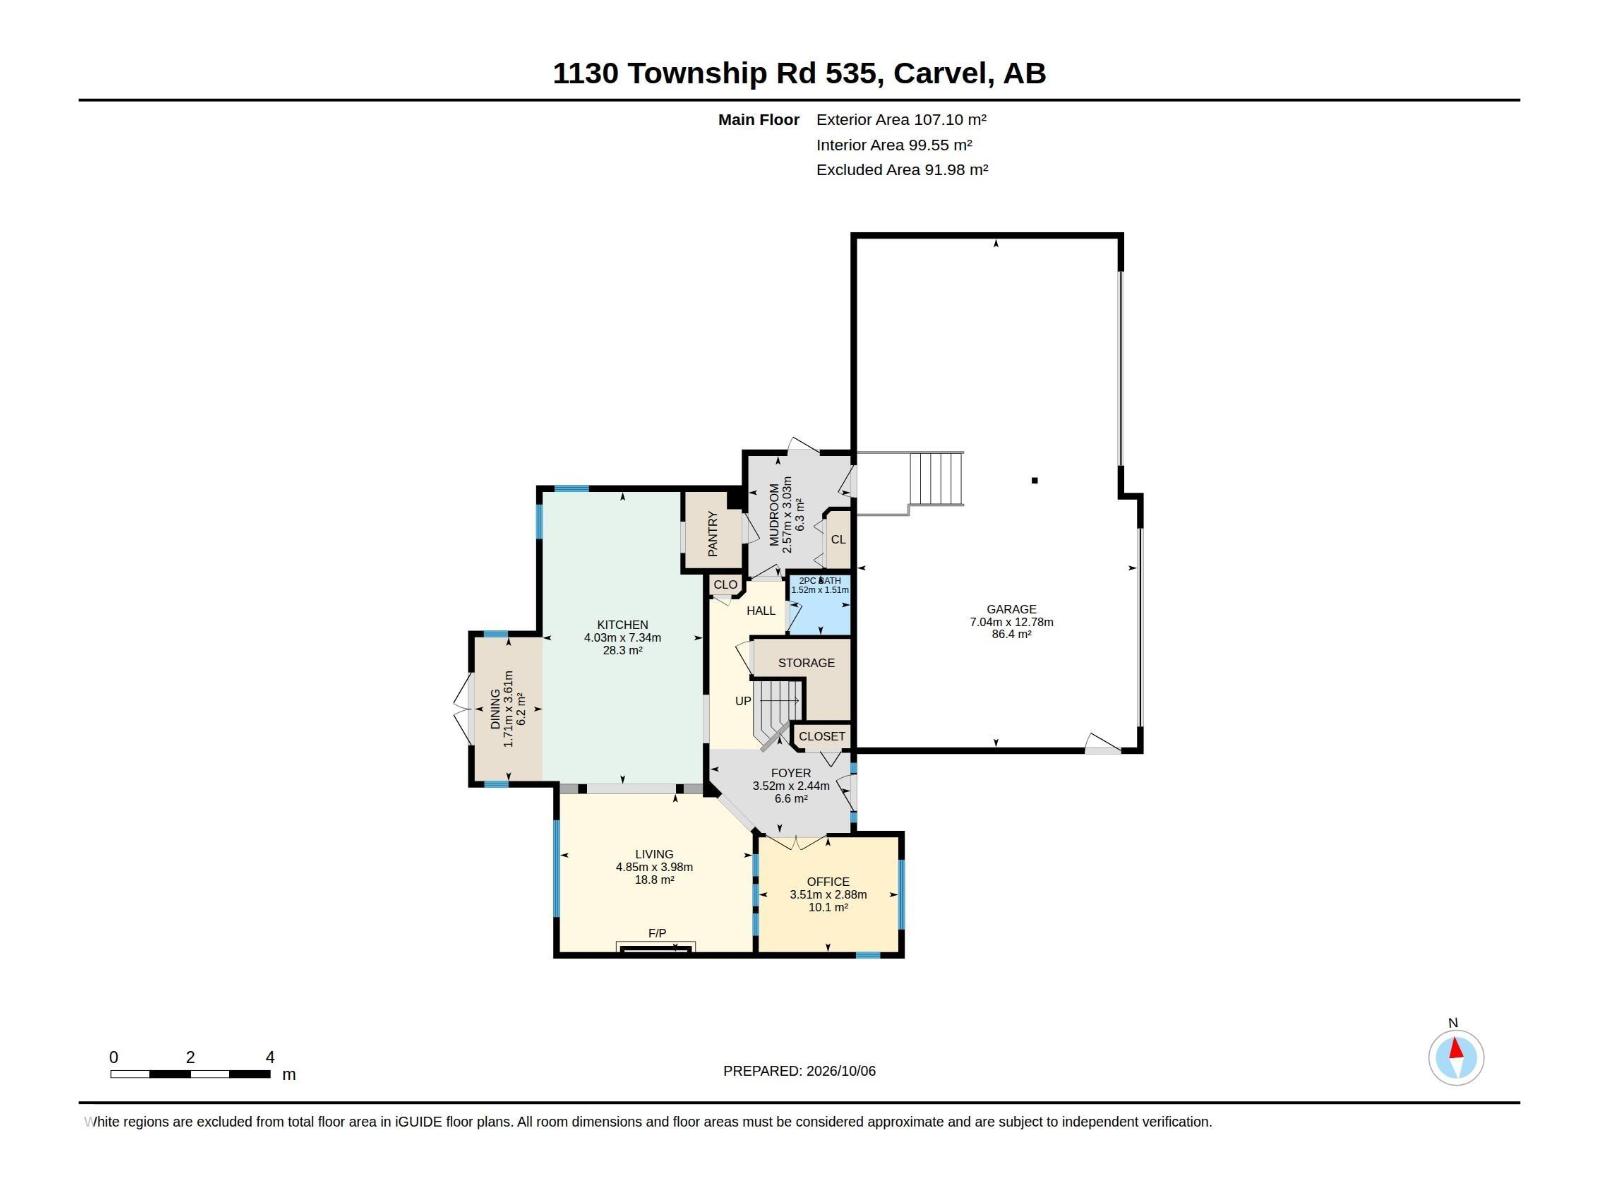
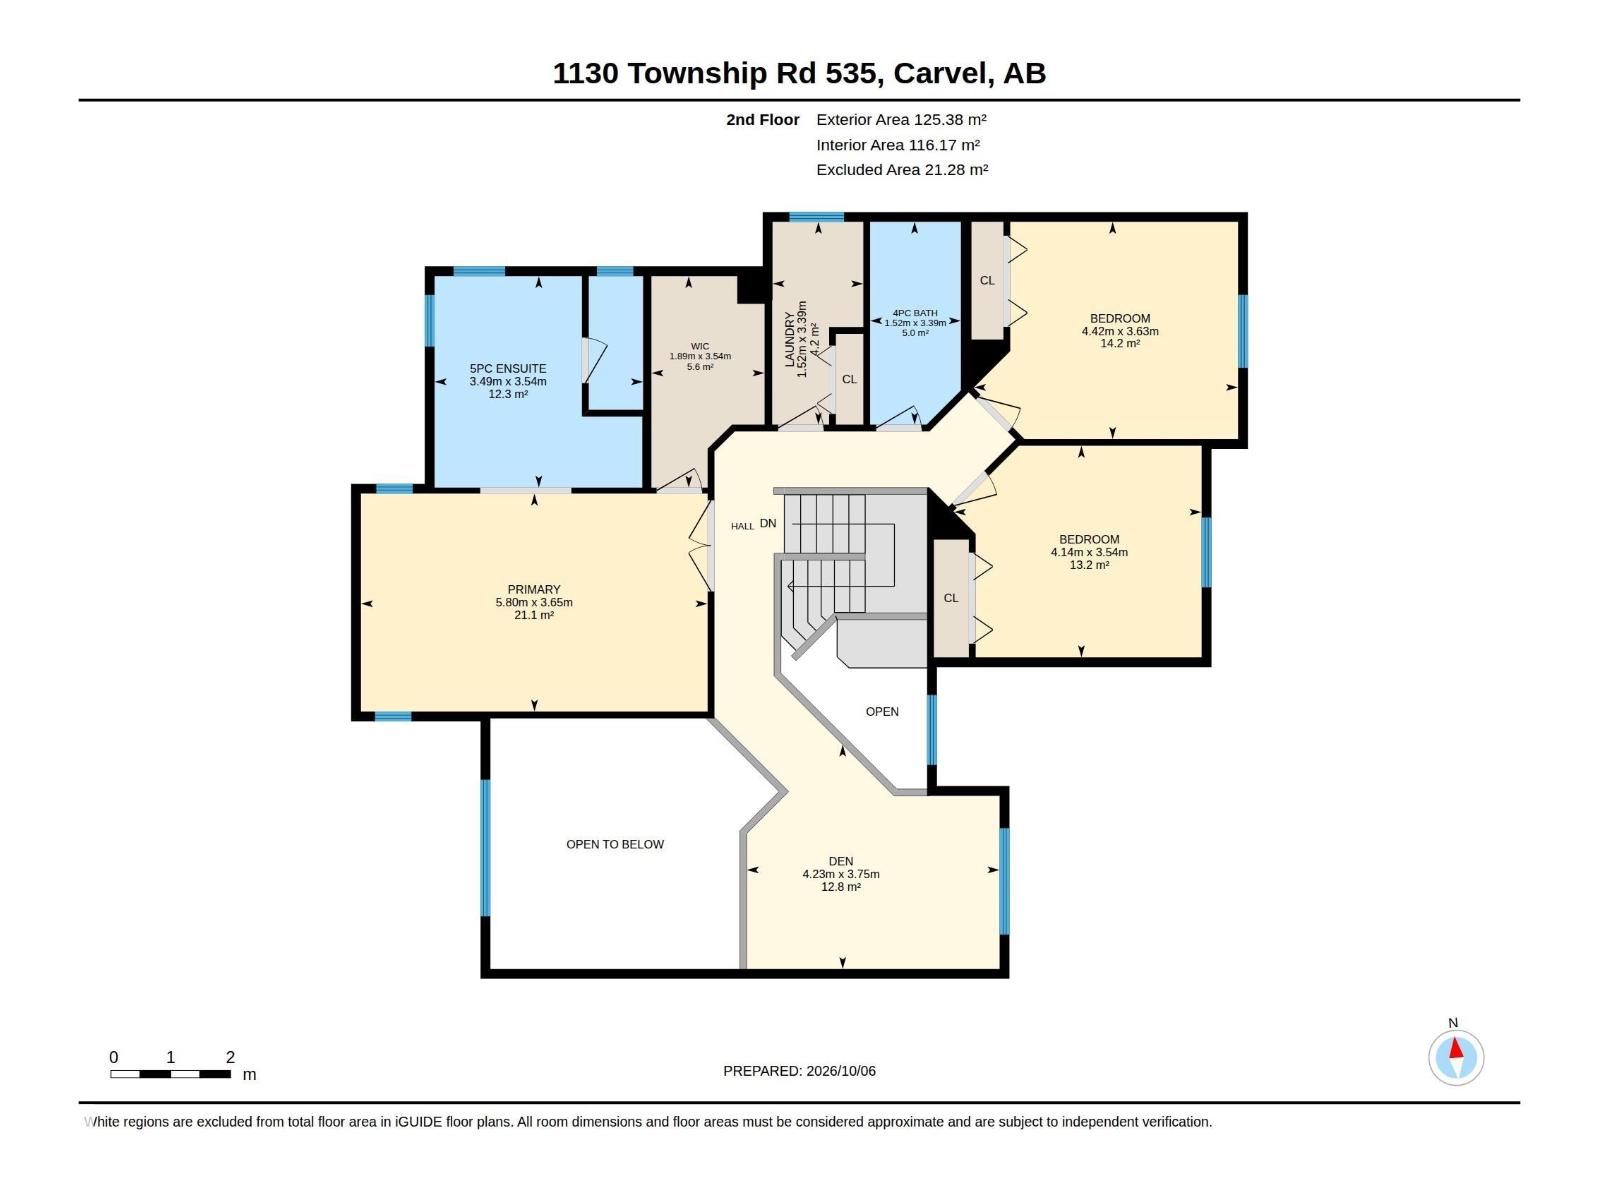
Profitable, Lucrative High Yielding Greenhouse Operation & Country Living on 4.74 Acres! Just 7 Minutes From Stony Plain, Bordering Chickakoo Lake Recreation Area. This Gated Acreage With Stunning Views Offers a Rare Opportunity to Own an Established, High-Yield Greenhouse Operation That has Successfully Served a Large, Loyal Customer Base for The Last 13 Years. The Income Potential is Substantial & May Generate Enough Revenue to Offset or Even Cover Mortgage Expenses, Making This Property an Attractive Lifestyle & Investment Property. The 2,500 sq. ft. Walkout Home Features 4 Bedrooms, 3 Bathrooms, a Spacious Kitchen, Formal Dining Room, Abundant Natural Light, Att Heated Quad Garage, & a Huge Tiered Deck. Five fully Equipped Greenhouses With Retractable roofs, Climate Control, Automated Watering Systems, Micro Grow, Office Space, Generac Generator, & an Attached Retail Storefront With Floral & Garden Décor. All Operating Equipment Required is Included. Live, Work, & Thrive on this Exceptional Property! (id:53676)
| Bathroom Total | 3 | Bedrooms Total | 4 |
| Appliances | Dishwasher, Dryer, Garage Door Opener Remote(s), Garage Door Opener, Hood Fan, Refrigerator, Gas Stove(s), Washer, Window Coverings | Basement Development | Partially Finished |
| Basement Type | Full (partially Finished) | Ceiling Type | Vaulted |
| Constructed Date | 2002 | Construction Style Attachment | Detached |
| Fire Protection | Smoke Detectors | Fireplace Fuel | Gas |
| Fireplace Present | Yes | Fireplace Type | Unknown |
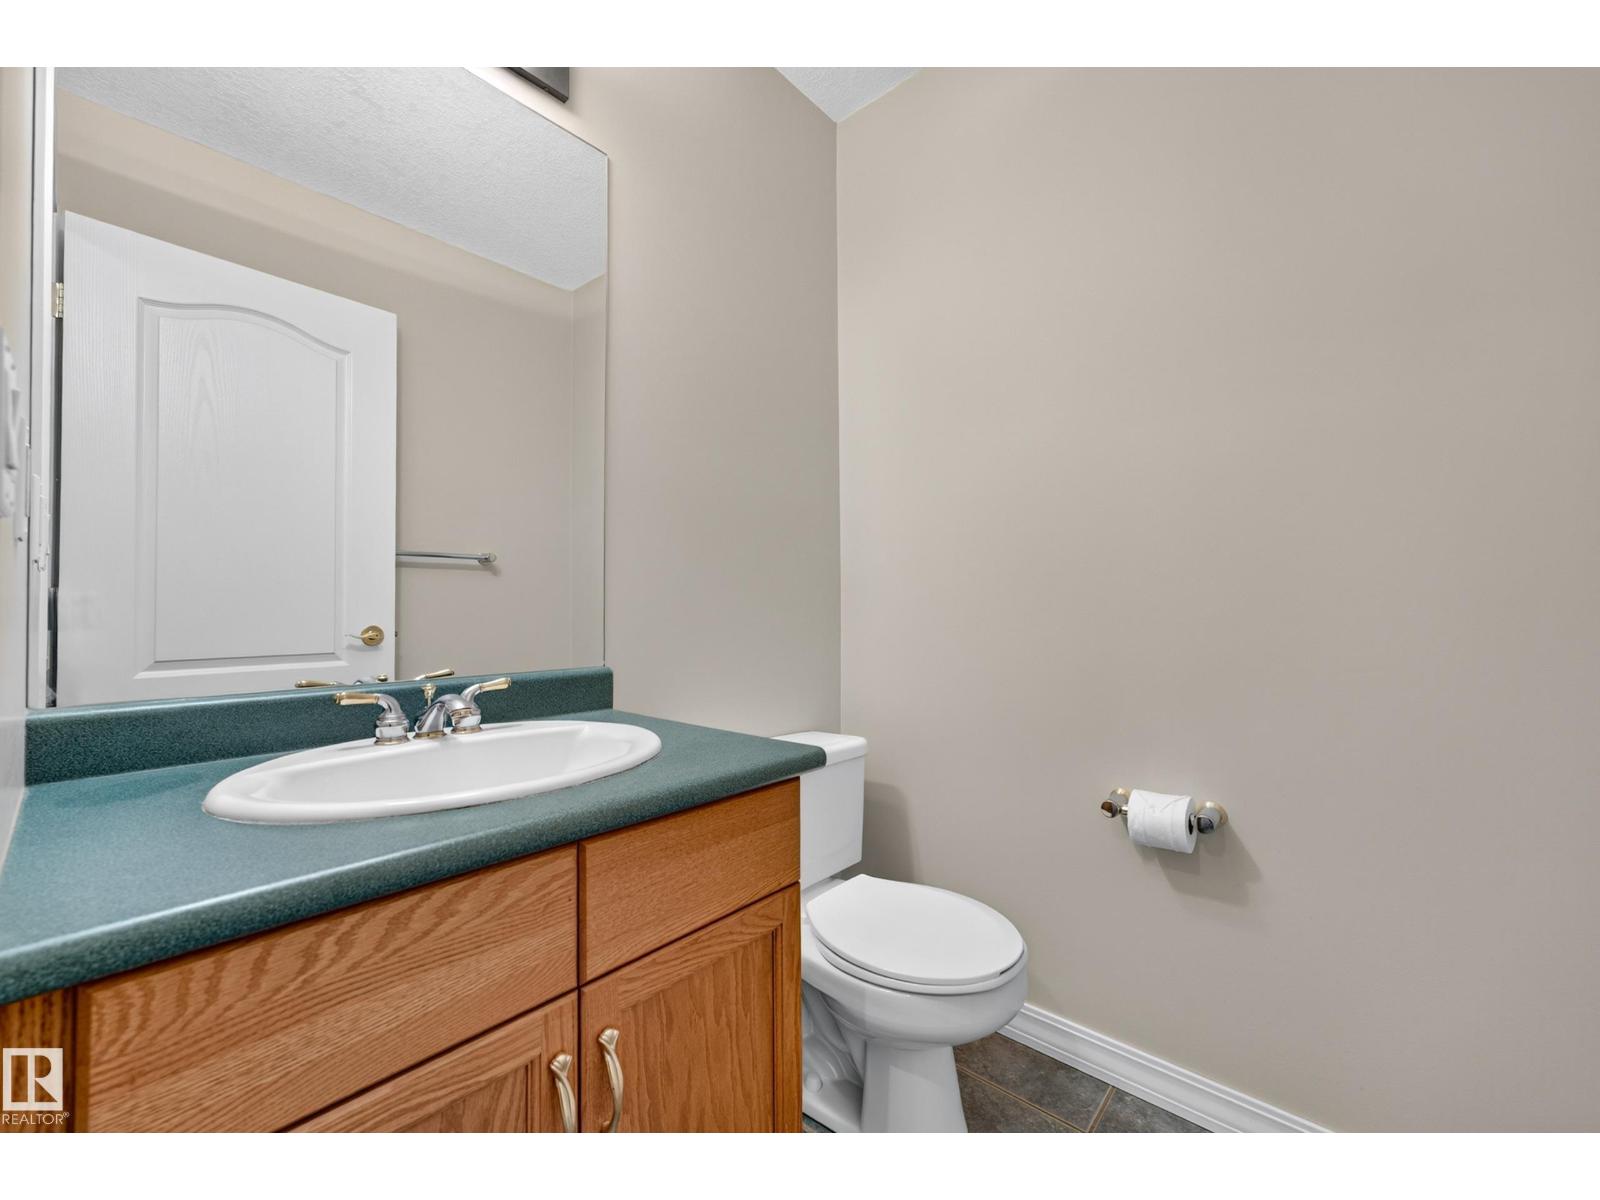
| Half Bath Total | 1 | Heating Type | Forced Air |
| Stories Total | 2 | Size Interior | 2502 Sqft |
| Type | House |
| Heated Garage | |
| Oversize | |
| Attached Garage |
| Acreage | Yes | Land Amenities | Park, Schools |
| Size Irregular | 4.74 | Size Total | 4.74 Ac |
| Size Total Text | 4.74 Ac |
| Level | Type | Dimensions |
|---|---|---|
| Basement | Bedroom 4 | 3.35 m x 4.12 m |
| Basement | Recreation Room | 7.17 m x 8.5 m |
| Basement | Storage | 2.98 m x 3.11 m |
| Main Level | Living Room | 4.85 m x 3.98 m |
| Main Level | Dining Room | 1.71 m x 3.61 m |
| Main Level | Kitchen | 4.03 m x 7.34 m |
| Main Level | Office | 3.53 m x 2.86 m |
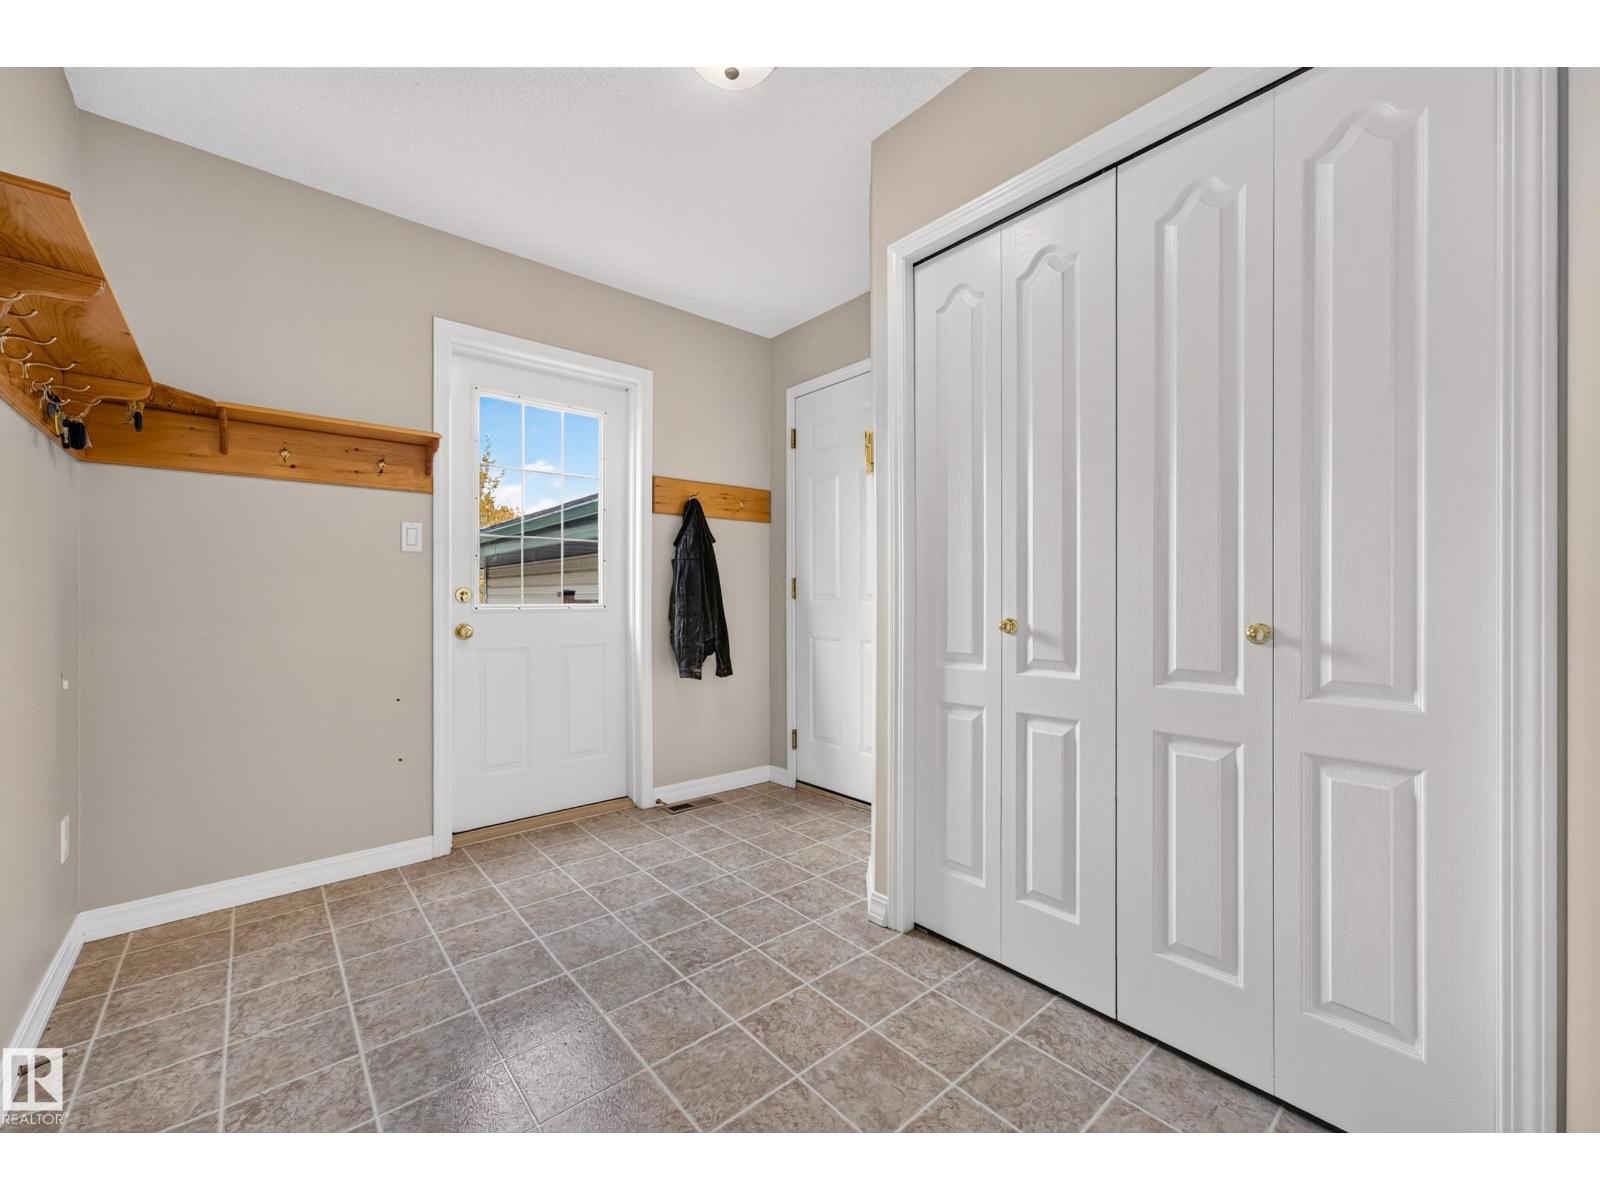
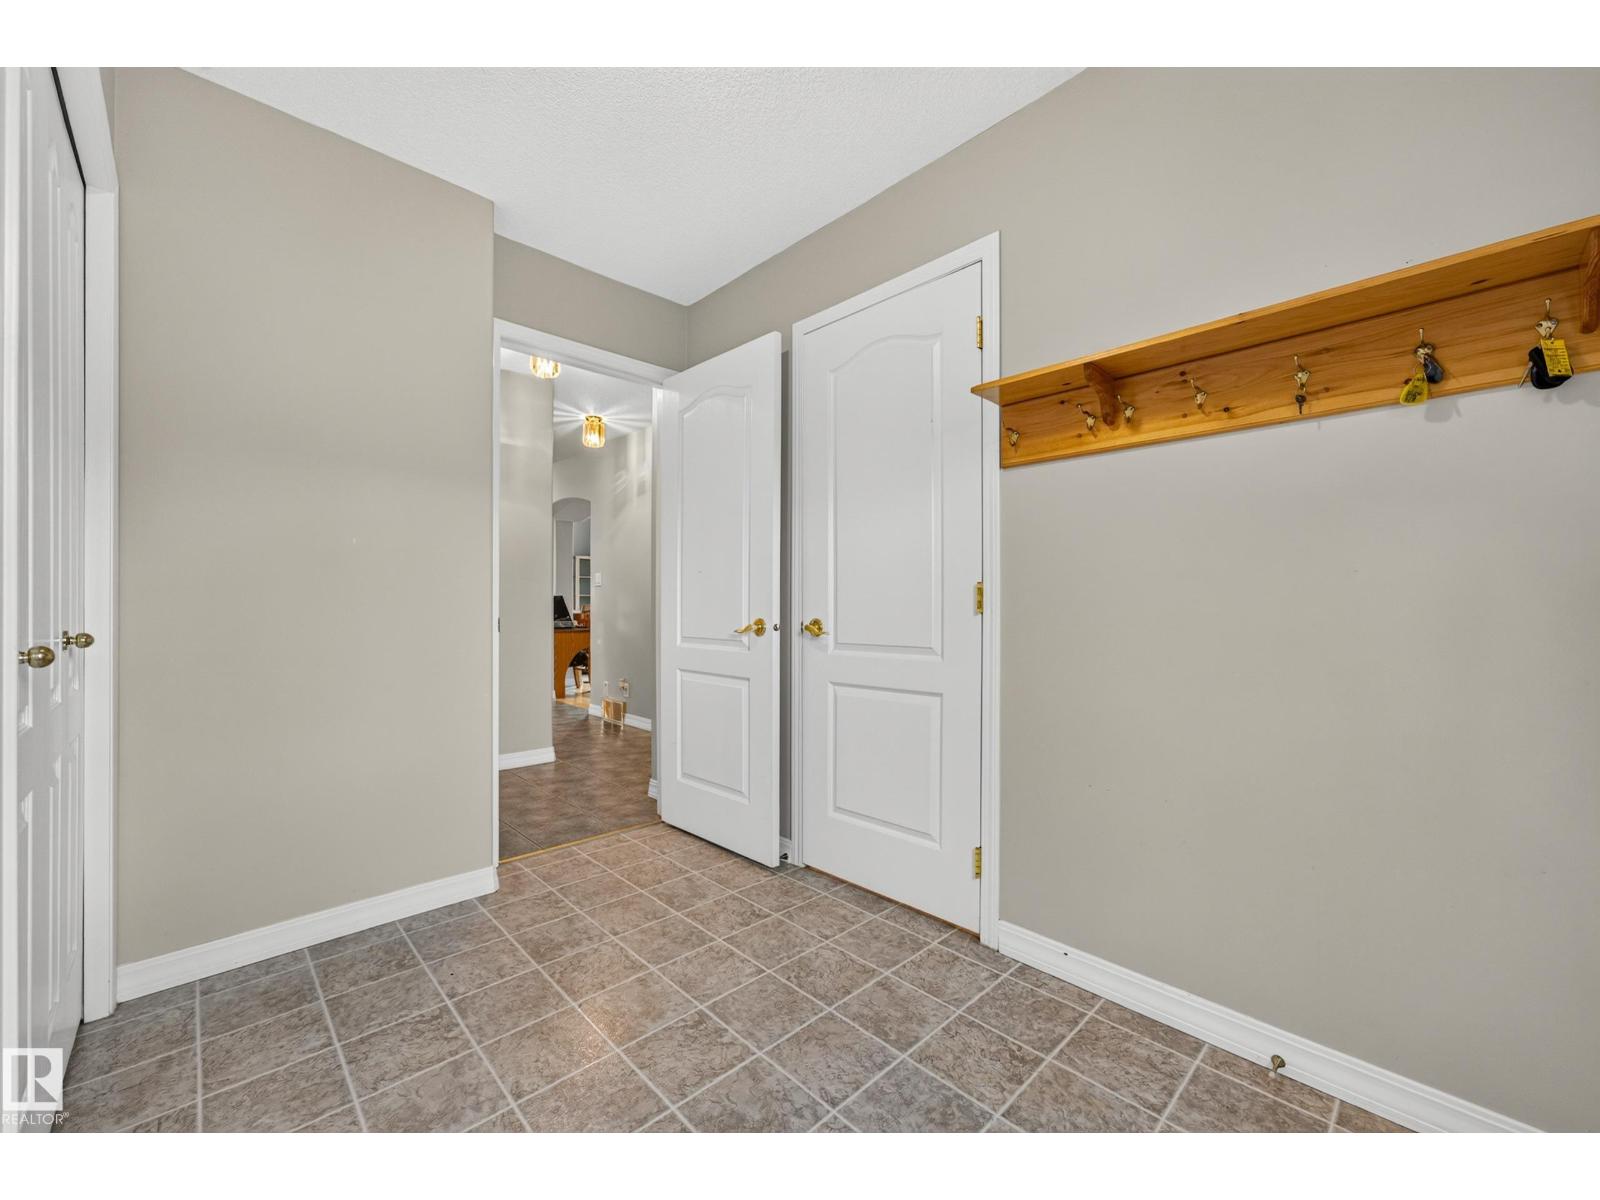
| Main Level | Mud Room | 2.57 m x 3.02 m |
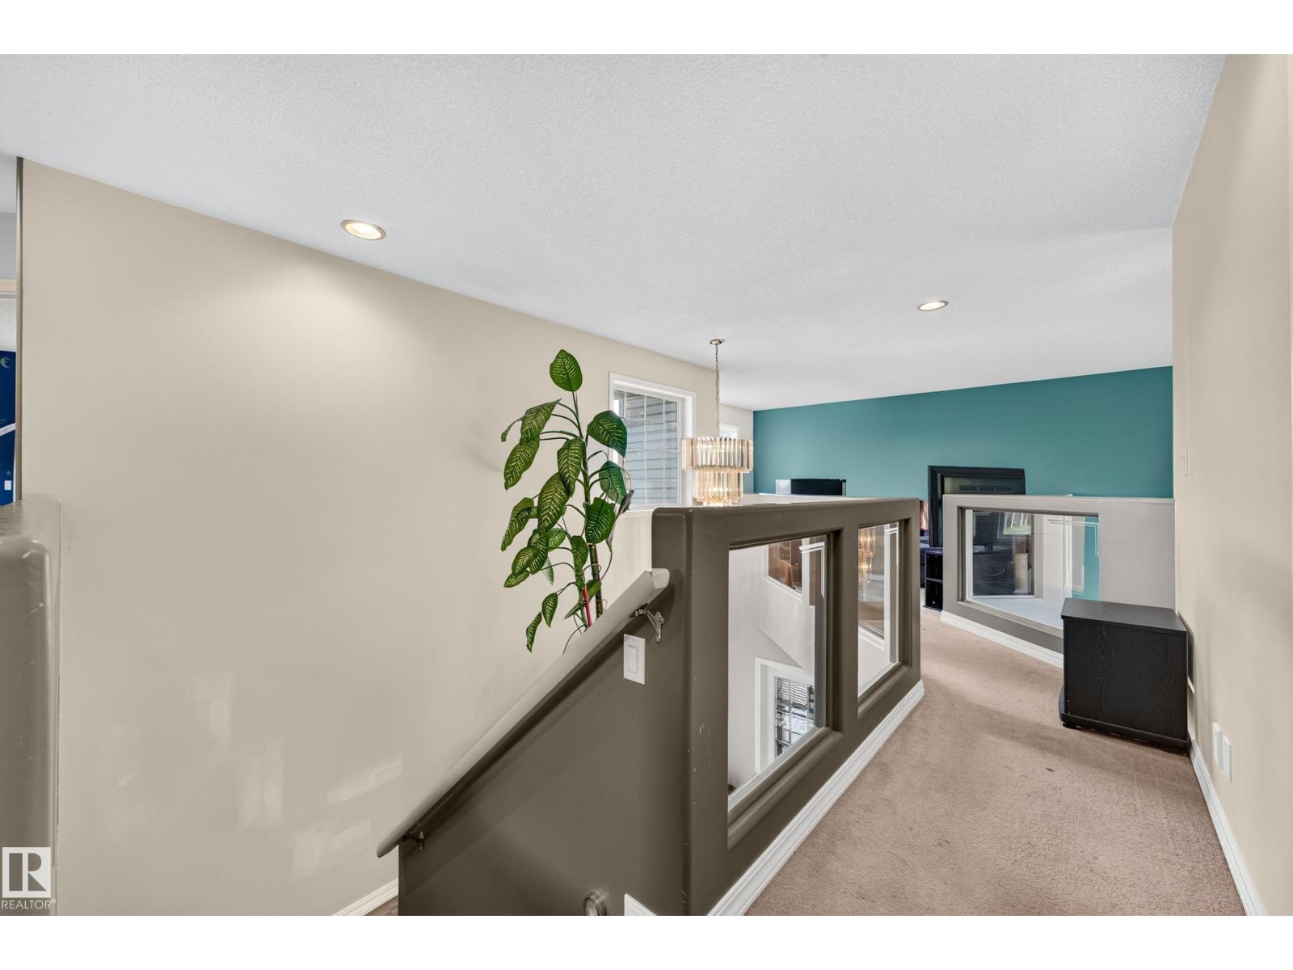
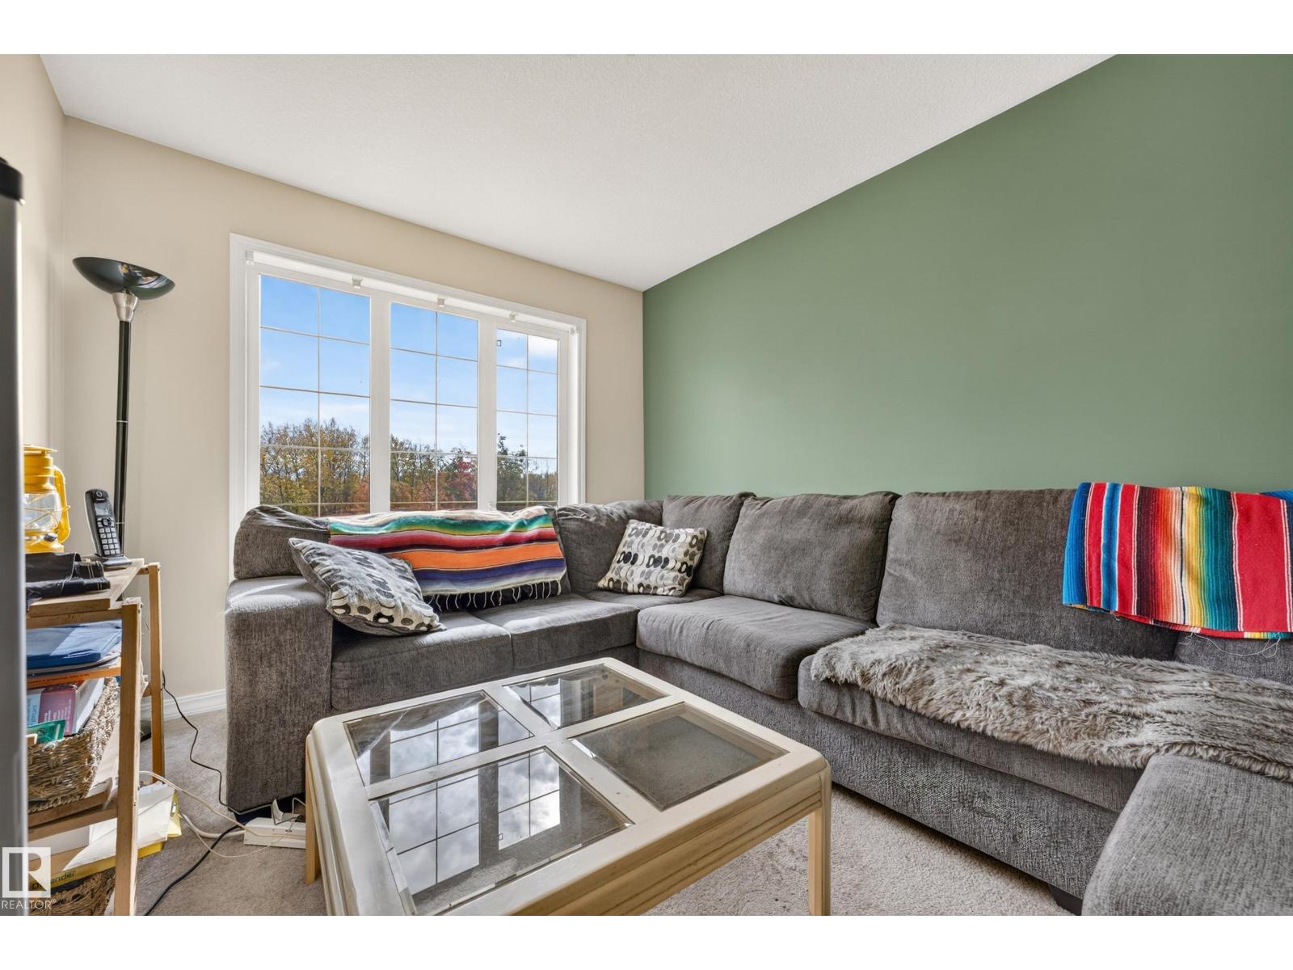
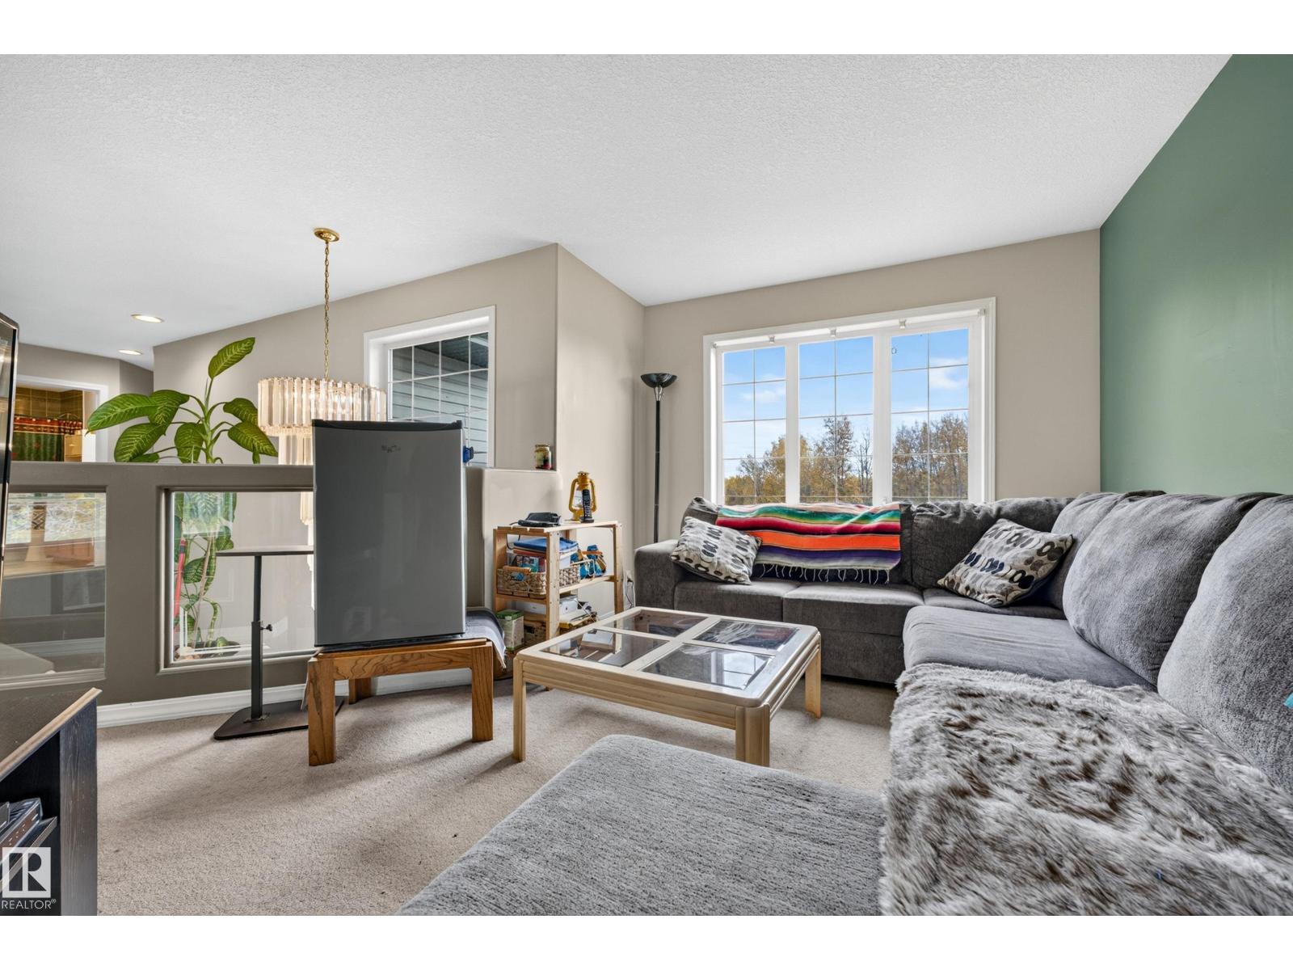
| Upper Level | Family Room | 4.23 m x 3.75 m |
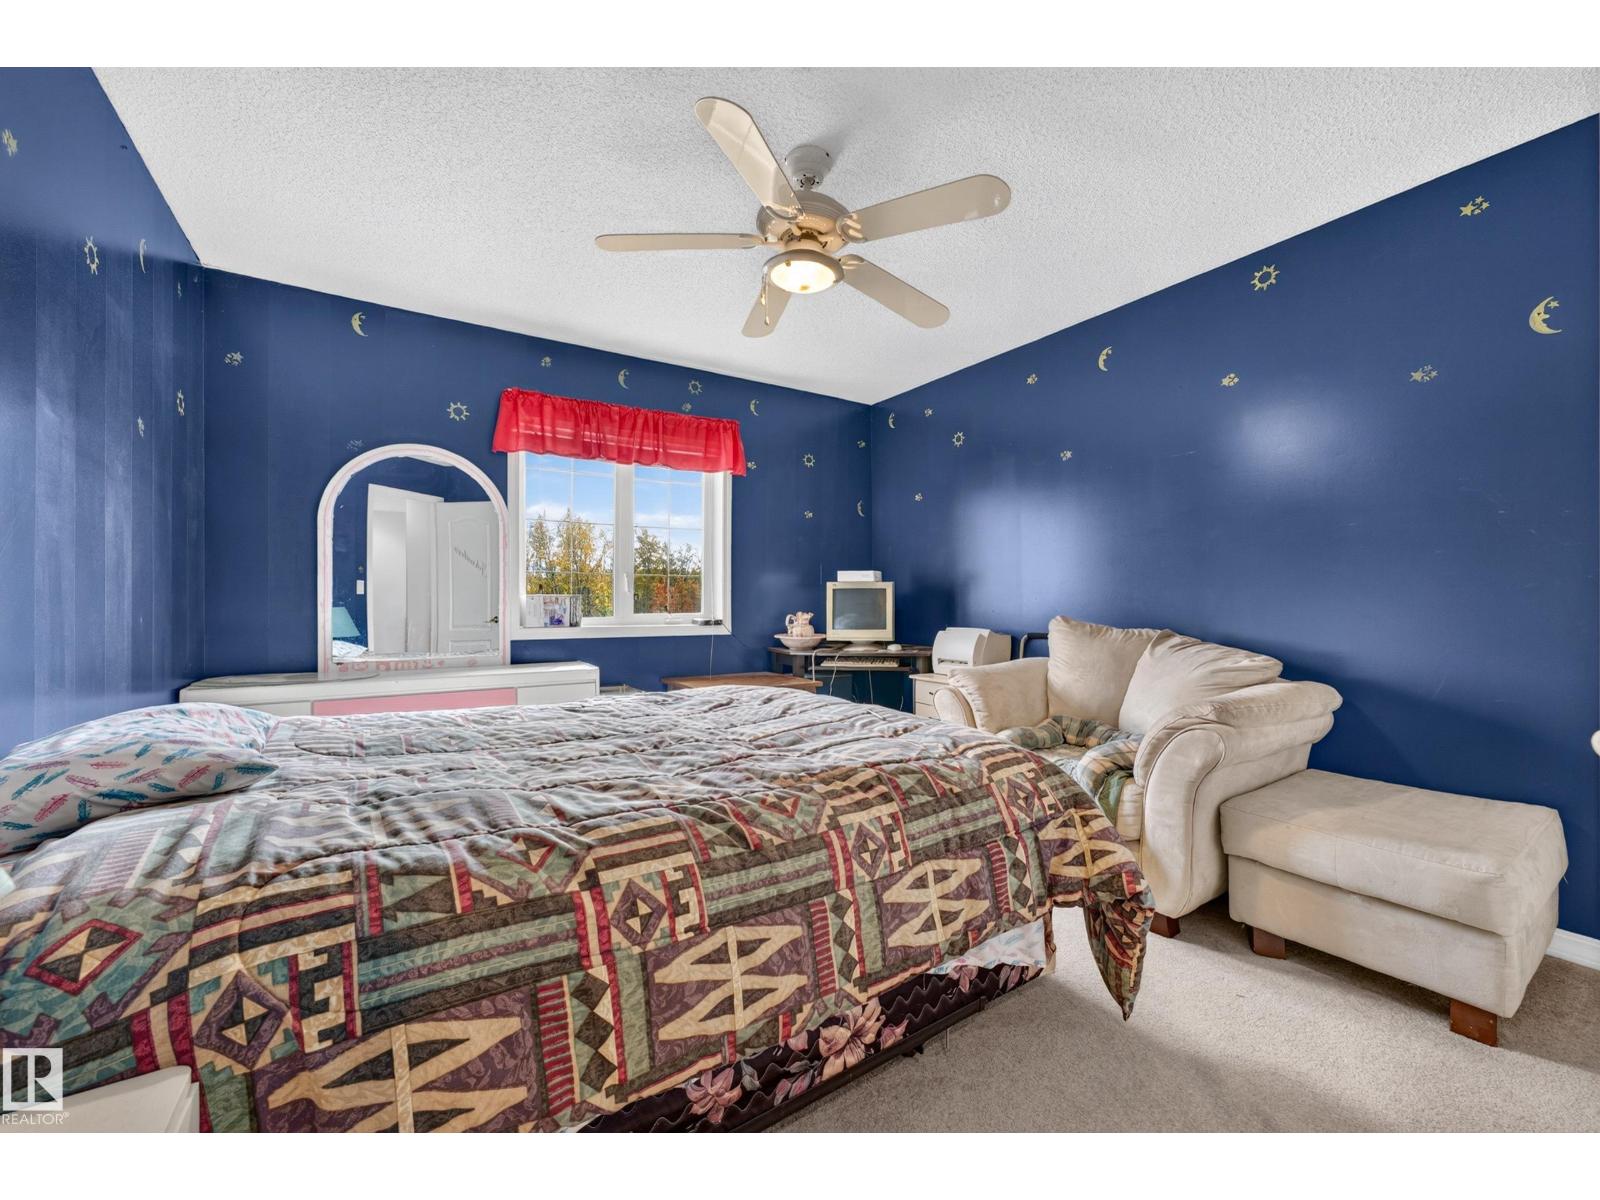
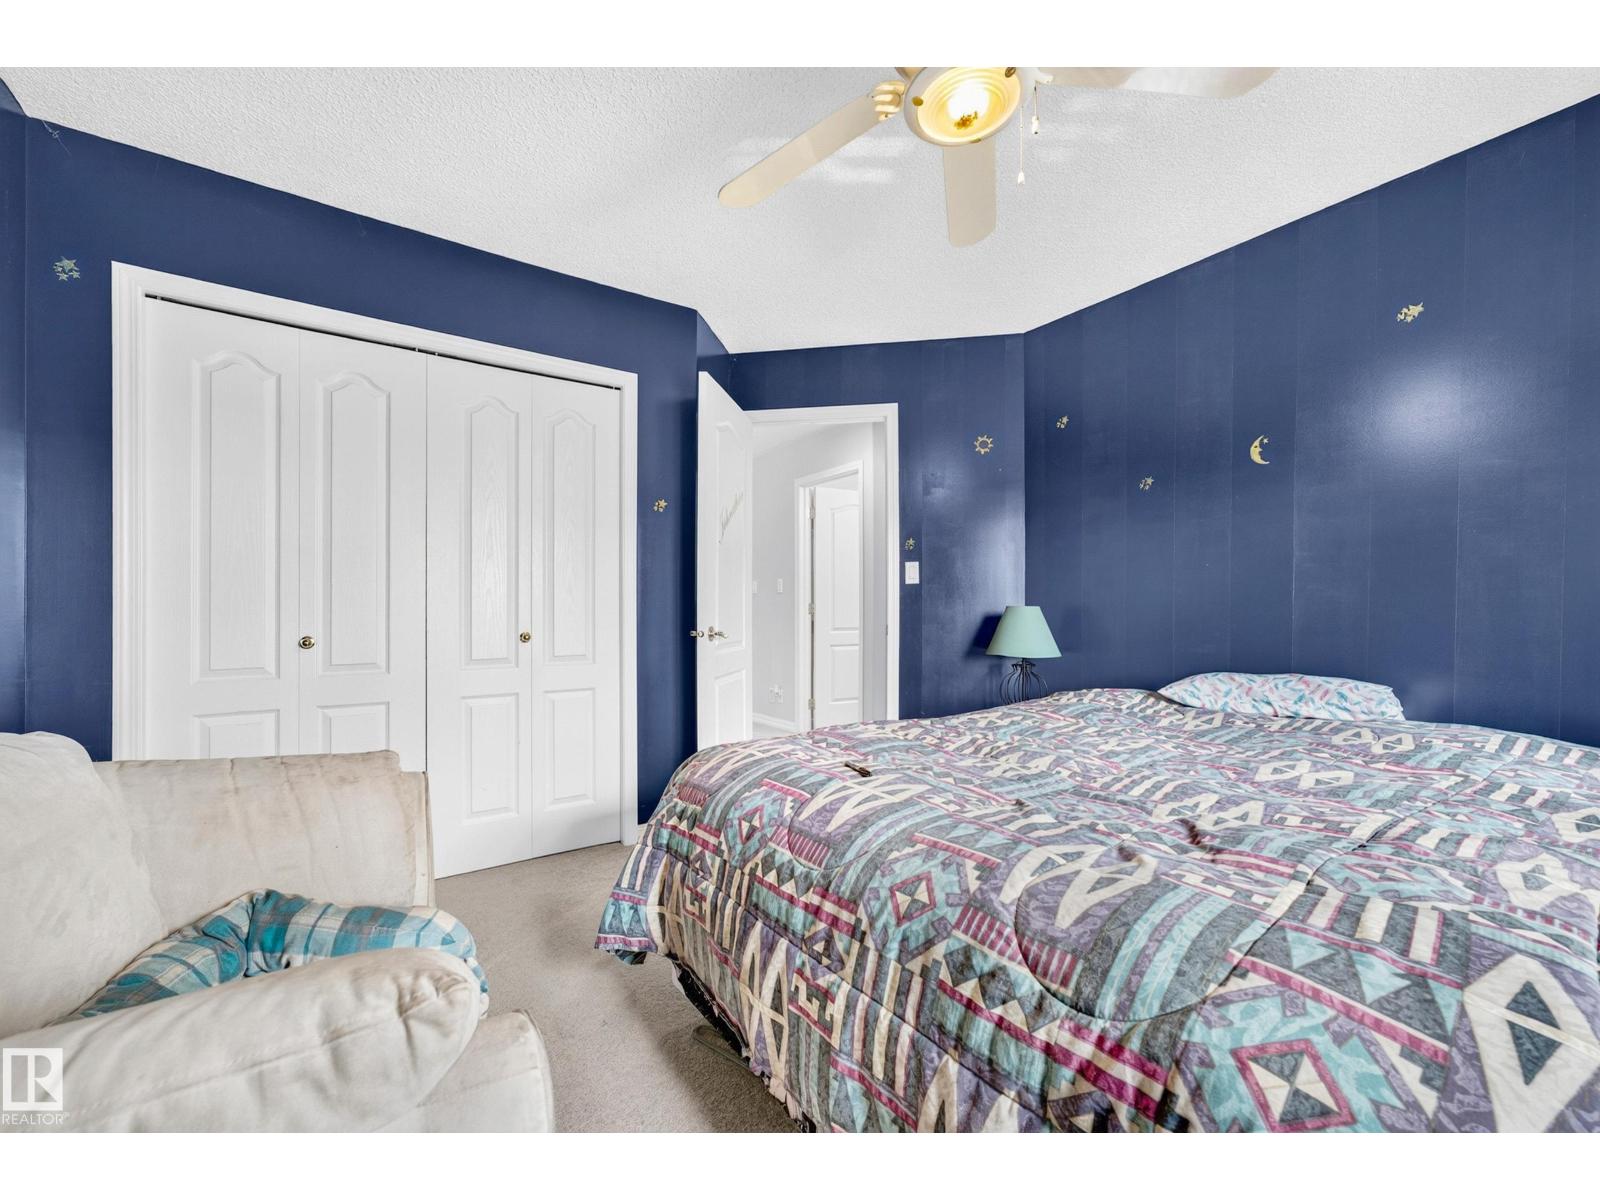
| Upper Level | Primary Bedroom | 5.8 m x 3.65 m |
| Upper Level | Bedroom 2 | 4.42 m x 3.63 m |
| Upper Level | Bedroom 3 | 4.14 m x 3.54 m |

Start Your Mortgage Application
