
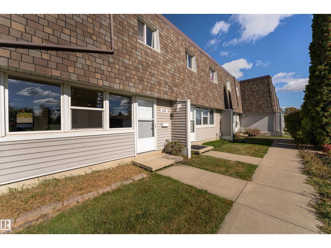
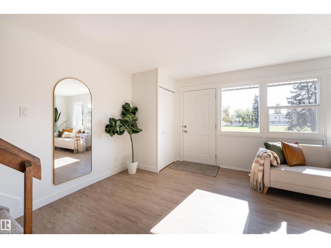
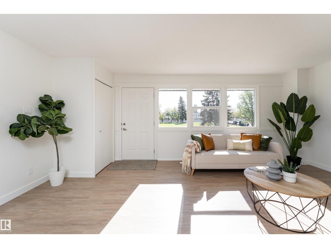
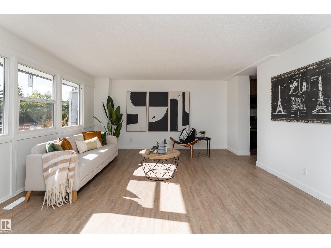
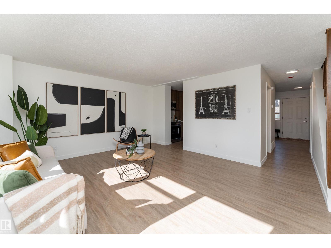
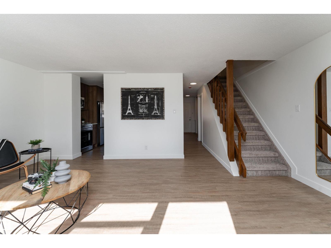
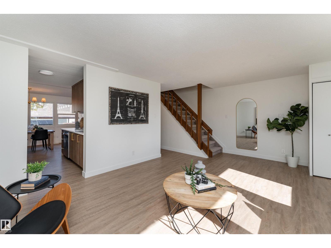
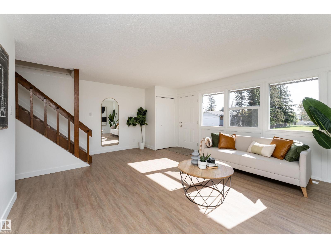
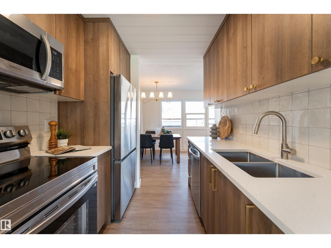
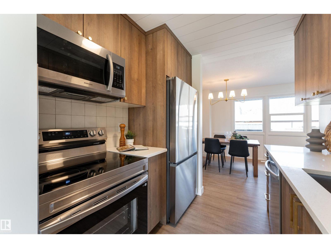
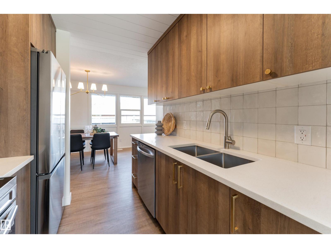
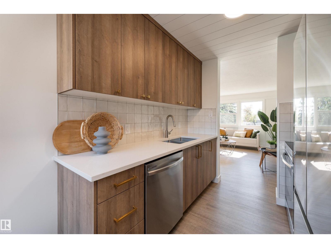
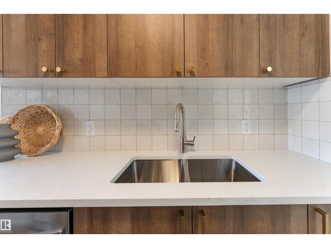
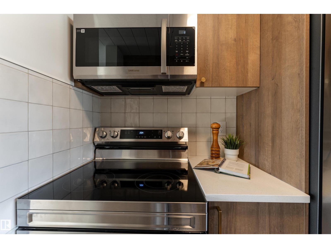
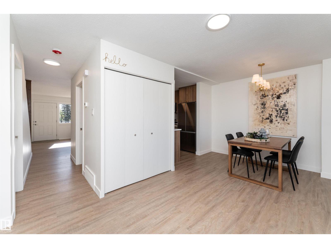
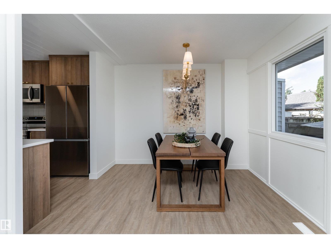
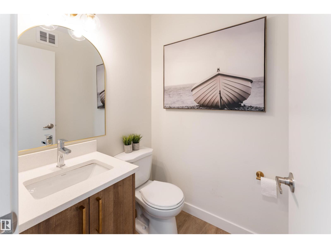
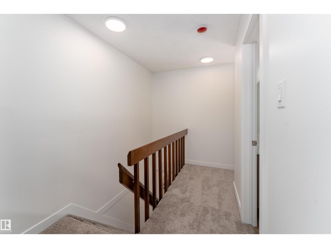
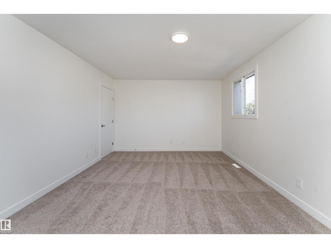
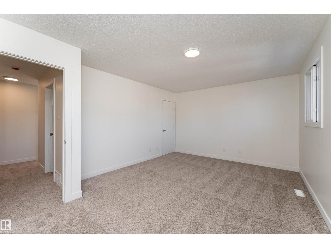
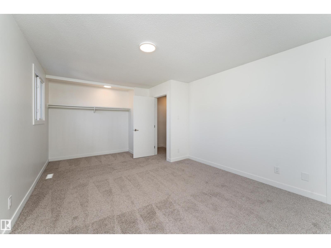
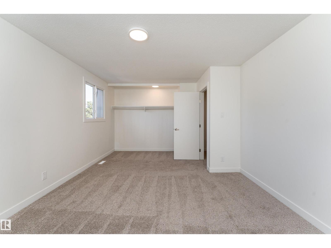
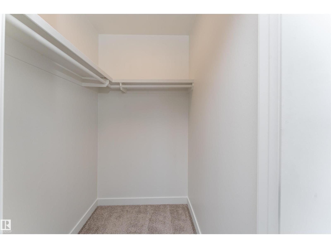
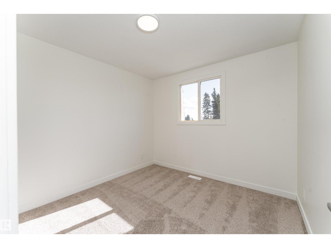
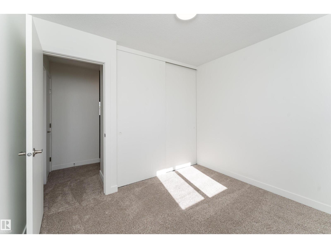
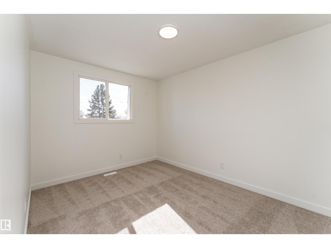
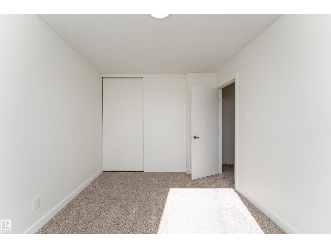
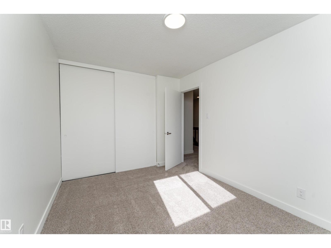
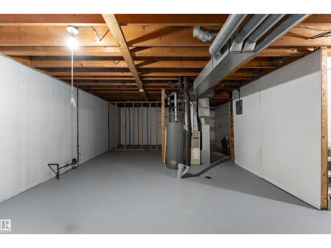
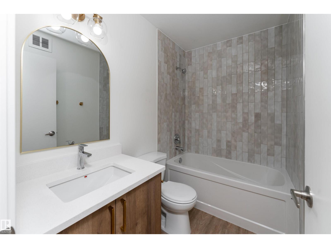
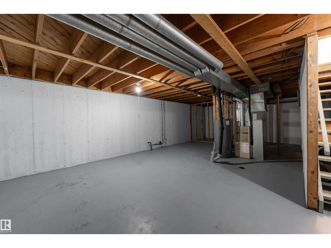
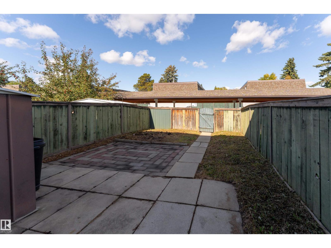
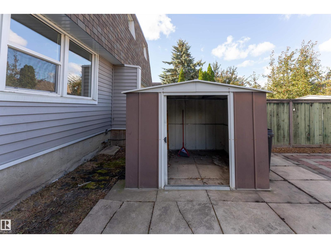
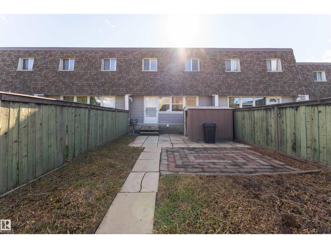
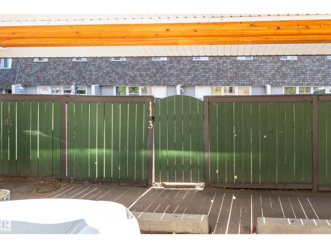
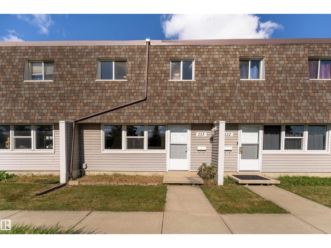
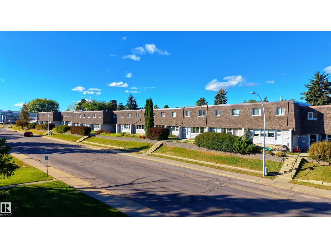
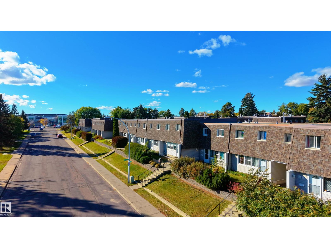
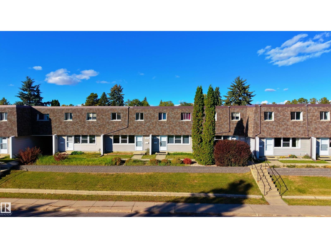
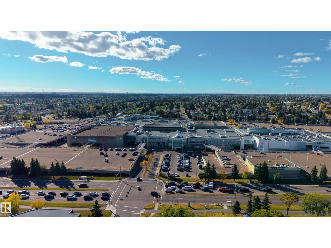
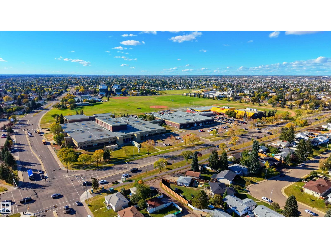
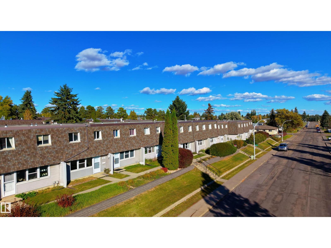
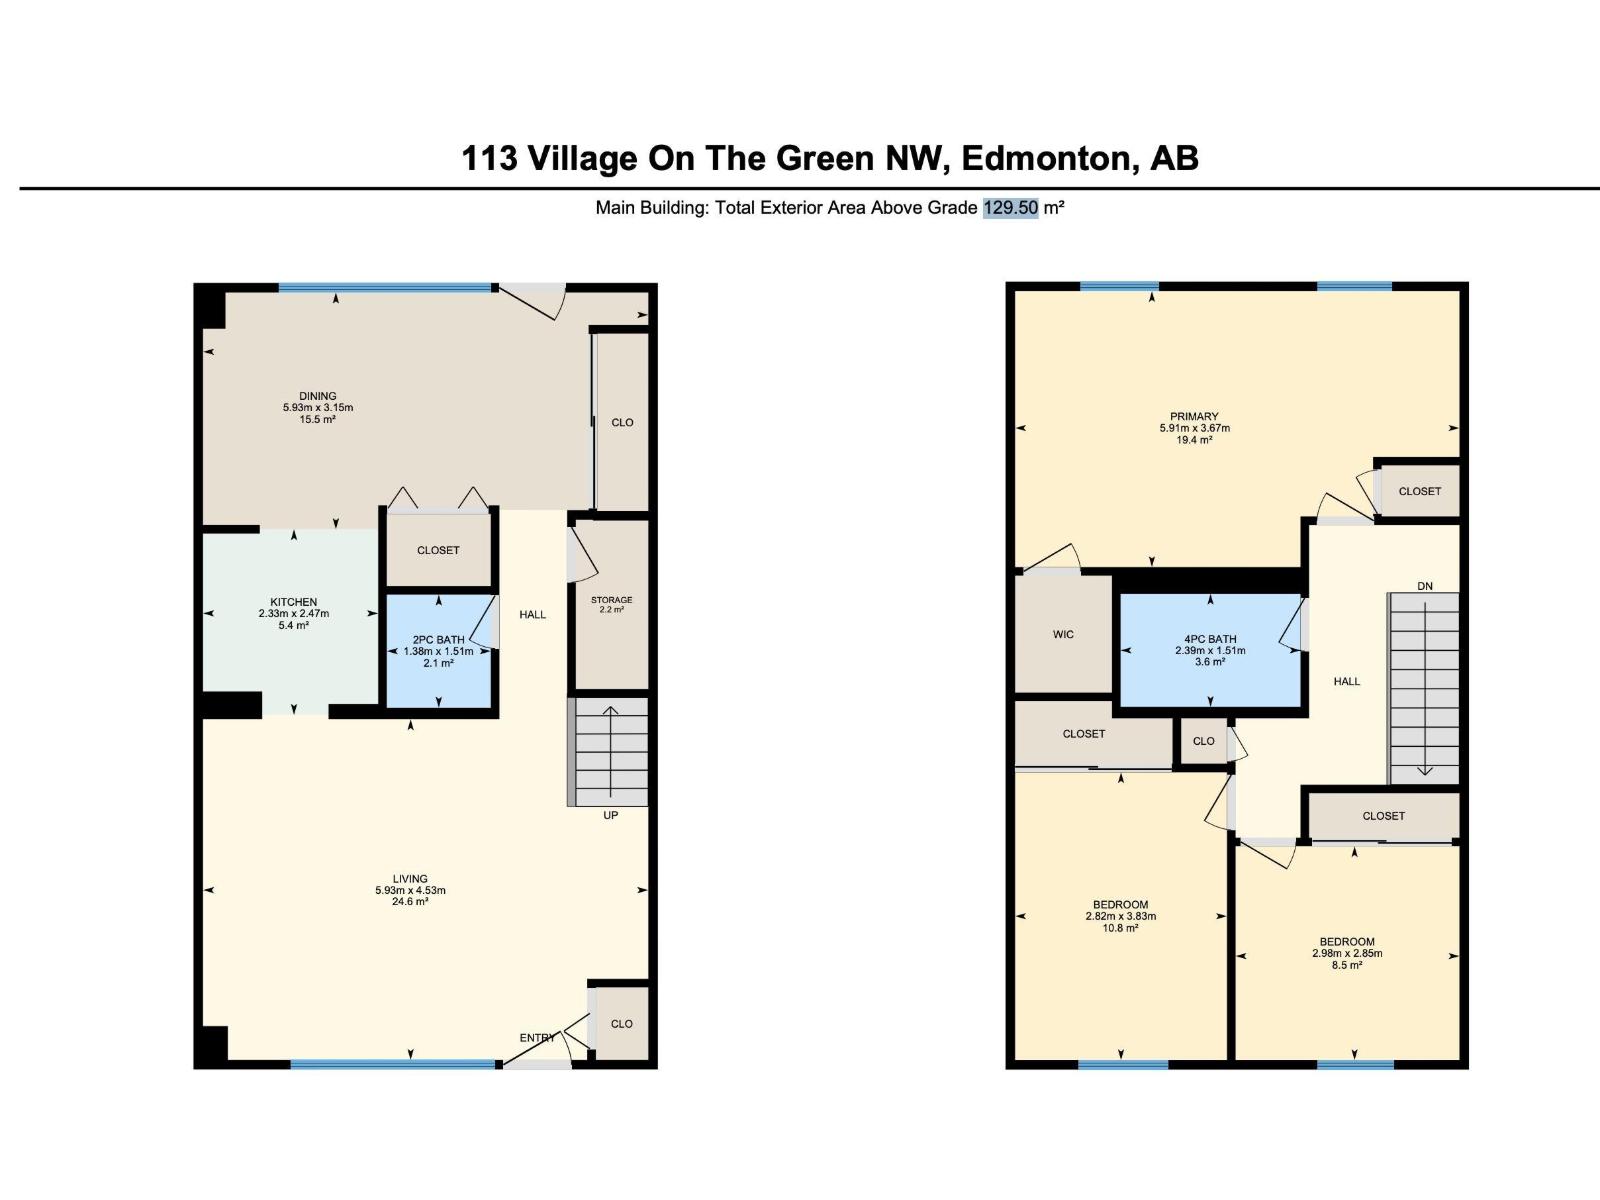
Discover comfortable, easy living at 113 Village on the Green Gr NW in Edmonton’s York community. Offering nearly 1,394 sq. ft. of above-grade living space, this 3-bedroom, 1.5-bath home pairs a practical two-storey layout with inviting spaces throughout. The main level flows through a spacious living room, dedicated dining area, and functional kitchen, creating plenty of room for everyday life and entertaining. Upstairs, three bedrooms provide comfortable private retreats, including a generously sized primary bedroom. Appliances include a refrigerator, electric stove, built-in dishwasher, microwave hood fan, washer, and dryer. 2 parking stalls. Full of potential and ready for a fresh vision, this is an exciting opportunity to create a home that truly feels like your own. (id:53676)
| Bathroom Total | 2 | Bedrooms Total | 3 |
| Appliances | Dishwasher, Dryer, Microwave Range Hood Combo, Refrigerator, Stove, Washer | Basement Development | Unfinished |
| Basement Type | Full (unfinished) | Constructed Date | 1968 |
| Construction Style Attachment | Attached | Half Bath Total | 1 |
| Heating Type | Forced Air | Stories Total | 2 |
| Size Interior | 1394 Sqft | Type | Row / Townhouse |
| Stall |
| Acreage | No | Fence Type | Fence |
| Land Amenities | Playground, Public Transit, Schools, Shopping | Size Irregular | 199.97 |
| Size Total | 199.97 M2 | Size Total Text | 199.97 M2 |
| Level | Type | Dimensions |
|---|---|---|
| Main Level | Living Room | 5.93m x 4.53m |
| Main Level | Dining Room | 5.93m x 3.15m |
| Main Level | Kitchen | 2.33m x 2.47m |
| Upper Level | Primary Bedroom | 5.91m x 3.67m |
| Upper Level | Bedroom 2 | 2.82m x 3.83m |
| Upper Level | Bedroom 3 | 2.98m x 2.85m |

Start Your Mortgage Application
