
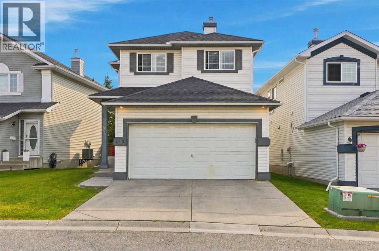
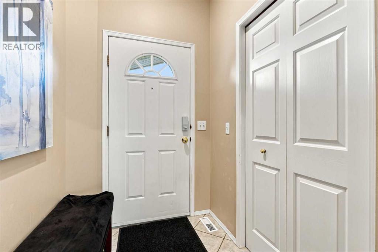
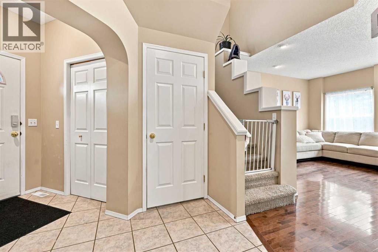
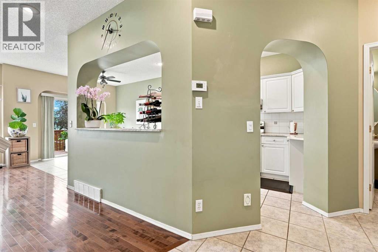
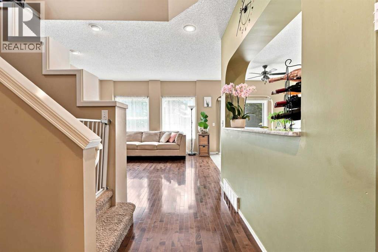
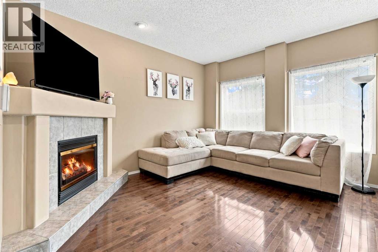
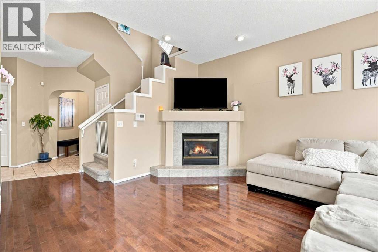
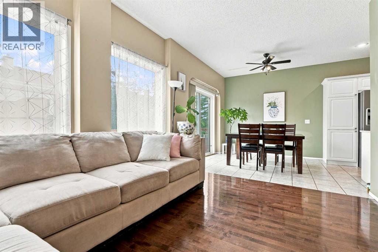
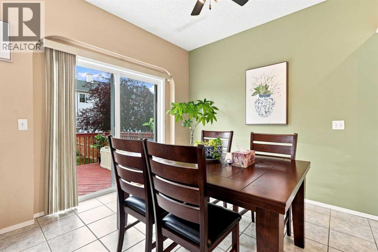
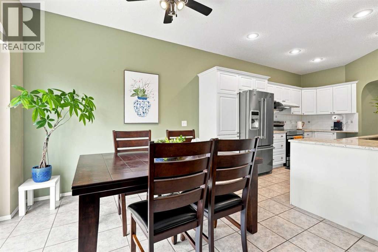
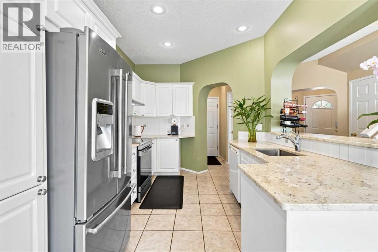
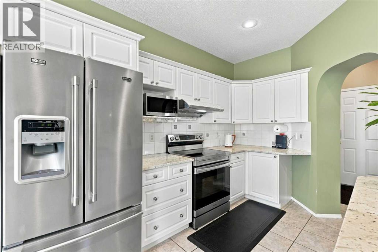
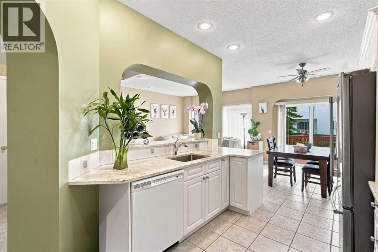
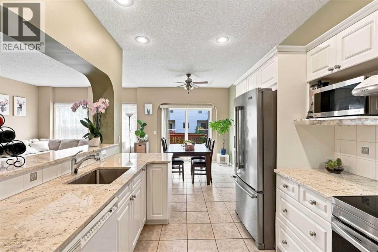
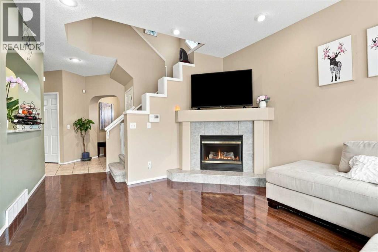
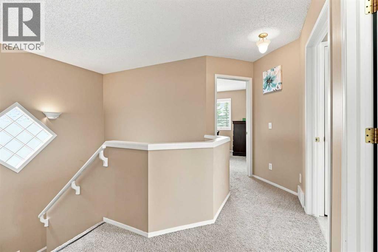
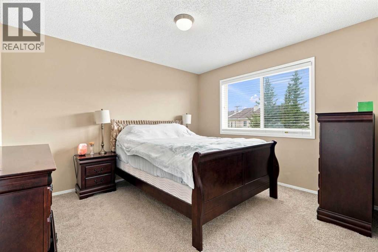
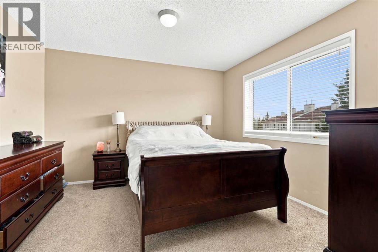
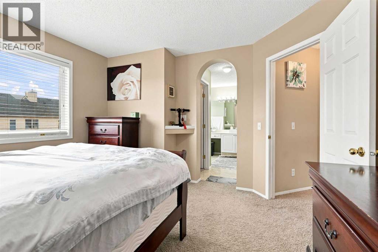
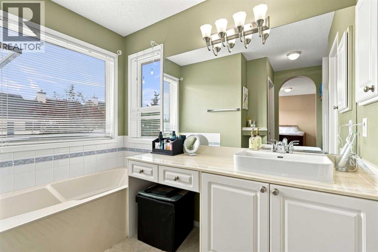
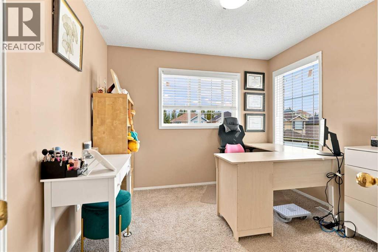
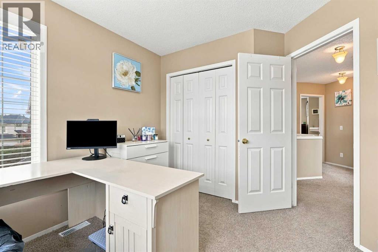
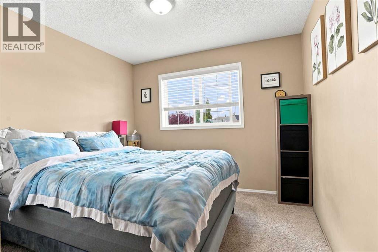
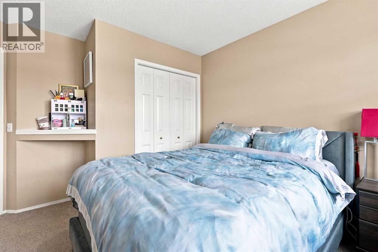
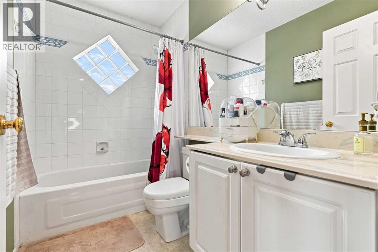
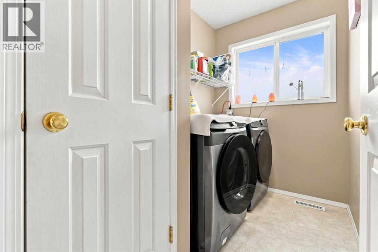
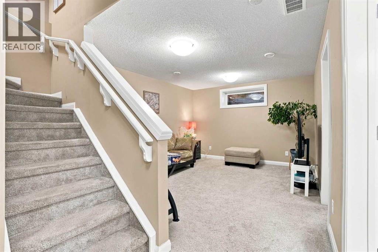
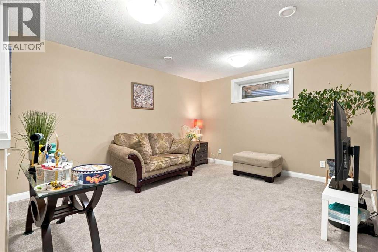
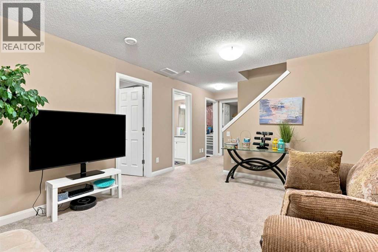
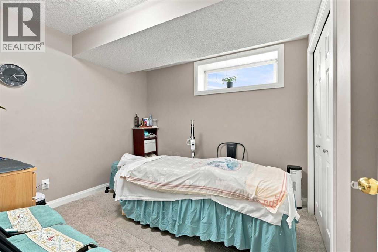
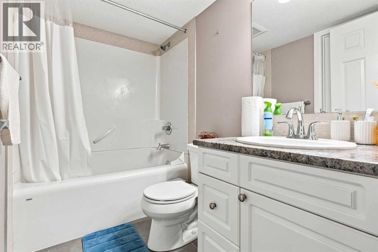
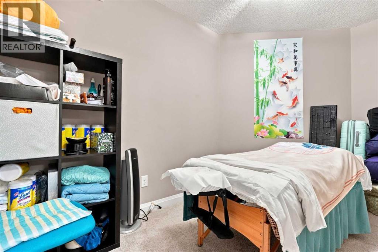
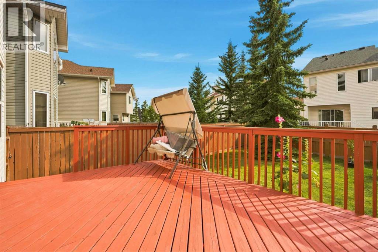
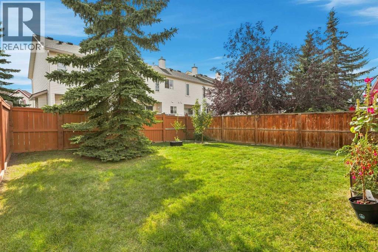
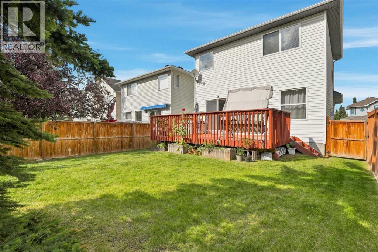
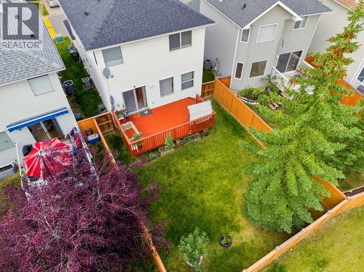
Welcome to this exceptionally well-maintained 2-storey home in the desirable community of Rocky Ridge! Offering over 2,000 sqft. of total developed living space with 4 bedrooms and 3.5 bathrooms. The main floor features an open-concept layout bathed in natural light, rich hardwood flooring, a cozy gas fireplace, and a spacious kitchen with a walk-in pantry. Step outside onto your private deck—perfect for outdoor entertaining! Upstairs boasts 3 bedrooms, including a primary suite with a walk-in closet and 4-piece ensuite, plus a convenient upper-level laundry room. The fully finished lower level adds a 4th bedroom, full bath, den, and flex area. Pride of ownership shows with key component updates over the years: Roof, Furnace, and Hot Water Tank replaced in 2016 (with recent roof maintenance in 2025), updated Stove & Microwave (2022), and newer Washer & Dryer (2024). Enjoy low-maintenance living with snow removal and exterior grounds care included in the low fee. Double attached garage. Fantastic location close to the community center, parks, shopping, and LRT. Move-in ready! (id:53676)
2:00 pm
Ends at:4:00 pm
| Bathroom Total | 4 | Bedrooms Above Ground | 3 |
| Bedrooms Below Ground | 1 | Bedrooms Total | 4 |
| Appliances | Dishwasher, Stove, Microwave, Hood Fan, Washer & Dryer | Basement Development | Finished |
| Basement Type | Full (finished) | Constructed Date | 1999 |
| Construction Material | Wood Frame | Construction Style Attachment | Detached |
| Cooling Type | None | Exterior Finish | Vinyl Siding |
| Fireplace Present | Yes | Fireplace Total | 1 |
| Flooring Type | Carpeted, Ceramic Tile, Hardwood | Foundation Type | Poured Concrete |
| Half Bath Total | 1 | Heating Type | Forced Air |
| Stories Total | 2 | Size Interior | 1482 Sqft |
| Total Finished Area | 1481.68 Sqft | Type | House |
| Attached Garage | 2 |
| Acreage | No | Fence Type | Fence |
| Land Amenities | Park, Playground, Shopping | Size Depth | 34.07 M |
| Size Frontage | 11.17 M | Size Irregular | 343.00 |
| Size Total | 343 M2|0-4,050 Sqft | Size Total Text | 343 M2|0-4,050 Sqft |
| Zoning Description | R-cg |
| Level | Type | Dimensions |
|---|---|---|
| Second Level | Primary Bedroom | 12.33 Ft x 12.00 Ft |
| Second Level | 4pc Bathroom | 9.83 Ft x 11.50 Ft |
| Second Level | Bedroom | 9.92 Ft x 10.42 Ft |
| Second Level | Bedroom | 11.00 Ft x 12.25 Ft |
| Second Level | 4pc Bathroom | 8.08 Ft x 4.92 Ft |
| Lower Level | Bedroom | 9.17 Ft x 12.17 Ft |
| Lower Level | 4pc Bathroom | 7.92 Ft x 4.92 Ft |
| Lower Level | Recreational, Games Room | 12.17 Ft x 14.08 Ft |
| Lower Level | Den | 12.08 Ft x 6.92 Ft |
| Main Level | Living Room | 13.00 Ft x 18.58 Ft |
| Main Level | Kitchen | 9.00 Ft x 13.00 Ft |
| Main Level | Dining Room | 9.58 Ft x 10.50 Ft |
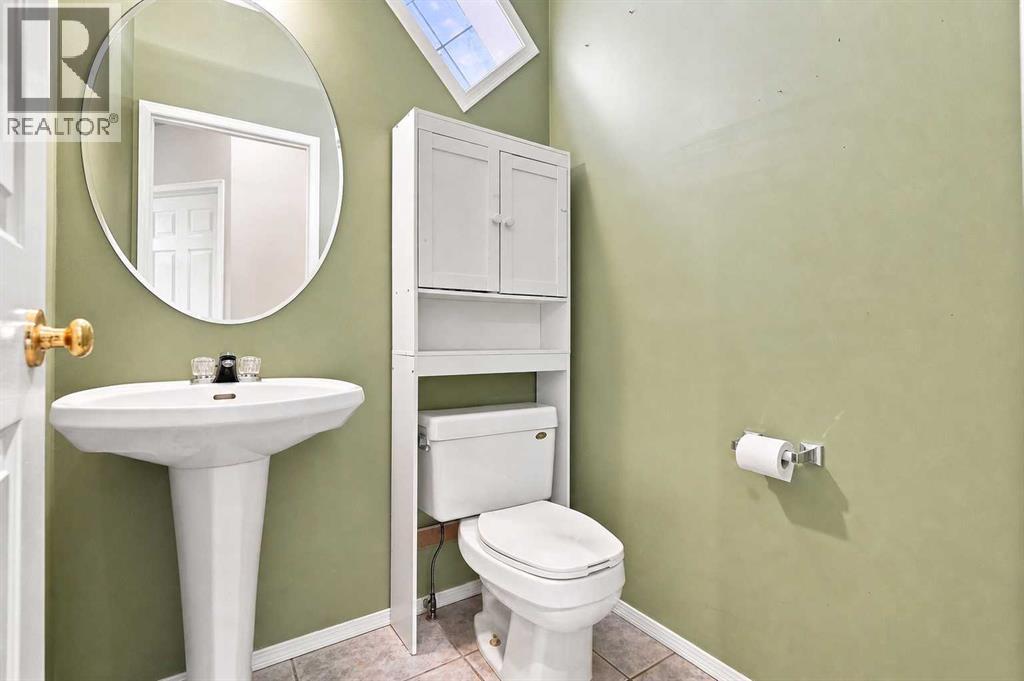
| Main Level | 2pc Bathroom | 4.67 Ft x 4.83 Ft |

Start Your Mortgage Application


