
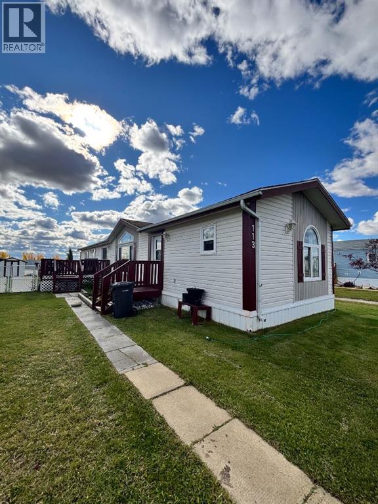
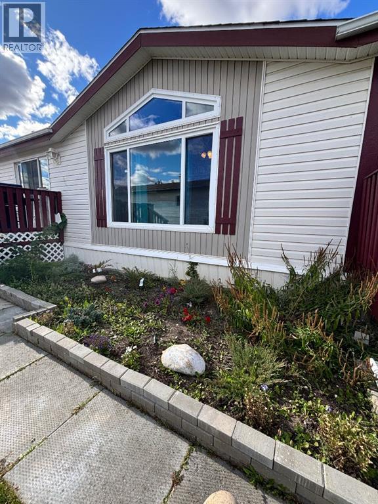
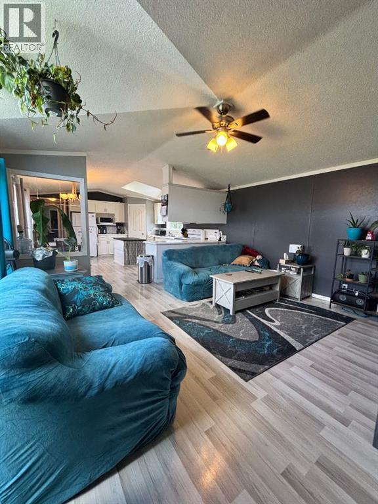
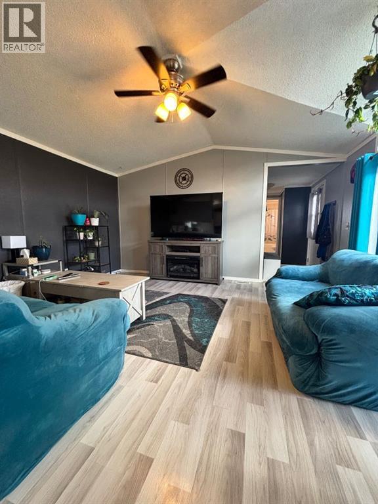
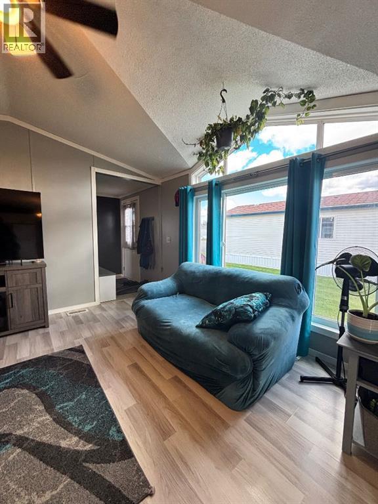
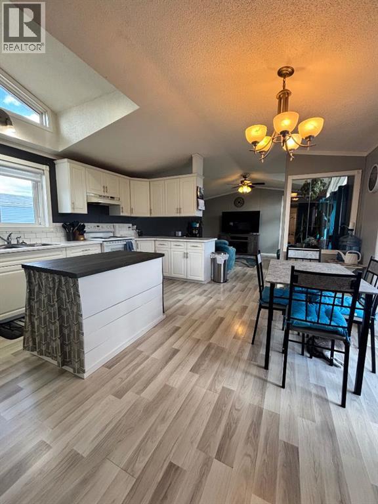
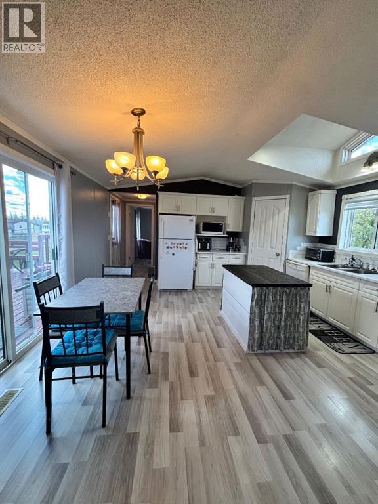
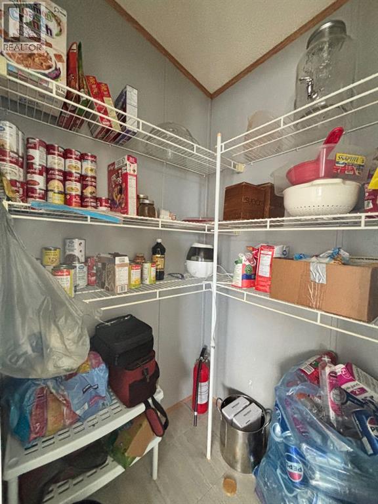
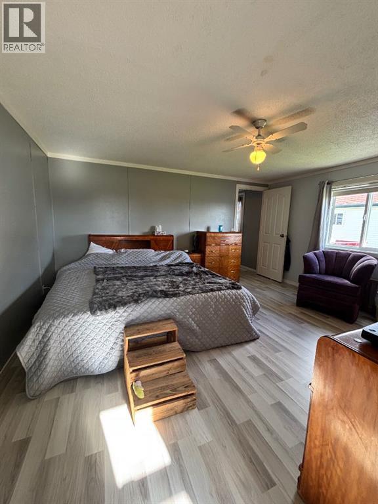
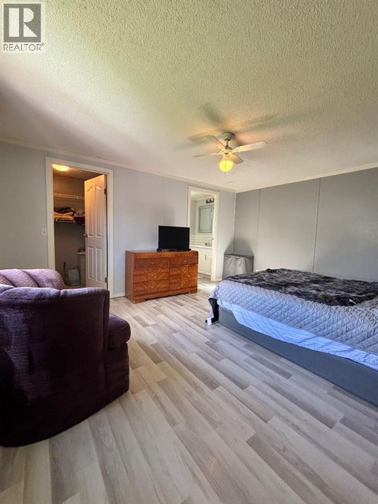
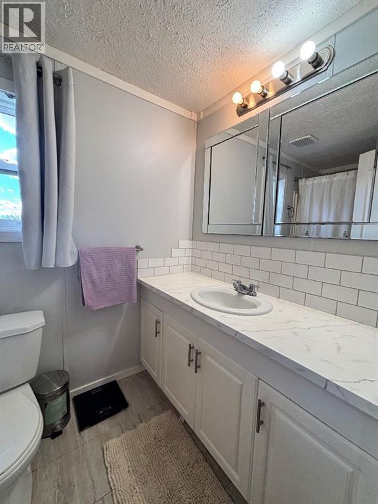
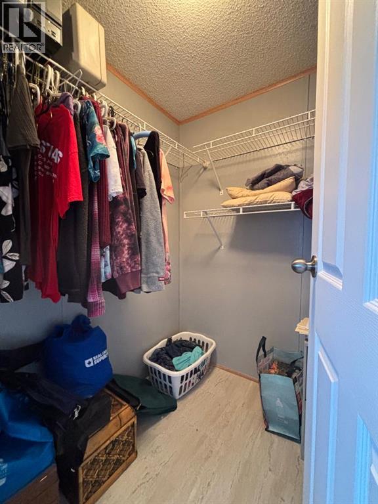
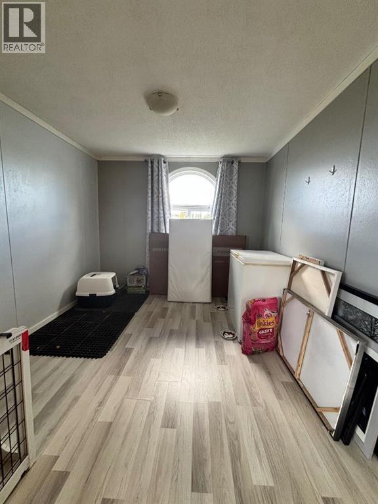
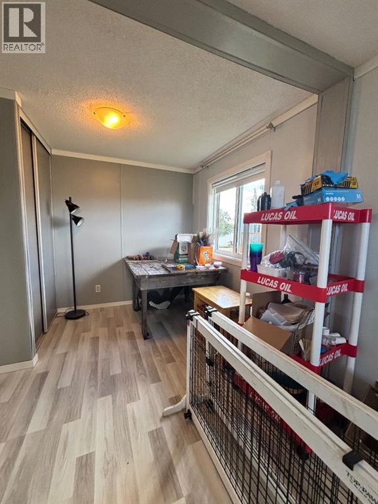
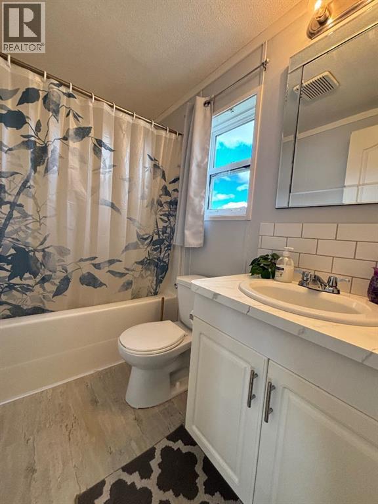
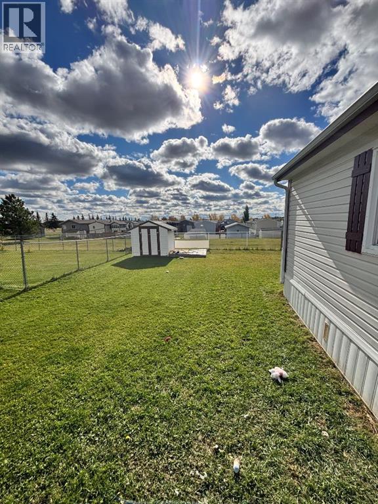
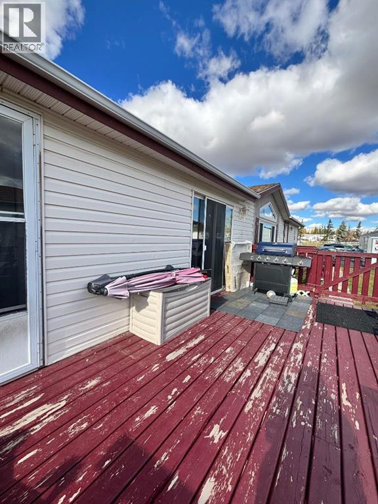
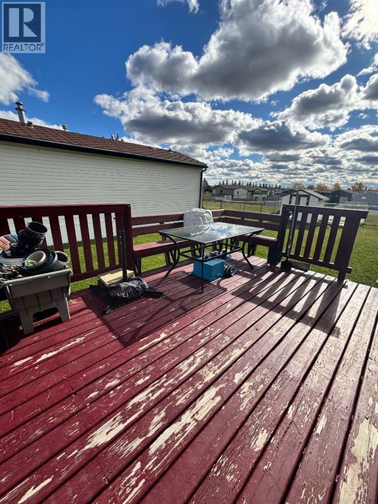
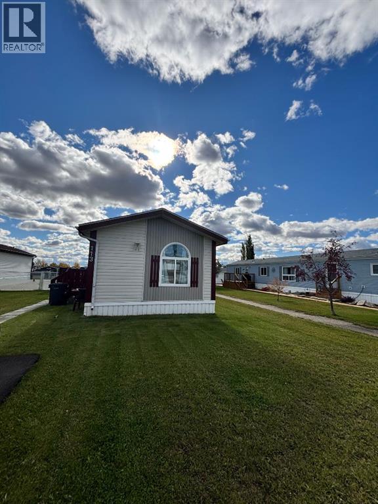
Looking for an affordable way to own your own home? This extremely well-maintained mobile home offers comfort, space and a location that makes everyday life easy. The spacious primary bedroom gives you plenty of room to settle in, with a walk-in closet and an ensuite that includes a jetted tub. The large second bedroom works well as a flex room for a home office, hobby space or guest room, and can easily be converted back into two separate bedrooms if you need the extra space. Outside, the fenced yard is ideal for pets, gardening or relaxing on summer evenings. A park is just down the road for walks and fresh air, and shopping,; groceries and a variety of restaurants are only minutes away. Whether you're a first-time buyer ready to stop renting and start building equity, or you're looking to downsize without giving up the pride of ownership, this home is a wonderful fit. It has been well cared for throughout, so all that's left to do is move in. (id:53676)
| Bathroom Total | 2 | Bedrooms Above Ground | 2 |
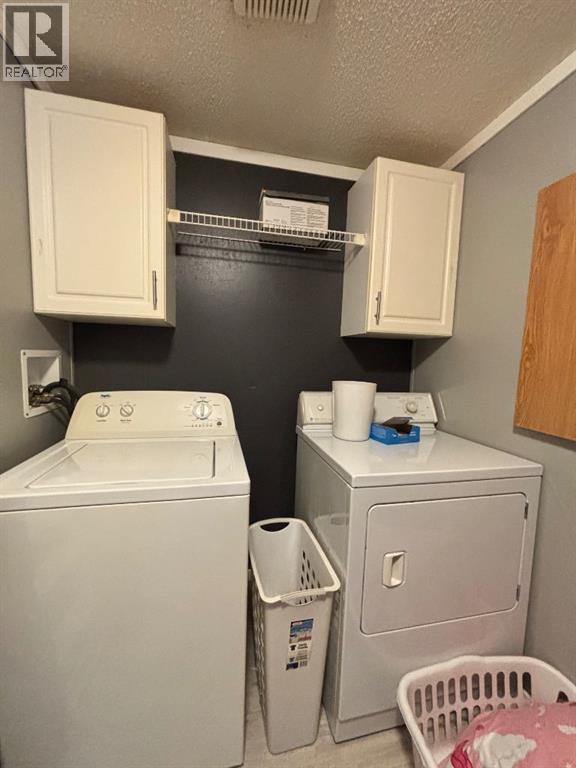
| Bedrooms Total | 2 | Appliances | Washer, Refrigerator, Dishwasher, Stove, Dryer, Window Coverings |
| Architectural Style | Mobile Home | Constructed Date | 1999 |
| Flooring Type | Ceramic Tile, Vinyl Plank | Heating Fuel | Natural Gas |
| Heating Type | Forced Air | Stories Total | 1 |
| Size Interior | 1216 Sqft | Total Finished Area | 1216 Sqft |
| Type | Mobile Home |
| Parking Pad |
| Acreage | No | Fence Type | Fence |
| Land Amenities | Park, Playground | Size Total Text | Mobile Home Pad (mhp) |
| Level | Type | Dimensions |
|---|---|---|
| Main Level | Primary Bedroom | 13.00 Ft x 14.67 Ft |
| Main Level | 4pc Bathroom | 5.00 Ft x 9.83 Ft |
| Main Level | 4pc Bathroom | 5.00 Ft x 8.00 Ft |
| Main Level | Bedroom | 19.33 Ft x 9.17 Ft |

Start Your Mortgage Application
