Description
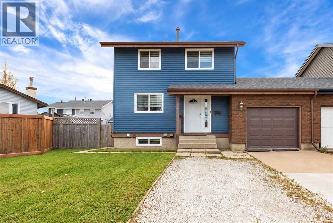
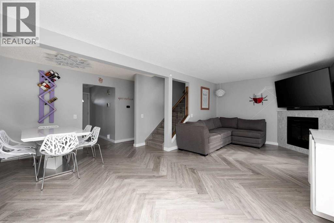
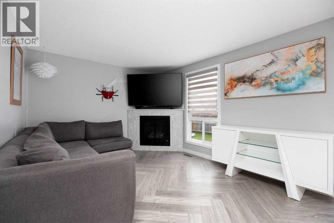
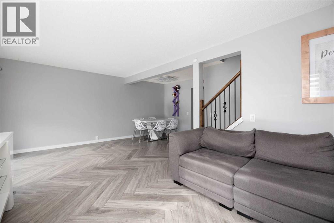
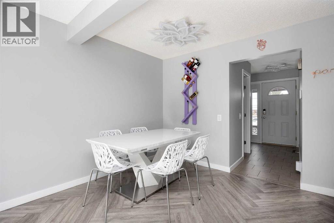
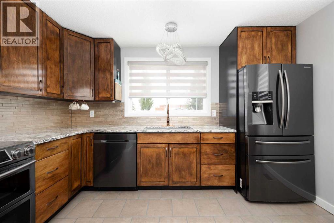
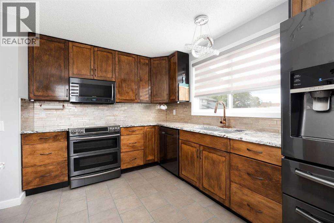
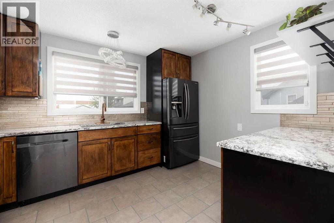
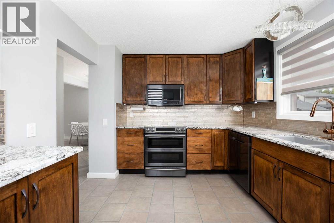
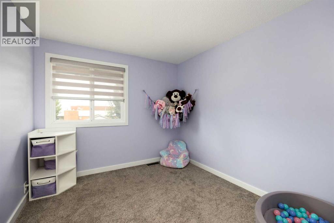
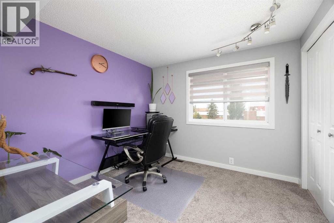
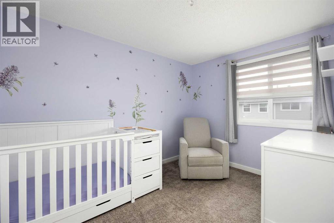
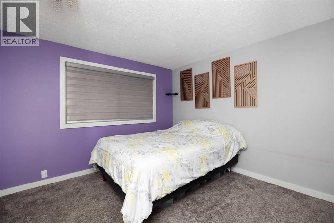
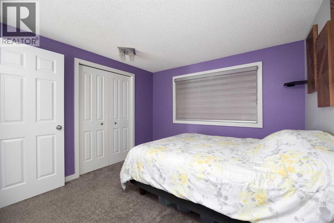
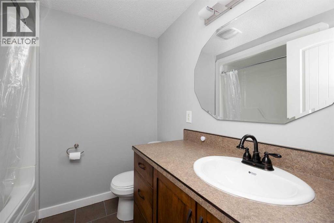
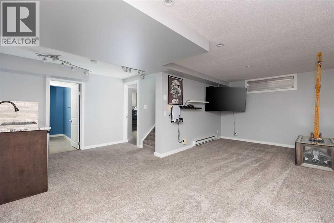
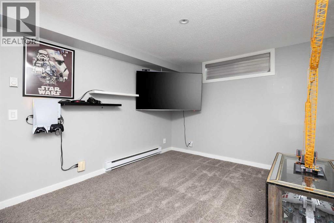
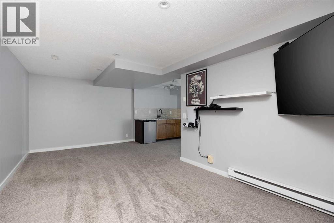
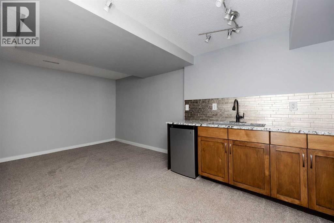
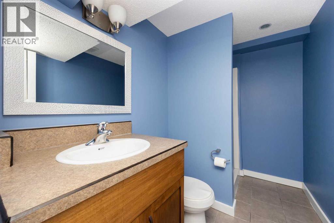
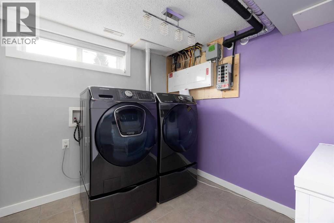
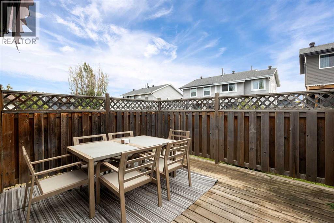
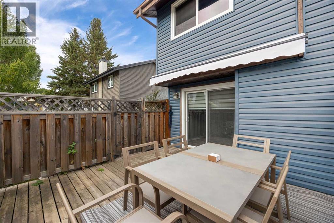
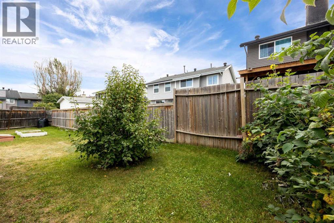
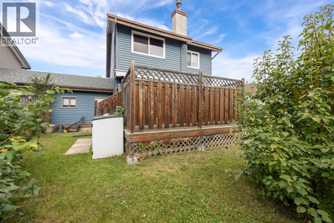
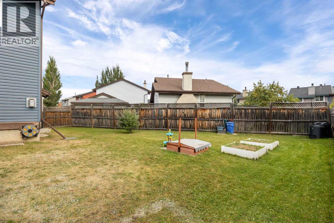
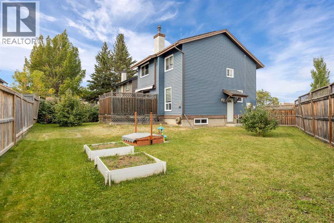
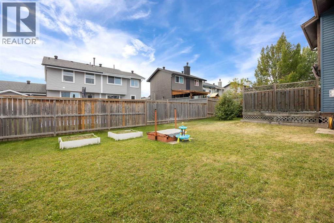
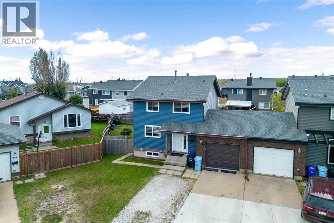
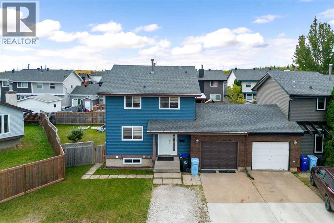
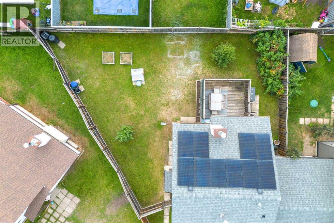
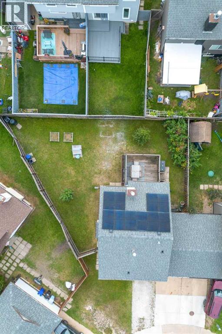
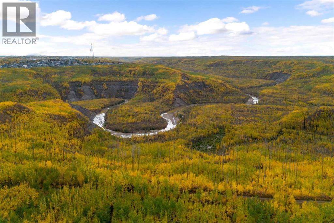
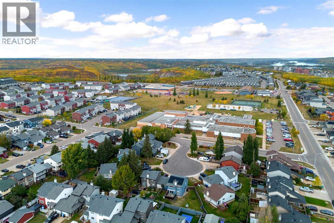
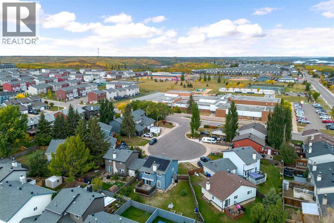
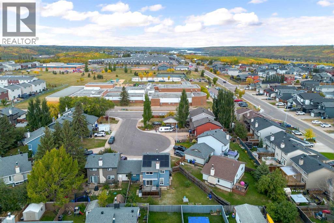
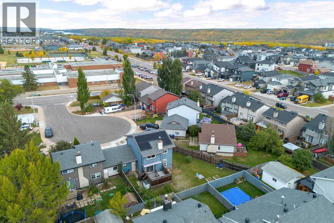
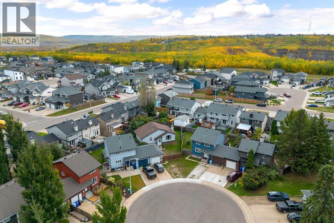
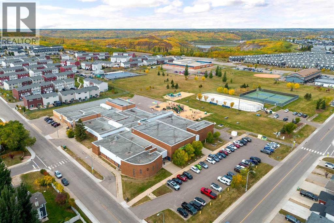
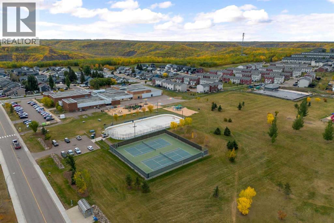
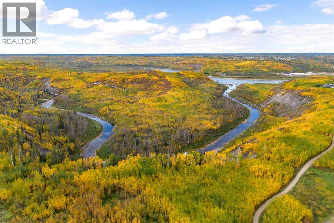
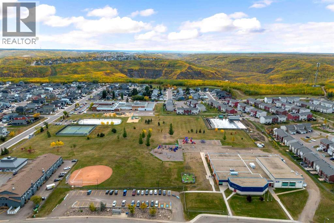
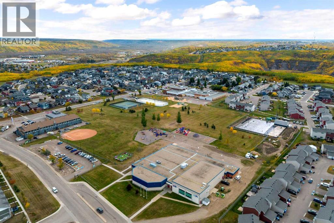
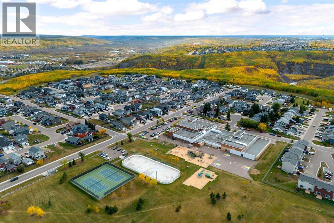
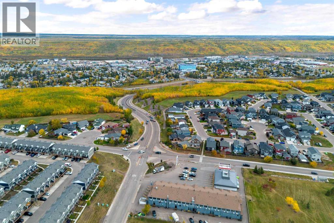
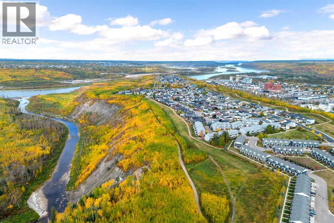
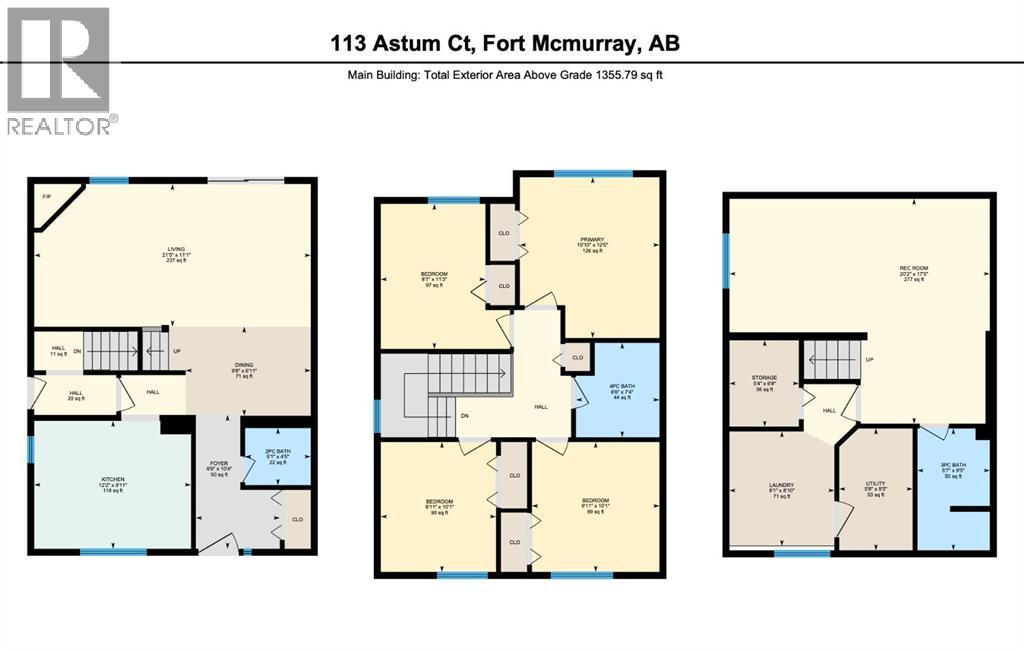
Welcome to 113 Astum Court, a beautifully updated home tucked away on a quiet cul-de-sac in the heart of Abasand, surrounded by parks, recreation and the incredible river valley. Inside, the home immediately impresses with stylish herringbone flooring, stone kitchen countertops, black stainless steel appliances and a warm, contemporary design throughout. The main floor features a welcoming living room with gas fireplace, a beautifully finished kitchen and dining space, and direct access to the large, fully fenced backyard. Set on a generous pie-shaped lot, the expansive yard offers an exceptional amount of outdoor space for pets, entertaining, gardening or simply enjoying summer evenings at home. Upstairs, a rare and highly functional layout places all four bedrooms together on one level. The fully finished basement extends the living space with a spacious family/rec room, wet bar, additional bathroom and laundry room, complemented by the added convenience of a separate entrance. Another unique feature of this half duplex is that the shared wall is at the attached garage, with no shared wall between the main living areas, providing additional privacy and more of a detached-home feel. Major improvements add even more value and peace of mind, including a new furnace and air conditioning installed in 2022, a new hot water tank in 2023, and solar panels installed approximately one year ago to help reduce ongoing energy costs. The location is equally impressive, with the neighbourhood school just a quick walk away and playgrounds, an outdoor rink, tennis courts, ball diamond and expansive green space just steps from home. Nearby trails and the spectacular river-valley landscape further add to the outdoor lifestyle Abasand is known for. With its beautifully updated interior, four bedrooms upstairs, expansive yard, separate entrance, finished basement, major mechanical upgrades, solar panels, quiet cul-de-sac setting and outstanding recreation at your doorstep, 113 Astum C ourt delivers a combination of space, privacy, location and lifestyle that is increasingly difficult to find. (id:53676)