
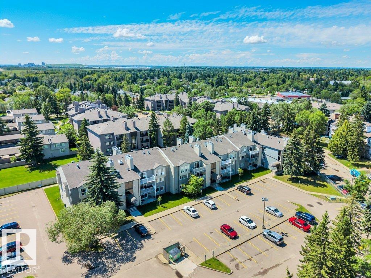
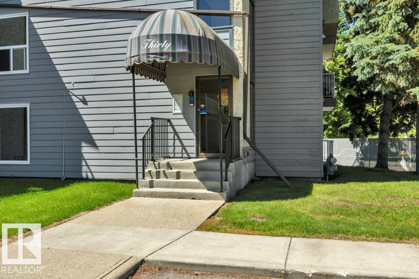
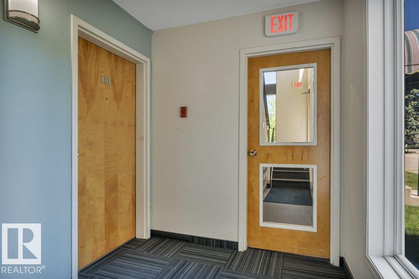
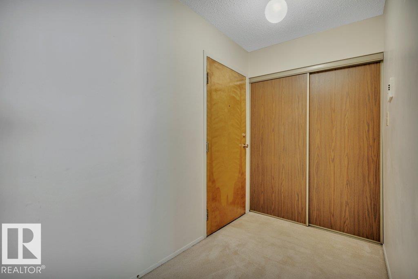
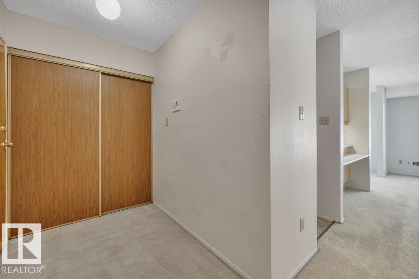
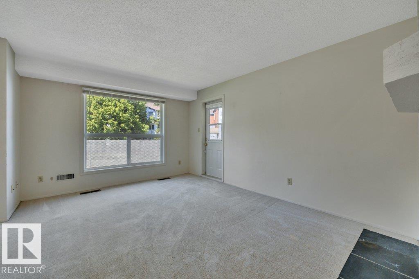
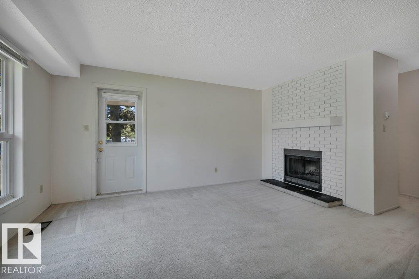
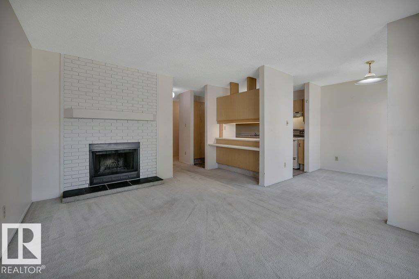
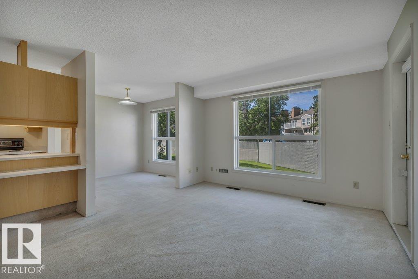
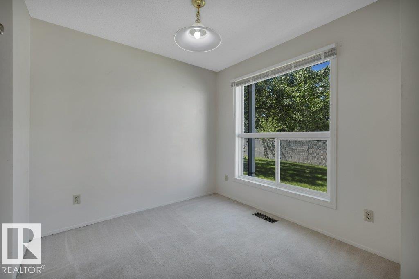
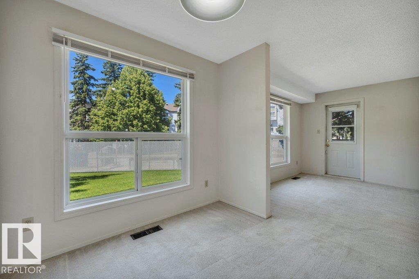
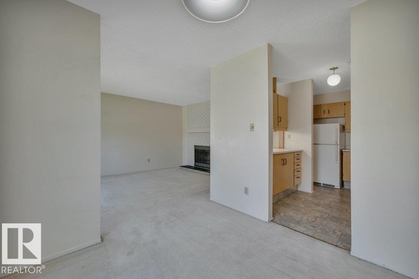
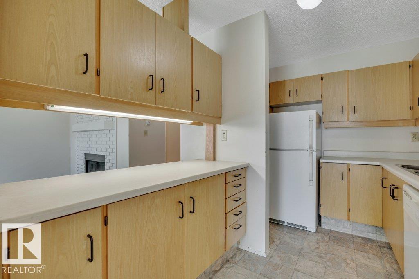
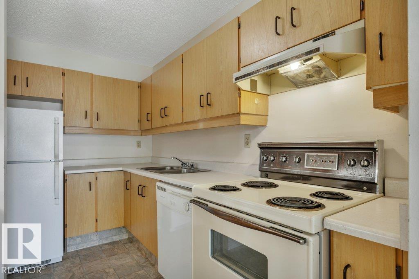
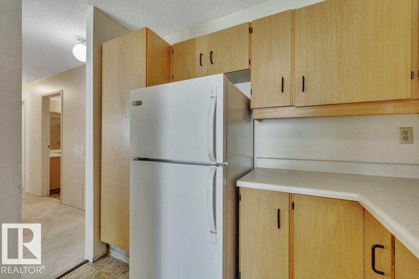
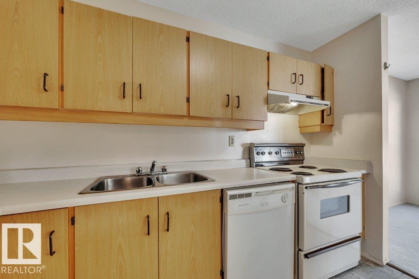
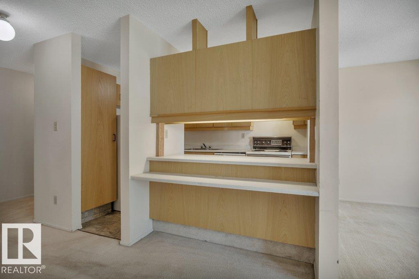
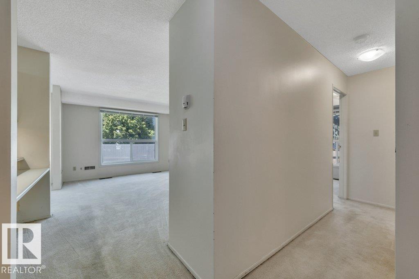
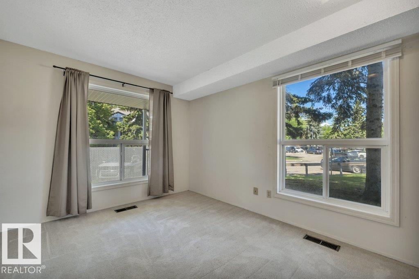
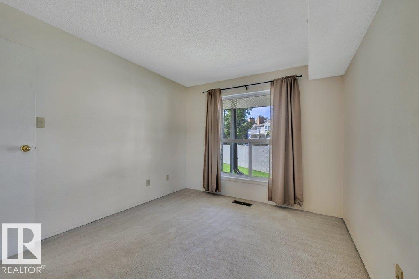
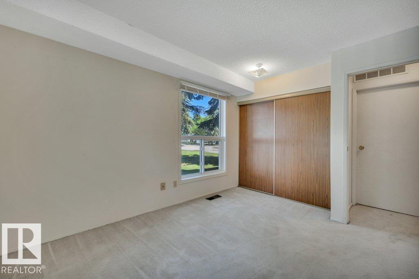
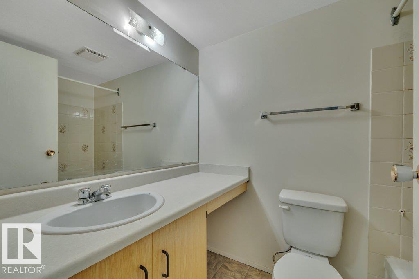
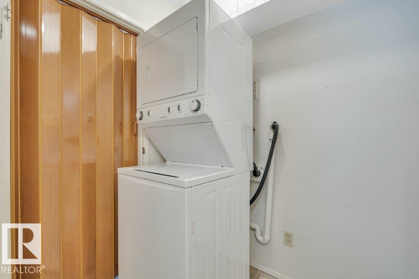
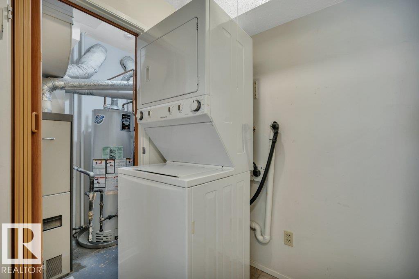
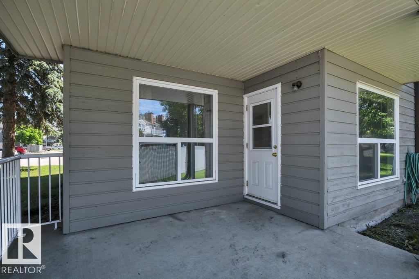
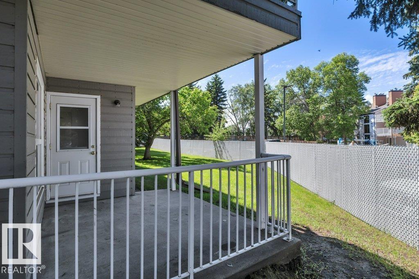
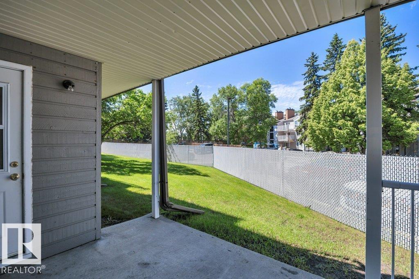
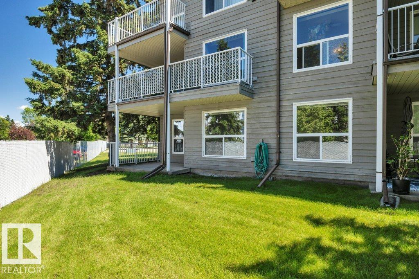
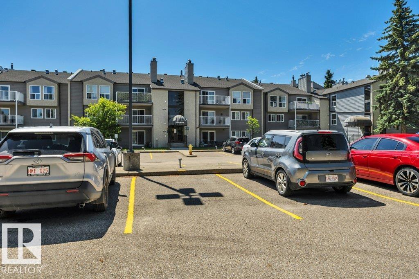
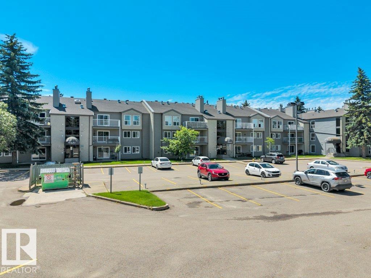
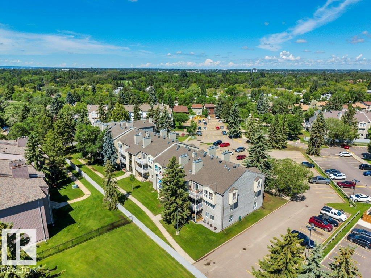
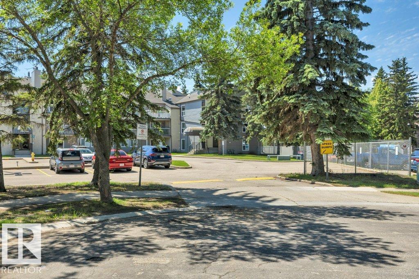
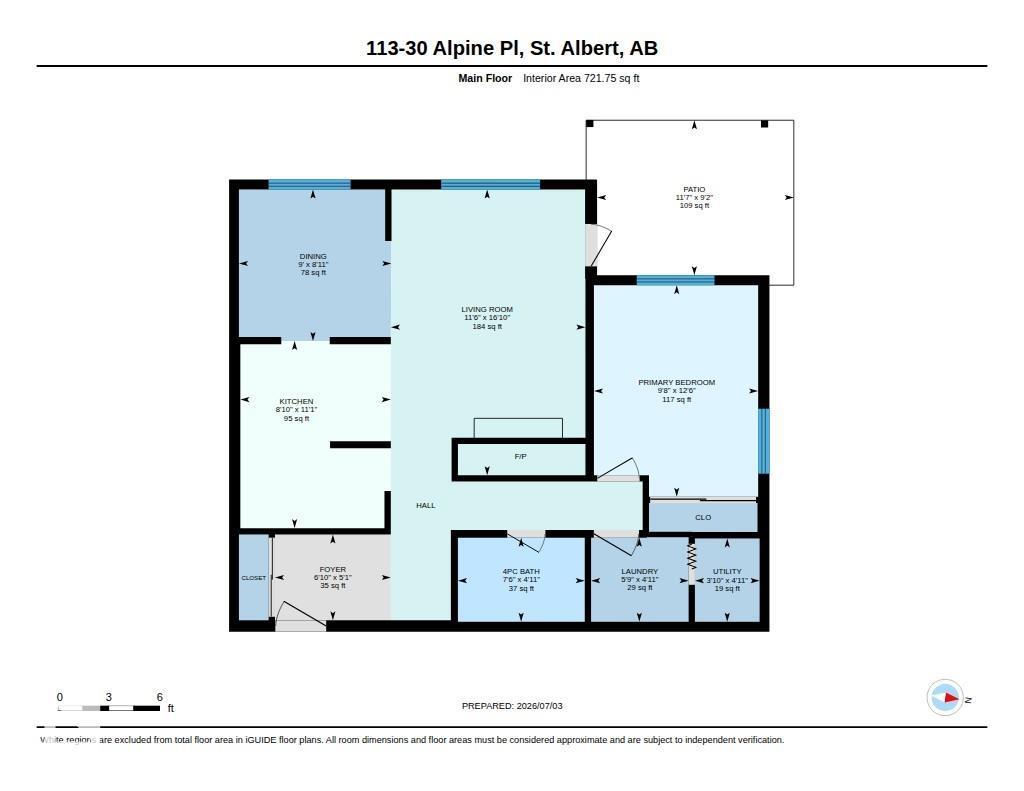
Calling all first-time buyers, investors & flippers—this spacious, pet friendly, 1 bedroom condo is bursting with potential & priced to let your hard work pay off! Smart, functional layout features a bright west-facing living room overlooking a peaceful greenspace, formal dining area with a huge window, & a galley kitchen with abundant cabinets, pantry, breakfast bar & built-in dishwasher. The decommissioned wood-burning fireplace is ready for a fresh new look with flickering flameless candles or an electric insert. The generous primary bedroom offers double closets & two windows for plenty of natural light. Separate laundry room with stacked washer/dryer provides bonus storage space. Vinyl windows, large front entry with double closet, energized parking stall & well-managed complex complete the package. Unbeatable Akinsdale location steps to parks, pickleball, skating rink, school field, transit & just minutes to shopping & Henday. Roll up your sleeves, unlock the potential & start building equity today! (id:53676)
| Bathroom Total | 1 | Bedrooms Total | 1 |
| Amenities | Vinyl Windows | Appliances | Dishwasher, Hood Fan, Refrigerator, Washer/dryer Stack-up, Stove, Window Coverings |
| Basement Type | None | Constructed Date | 1982 |
| Fireplace Fuel | Unknown | Fireplace Present | Yes |
| Fireplace Type | Unknown | Heating Type | Forced Air |
| Size Interior | 722 Sqft | Type | Apartment |
| Stall |
| Acreage | No | Fence Type | Fence |
| Land Amenities | Playground, Public Transit, Schools, Shopping |
| Level | Type | Dimensions |
|---|---|---|
| Main Level | Living Room | 5.14 m x 3.5 m |
| Main Level | Dining Room | 2.74 m x 2.72 m |
| Main Level | Kitchen | 3.37 m x 2.71 m |
| Main Level | Primary Bedroom | 3.8 m x 2.95 m |
| Main Level | Laundry Room | 1.75 m x 1.51 m |
| Main Level | Utility Room | 1.5 m x 1.16 m |

Start Your Mortgage Application
