
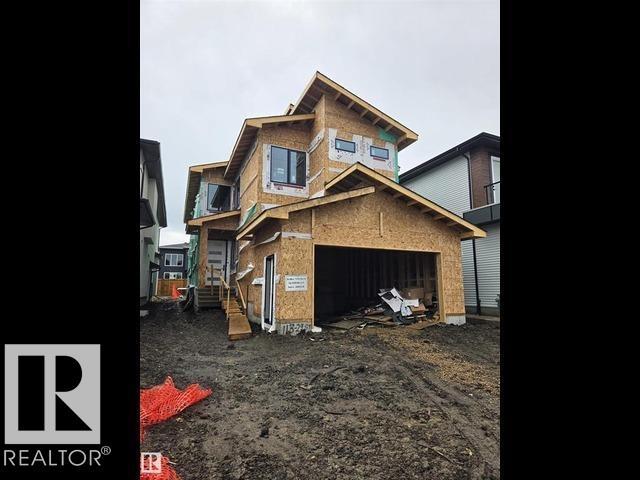
Situated in the desirable community of Alces in South Edmonton, this beautifully crafted home offers an exceptional blend of space, style, and functionality. Featuring 5 bedrooms, 4.5 bathrooms, and 2,821 sqft. of living space, it is thoughtfully designed to accommodate modern family living. The main floor boasts a spacious bedroom, 1.5 bathrooms, a well-equipped spice kitchen, and a spectacular open-to-above great room that creates an impressive sense of space and natural light. Custom finishes, elegant feature walls, and quality cabinetry add sophistication throughout. Upstairs, four generously sized bedrooms, three full bathrooms, and a spacious bonus room provide plenty of room for family, guests, and relaxation. The luxurious primary suite serves as a private retreat, offering comfort & convenience. With its stylish interiors, practical layout, and desirable location, this home presents an excellent opportunity for families seeking upscale living in one of South Edmonton’s sought-after neighbourhood (id:53676)
| Bathroom Total | 5 | Bedrooms Total | 5 |
| Amenities | Ceiling - 9ft | Basement Development | Unfinished |
| Basement Type | Full (unfinished) | Constructed Date | 2026 |
| Construction Style Attachment | Detached | Half Bath Total | 1 |
| Heating Type | Forced Air | Stories Total | 2 |
| Size Interior | 2821 Sqft | Type | House |
| Attached Garage |
| Acreage | No | Land Amenities | Schools, Shopping |
| Size Irregular | 438.36 | Size Total | 438.36 M2 |
| Size Total Text | 438.36 M2 |
| Level | Type | Dimensions |
|---|---|---|
| Main Level | Living Room | Measurements not available |
| Main Level | Dining Room | Measurements not available |
| Main Level | Kitchen | Measurements not available |
| Main Level | Bedroom 5 | Measurements not available |
| Upper Level | Primary Bedroom | Measurements not available |
| Upper Level | Bedroom 2 | Measurements not available |
| Upper Level | Bedroom 3 | Measurements not available |
| Upper Level | Bedroom 4 | Measurements not available |
| Upper Level | Bonus Room | Measurements not available |

Start Your Mortgage Application
