
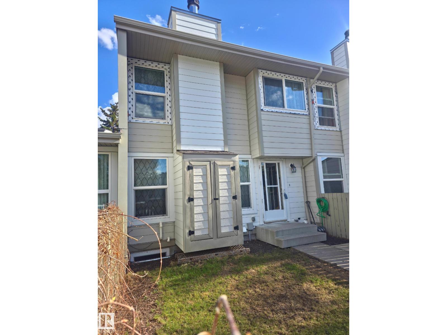
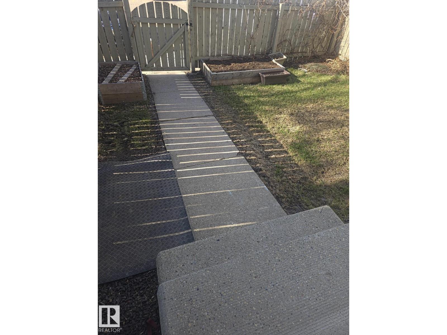
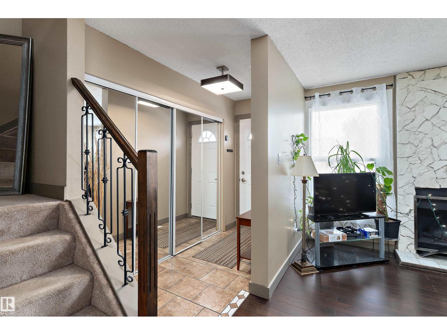
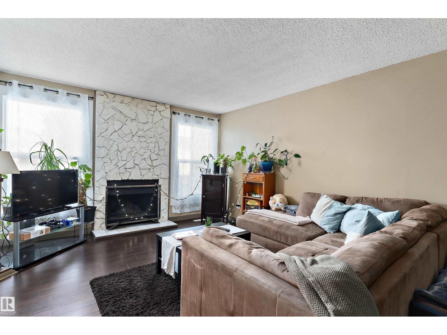
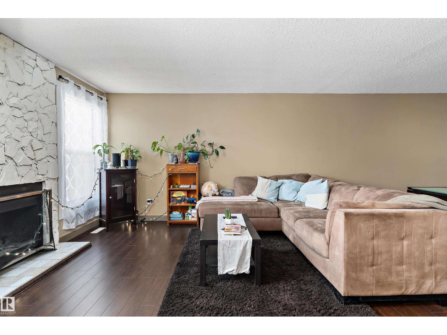
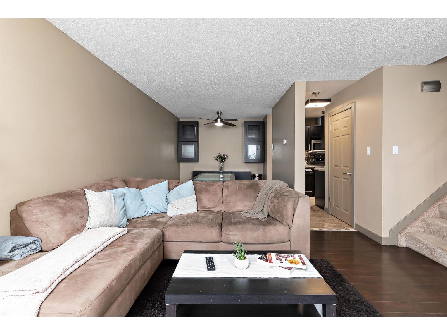
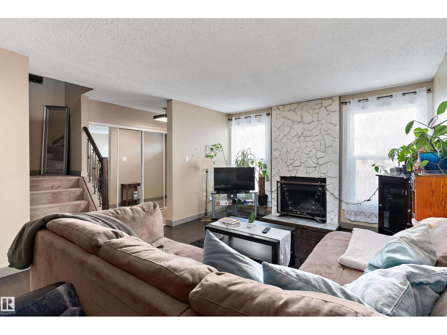
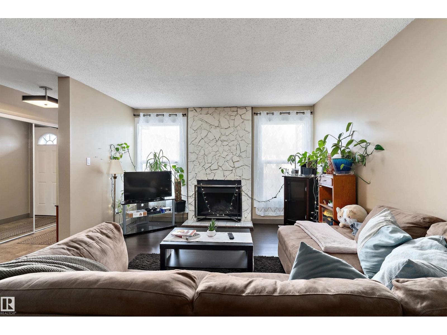
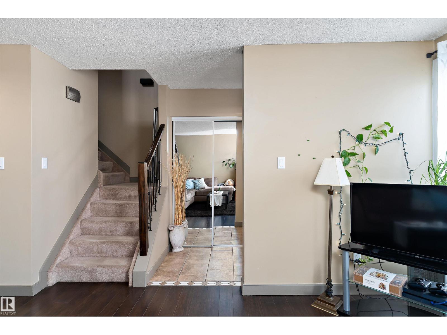
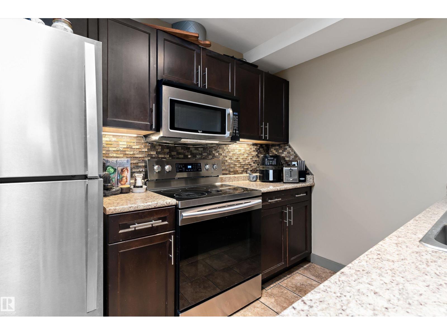
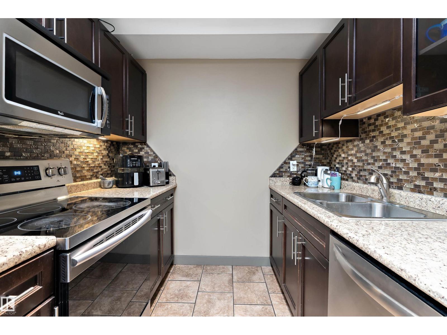
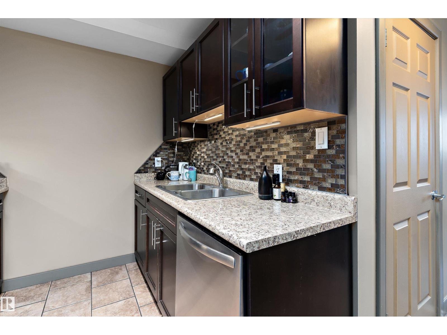
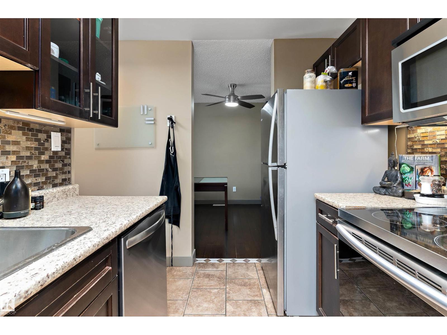
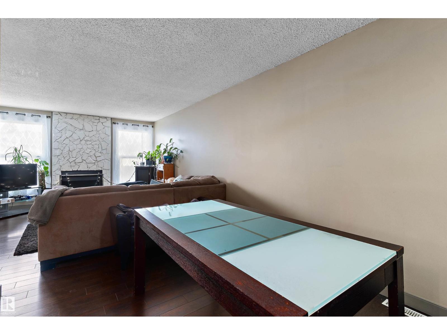
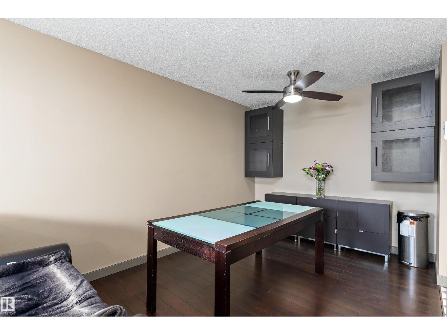
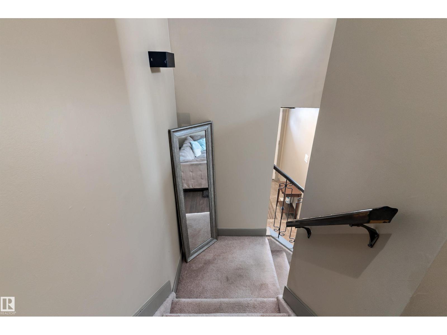
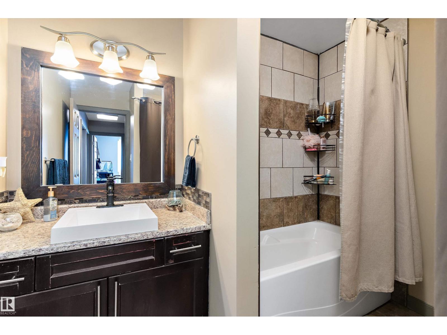
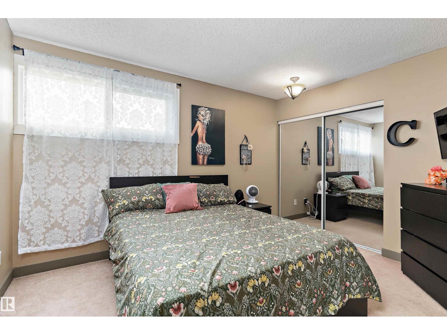
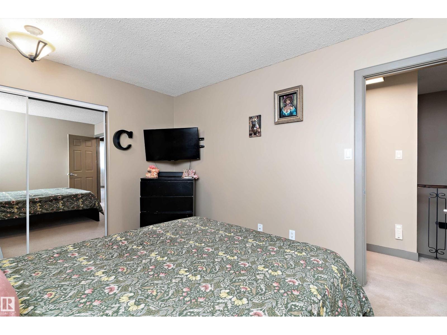
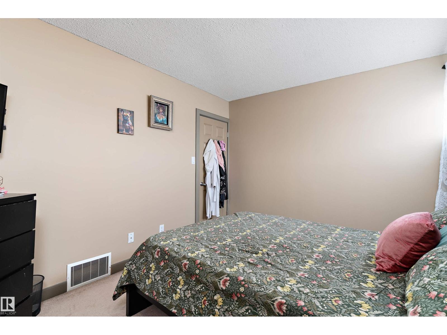
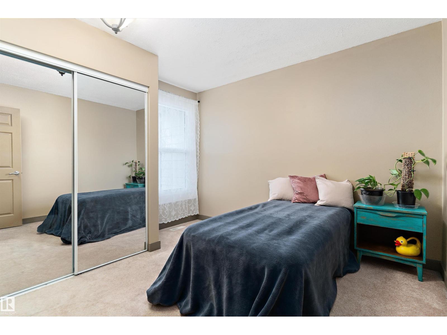
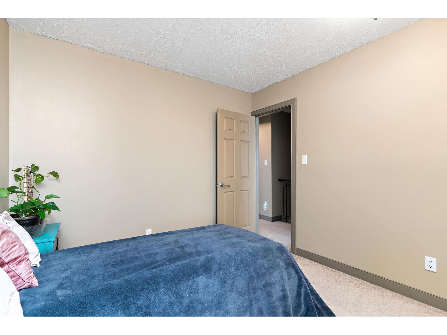
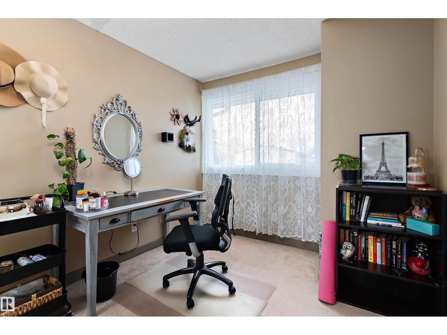
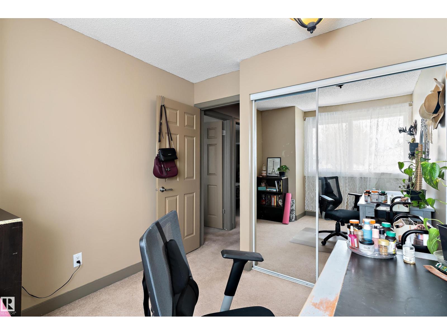
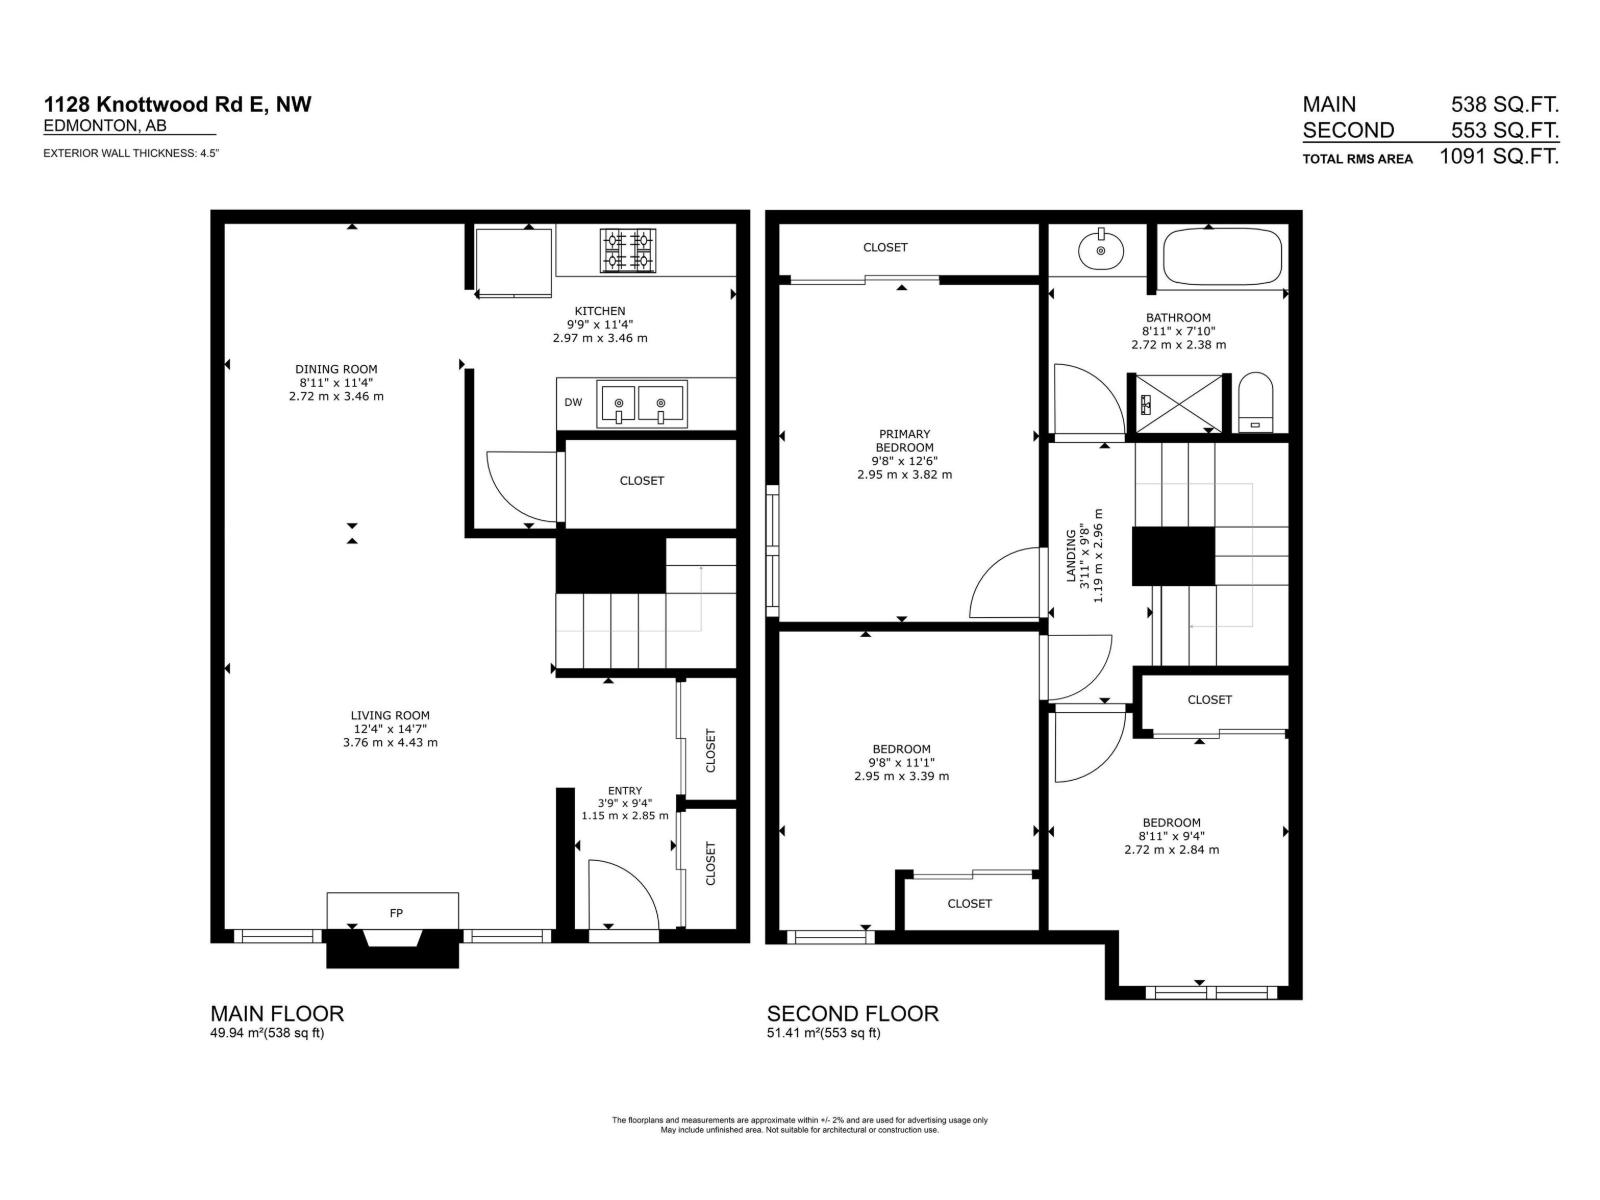
Discover this impeccably maintained three-bedroom townhome situated in the highly convenient community of Ekota, showcasing evident pride of ownership. This residence offers a warm, inviting layout perfect for comfortable daily living, highlighted by a beautifully updated kitchen featuring rich chocolate cabinetry, ceramic tile flooring, a contemporary backsplash, and quality stainless steel appliances. The spacious living room provides ample natural light from its large window overlooking the yard and is centered around a charming wood-burning fireplace. Upstairs, find three generously sized bedrooms and a well-appointed, spa-inspired four-piece bathroom. This professionally managed complex has a fabulous location surrounded by parks and mature trees, making it an excellent opportunity for both homeowners and investors, further enhanced by recent significant exterior upgrades including new hardy board siding, windows, and shingles. (id:53676)
| Bathroom Total | 1 | Bedrooms Total | 3 |
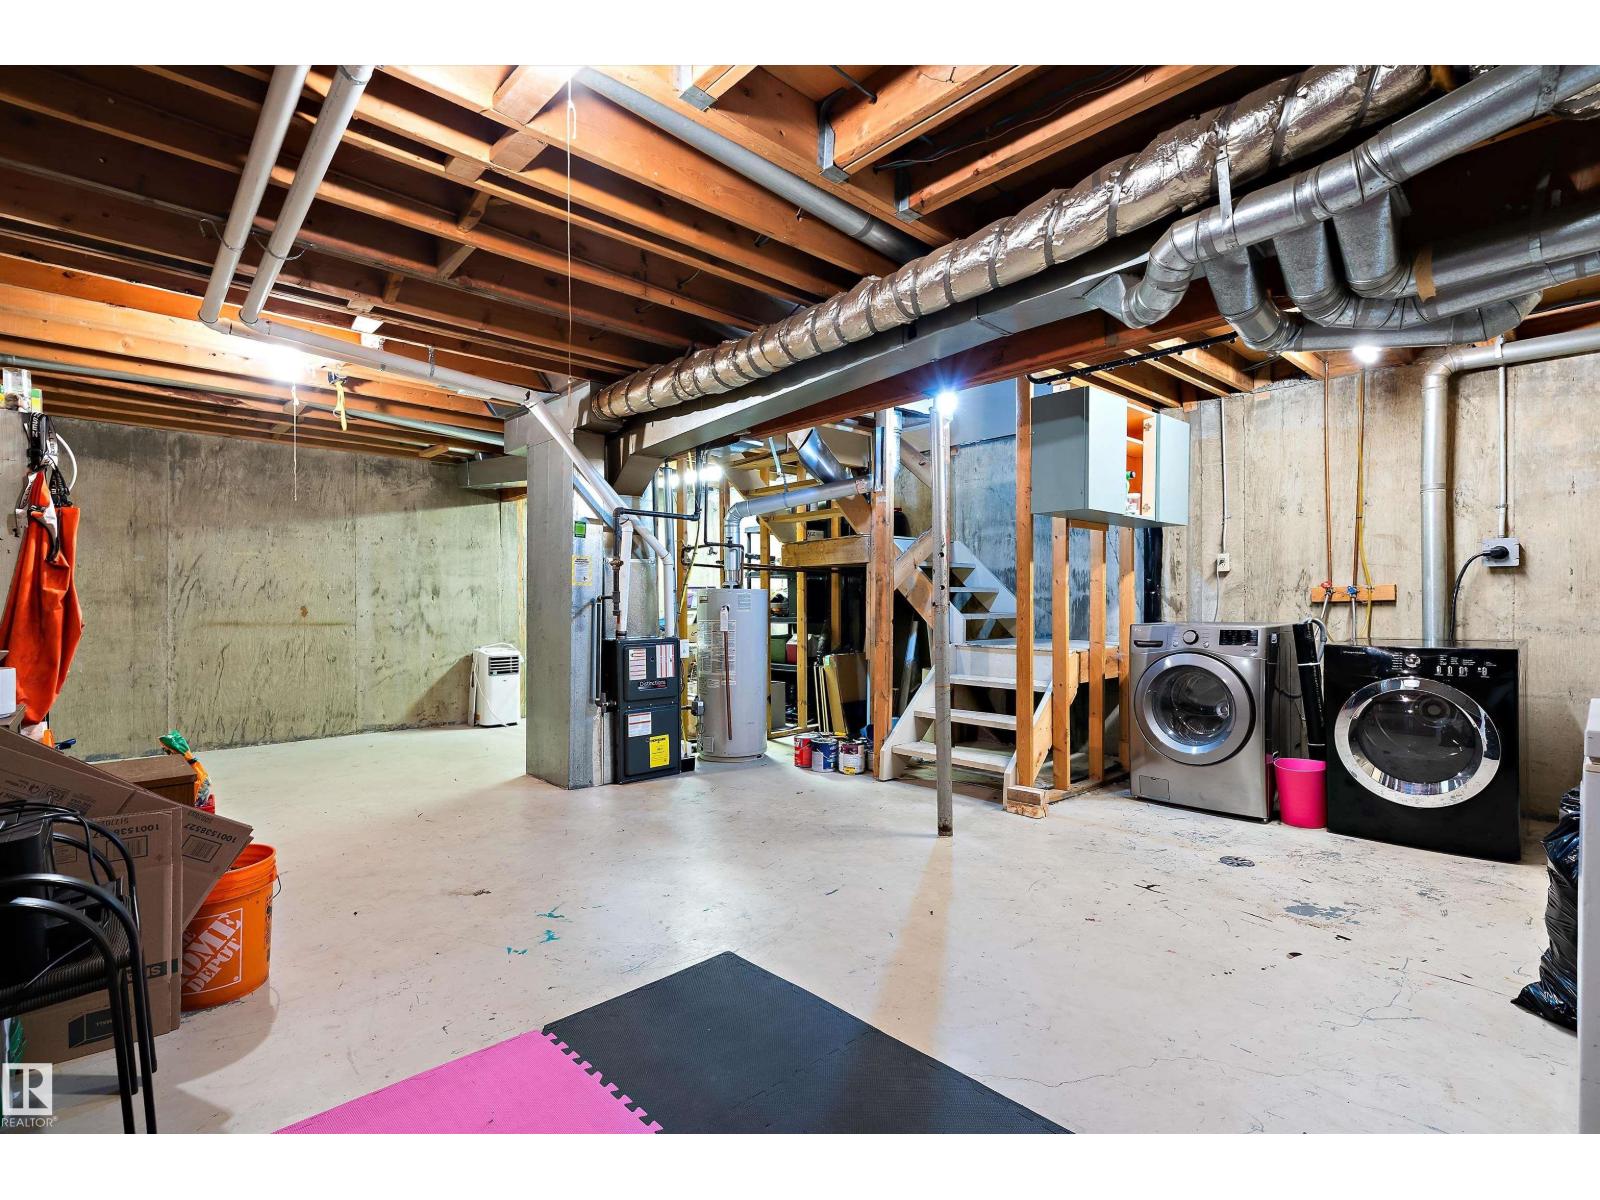
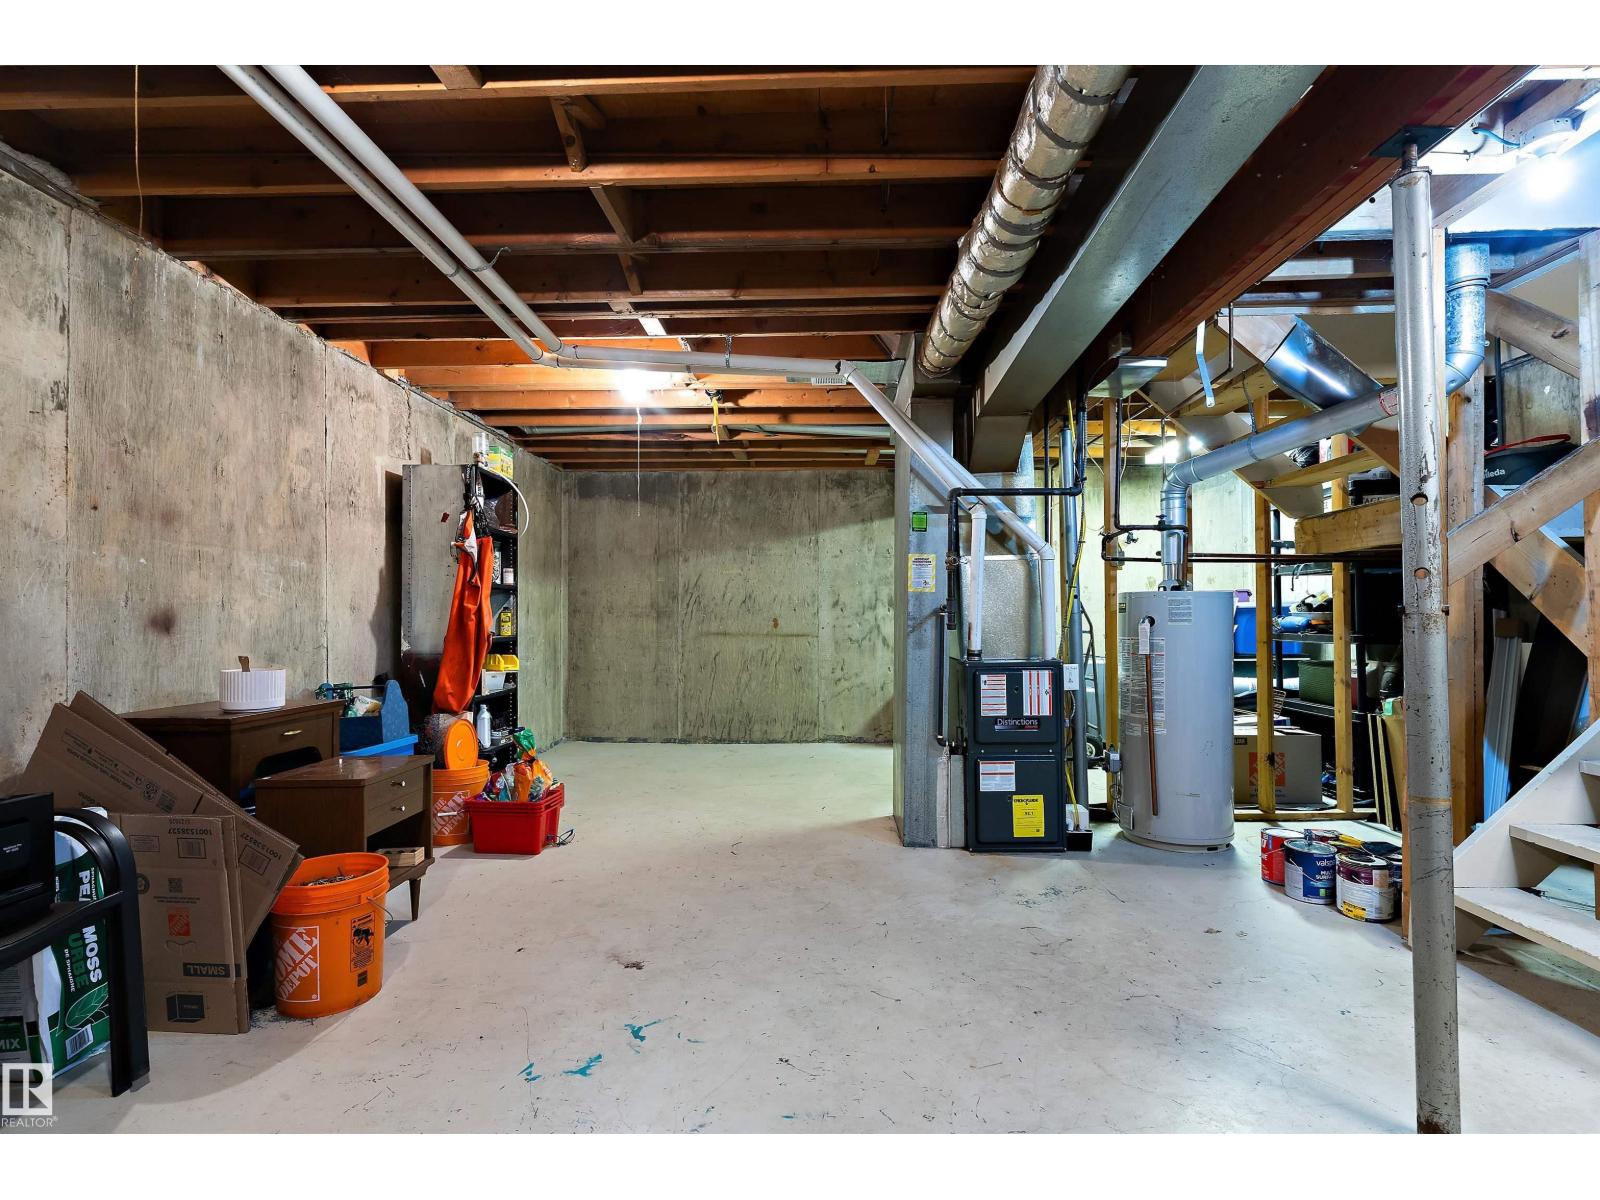
| Appliances | Dishwasher, Dryer, Fan, Microwave Range Hood Combo, Refrigerator, Stove, Washer, Window Coverings | Basement Development | Unfinished |
| Basement Type | Full (unfinished) | Constructed Date | 1978 |
| Construction Style Attachment | Attached | Heating Type | Forced Air |
| Stories Total | 2 | Size Interior | 1091 Sqft |
| Type | Row / Townhouse |
| Stall |
| Acreage | No | Fence Type | Fence |
| Land Amenities | Park, Golf Course, Playground, Public Transit, Schools, Shopping |
| Level | Type | Dimensions |
|---|---|---|
| Main Level | Living Room | 4.46 m x 3.74 m |
| Main Level | Dining Room | 3.94 m x 2.72 m |
| Main Level | Kitchen | 2.92.2.30 |
| Upper Level | Primary Bedroom | 3.88 m x 3.01 m |
| Upper Level | Bedroom 2 | 3.38 m x 2.96 m |
| Upper Level | Bedroom 3 | 3.01 m x 2.72 m |

Start Your Mortgage Application
