
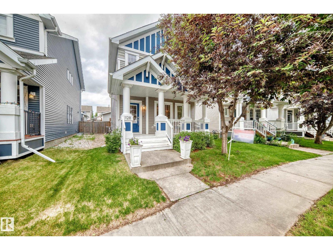
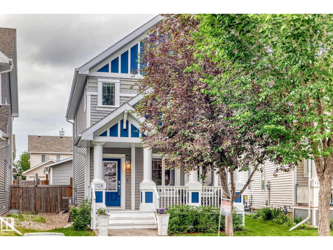
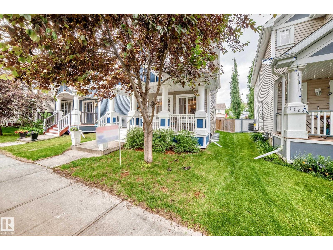
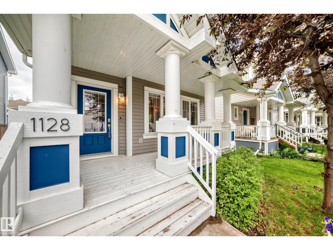
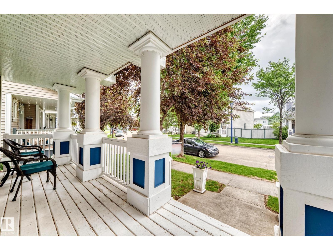
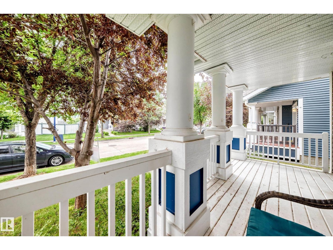
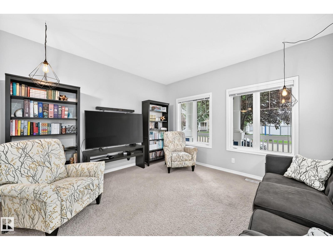
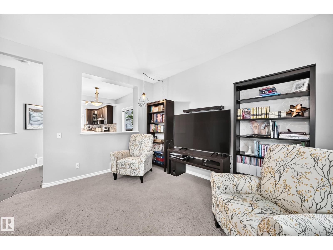
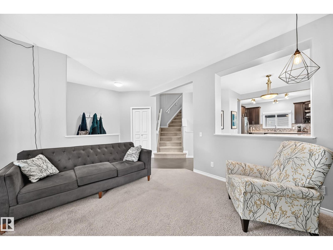
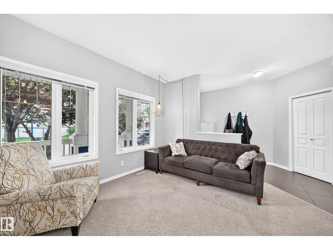
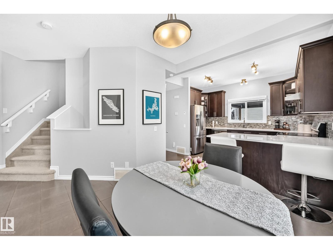
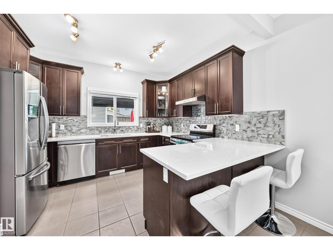
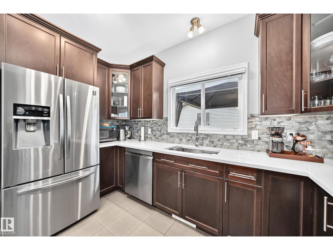
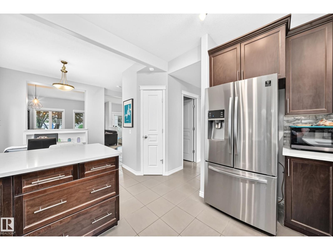
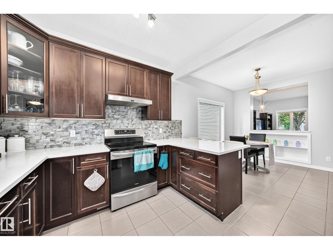
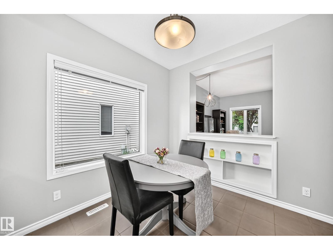
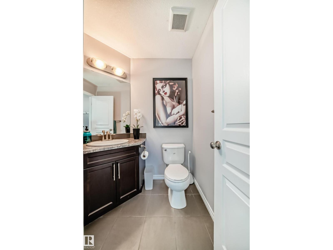
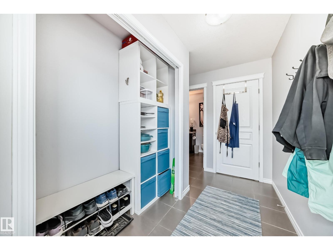
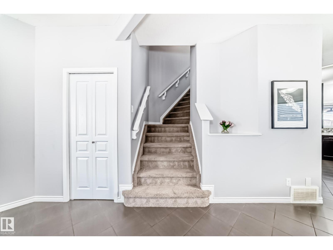
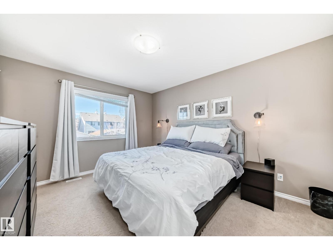
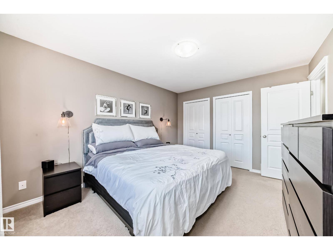
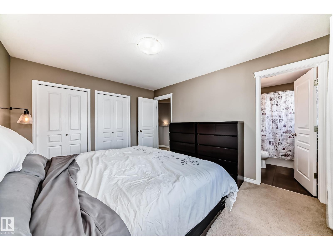
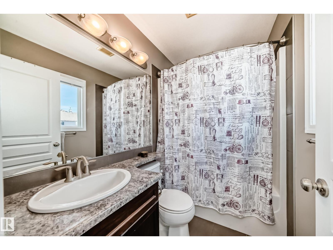
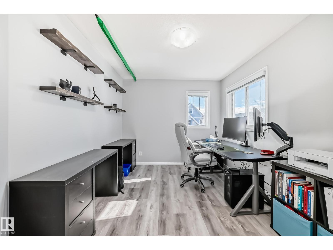
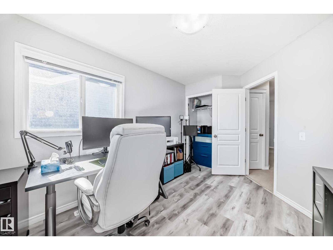
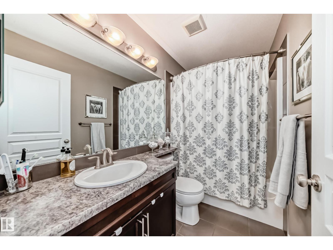
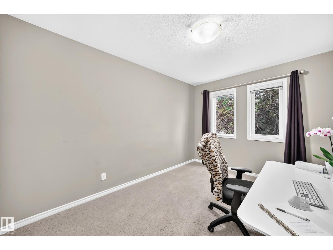
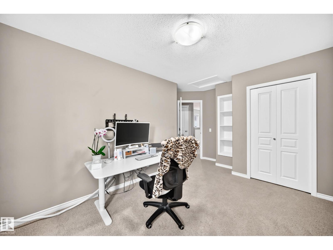
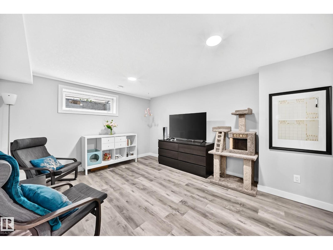
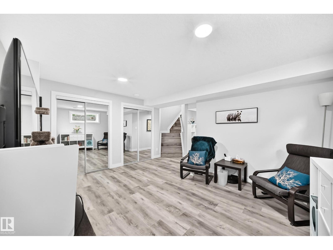
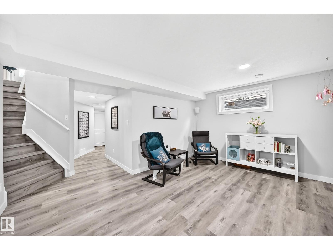
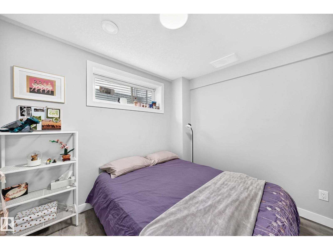
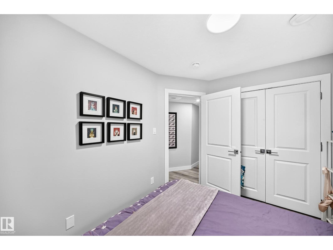
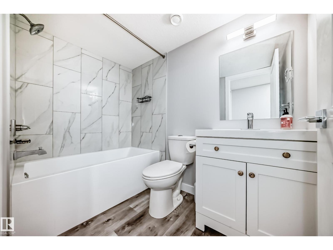
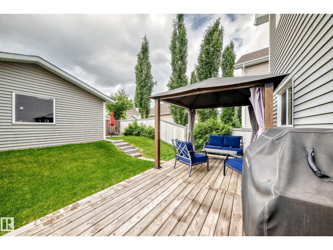
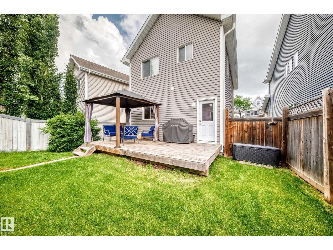
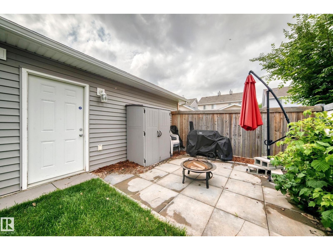
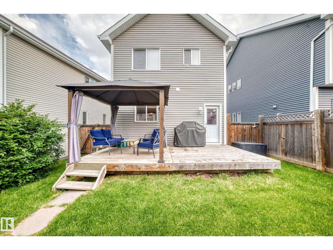
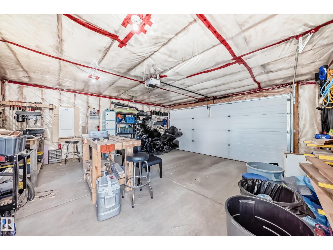
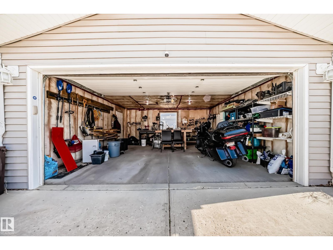
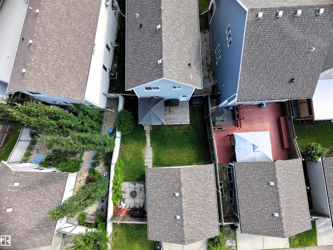
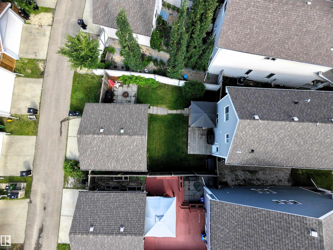
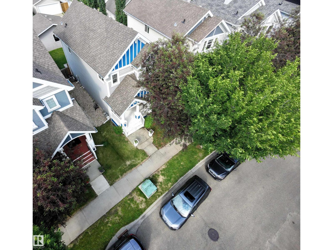
Welcome to the sought-after community of Summerside! This beautiful 4 bedroom, 3.5 bathroom home offers full access to Lake Summerside’s exclusive amenities and year-round resident programs. Filled with an abundance of natural sunlight, this home features a highly functional floor plan perfect for families and entertaining. The main floor offers a spacious living room, dining area with built-in shelving, and a modern kitchen overlooking the backyard with elegant white quartz countertops, beautiful dark cabinetry, and plenty of cabinet and counter space. Upstairs features a large primary bedroom with a private 4-piece ensuite, 2 additional generously sized bedrooms, and another full bathroom. The professionally finished basement adds incredible value with a 4th bedroom and gorgeous full bathroom. Upgrades include Central A/C, new furnace, new hot water tank, and 40 amp electrical in the insulated double garage. Completing this stunning home is the landscaped backyard with pergola and gas BBQ hookup. (id:53676)
| Bathroom Total | 4 | Bedrooms Total | 4 |
| Appliances | Dishwasher, Dryer, Garage Door Opener Remote(s), Garage Door Opener, Hood Fan, Microwave, Refrigerator, Stove, Washer, Window Coverings, See Remarks | Basement Development | Finished |
| Basement Type | Full (finished) | Constructed Date | 2011 |
| Construction Style Attachment | Detached | Half Bath Total | 1 |
| Heating Type | Forced Air | Stories Total | 2 |
| Size Interior | 1443 Sqft | Type | House |
| Detached Garage |
| Access Type | Boat Access | Acreage | No |
| Fence Type | Fence | Land Amenities | Airport, Playground, Public Transit, Schools, Shopping |
| Size Irregular | 352.19 | Size Total | 352.19 M2 |
| Size Total Text | 352.19 M2 | Surface Water | Lake |
| Level | Type | Dimensions |
|---|---|---|
| Basement | Family Room | Measurements not available |
| Basement | Bedroom 4 | Measurements not available |
| Main Level | Living Room | Measurements not available |
| Main Level | Dining Room | Measurements not available |
| Main Level | Kitchen | Measurements not available |
| Upper Level | Primary Bedroom | Measurements not available |
| Upper Level | Bedroom 2 | Measurements not available |
| Upper Level | Bedroom 3 | Measurements not available |

Start Your Mortgage Application
