
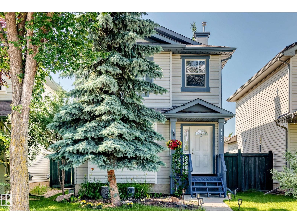
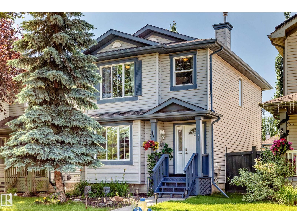
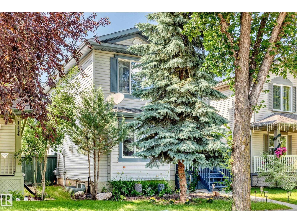
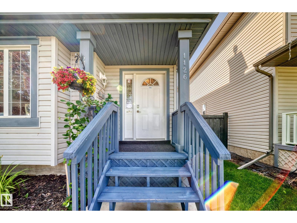
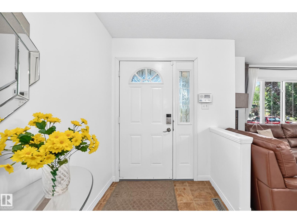
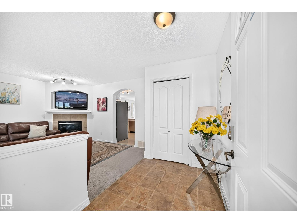
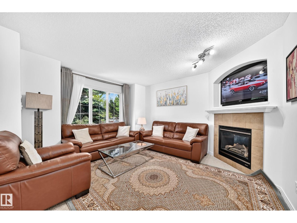
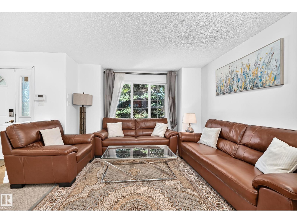
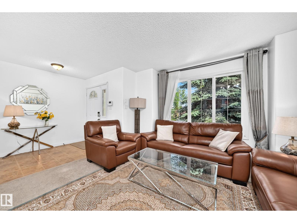
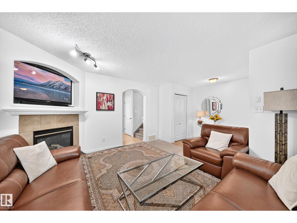
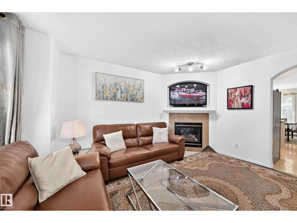
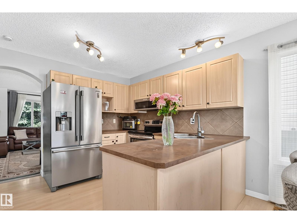
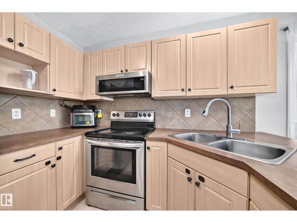
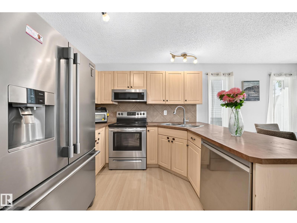
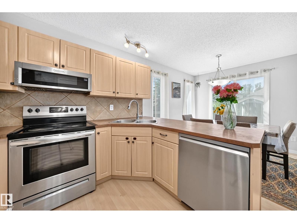
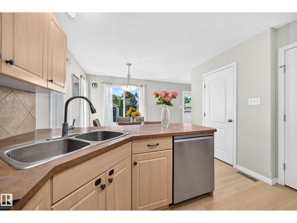
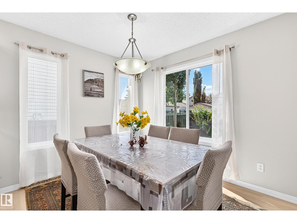
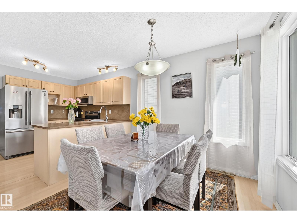
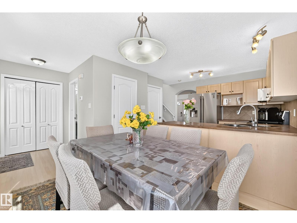
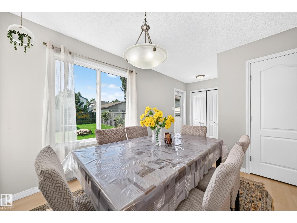
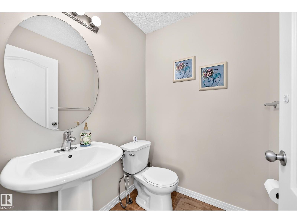
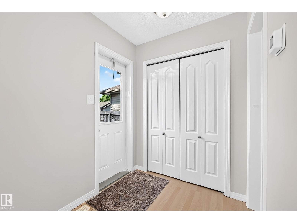
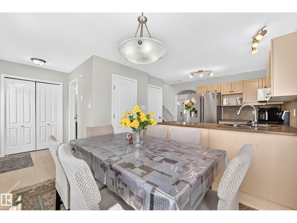
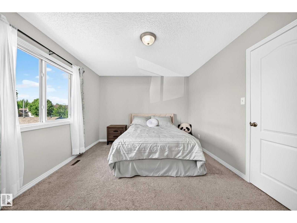
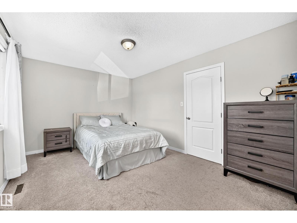
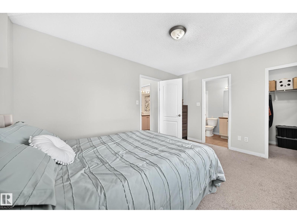
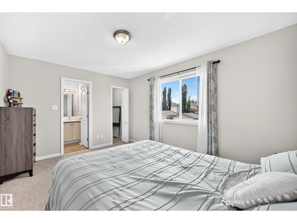
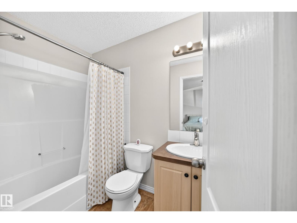
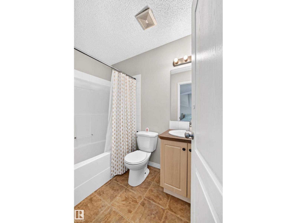
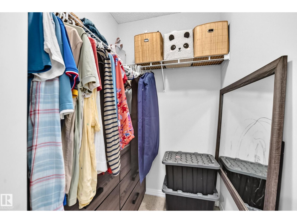
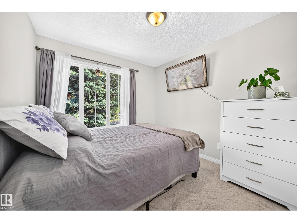
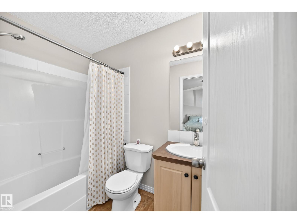
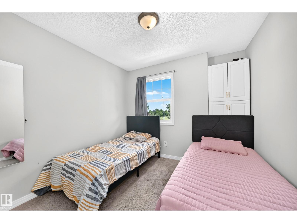
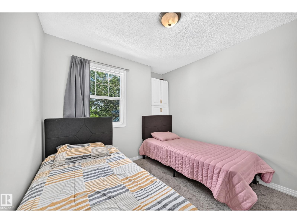
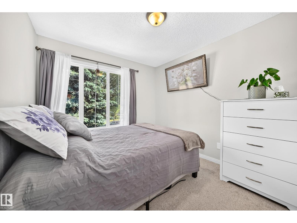
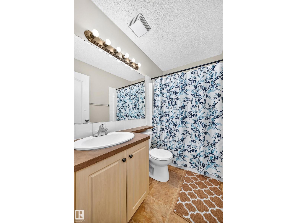
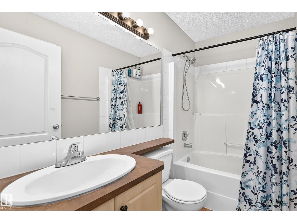
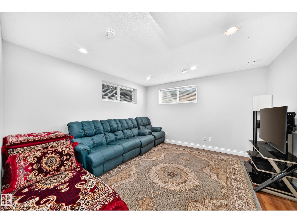
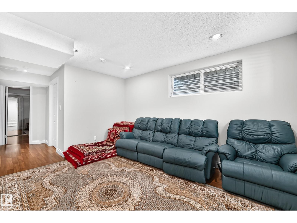
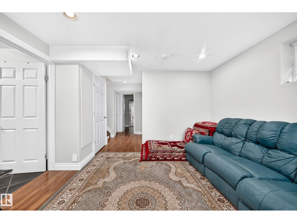
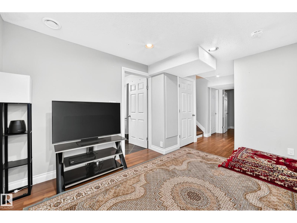
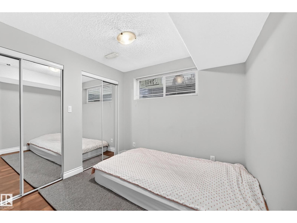
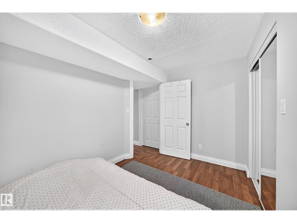
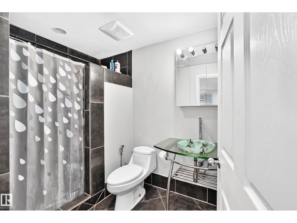
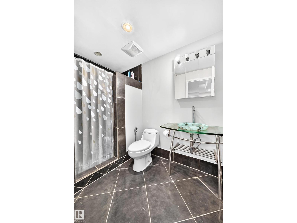
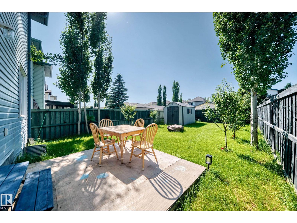
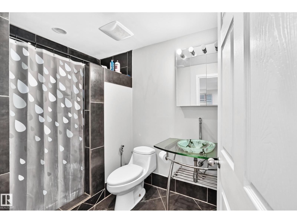
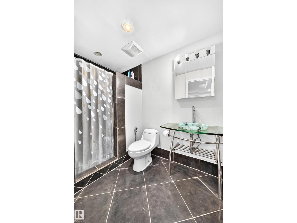
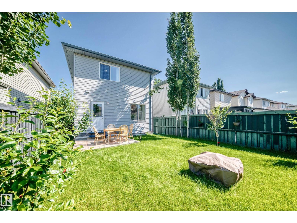
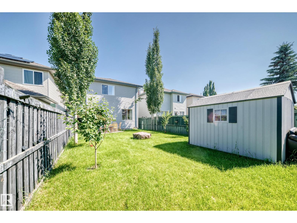
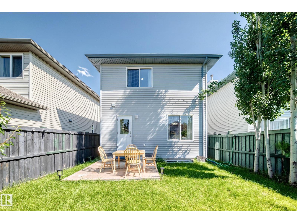
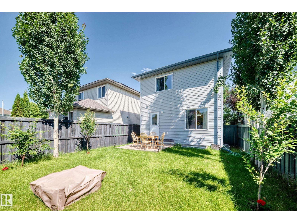
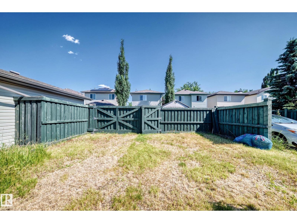
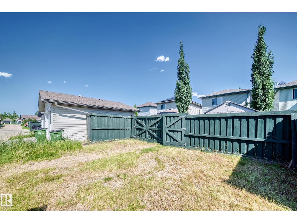
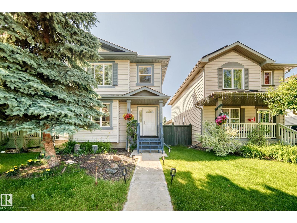
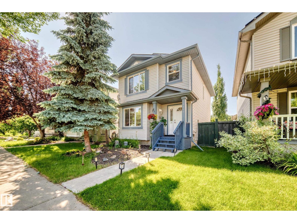
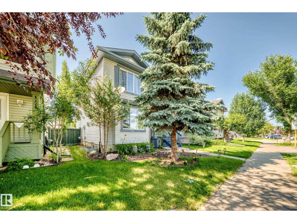
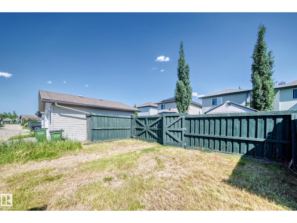
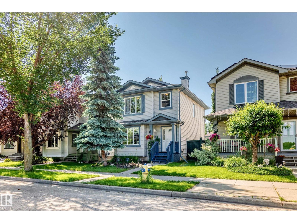
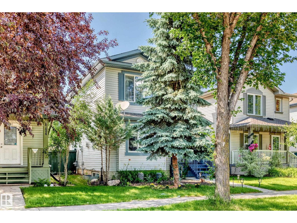
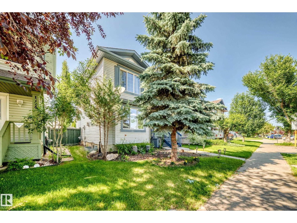
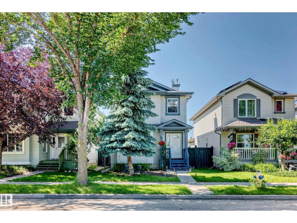
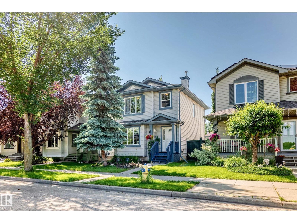
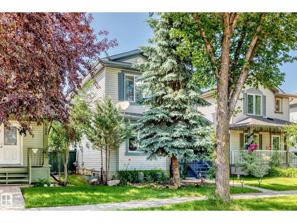
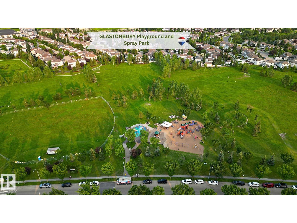
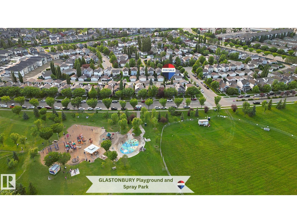
LOCATION, LOCATION, LOCATION! Fantastic OPPORTUNITY in DESIRED Glastonbury, across from Glastonbury Park, playground & spray park! This well-kept 2sty hm offers approx. 1283 sq.ft. AG + F/F bsmt, 4 bdrms, 3.5 baths & sunny W-facing backyard. Main flr c/w cozy living rm w/gas FP, 2pc bath & spacious kit w/peninsula counter, pantry closet & bright dining area w/lrg windows. Upper lvl offers 3 bdrms incl. huge primary suite w/4pc ensuite, W/I closet & rm for king bed, plus 4pc main bath. F/F bsmt c/w rec rm, 3pc bath & 4th bdrm w/dbl closets. Great storage & central vac throughout. Excellent access to Whitemud, Henday Dr, great schools & all amenities. STOP WAITING – START LIVING! (id:53676)
| Bathroom Total | 4 | Bedrooms Total | 4 |
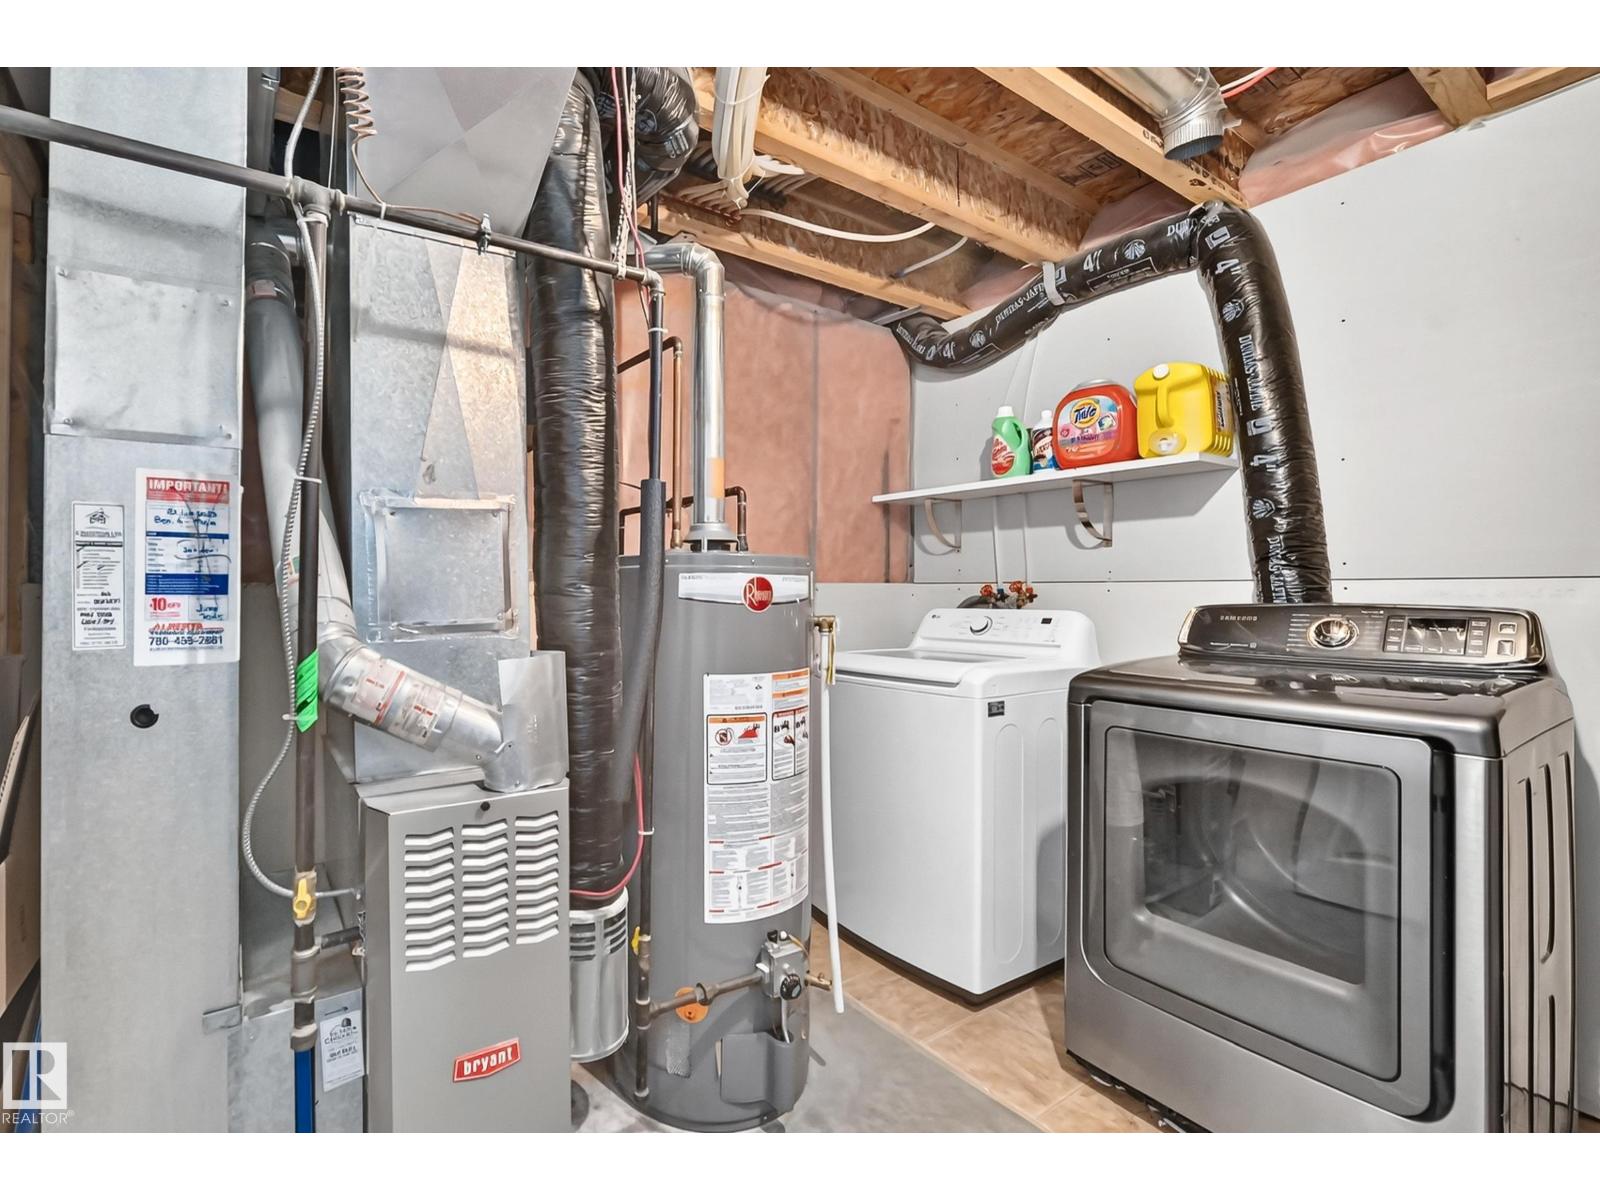
| Appliances | Dishwasher, Dryer, Hood Fan, Refrigerator, Storage Shed, Stove, Central Vacuum, Washer, Window Coverings | Basement Development | Finished |
| Basement Type | Full (finished) | Constructed Date | 2005 |
| Construction Style Attachment | Detached | Half Bath Total | 1 |
| Heating Type | Forced Air | Stories Total | 2 |
| Size Interior | 1284 Sqft | Type | House |
| Parking Pad | |
| Rear |
| Acreage | No | Fence Type | Cross Fenced, Fence |
| Land Amenities | Playground, Public Transit, Shopping | Size Irregular | 315.82 |
| Size Total | 315.82 M2 | Size Total Text | 315.82 M2 |
| Level | Type | Dimensions |
|---|---|---|
| Lower Level | Bedroom 4 | Measurements not available |
| Lower Level | Recreation Room | Measurements not available |
| Main Level | Living Room | Measurements not available |
| Main Level | Dining Room | Measurements not available |
| Main Level | Kitchen | Measurements not available |
| Upper Level | Primary Bedroom | Measurements not available |
| Upper Level | Bedroom 2 | Measurements not available |
| Upper Level | Bedroom 3 | Measurements not available |

Start Your Mortgage Application
