
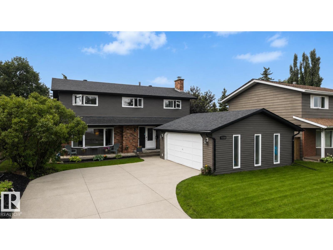
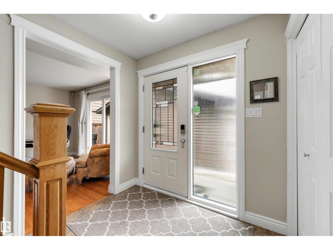
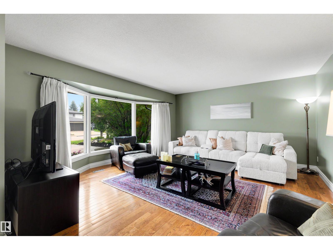
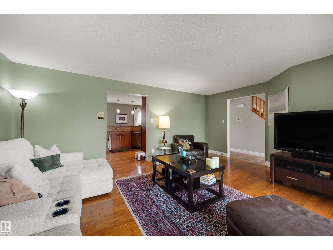
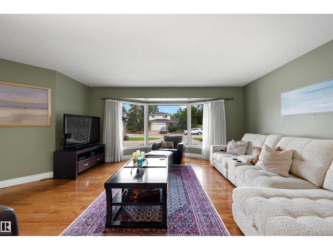
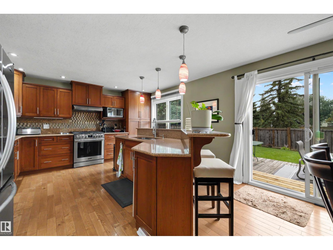
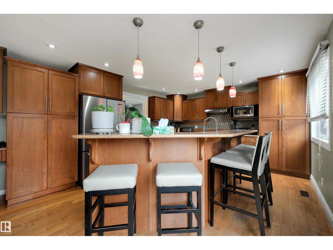
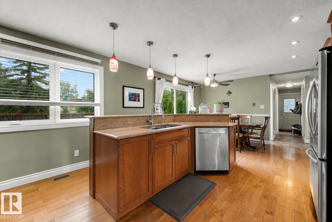
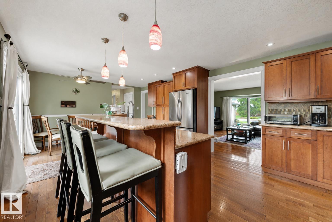
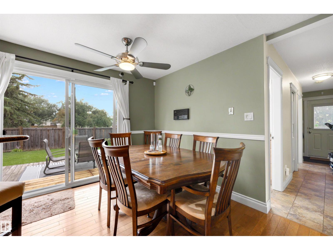
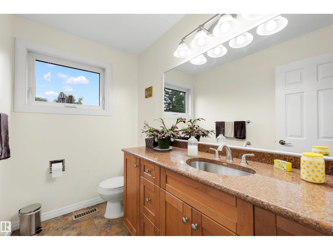
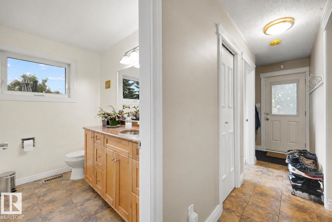
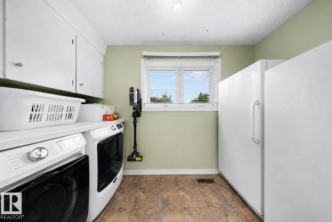
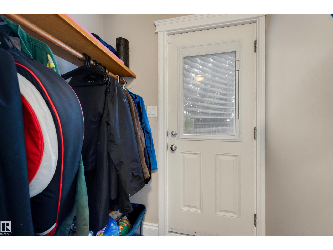
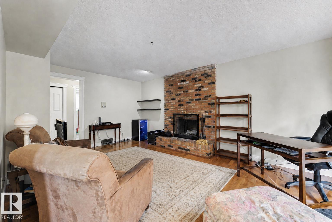
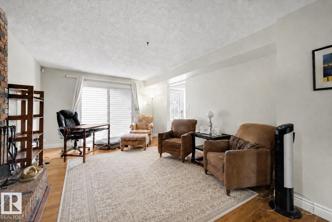
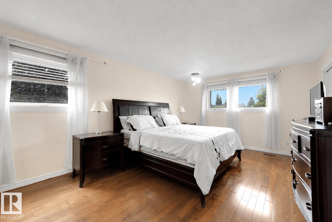
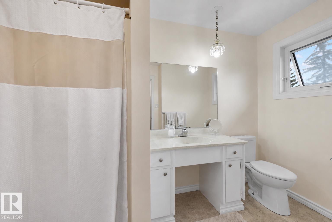
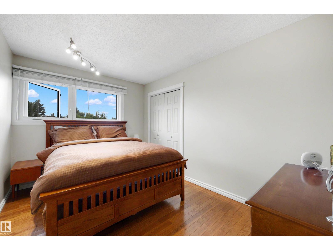
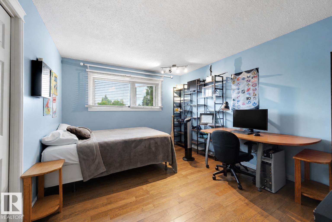
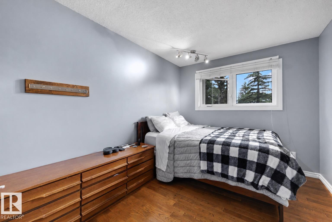
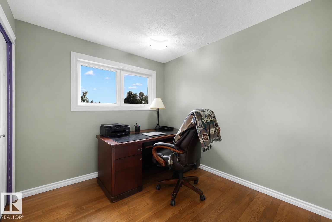
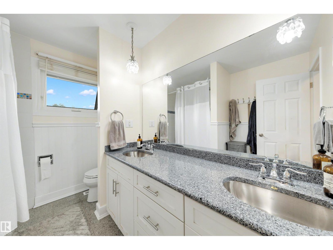
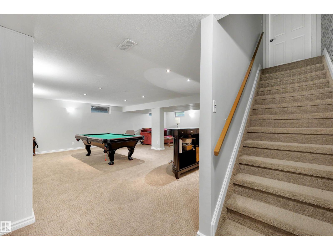
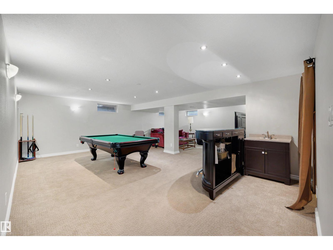
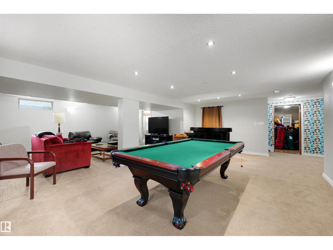
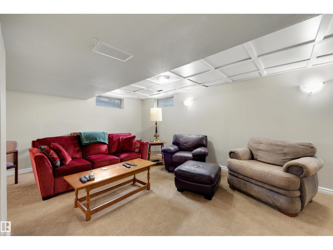
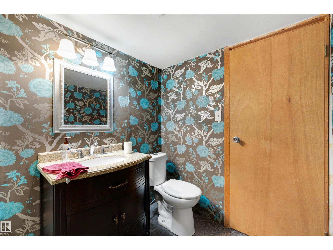
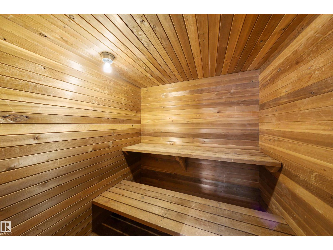
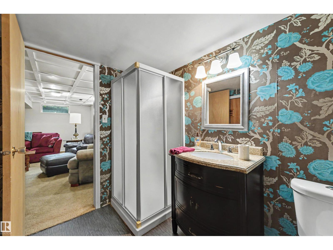
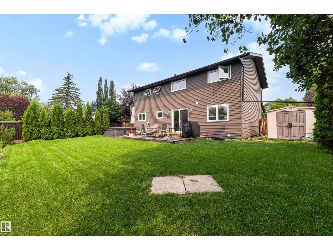
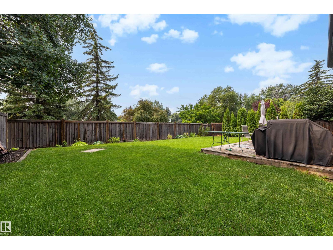
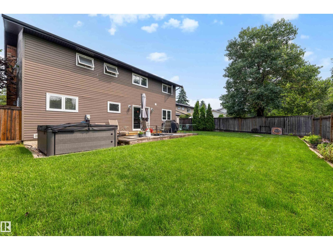
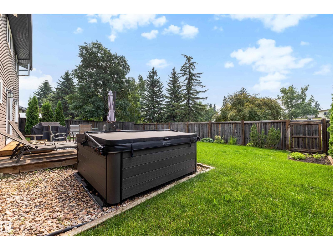
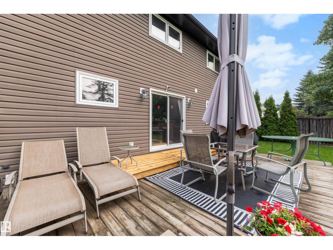
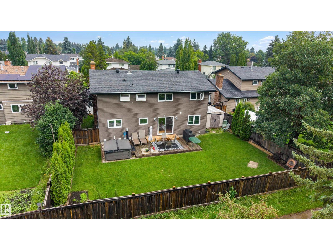
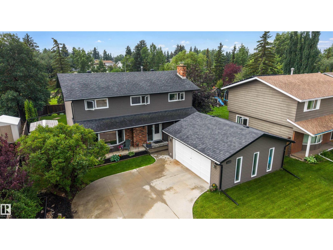
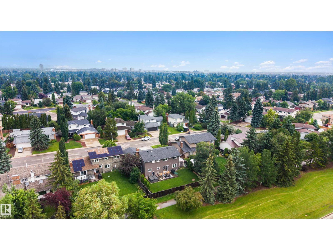
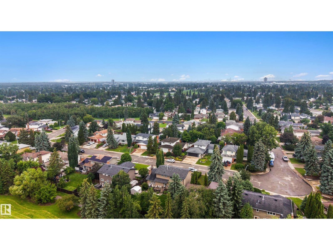
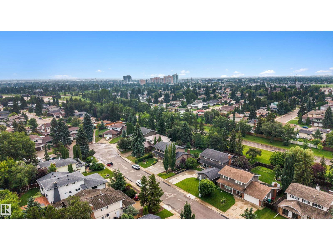
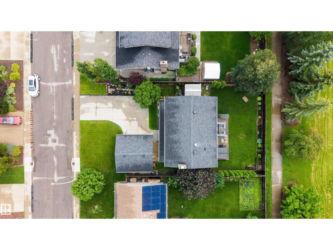
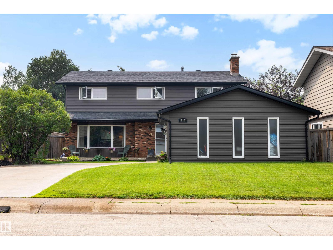
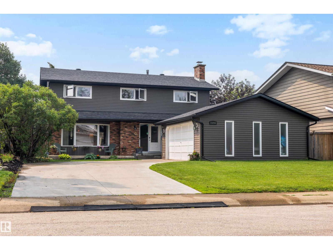
WELCOME TO GREENFIELD! Nestled on a quiet street in this highly sought-after community, this UPDATED 2-storey home offers an ideal family layout with 5 BEDROOMS UPSTAIRS, including a spacious primary retreat w/ 3pc ensuite & dual walk-in closets. A 2nd full bath completes upper level. The main floor features 2 inviting living spaces, cozy wood-burning fireplace, dining area, chef-inspired kitchen, convenient main floor laundry room w/ storage & 2-piece bath. HARDWOOD FLOORING extends throughout the main & 2nd levels. The FULLY FINISHED basement includes large rumpus room, full bath & relaxing sauna! Step outside to enjoy the expansive SOUTH backyard w/ large deck & HOT TUB (2021)- perfect for entertaining. A front access double garage provides great storage & functionality. Extensive upgrades include roof, siding, soffits, doors, windows (except basement), driveway, fence, tankless hot water, water softener & more! Fantastic location just steps to the Derrick Golf Course. A perfect place to call HOME! (id:53676)
| Bathroom Total | 4 | Bedrooms Total | 5 |
| Appliances | Dishwasher, Dryer, Freezer, Garage Door Opener Remote(s), Garage Door Opener, Microwave, Refrigerator, Gas Stove(s), Washer, Window Coverings | Basement Development | Finished |
| Basement Type | Full (finished) | Constructed Date | 1976 |
| Construction Style Attachment | Detached | Fire Protection | Smoke Detectors |
| Fireplace Fuel | Wood | Fireplace Present | Yes |
| Fireplace Type | Unknown | Half Bath Total | 1 |
| Heating Type | Forced Air | Stories Total | 2 |
| Size Interior | 2402 Sqft | Type | House |
| Detached Garage |
| Acreage | No | Fence Type | Fence |
| Land Amenities | Playground, Public Transit, Shopping | Size Irregular | 723.65 |
| Size Total | 723.65 M2 | Size Total Text | 723.65 M2 |
| Level | Type | Dimensions |
|---|---|---|
| Basement | Recreation Room | 8.59 m x 7.87 m |
| Basement | Storage | 8.31 m x 3.59 m |
| Basement | Utility Room | 2.48 m x 1.51 m |
| Main Level | Living Room | 4.79 m x 5.71 m |
| Main Level | Dining Room | 4.11 m x 1.99 m |
| Main Level | Kitchen | 4.11 m x 4.94 m |
| Main Level | Family Room | 5.87 m x 3.75 m |
| Upper Level | Primary Bedroom | 5.46 m x 3.77 m |
| Upper Level | Bedroom 2 | 4.32 m x 3.4 m |
| Upper Level | Bedroom 3 | 4.04 m x 2.74 m |
| Upper Level | Bedroom 4 | 2.88 m x 2.66 m |
| Upper Level | Bedroom 5 | 4.32 m x 2.69 m |

Start Your Mortgage Application
