fbpx

11233 103 St Nw, Edmonton, Alberta T5G 2H6

MLS® # E4511995

$360,000

Property Size 1372
Bedrooms 6
Bathrooms 3
Year Built 1947

Description

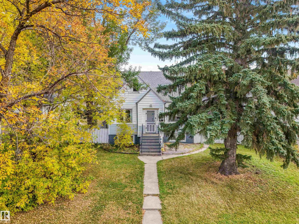
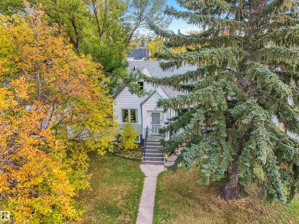
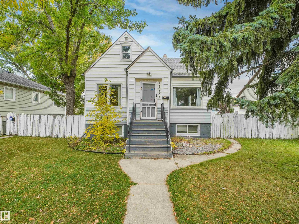
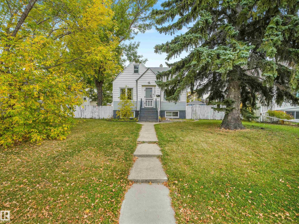
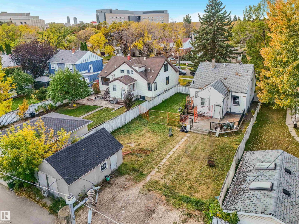
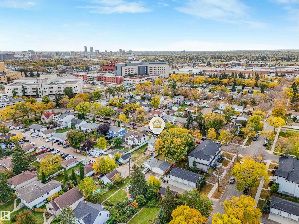
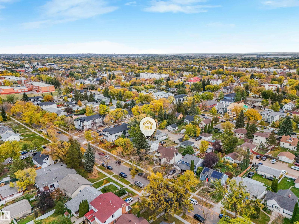
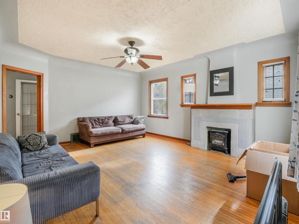
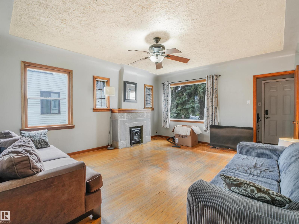
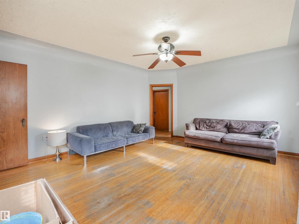
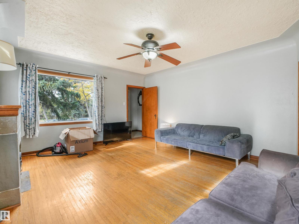
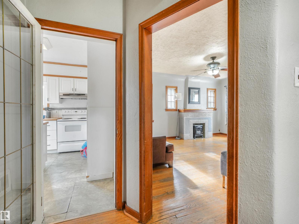
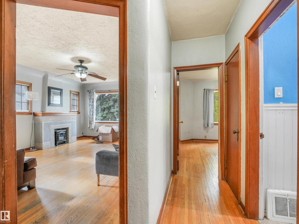
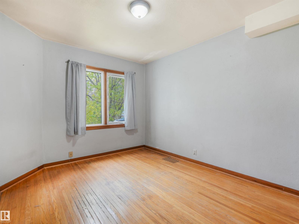
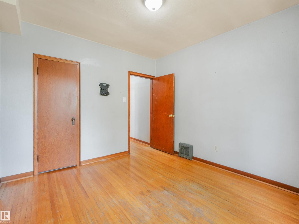
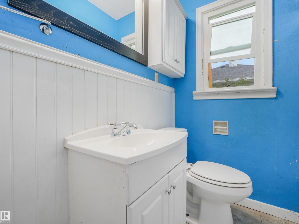
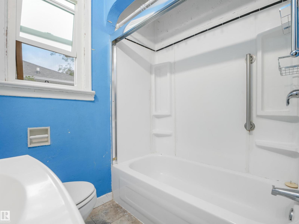
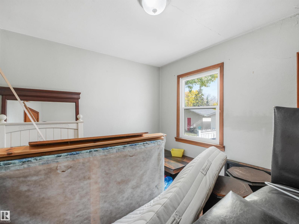
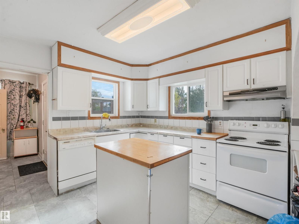
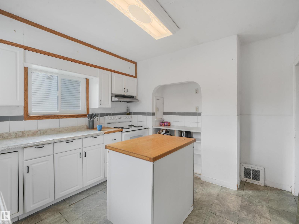
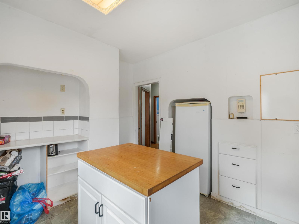
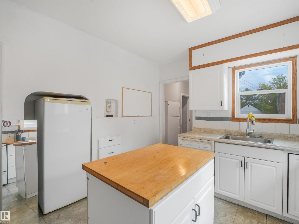
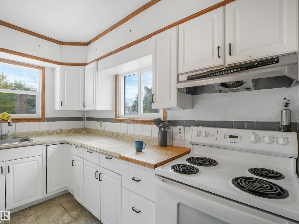
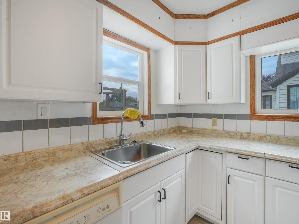
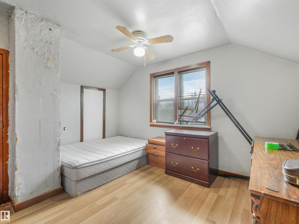
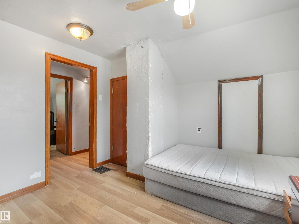
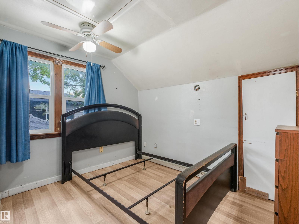
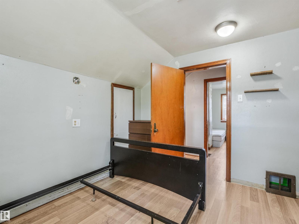
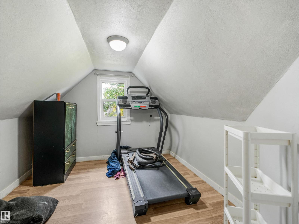
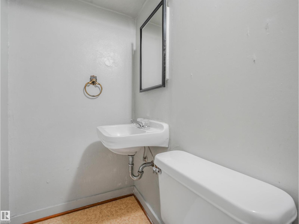
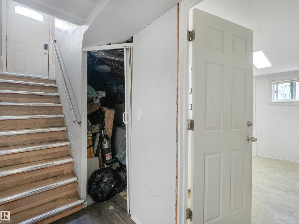
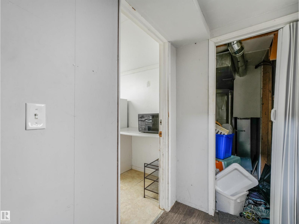
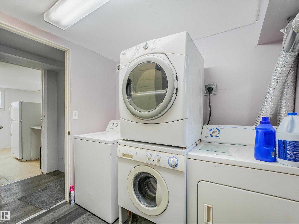
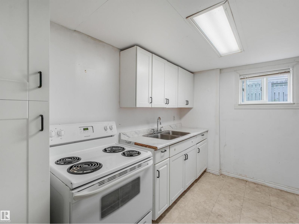
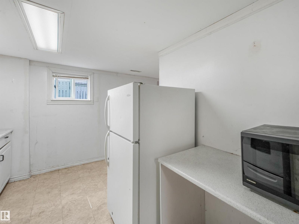
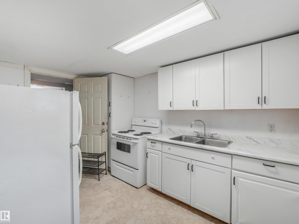
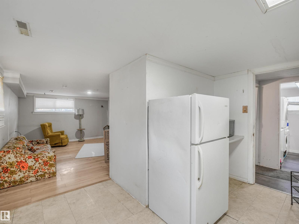
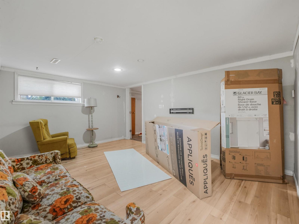
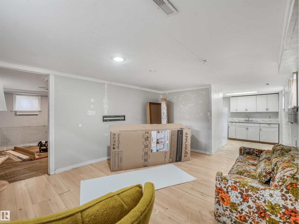
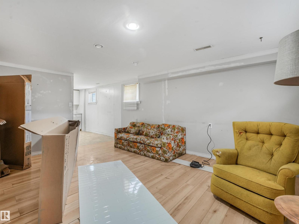
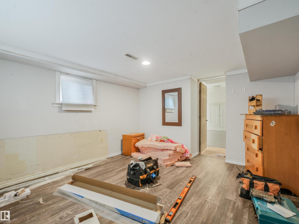
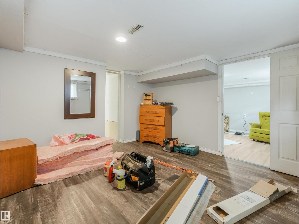
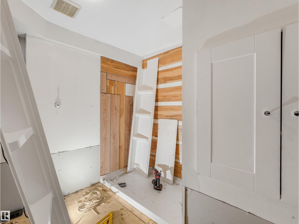
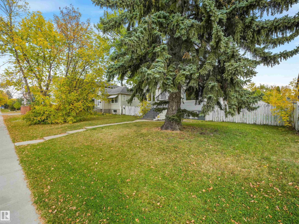
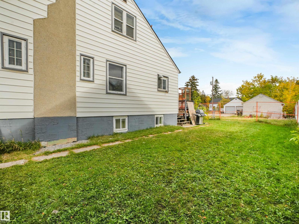
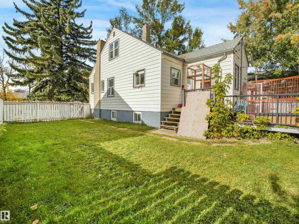
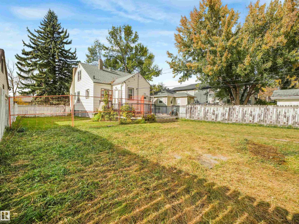
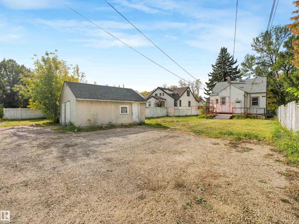
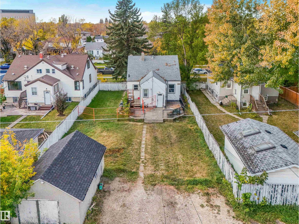
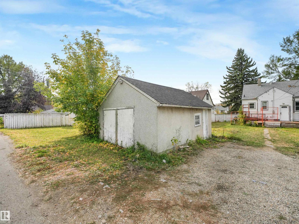
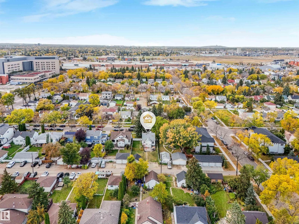
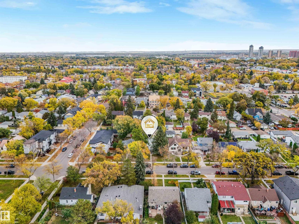
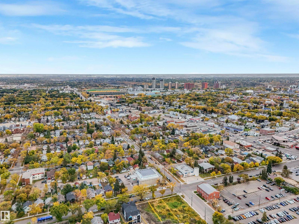
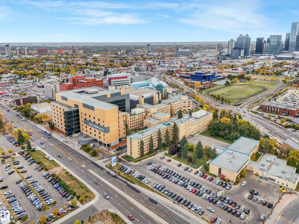
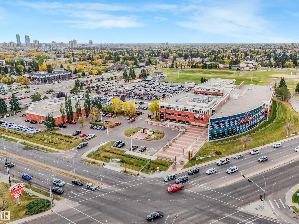
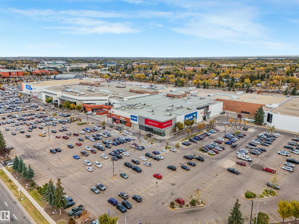
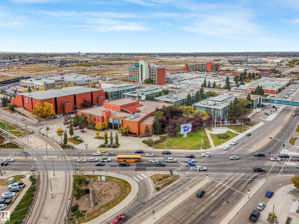
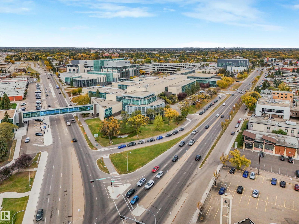
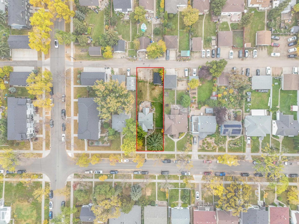
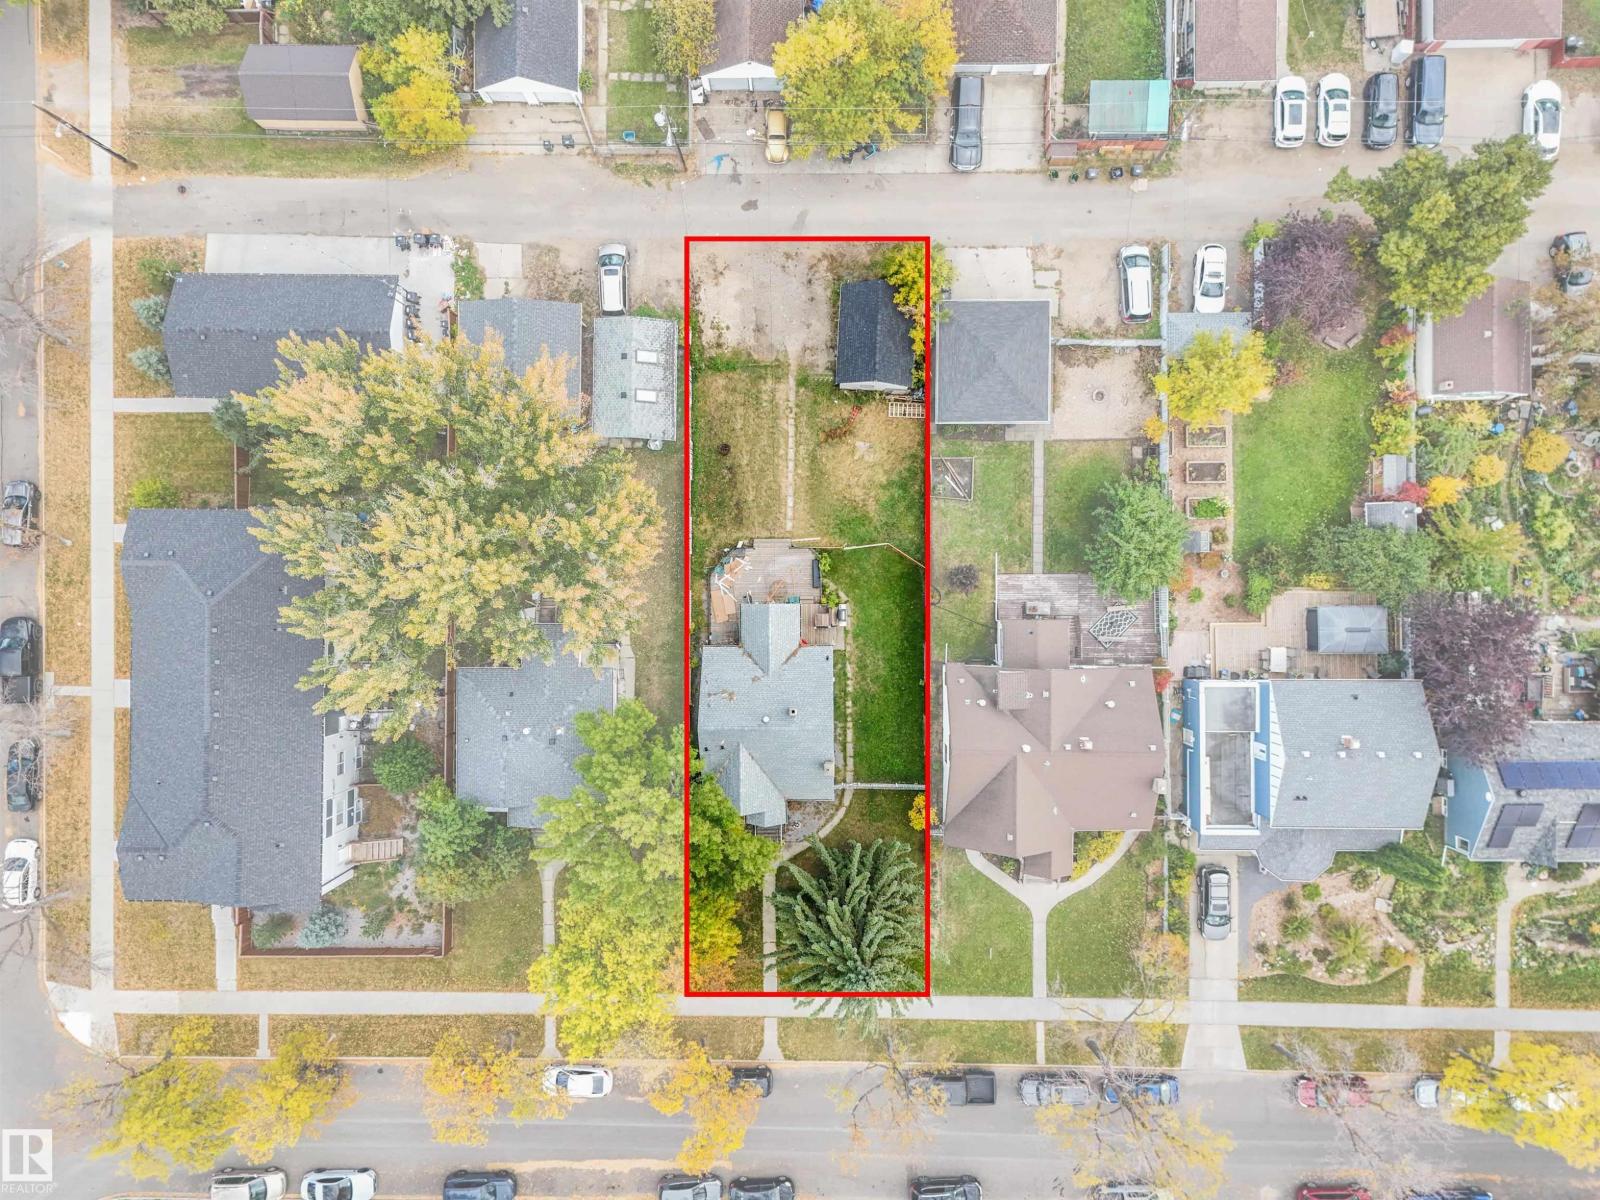
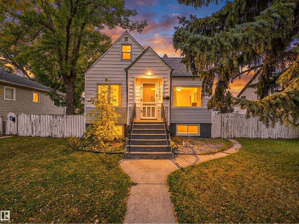
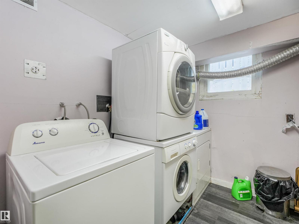
WOW! RARE SPRUCE AVENUE OPPORTUNITY! INVESTORS • DEVELOPERS • FIRST-TIME BUYERS — DON'T MISS THIS ONE! Welcome to this charming 6-bedroom, 2-storey home on a 50' x 150' RF3 lot with over 2,200 sq. ft. of living space! The main floor has a spacious living room, 2 large bedrooms, updated windows, and an L-shaped kitchen with plenty of cabinets, island, and dishwasher. Upstairs offers 2 more bedrooms, a 2-piece bathroom, and an office/flex room. The fully separate basement suite includes a bedroom, living room, kitchen, 3-piece bathroom, egress windows, and washer/dryer combo — perfect for rental income or extended family. Outside you'll find a deck, large backyard,detached garage, new landscaping, and plenty of parking. INCREDIBLE LOCATION! Steps to NAIT, Royal Alexandra Hospital, Glenrose, and Kingsway Mall, with easy access to downtown, transit, shopping, and major roadways. 50' x 150' RF3 LOT + 6 BEDROOMS + SEPARATE SUITE + 2,200+ SQ. FT New Renovations in the basement, flooring & bathroom. (id:53676)

PROPERTY FEATURES

  • MLS® Number E4511995
  • Price $360,000
  • Bedrooms: 6
  • Bathrooms: 3
  • Square Footage: 1372 sqft
  • Property Type: House
  • Neighbourhood: Spruce Avenue
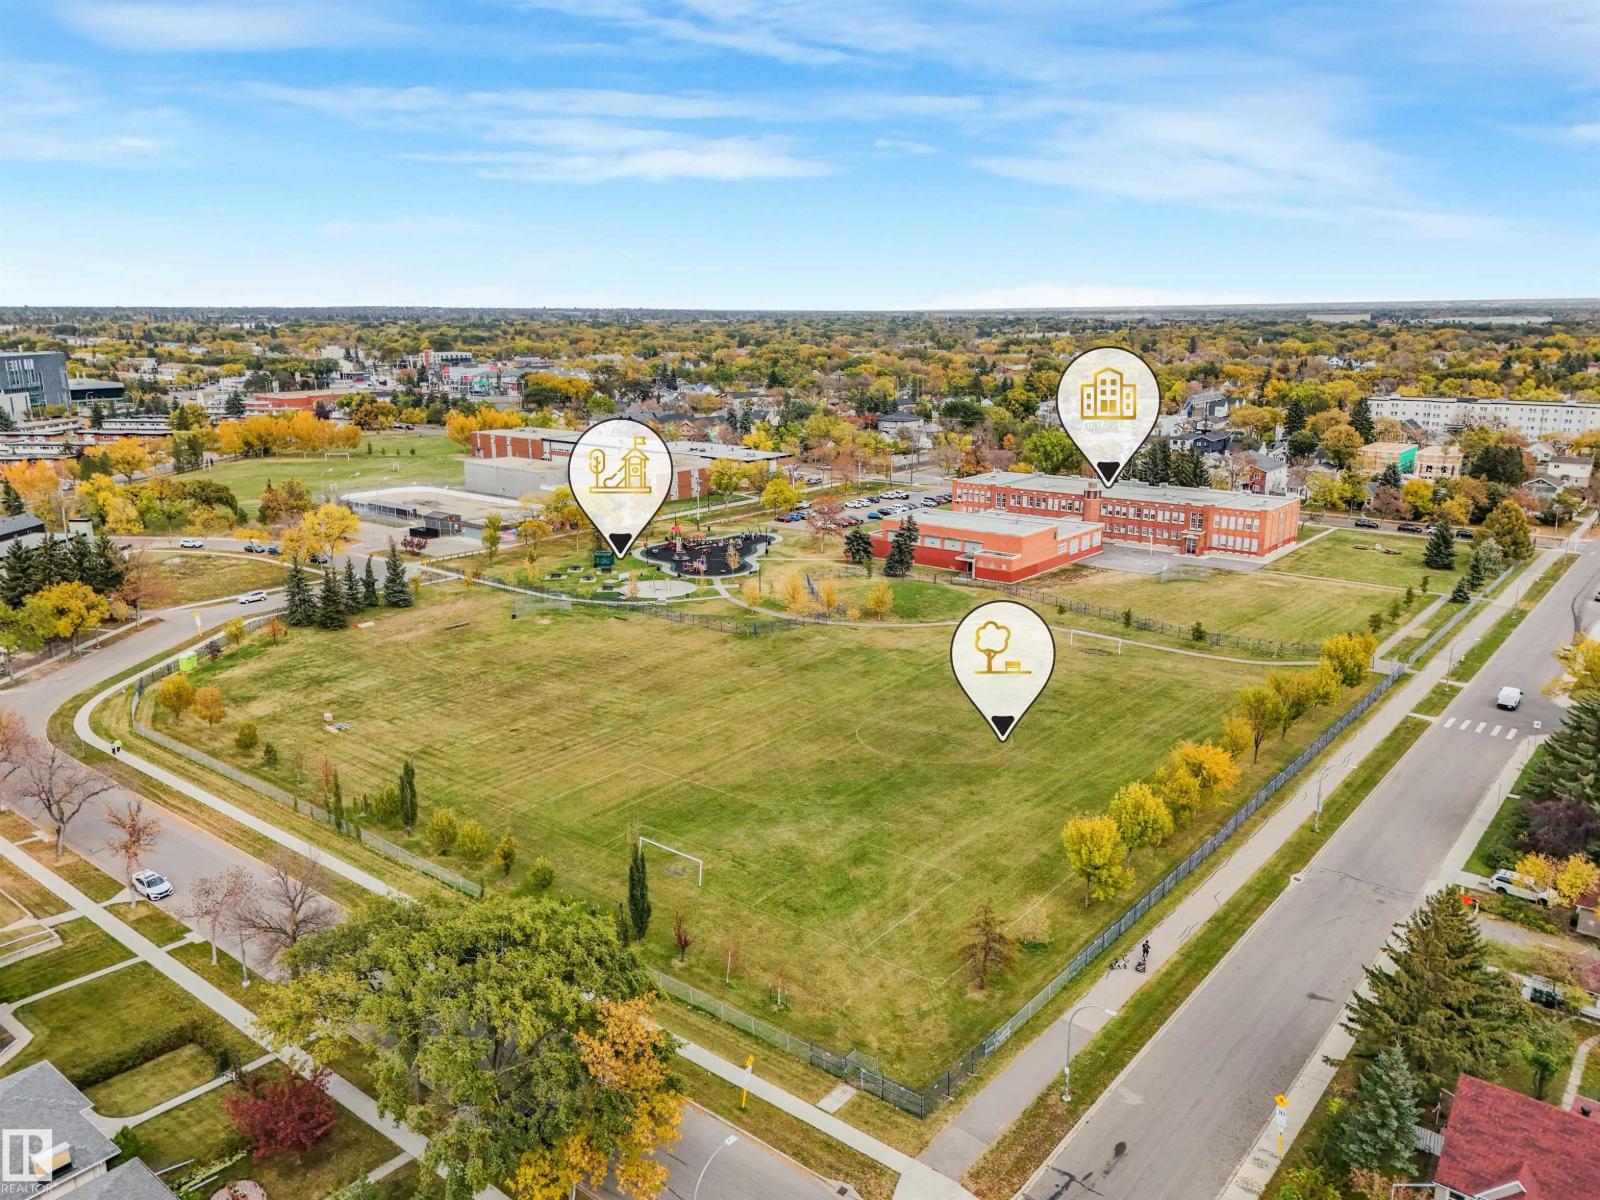
  • Amenities Near By Playground, Public Transit, Schools, Shopping
  • Community Features Public Swimming Pool
  • Features Subdividable Lot
  • Structure Deck

Buildings

Bathroom Total 3 Bedrooms Total 6
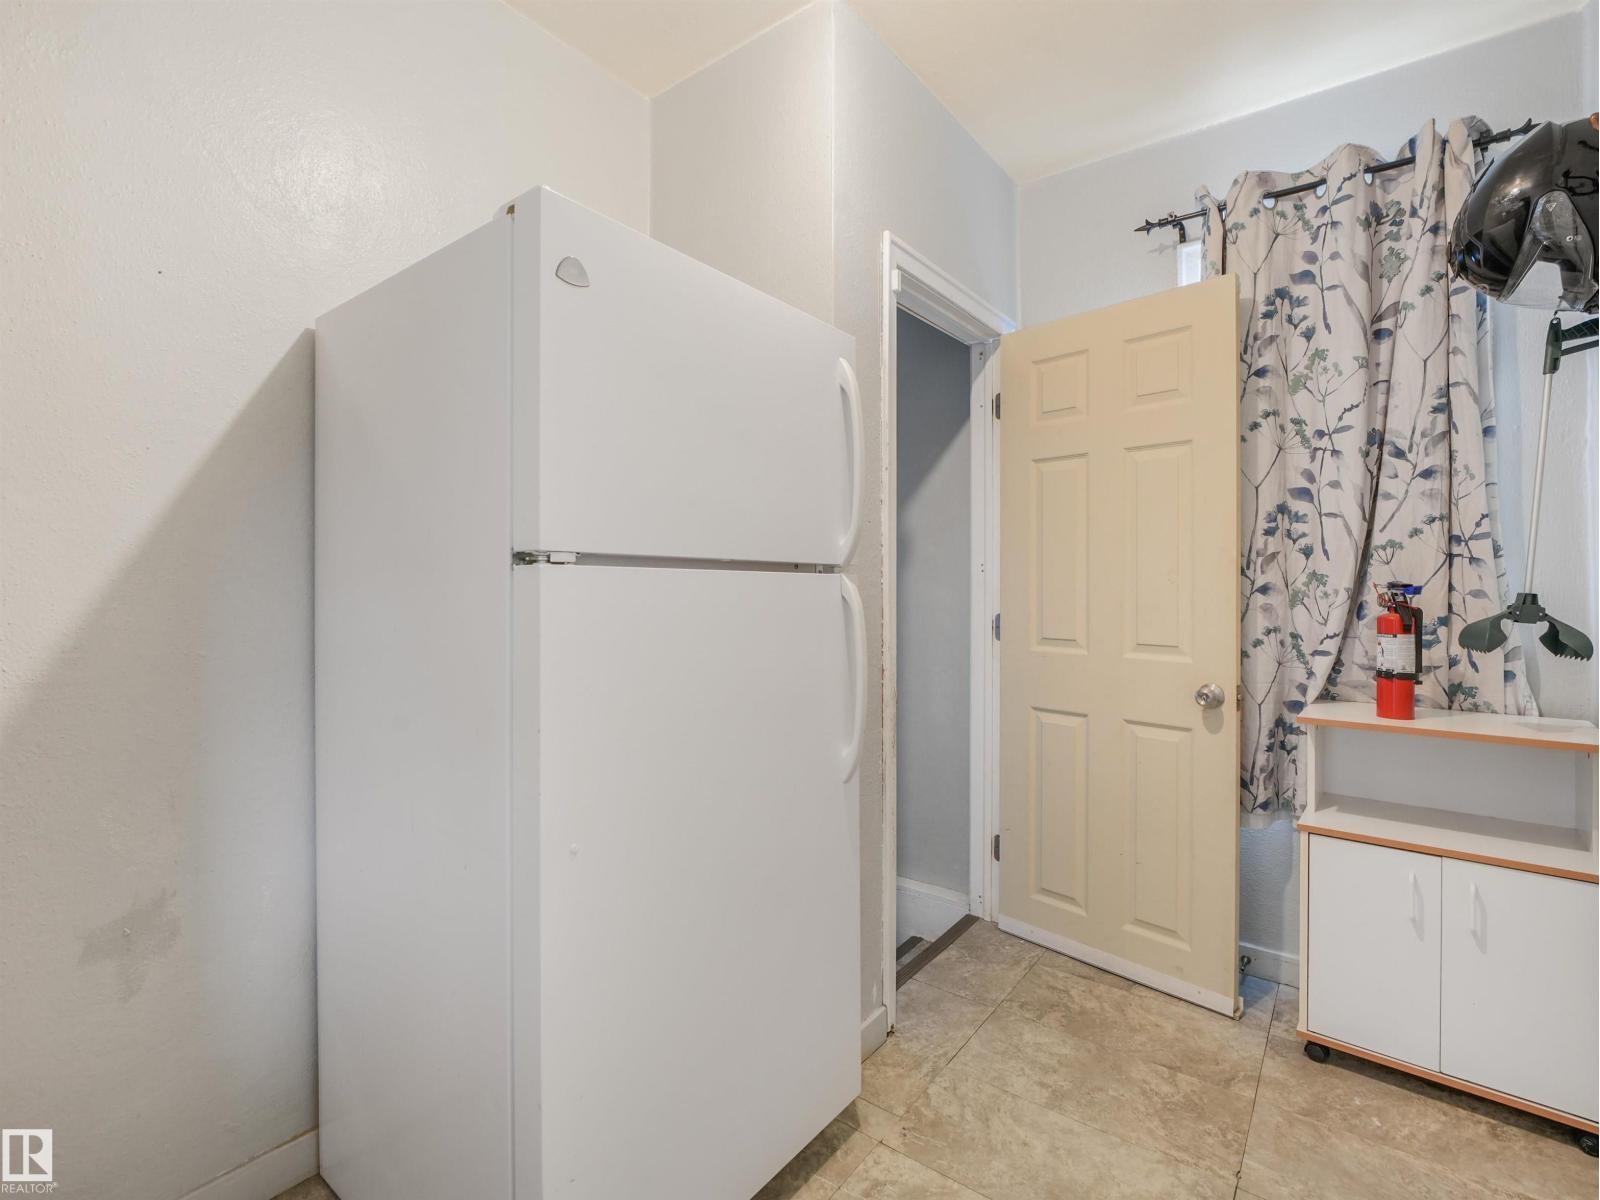
Appliances Dishwasher, Dryer, Fan, Washer, Window Coverings, See Remarks, Two Refrigerators, Two Stoves Basement Development Finished
Basement Type Full (finished) Constructed Date 1947
Construction Style Attachment Detached Fire Protection Smoke Detectors
Heating Type Forced Air Stories Total 2
Size Interior 1372 Sqft Type House

Parking

Detached Garage

Land

Acreage No Land Amenities Playground, Public Transit, Schools, Shopping
Size Irregular 697.53 Size Total 697.53 M2
Size Total Text 697.53 M2

Rooms

Level Type Dimensions
Basement Bedroom 6 Measurements not available
Main Level Living Room Measurements not available
Main Level Dining Room Measurements not available
Main Level Kitchen Measurements not available
Main Level Bedroom 5 Measurements not available
Upper Level Primary Bedroom Measurements not available
Upper Level Bedroom 2 Measurements not available
Upper Level Bedroom 3 Measurements not available
Upper Level Bedroom 4 Measurements not available

BROKERAGE

  • Office: Exp Realty

Start Your Mortgage Application

Schedule a Tour

Do you have questions?

Call or text today, we are here to help!

587-719-1004

Scroll to Top