
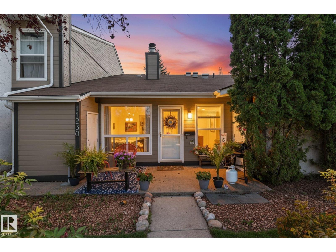
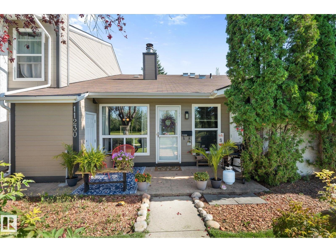
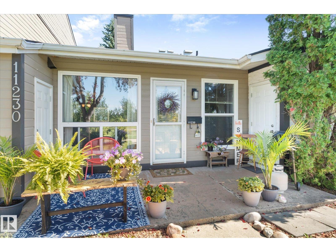
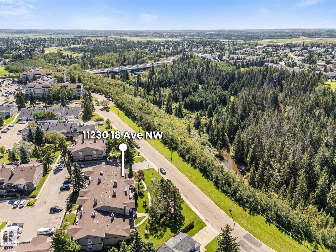
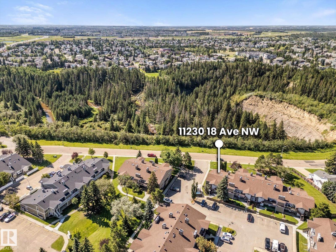
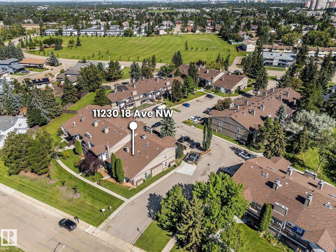
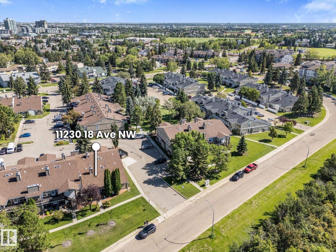
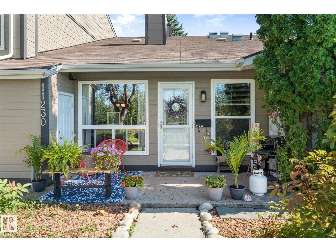
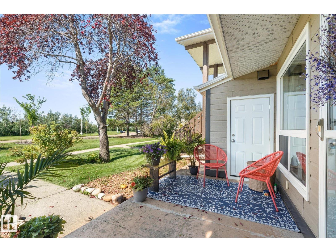
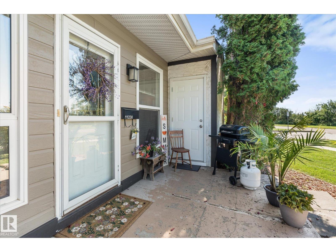
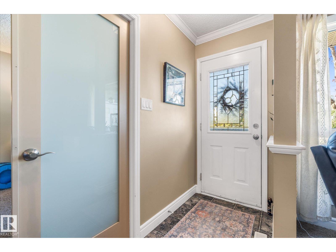
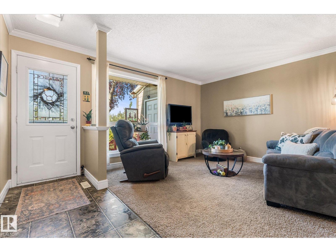
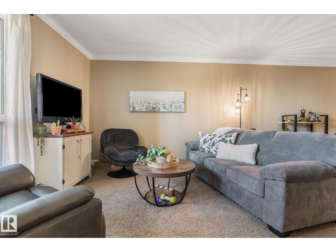
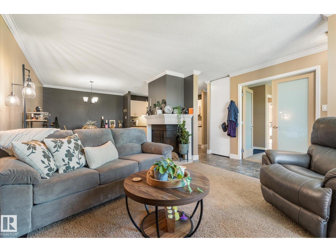
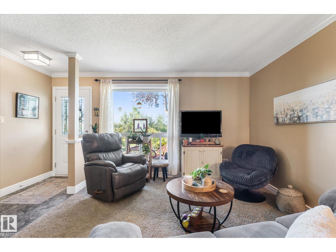
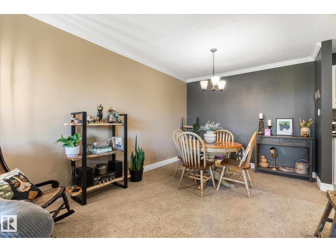
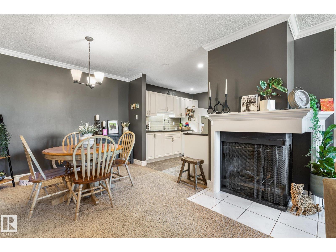
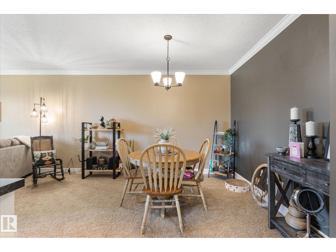
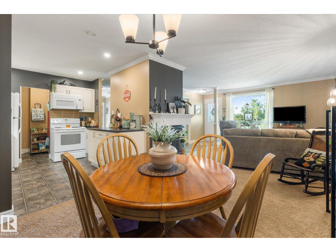
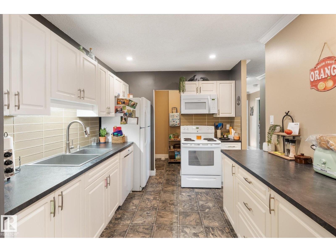
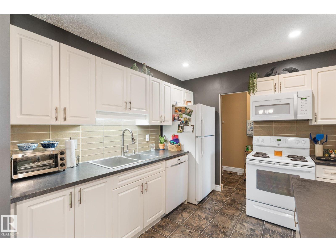
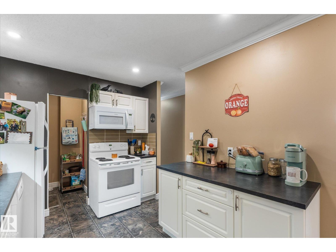
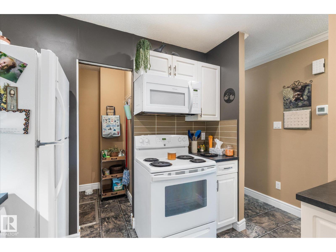
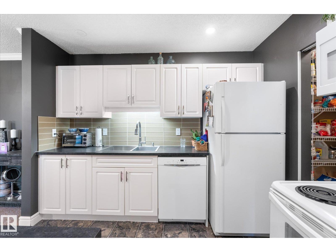
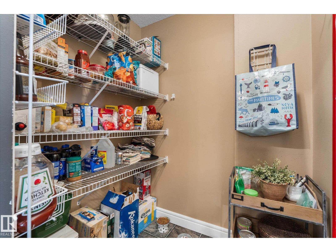
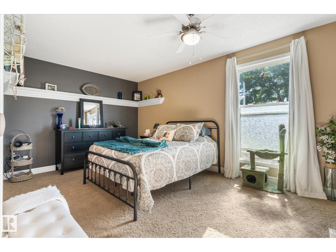
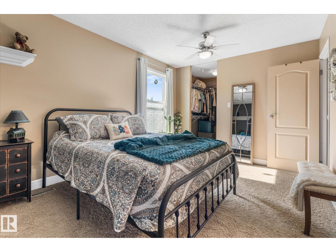
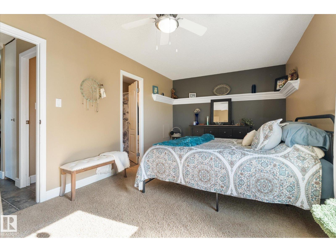
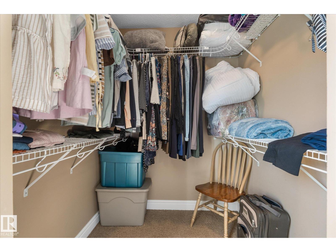
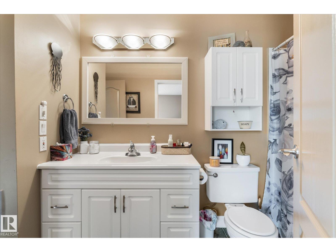
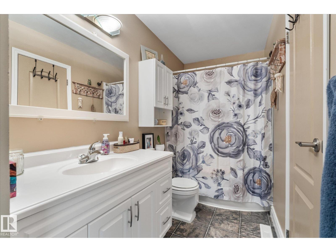
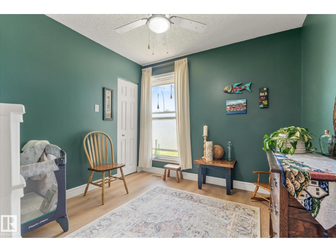
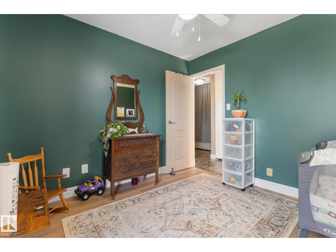
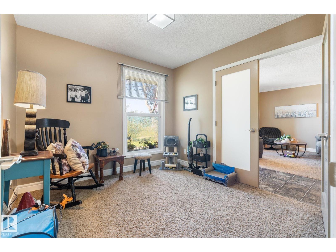
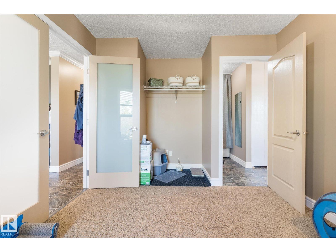
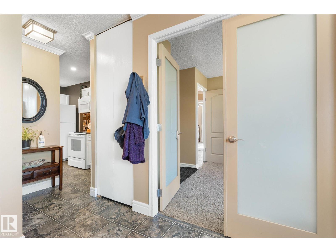
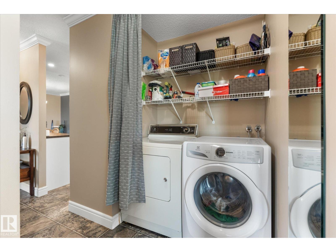
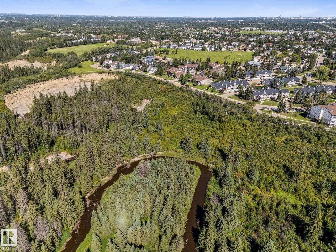
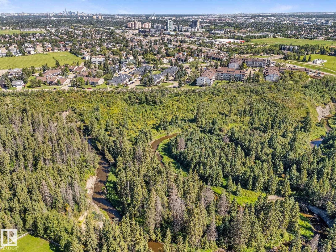
Beautifully updated end-unit bungalow-style home offering two bedrooms plus a den, perfect as a third bedroom or home office. Enjoy a private south-facing location overlooking the ravine and just steps from Blackmud Creek. Inside, you'll find a bright, modern interior with an updated kitchen and bathroom, walk-in pantry and convenient main floor laundry. The spacious primary bedroom easily fits a king-sized bed and features a walk-in closet with direct access to the main bath. The second bedroom also has its own walk-in closet, providing plenty of extra storage. One of the best features? Nobody living above or below you! Step outside to a welcoming patio surrounded by greenery, perfect for relaxing and enjoying the peaceful setting. A large private storage room, tons of visitor and street parking, and a quiet community add even more convenience. Close to shopping, recreation, transit and everyday amenities, this home offers a combination of privacy, location and low-maintenance living. (id:53676)
| Bathroom Total | 1 | Bedrooms Total | 3 |
| Appliances | Dishwasher, Dryer, Fan, Garburator, Microwave Range Hood Combo, Refrigerator, Stove, Washer, Window Coverings | Architectural Style | Carriage, Bungalow |
| Basement Type | None | Constructed Date | 1978 |
| Heating Type | Forced Air | Stories Total | 1 |
| Size Interior | 1041 Sqft | Type | Row / Townhouse |
| Stall |
| Acreage | No | Land Amenities | Public Transit, Shopping |
| Size Irregular | 256.98 | Size Total | 256.98 M2 |
| Size Total Text | 256.98 M2 |
| Level | Type | Dimensions |
|---|---|---|
| Basement | Dining Room | 3 m x 2.71 m |
| Main Level | Living Room | 3.55 m x 5 m |
| Main Level | Kitchen | 3.2 m x 2.73 m |
| Main Level | Primary Bedroom | 3.05 m x 4.59 m |
| Main Level | Bedroom 2 | 2.86 m x 3.05 m |
| Main Level | Bedroom 3 | 2.94 m x 3.9 m |
| Main Level | Laundry Room | 1.55 m x 0.79 m |
| Main Level | Storage | 2.8 m x 1.04 m |

Start Your Mortgage Application
