
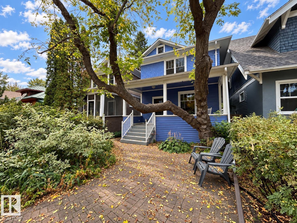
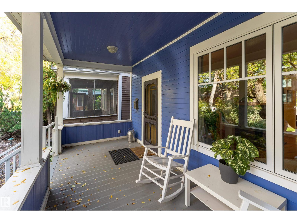
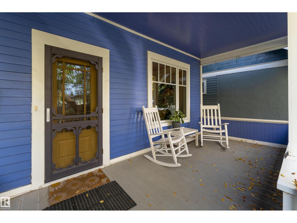
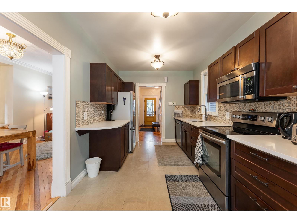
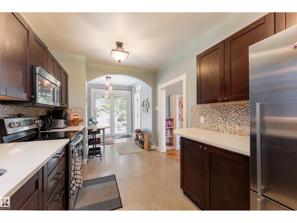
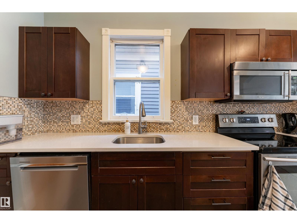
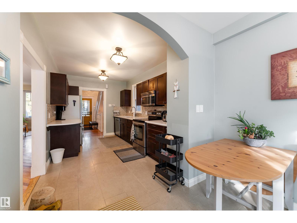
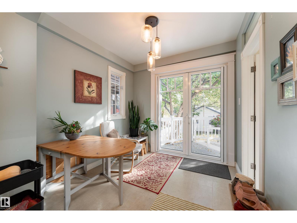
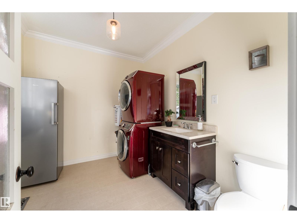
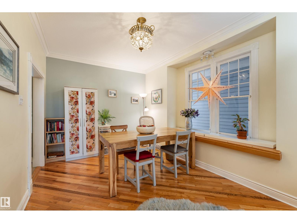
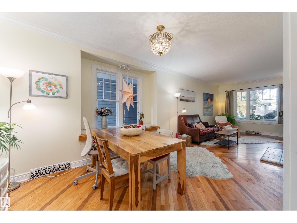
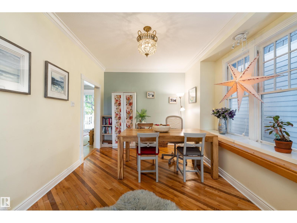
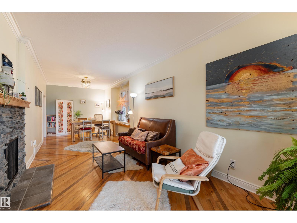
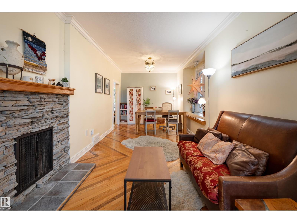
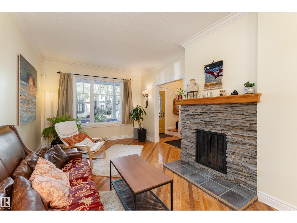
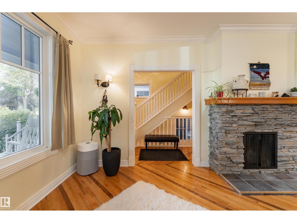
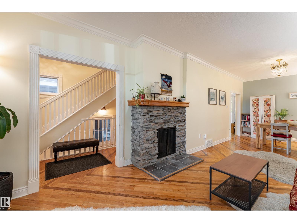
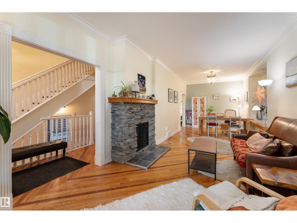
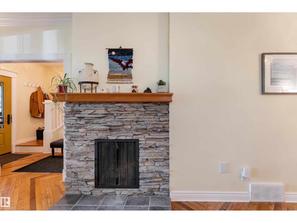
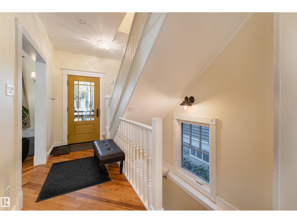
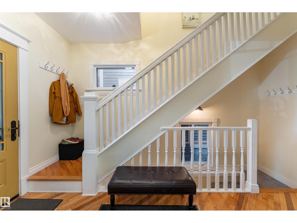
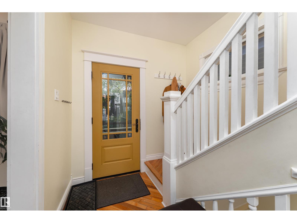
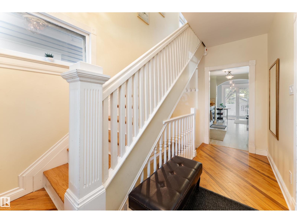
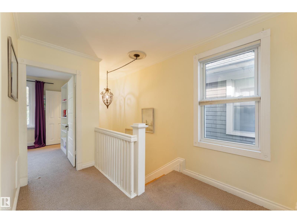
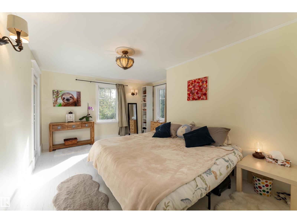
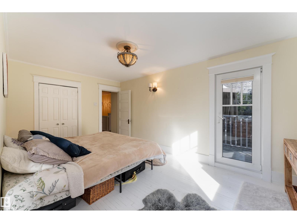
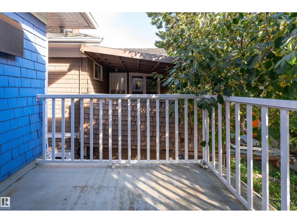
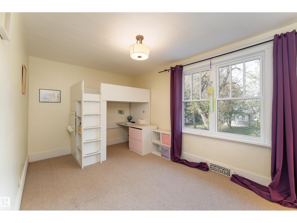
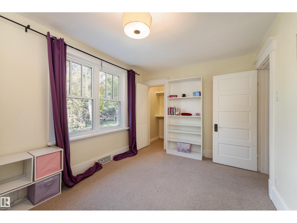
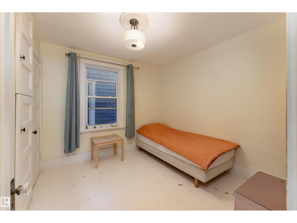
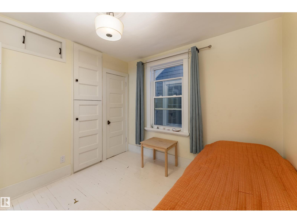
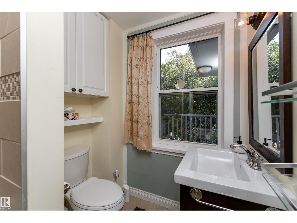
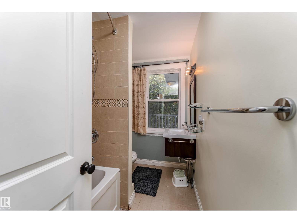
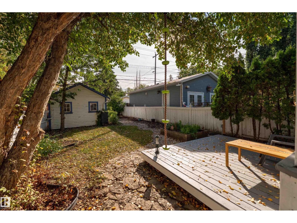
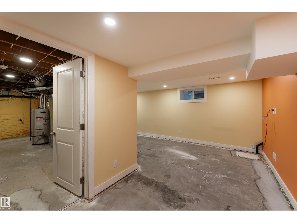
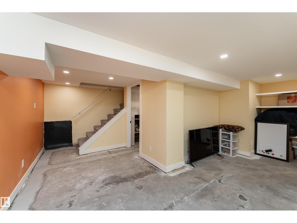
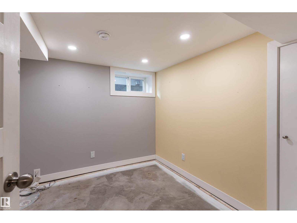
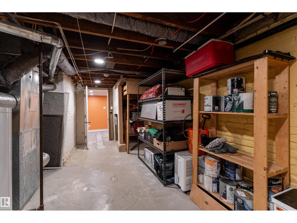
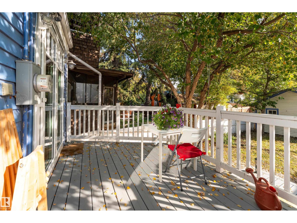
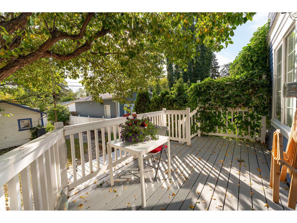
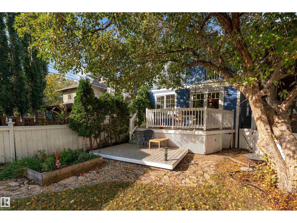
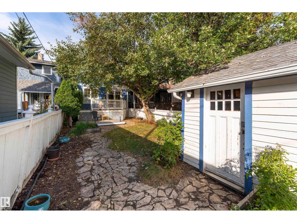
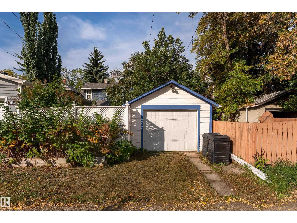
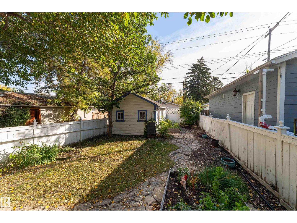
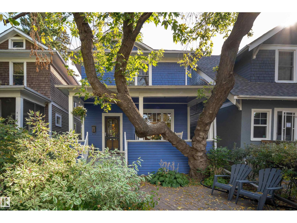
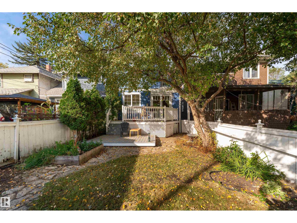
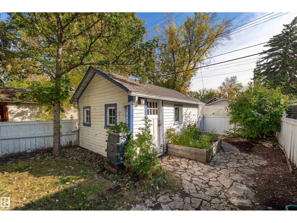
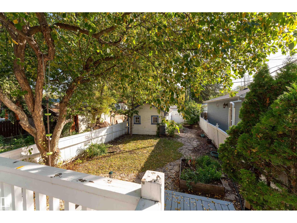
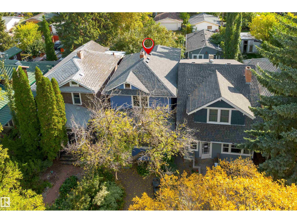
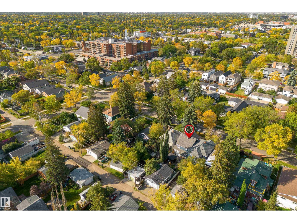
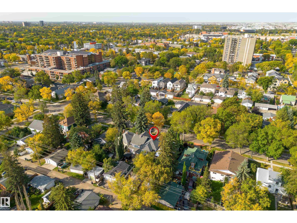
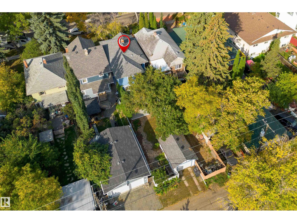
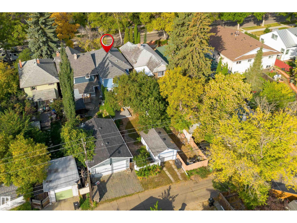
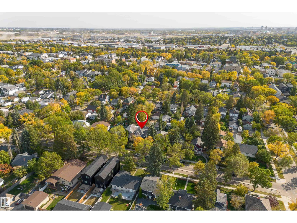
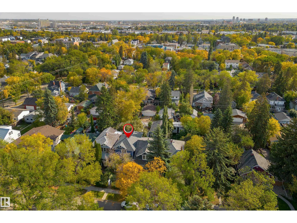
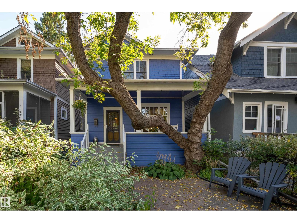
TIMELESS CHARACTER HOME in the heart of historic Edmonton, beautifully updated while preserving its original charm. A welcoming front veranda opens to a warm, light-filled interior with hardwood, traditional living and dining rooms, a cozy fireplace and upgraded lighting. The renovated kitchen with new quartz counters, stainless steel appliances, travertine tile and a bright eating nook overlooking the garden, 1/2 bath and convenient laundry complete the main level. Upstairs offers 3 generous bedrooms, including a spacious primary with dual closets & private balcony, plus an updated 4-piece bath. The finished basement adds extra living space. Outside, enjoy a private, fully fenced yard & attached deck. Upgrades include newer windows and doors, updated electrical and plumbing, insulation, weeping tile and sump pump. Wonderful neighbourhood with a strong sense of community. Extremely walkable to 124 Street cafés, markets and restaurants, minutes to the downtown core & the University of Alberta (id:53676)
| Bathroom Total | 2 | Bedrooms Total | 3 |
| Amenities | Vinyl Windows | Appliances | Dishwasher, Dryer, Microwave Range Hood Combo, Refrigerator, Stove, Washer, Window Coverings |
| Basement Development | Partially Finished | Basement Type | Full (partially Finished) |
| Constructed Date | 1912 | Construction Style Attachment | Detached |
| Fireplace Fuel | Wood | Fireplace Present | Yes |
| Fireplace Type | Unknown | Half Bath Total | 1 |
| Heating Type | Forced Air | Stories Total | 2 |
| Size Interior | 1501 Sqft | Type | House |
| Detached Garage |
| Acreage | No | Fence Type | Fence |
| Land Amenities | Playground, Public Transit, Schools, Shopping | Size Irregular | 331.04 |
| Size Total | 331.04 M2 | Size Total Text | 331.04 M2 |
| Level | Type | Dimensions |
|---|---|---|
| Lower Level | Family Room | Measurements not available |
| Main Level | Living Room | Measurements not available |
| Main Level | Dining Room | Measurements not available |
| Main Level | Kitchen | Measurements not available |
| Upper Level | Primary Bedroom | Measurements not available |
| Upper Level | Bedroom 2 | Measurements not available |
| Upper Level | Bedroom 3 | Measurements not available |

Start Your Mortgage Application
