
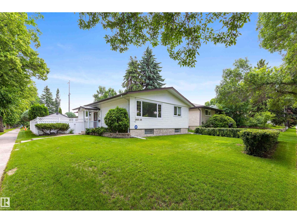
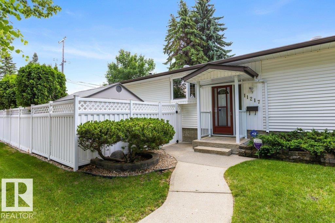
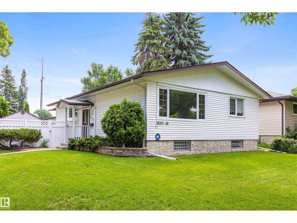
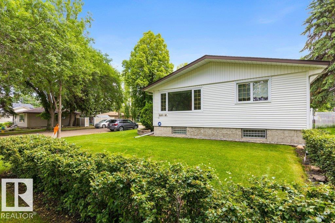
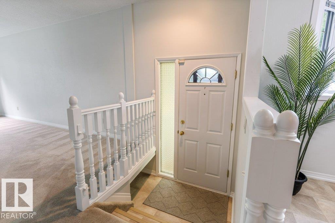
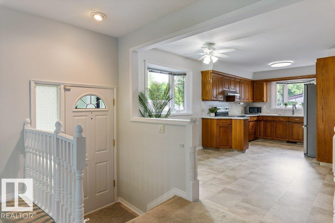
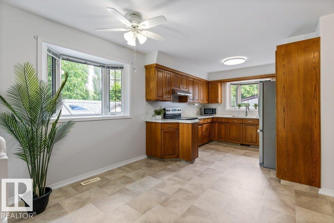
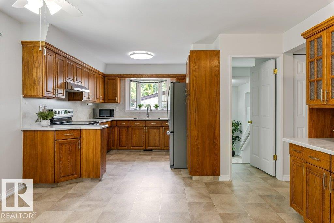
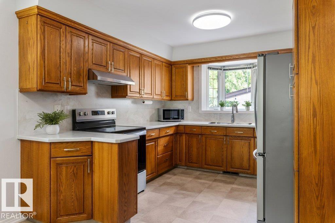
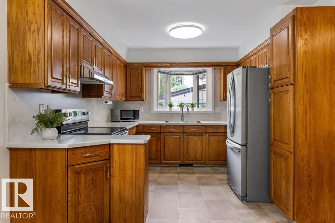
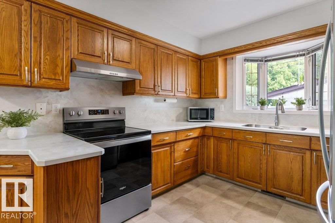
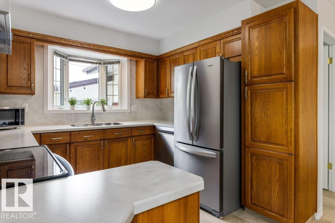
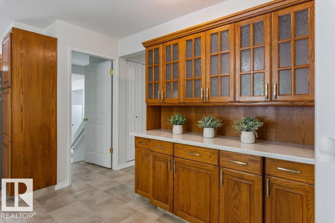
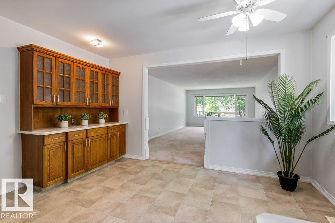
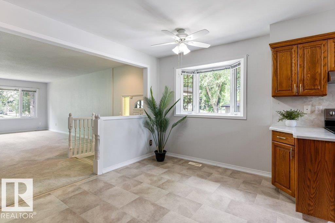
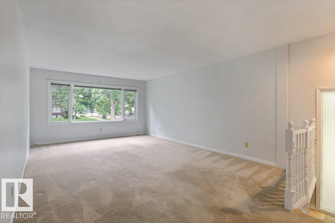
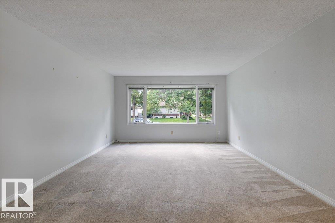
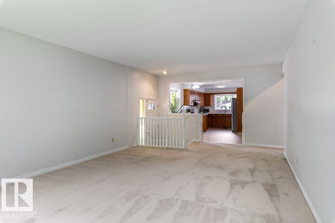
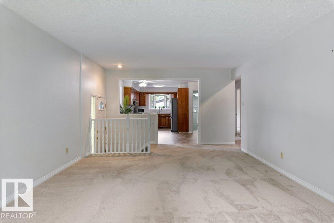
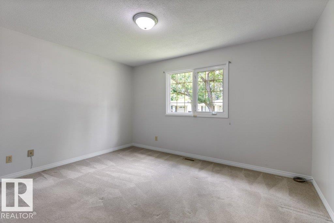
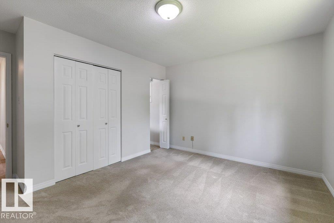
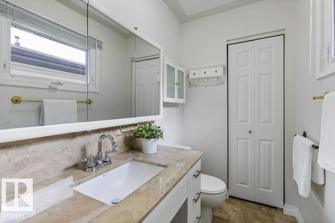
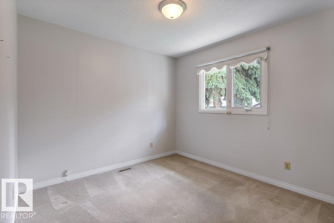
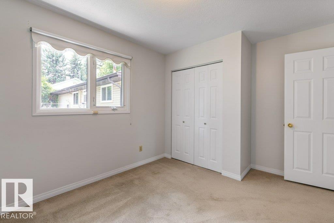
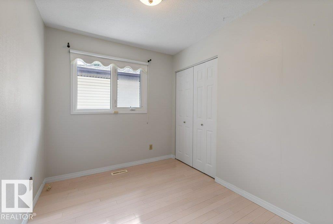
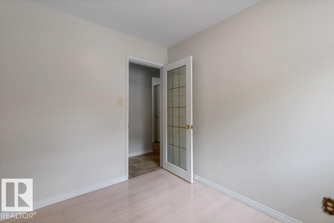
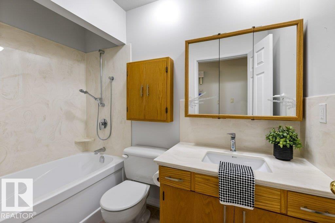
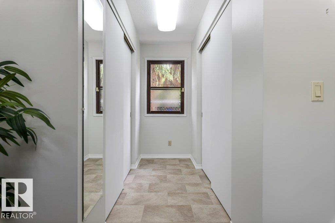
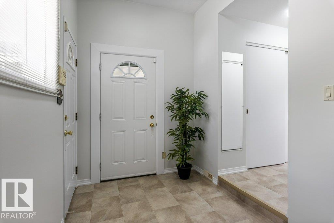
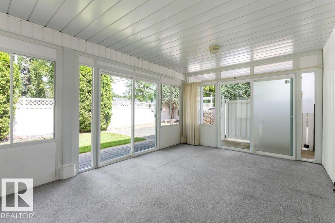
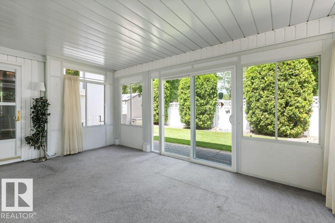
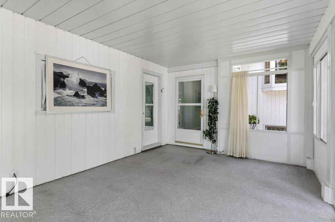
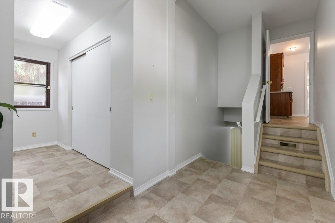
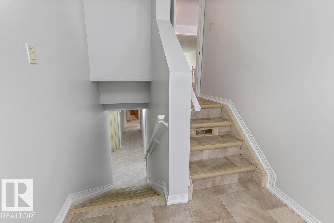
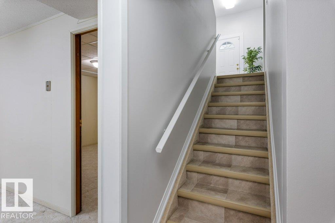
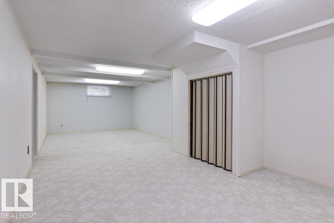
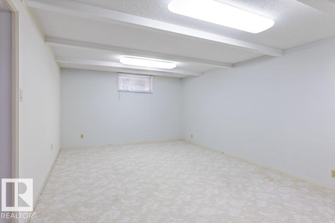
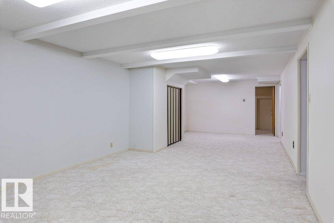
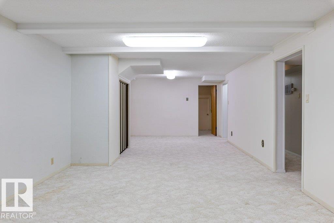
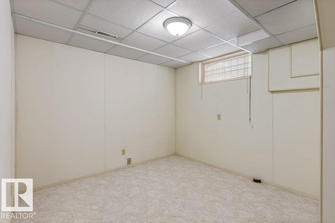
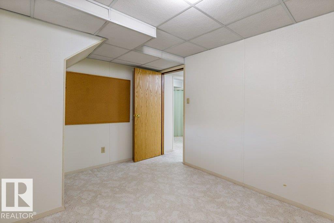
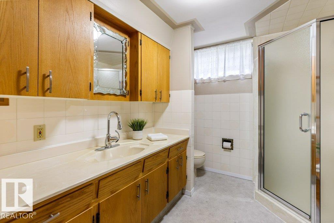
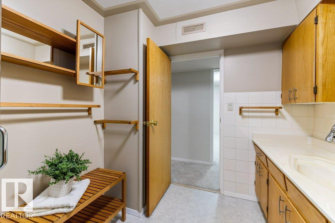
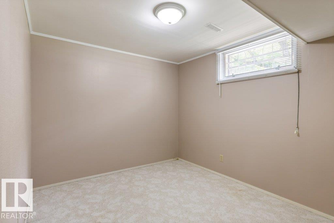
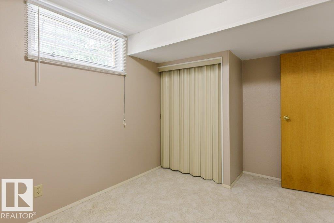
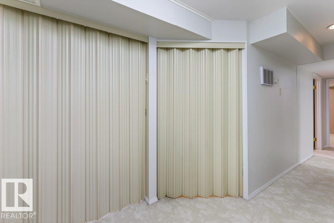
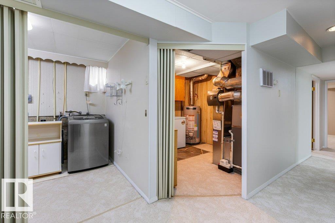
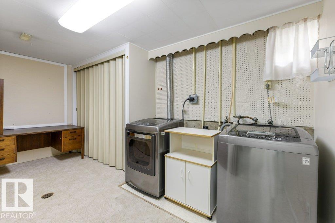
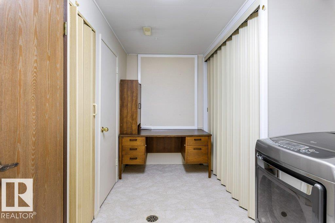
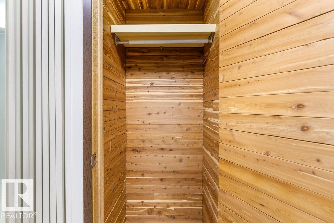
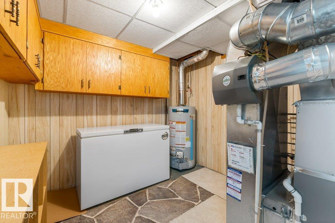
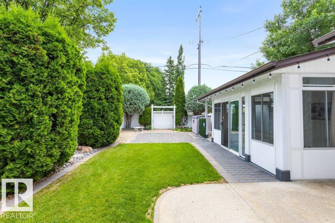
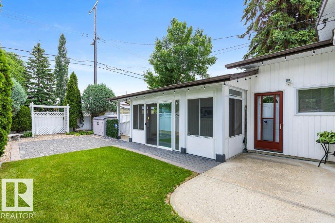
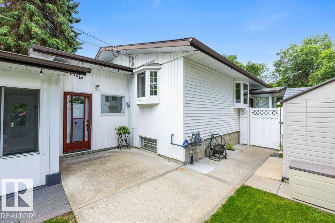
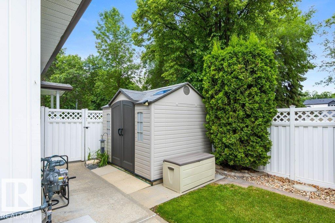
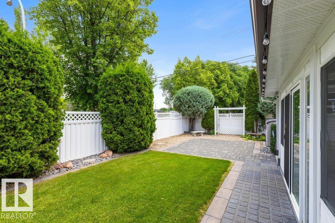
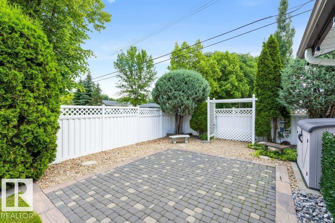
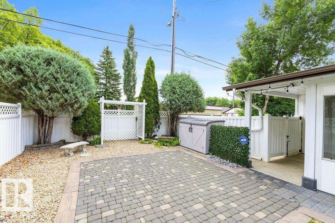
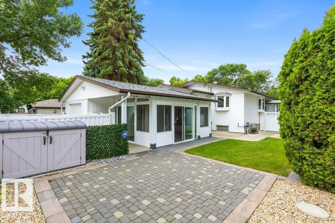
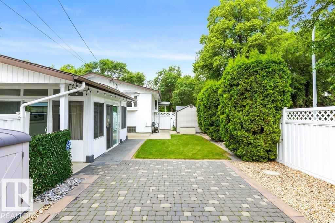
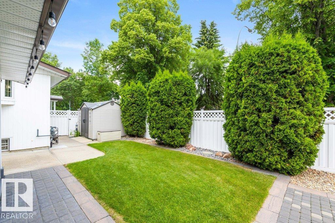
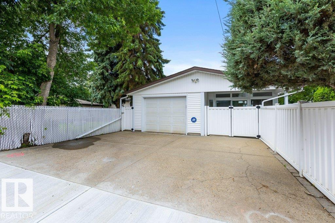
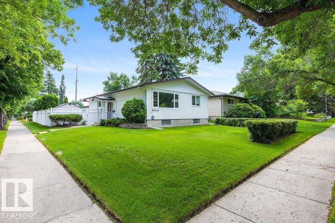
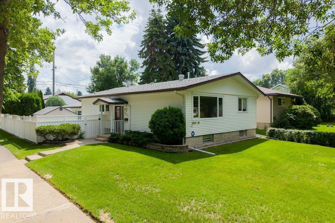
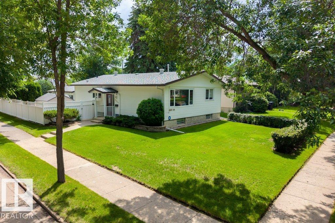
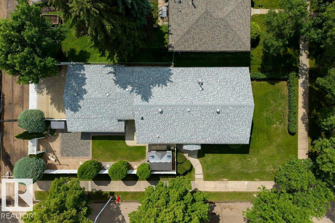
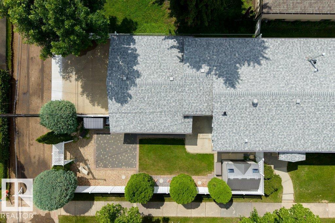
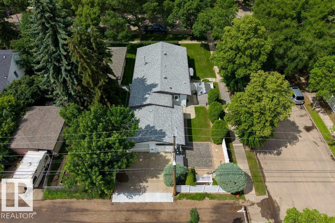
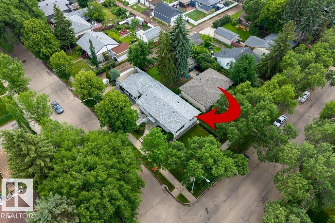
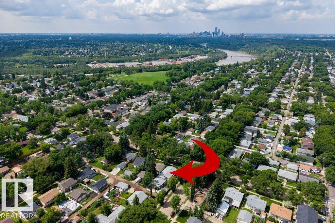
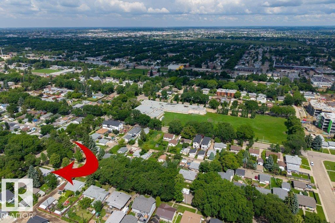
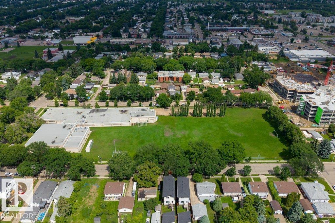
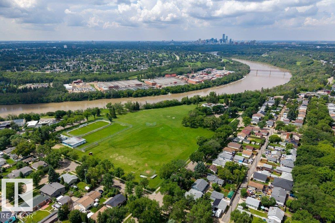
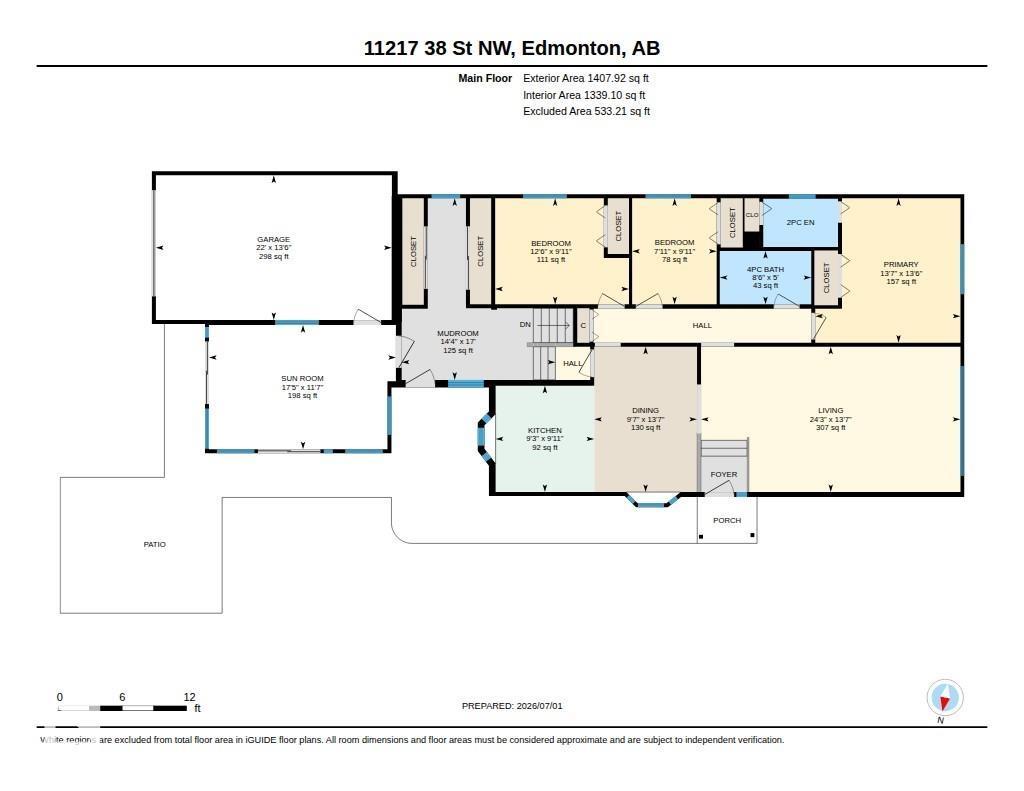
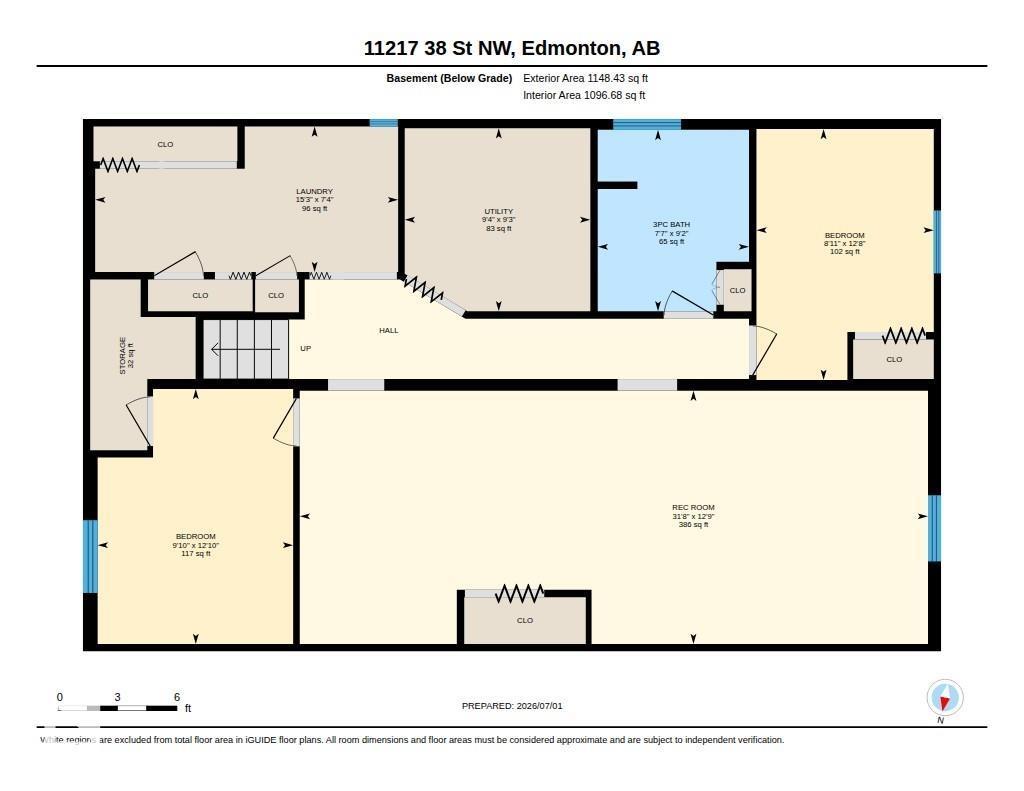
Discover this 5 BEDRM, 2.5 BATH BUNGALOW, nestled on a quiet tree-lined street in mature Beverly Heights. Situated on a large CORNER lot (548 sq.m), this impeccably maintained home features 2500+ sqft total living space & offers the perfect blend of comfort, functionality & convenience. Featuring spacious living areas filled w/ natural light, a well-appointed kitchen & generous bedrms, this home is designed for both everyday living & entertaining. Enjoy your 3-season SUNROOM, massive MUDROOM, F/F basement, ATTACHED single garage & primary bedrm w/ 2pc ENSUITE (could easily be changed to 3pc). The fully LANDSCAPED yard provides a private outdoor retreat, while the family-friendly neighborhood offers easy access to parks, walking trails, schools, shopping & major commuter routes. Major UPGRADES: HWT (2026), A/C & paint (2023), stove, dishwasher, kitchen counter & backsplash (2022), shingles (2020), furnace (2011), maintenance-free fence, windows. This gem is steps from the River Valley and move-in ready! (id:53676)
| Bathroom Total | 3 | Bedrooms Total | 5 |
| Amenities | Vinyl Windows | Appliances | Dishwasher, Dryer, Fan, Garage Door Opener Remote(s), Garage Door Opener, Hood Fan, Refrigerator, Storage Shed, Stove, Washer, Window Coverings |
| Architectural Style | Bungalow | Basement Development | Finished |
| Basement Type | Full (finished) | Constructed Date | 1968 |
| Construction Style Attachment | Detached | Cooling Type | Central Air Conditioning |
| Half Bath Total | 1 | Heating Type | Forced Air |
| Stories Total | 1 | Size Interior | 1408 Sqft |
| Type | House |
| Oversize | |
| Parking Pad | |
| Attached Garage |
| Acreage | No | Fence Type | Fence |
| Land Amenities | Playground, Public Transit, Schools, Shopping | Size Irregular | 548.43 |
| Size Total | 548.43 M2 | Size Total Text | 548.43 M2 |
| Level | Type | Dimensions |
|---|---|---|
| Lower Level | Bedroom 4 | 3.92 m x 3 m |
| Lower Level | Bedroom 5 | 3.85 m x 2.72 m |
| Lower Level | Recreation Room | 9.65 m x 3.89 m |
| Lower Level | Laundry Room | 4.66 m x 2.24 m |
| Main Level | Living Room | 7.39 m x 4.14 m |
| Main Level | Dining Room | 4.14 m x 2.93 m |
| Main Level | Kitchen | 3.03 m x 2.81 m |
| Main Level | Primary Bedroom | 4.13 m x 4.11 m |
| Main Level | Bedroom 2 | 3.81 m x 3.02 m |
| Main Level | Bedroom 3 | 3.02 m x 2.41 m |
| Main Level | Sunroom | 5.32 m x 3.54 m |

Start Your Mortgage Application
