
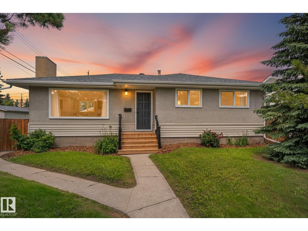
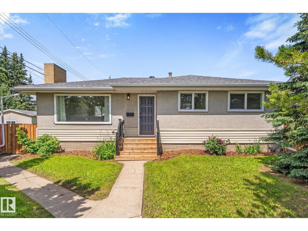
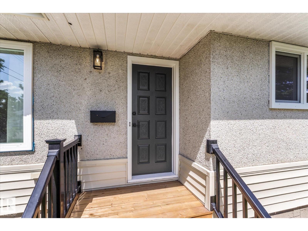
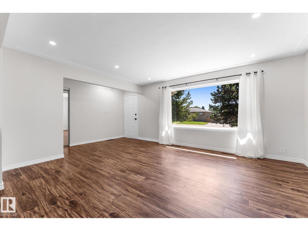
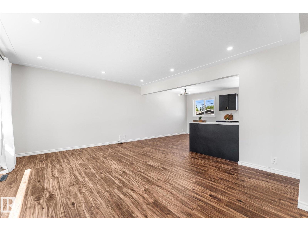
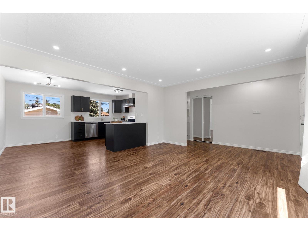
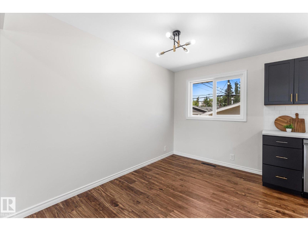
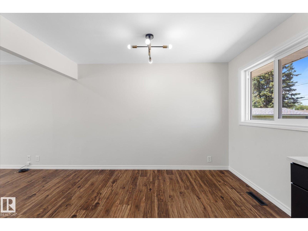
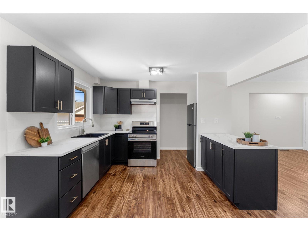
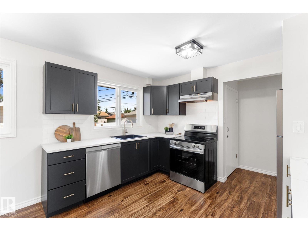
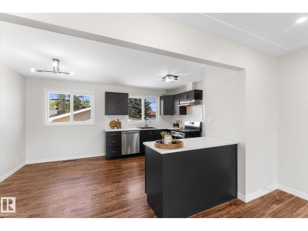
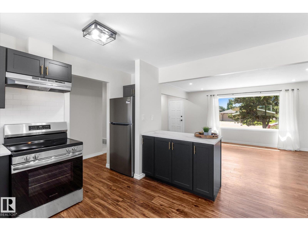
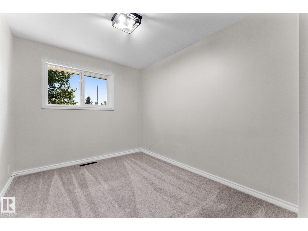
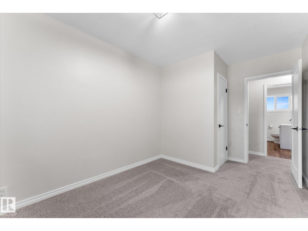
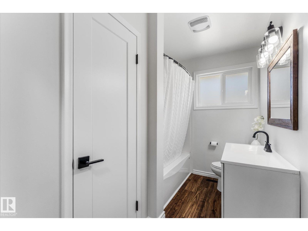
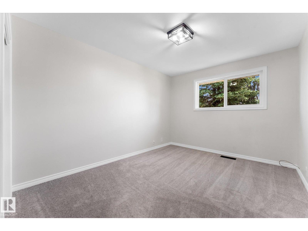
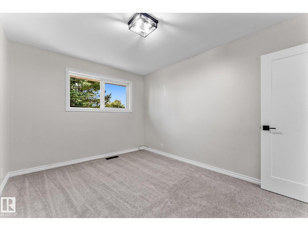
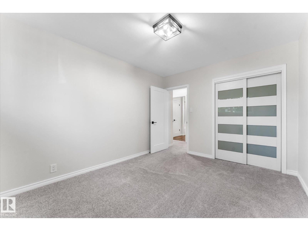
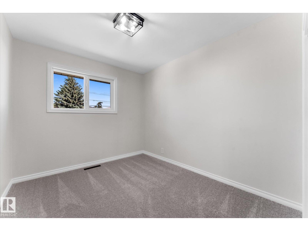
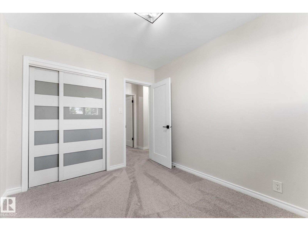
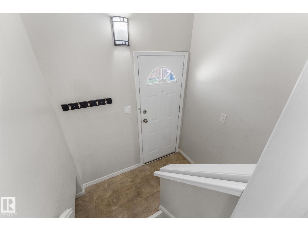
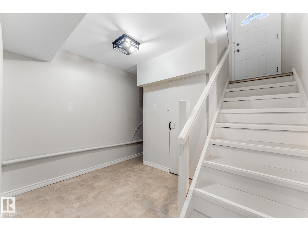
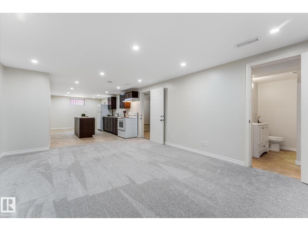
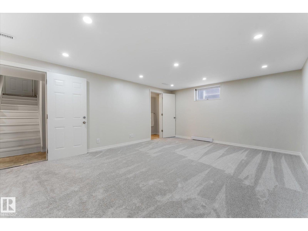
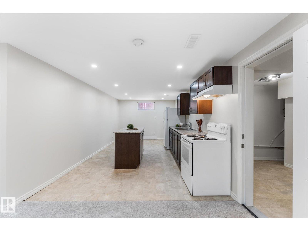
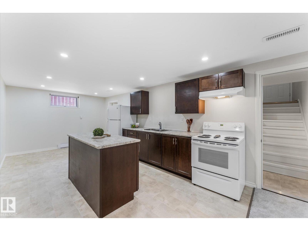
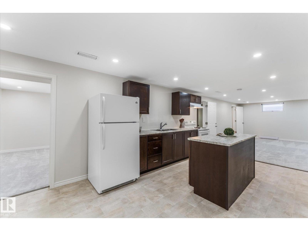
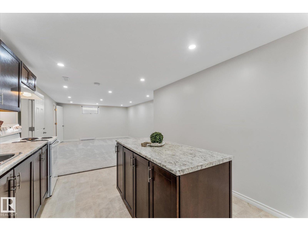
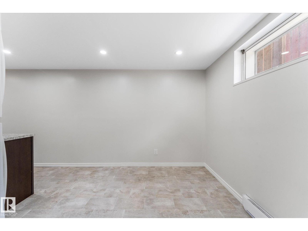
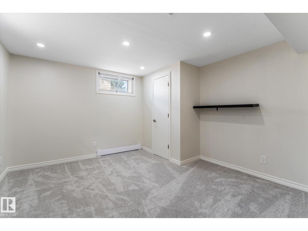
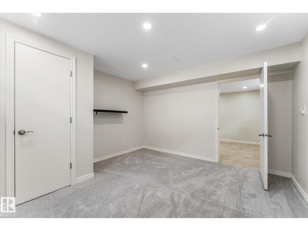
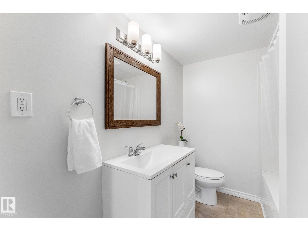
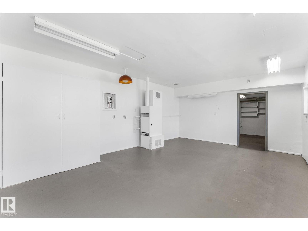
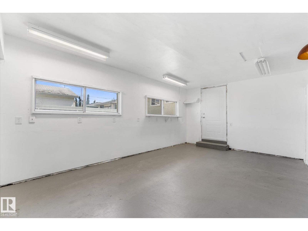
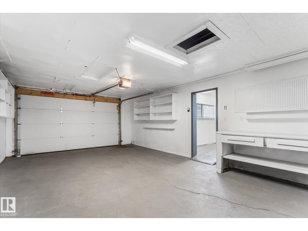
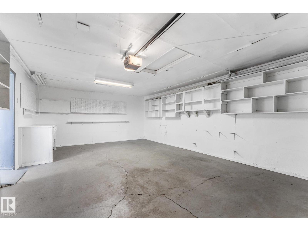
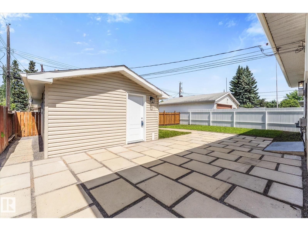
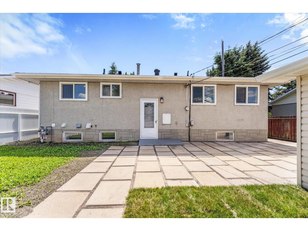
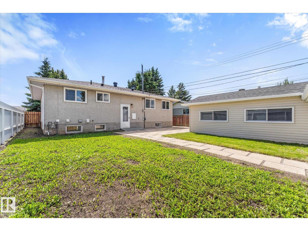
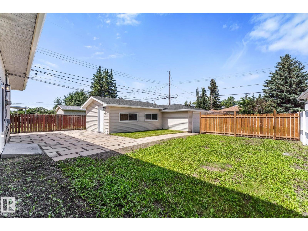
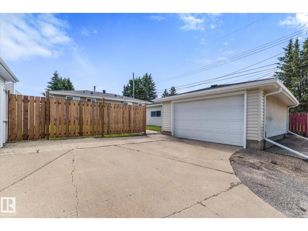
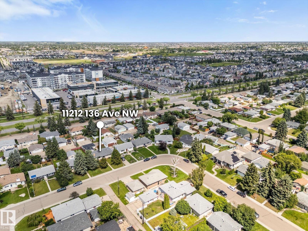
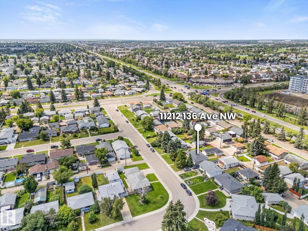
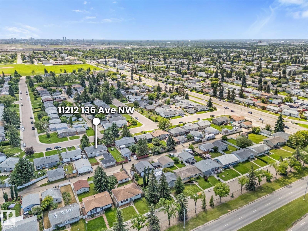
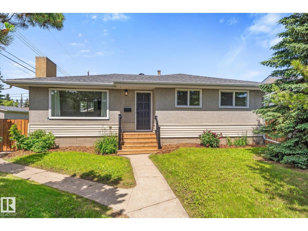
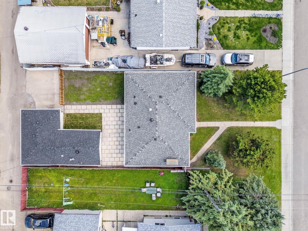
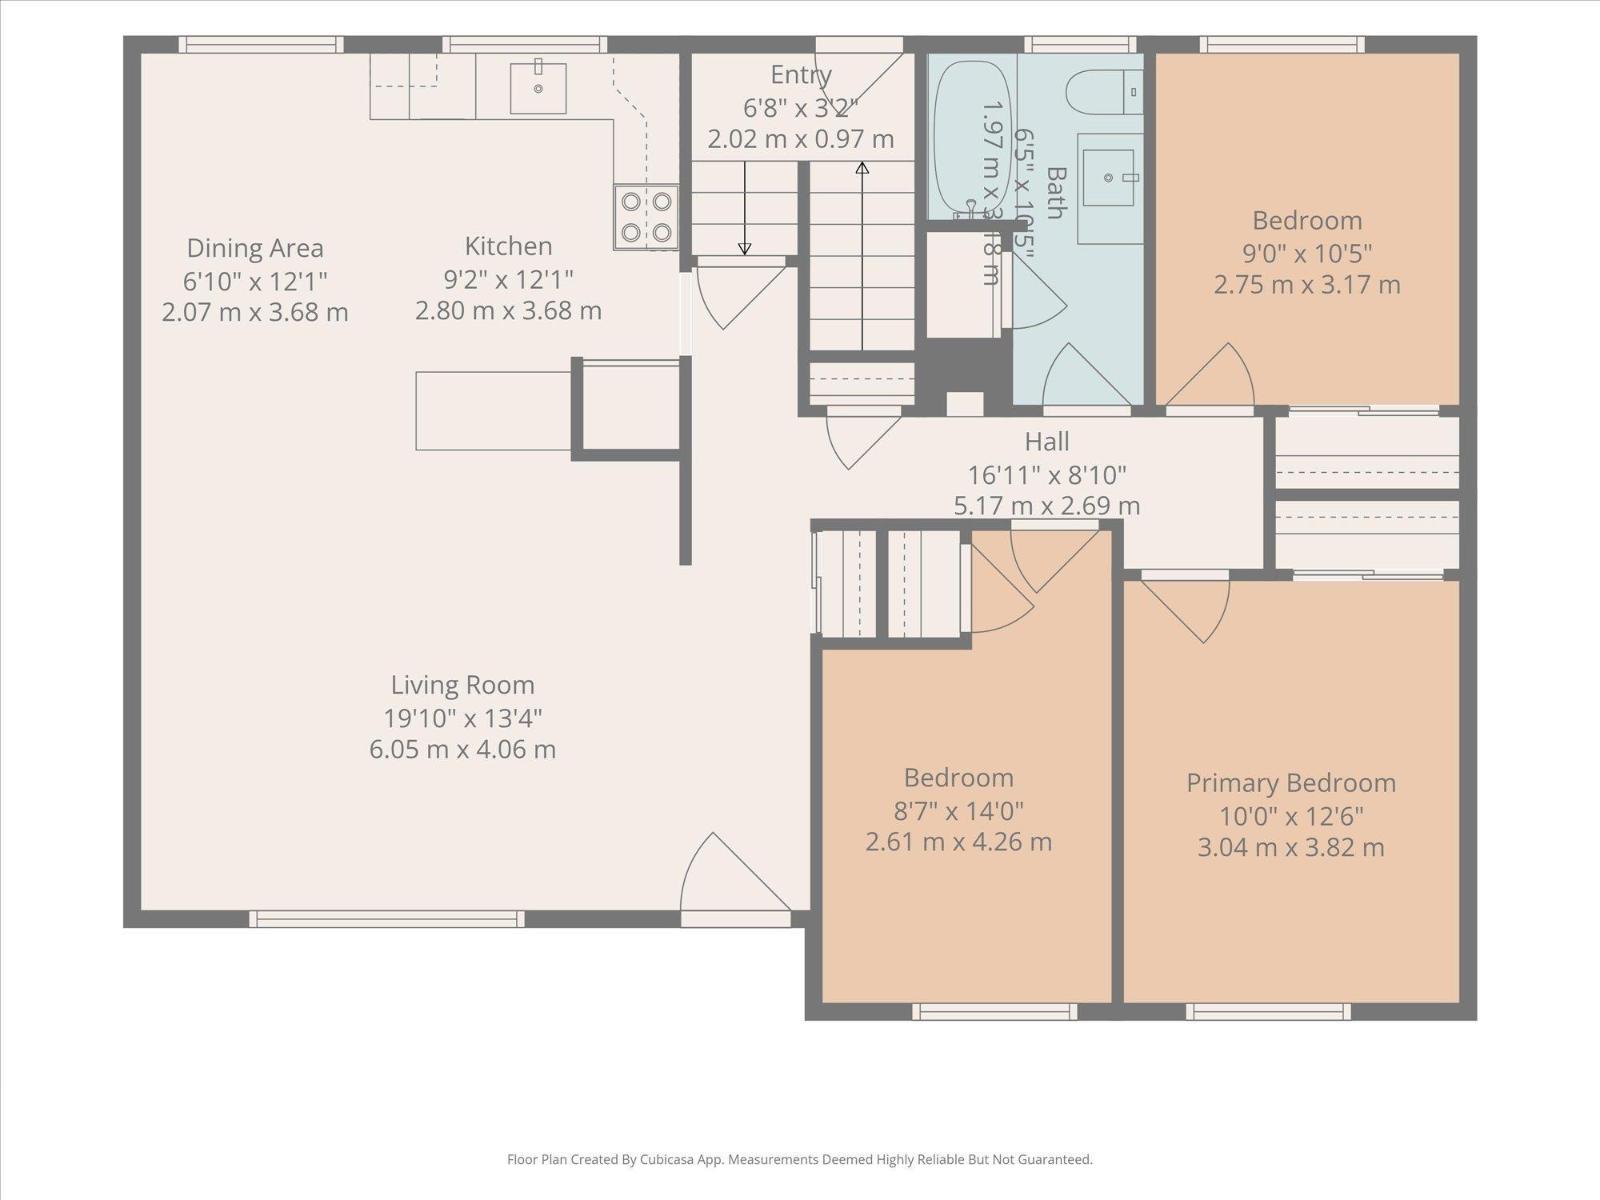
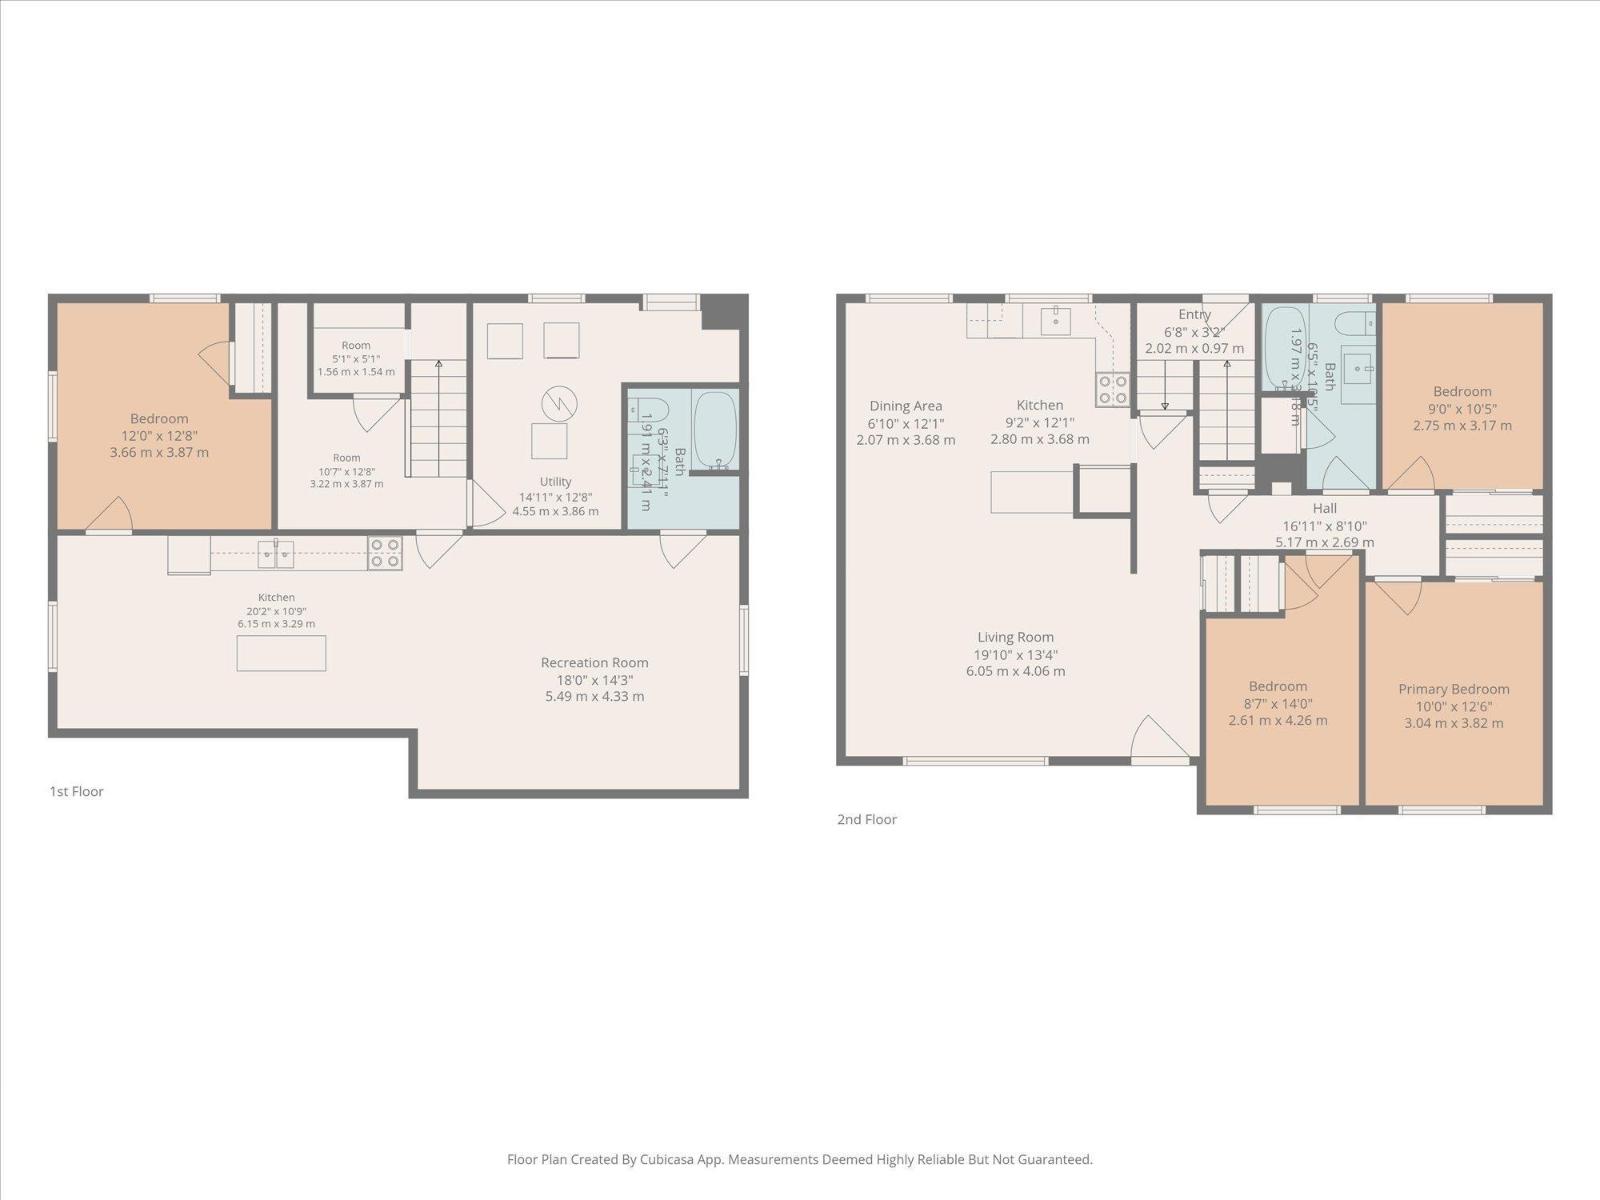
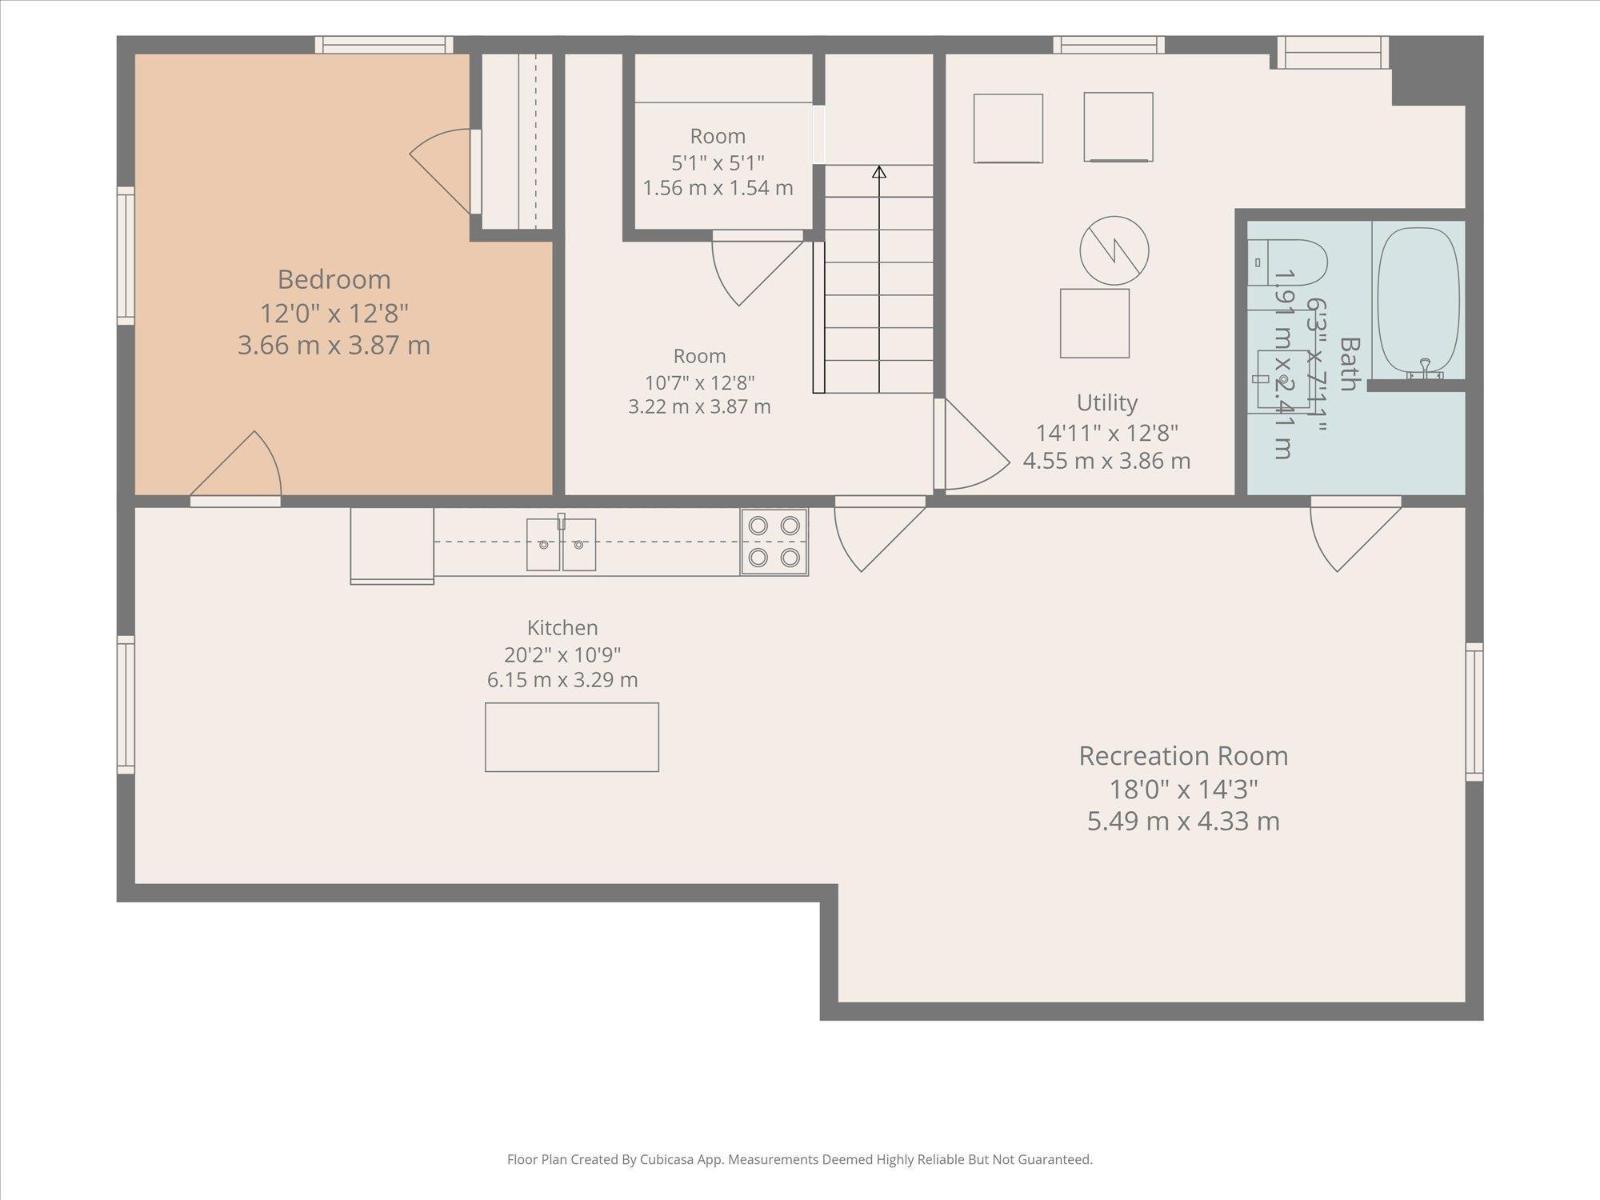
Welcome to this beautifully updated bungalow in the mature community of Rosslyn! With charming curb appeal and tasteful renovations, this move-in-ready home offers a rare combination of stylish updates, functional living space and an exceptional garage. The main floor offers 3 bedrooms, a bright living room, updated kitchen and 4-piece bath, modern lighting, newer carpet, windows, house shingles and hot water tank! A separate side entrance leads to the fully finished basement with a second kitchen, spacious living area, bedroom and full bath, ideal for multi-generational living, extended family, guests or adult children wanting their own space. Enjoy the backyard with large patio, space for a garden or room to play, plus an incredible 21’ x 37’ combined OS double garage with attached workshop...perfect for hobbyists, mechanics or to store all your toys! All this in a mature area close to schools, parks, shopping and transit. This home is a perfect blend of comfort, function & flexibility! (id:53676)
| Bathroom Total | 2 | Bedrooms Total | 4 |
| Amenities | Vinyl Windows | Appliances | Dishwasher, Dryer, Garage Door Opener Remote(s), Garage Door Opener, Hood Fan, Washer, Two Refrigerators, Two Stoves |
| Architectural Style | Bungalow | Basement Development | Finished |
| Basement Type | Full (finished) | Constructed Date | 1961 |
| Construction Style Attachment | Detached | Heating Type | Forced Air |
| Stories Total | 1 | Size Interior | 1092 Sqft |
| Type | House |
| Detached Garage | |
| Oversize |
| Acreage | No | Fence Type | Fence |
| Land Amenities | Playground, Public Transit, Schools, Shopping | Size Irregular | 557.92 |
| Size Total | 557.92 M2 | Size Total Text | 557.92 M2 |
| Level | Type | Dimensions |
|---|---|---|
| Basement | Bedroom 4 | 3.66 m x 3.87 m |
| Basement | Second Kitchen | 6.15 m x 3.29 m |
| Main Level | Living Room | 6.05 m x 4.06 m |
| Main Level | Dining Room | 2.07 m x 3.68 m |
| Main Level | Kitchen | 2.8 m x 3.68 m |
| Main Level | Primary Bedroom | 3.04 m x 3.82 m |
| Main Level | Bedroom 2 | 2.61 m x 4.26 m |
| Main Level | Bedroom 3 | 2.75 m x 3.17 m |

Start Your Mortgage Application
