
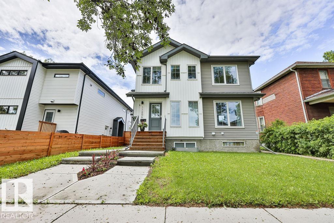
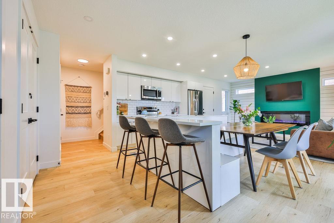
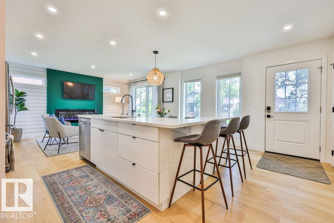
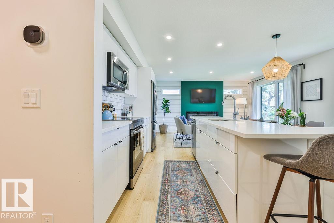
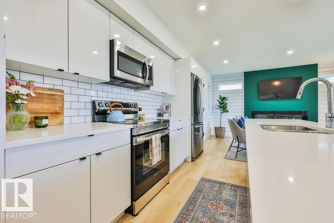
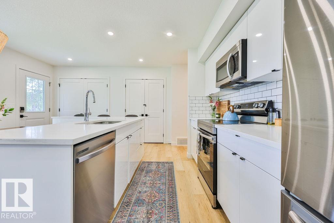
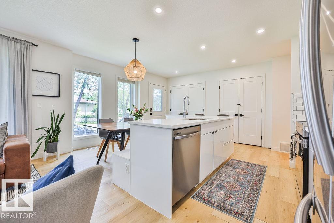
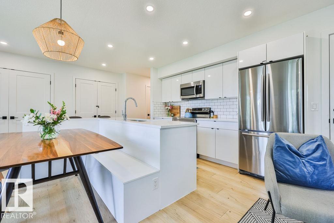
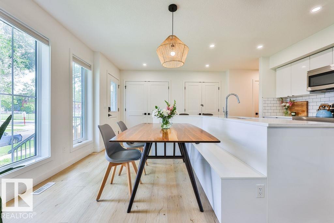
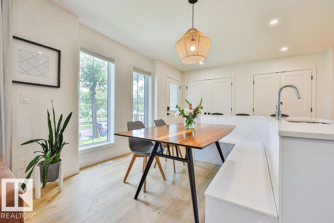
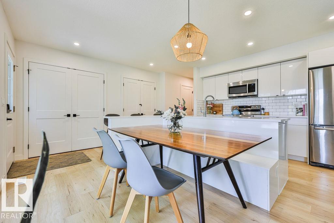
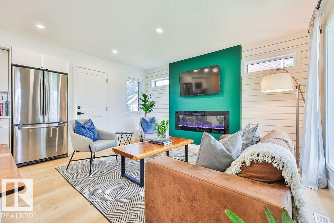
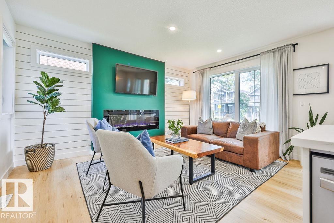
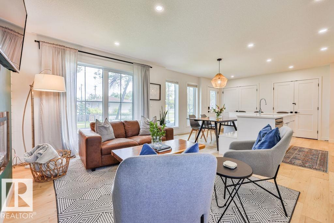
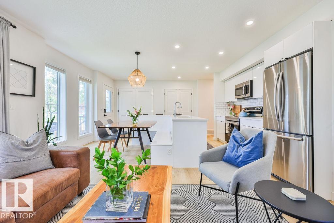
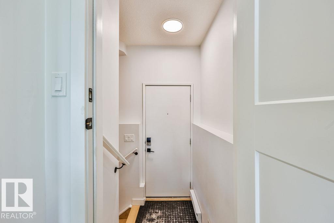
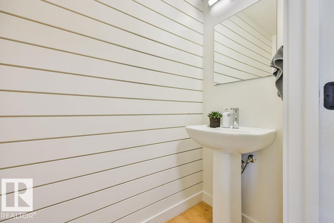
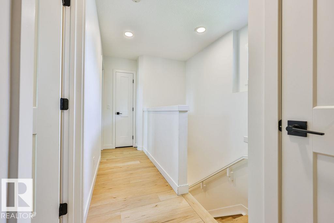
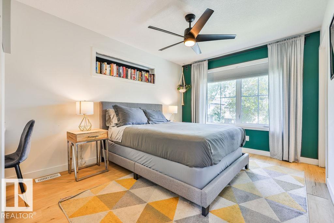
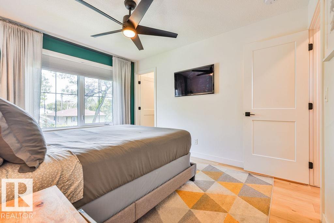
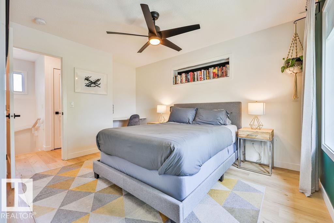
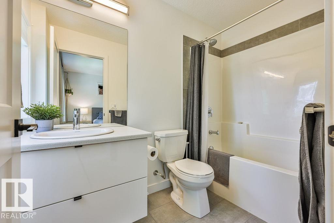
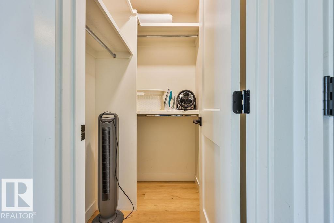
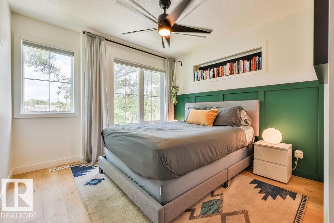
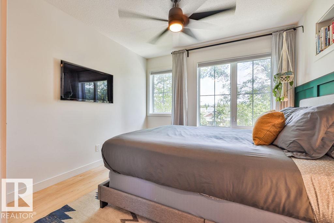
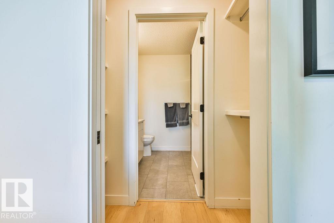
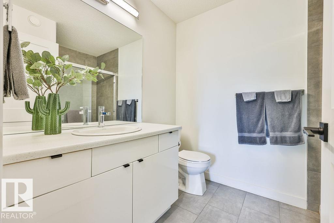
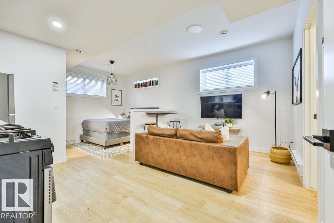
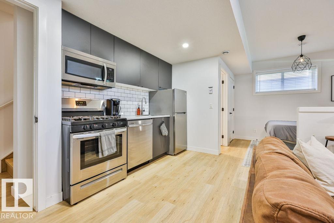
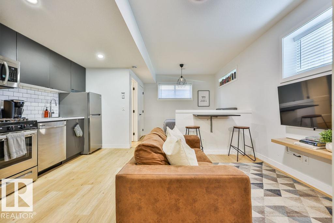
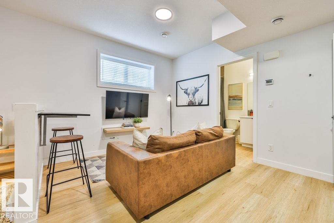
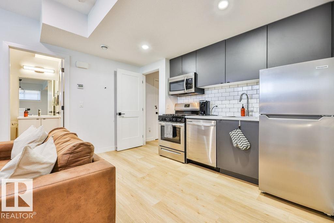
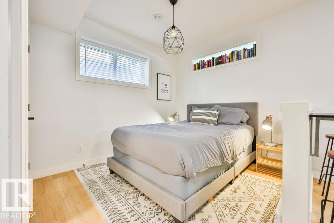
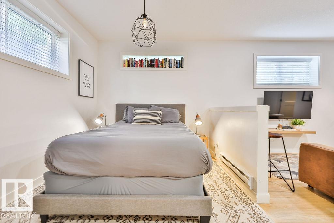
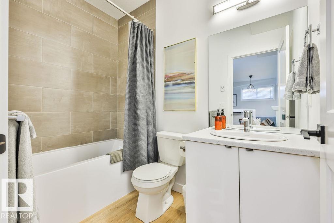
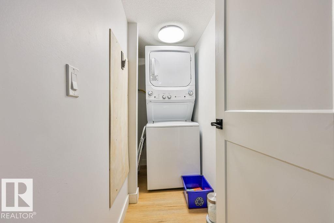
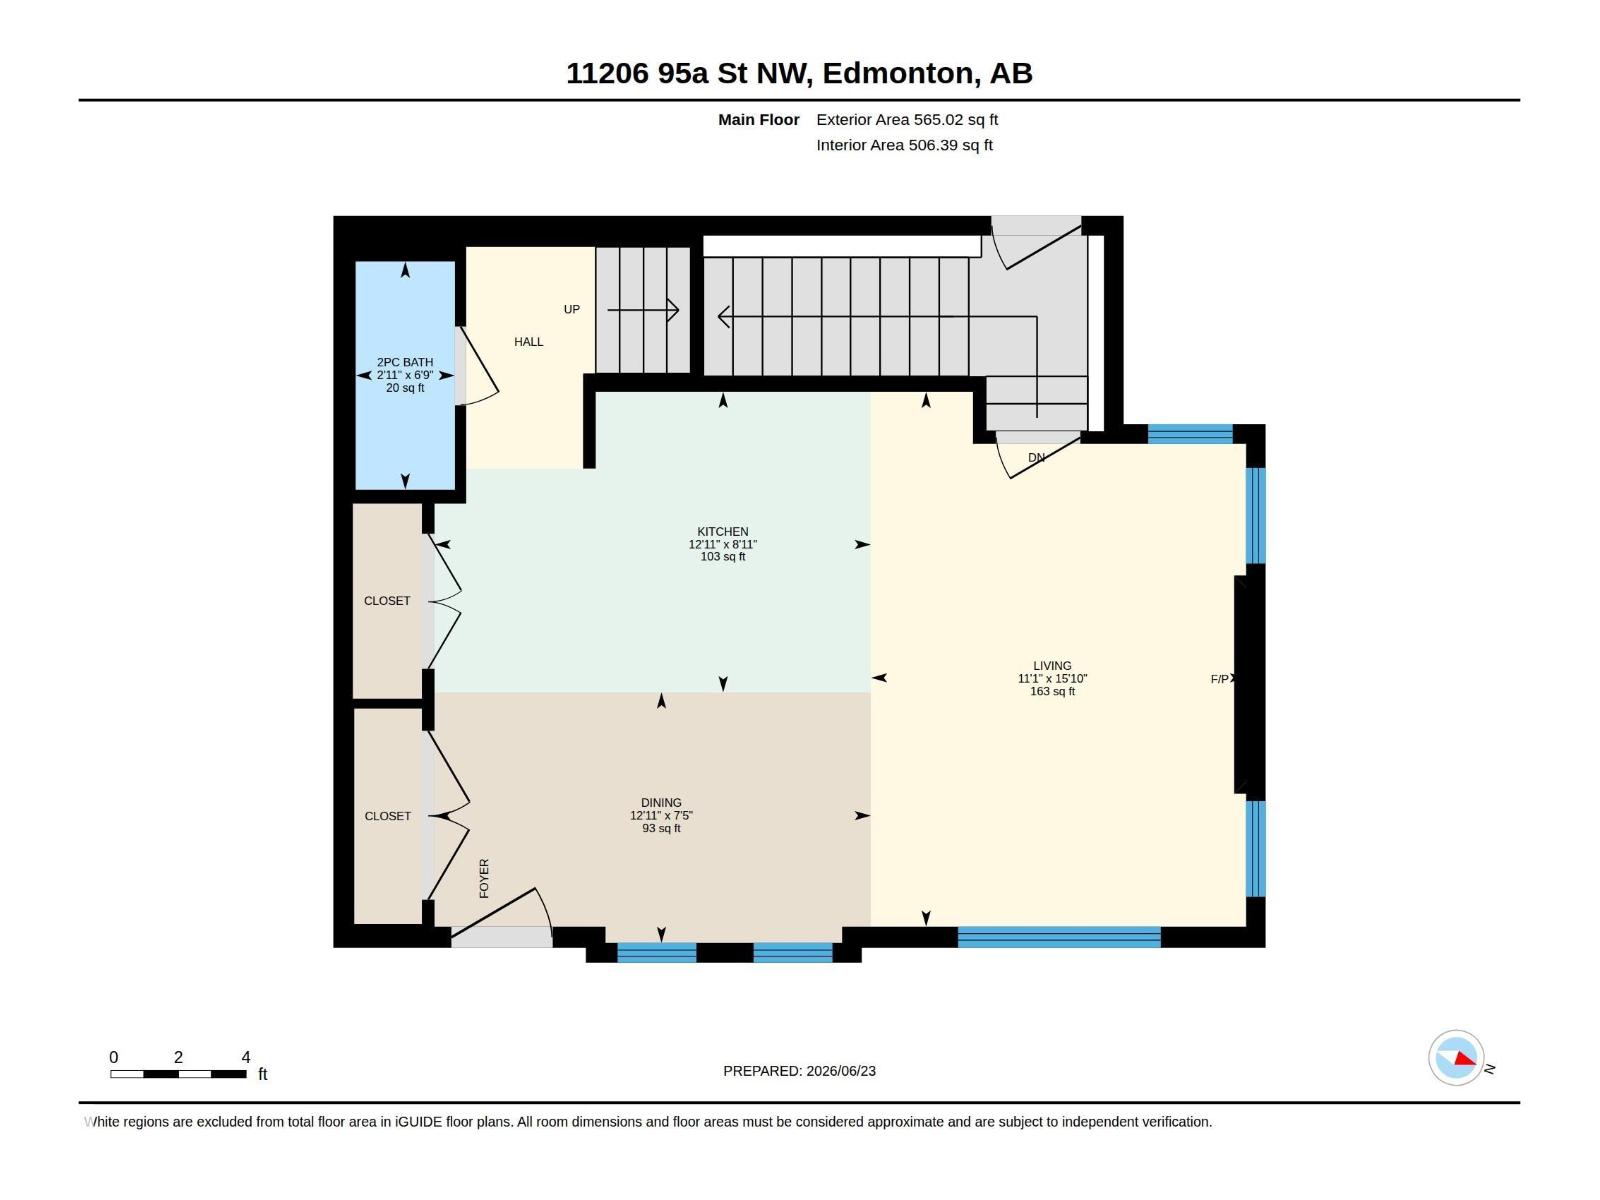
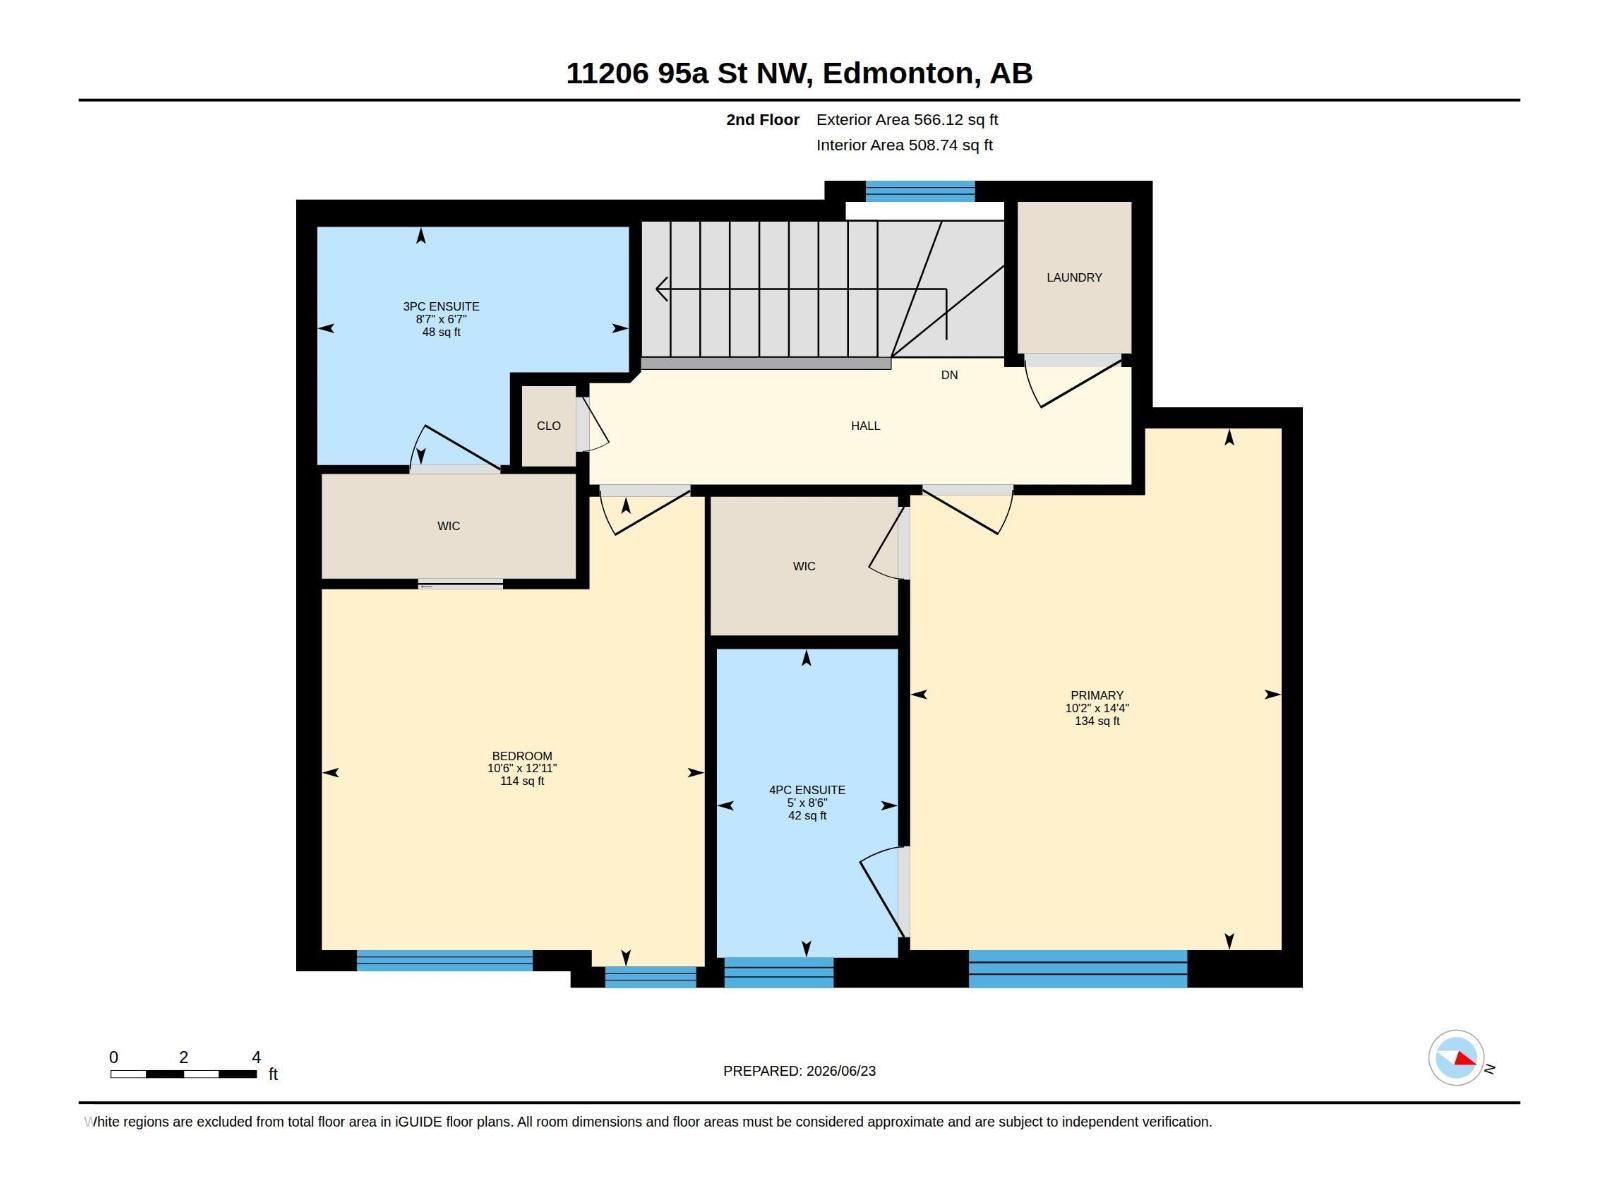
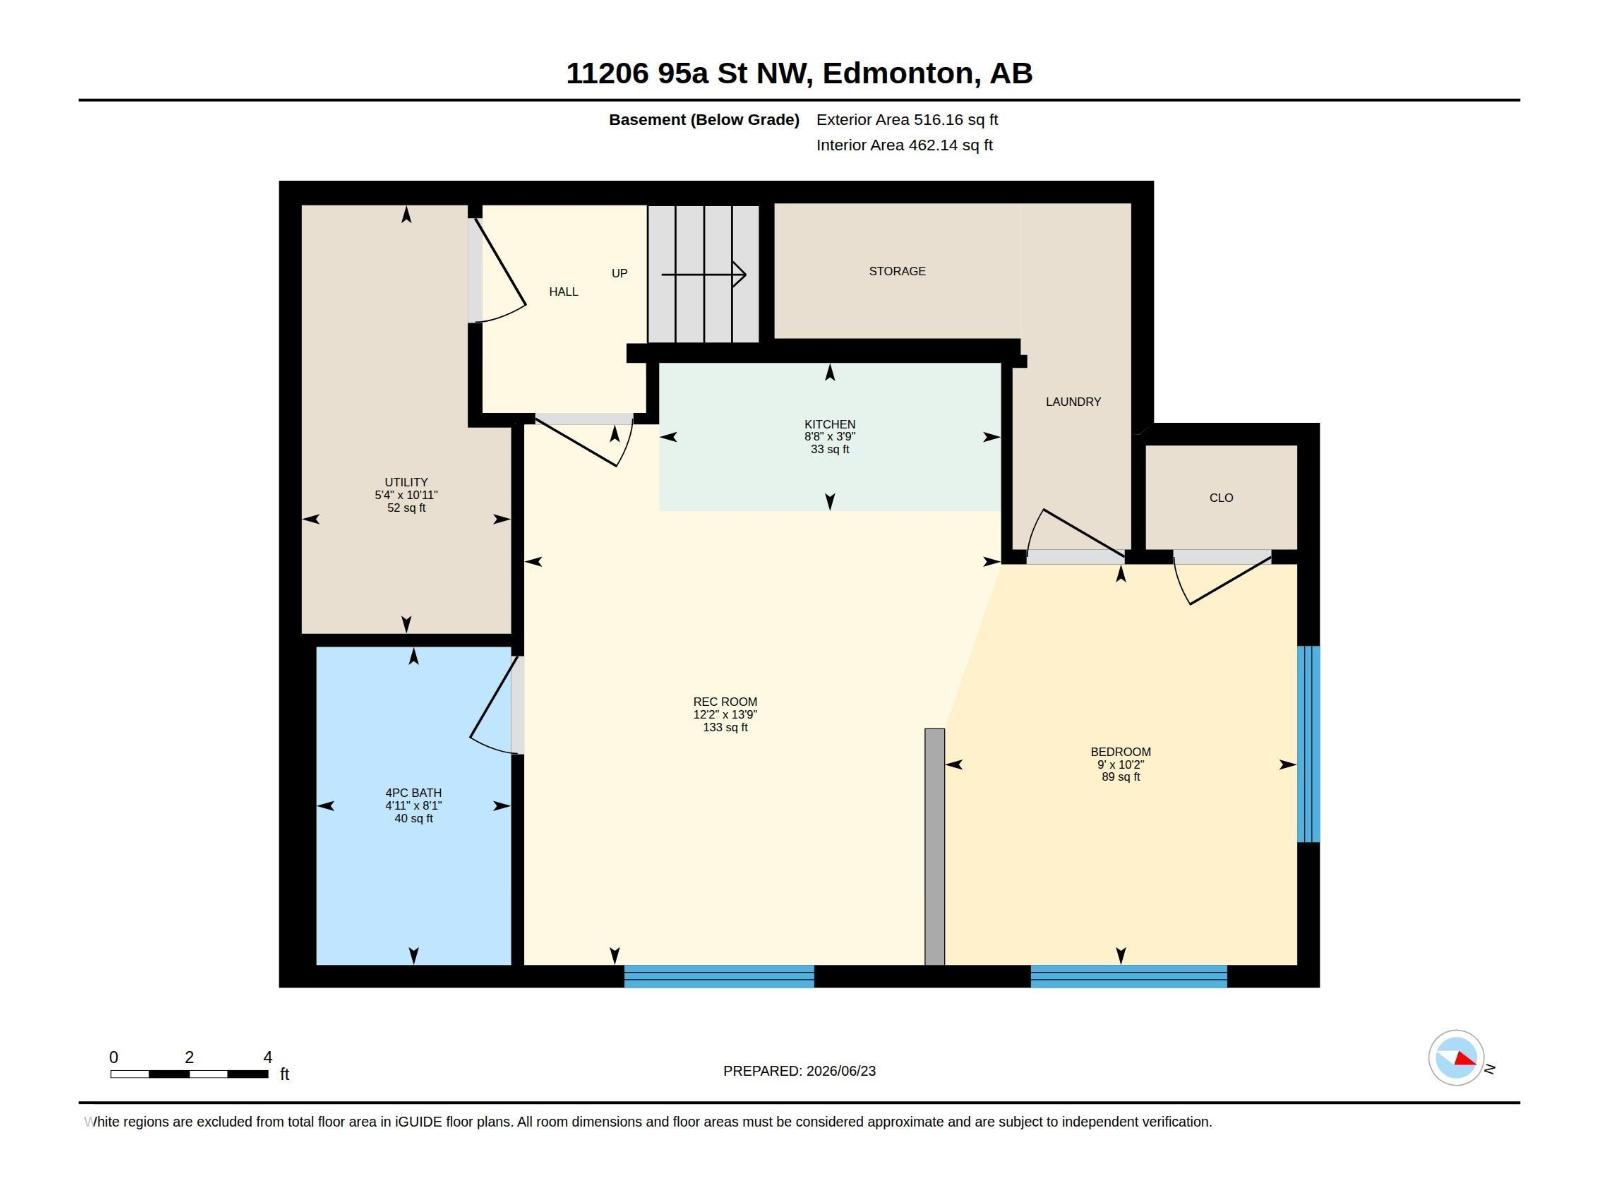
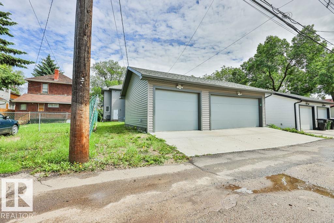
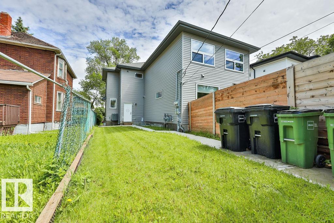
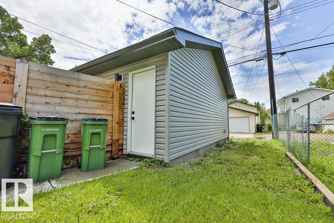
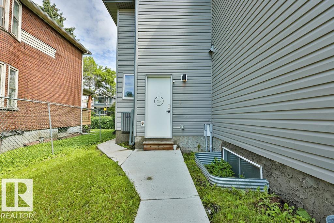
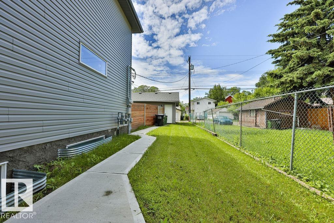
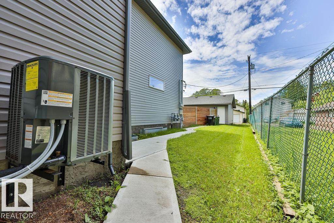
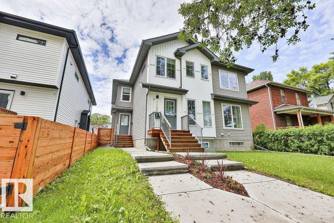
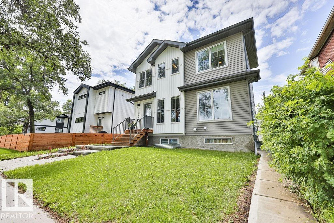
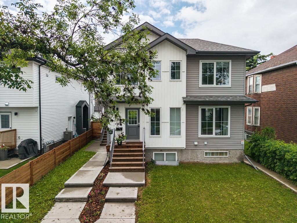
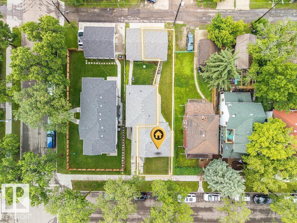
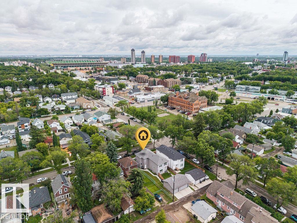
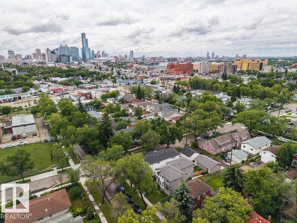
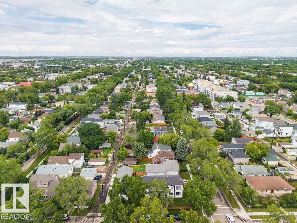
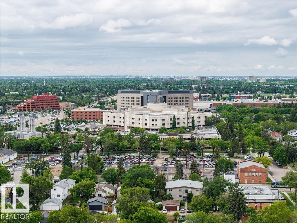
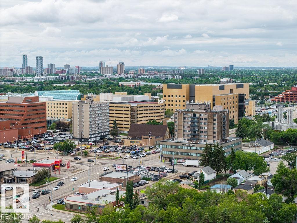
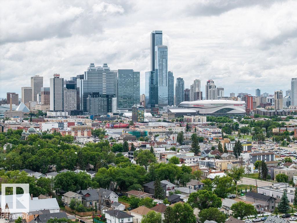
First time home buyers & Investor ALERT! Get ready to build equity in this well maintained home, that is like new! Freshly painted & move in ready. This home features an open concept main floor with a modern kitchen, built in seating with space for a large table plus all stainless appliances. The great room is bright with lots of windows & features your own fireplace. Neutral colors flow through this home so there is a lot of opportunity to make it your own. Upstairs are dual primary suites both with their own large closets and full ensuites. The basement is accessible from both the main floor and a side entrance. Downstairs, you’ll find a legal suite complete with a full kitchen, bathroom and its own laundry. All of this, plus your own garage & a ton of street parking. There is lots of opportunity to earn rental income while living in your own suite. Upgraded with all window coverings and air conditioning. Furniture and décor negotiable. Visit the REALTOR®’s website for more details. (id:53676)
| Bathroom Total | 4 | Bedrooms Total | 3 |
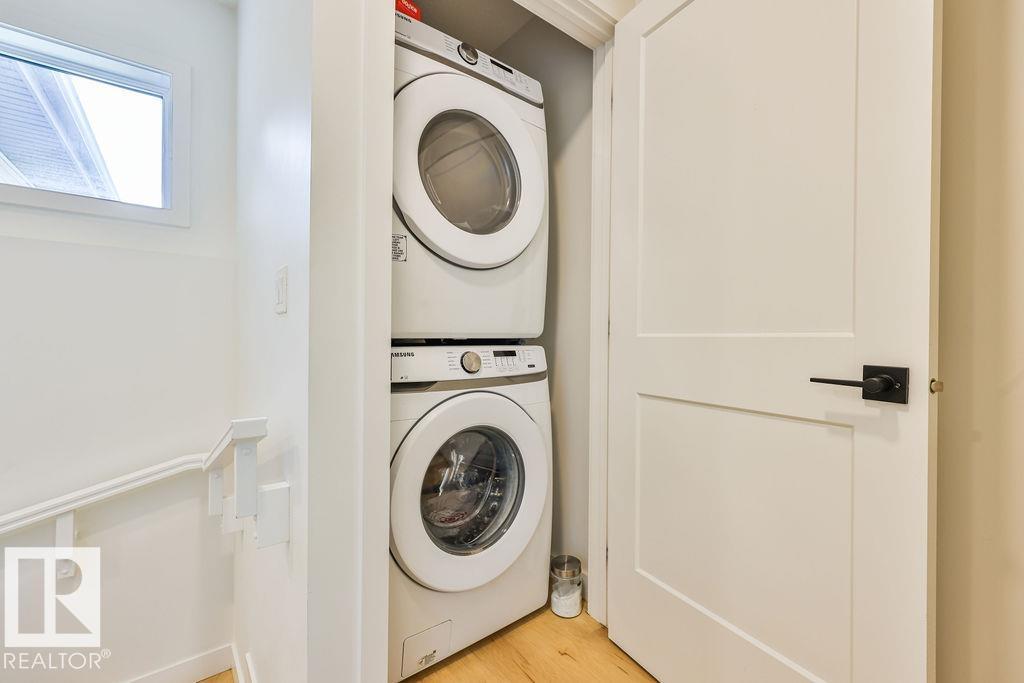
| Appliances | Fan, Garage Door Opener Remote(s), Garage Door Opener, Window Coverings, Dryer, Two Refrigerators, Two Stoves, Two Washers, Dishwasher | Basement Development | Finished |
| Basement Features | Suite | Basement Type | Full (finished) |
| Constructed Date | 2020 | Construction Style Attachment | Semi-detached |
| Cooling Type | Central Air Conditioning | Fireplace Fuel | Electric |
| Fireplace Present | Yes | Fireplace Type | Unknown |
| Half Bath Total | 1 | Heating Type | Forced Air |
| Stories Total | 2 | Size Interior | 1131 Sqft |
| Type | Duplex |
| Detached Garage |
| Acreage | No | Fence Type | Fence |
| Land Amenities | Playground, Public Transit, Shopping | Size Irregular | 230.52 |
| Size Total | 230.52 M2 | Size Total Text | 230.52 M2 |
| Level | Type | Dimensions |
|---|---|---|
| Basement | Bedroom 3 | Measurements not available |
| Basement | Second Kitchen | Measurements not available |
| Basement | Recreation Room | Measurements not available |
| Main Level | Living Room | Measurements not available |
| Main Level | Dining Room | Measurements not available |
| Main Level | Kitchen | Measurements not available |
| Upper Level | Primary Bedroom | 4.37 m x 3.11 m |
| Upper Level | Bedroom 2 | 3.94 m x 3.21 m |

Start Your Mortgage Application
