
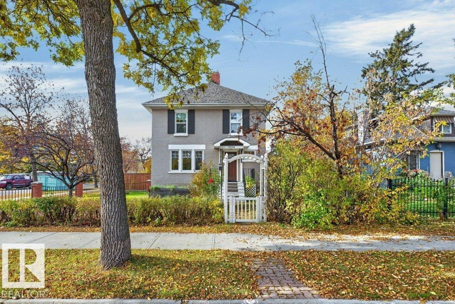
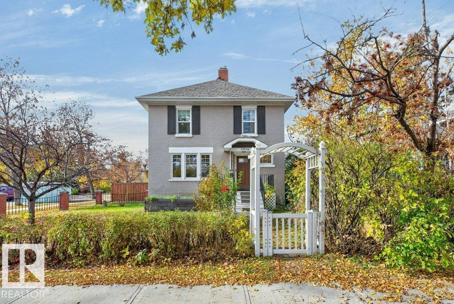
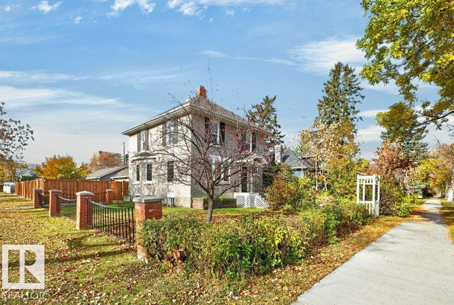
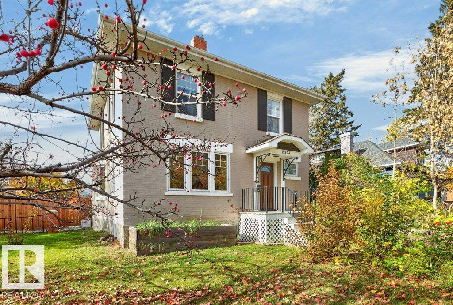
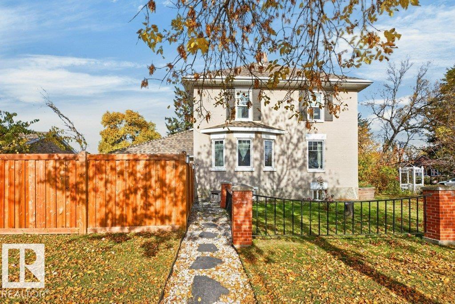
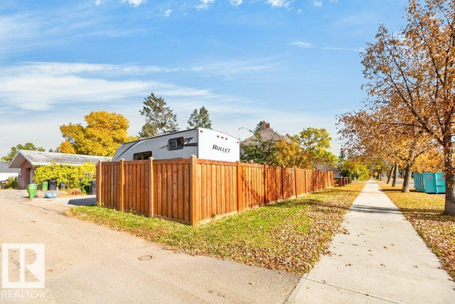
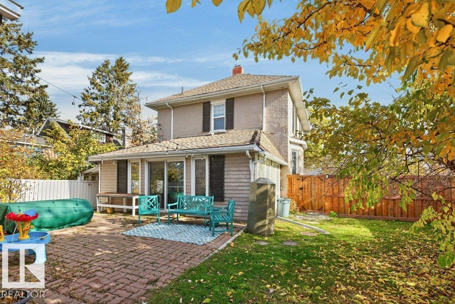
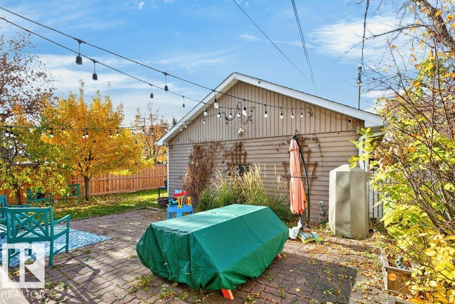
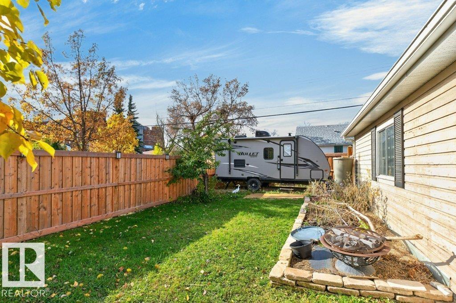
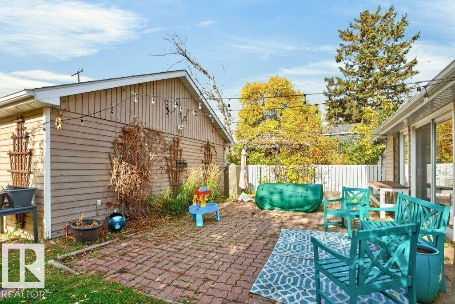
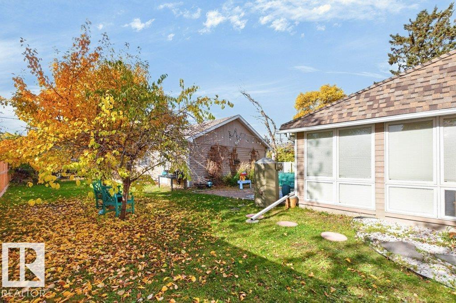
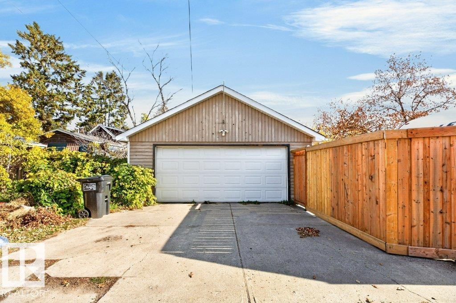
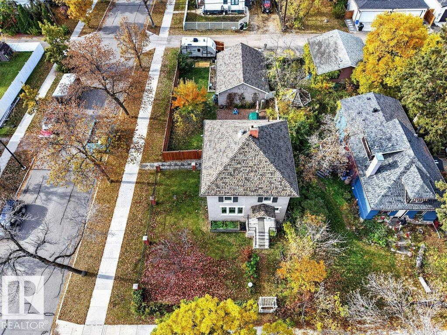
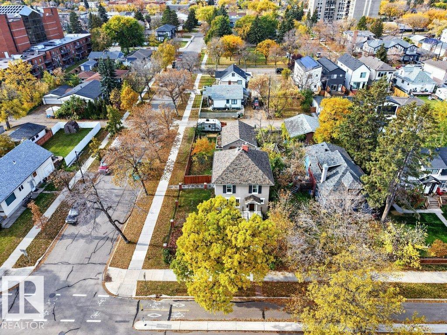
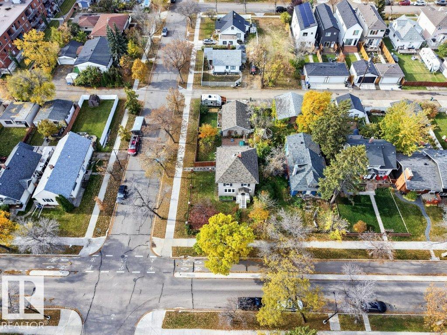
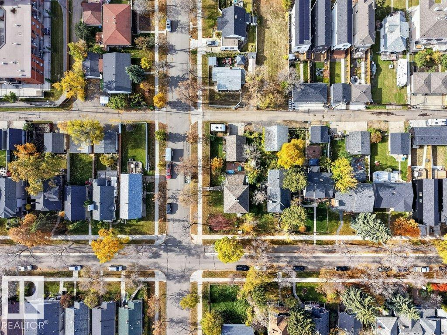
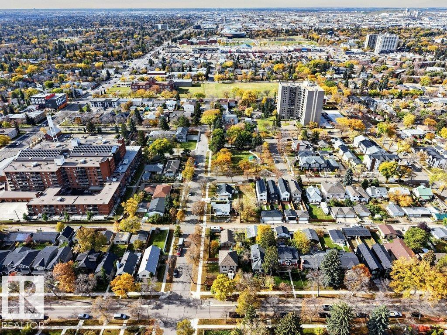
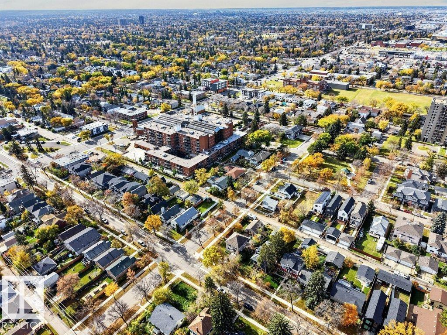
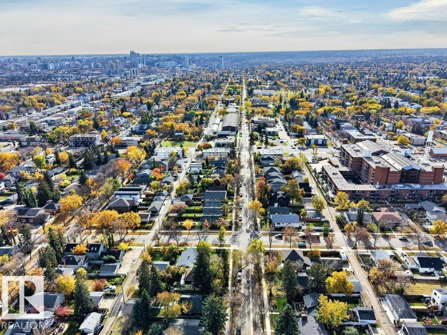
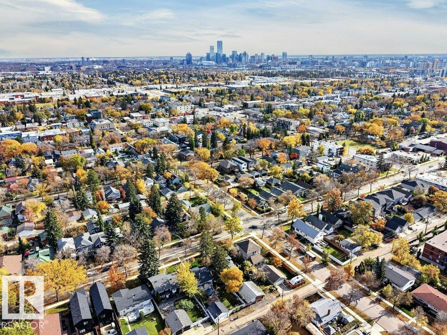
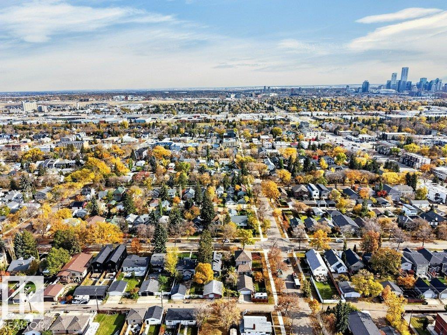
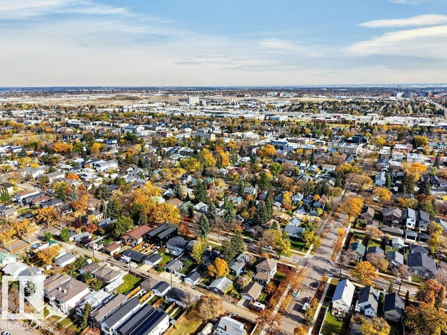
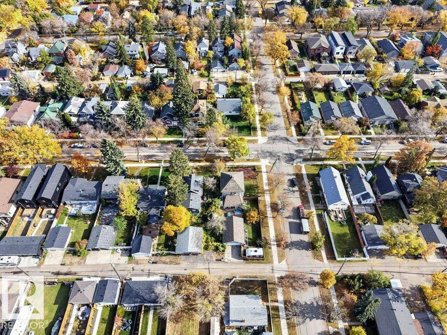
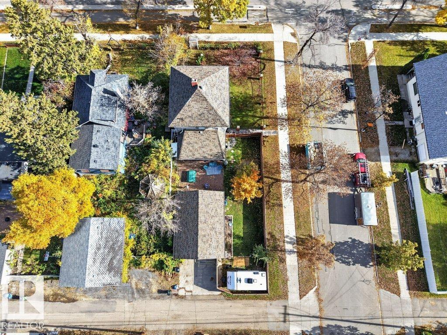
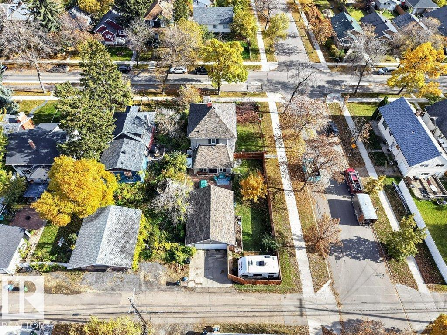
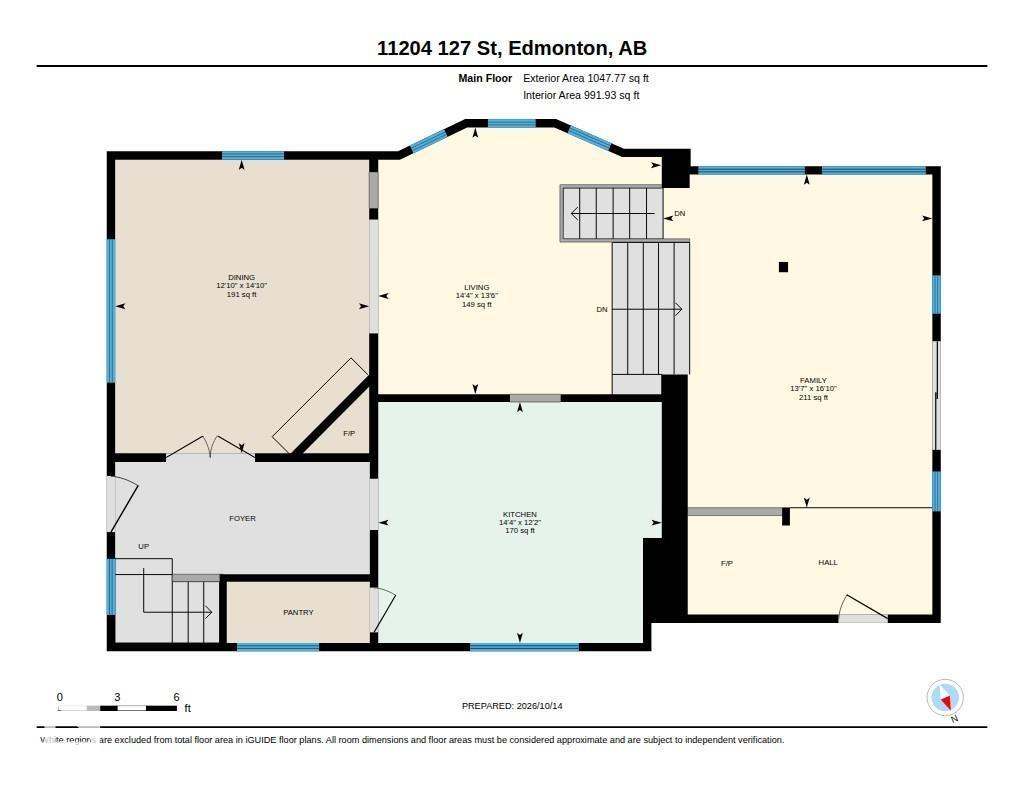
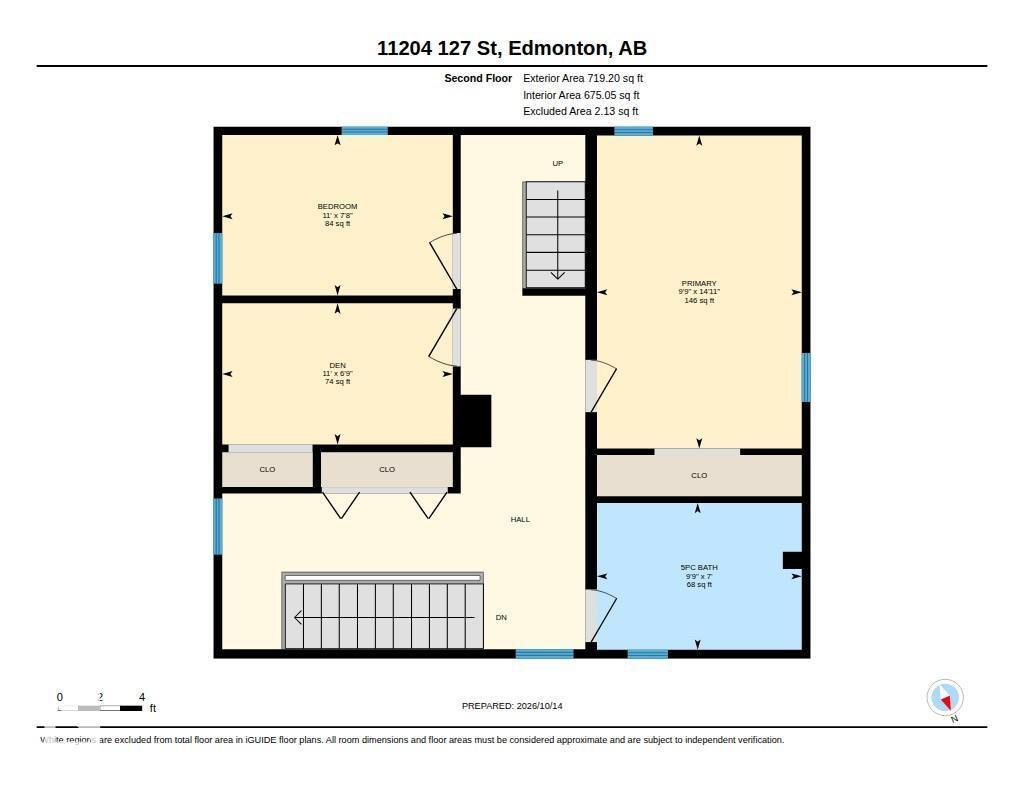
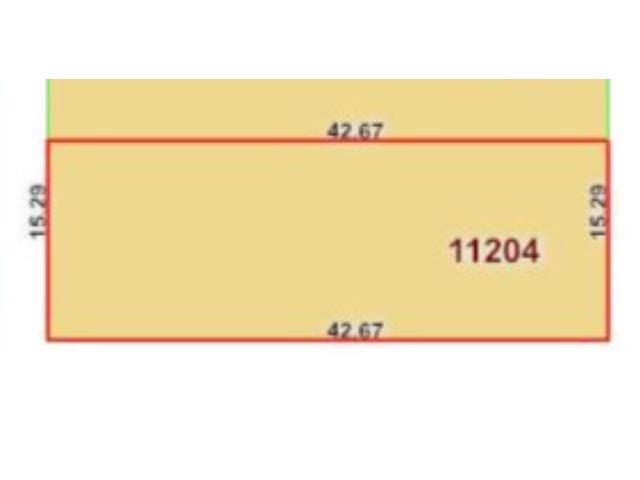
INVESTORS, DEVELOPERS & BUILDERS — HERE’S YOUR OPPORTUNITY! Rarely does a 50 FT x 140 FT corner lot offering 649.9 m² (6996 sq. ft.) of prime Inglewood land become available. With its impressive dimensions, prominent corner location, and exceptional redevelopment potential, this property presents an exciting opportunity to secure a substantial parcel in an established central location with great access to the heart of the city. Whether you're planning your next development project, building a custom home, or investing in land with long-term potential, this is an opportunity worth exploring. The existing classic 2 1/2 ST home, built in 1908, has 1983.8 sq. ft. of living space. The foundation requires extensive upgrading. The yard is fenced and landscaped. It has an oversized (29.3x21.4) double detached garage. (id:53676)
| Bathroom Total | 1 | Bedrooms Total | 2 |
| Appliances | Dishwasher, Dryer, Garage Door Opener Remote(s), Garage Door Opener, Hood Fan, Microwave, Refrigerator, Stove, Washer, Window Coverings | Basement Development | Partially Finished |
| Basement Type | Full (partially Finished) | Ceiling Type | Vaulted |
| Constructed Date | 1908 | Construction Style Attachment | Detached |
| Fireplace Fuel | Gas | Fireplace Present | Yes |
| Fireplace Type | Unknown | Heating Type | Forced Air |
| Stories Total | 3 | Size Interior | 1984 Sqft |
| Type | House |
| Detached Garage | |
| Oversize | |
| R V |
| Acreage | No | Fence Type | Fence |
| Land Amenities | Playground, Public Transit, Schools, Shopping | Size Irregular | 649.99 |
| Size Total | 649.99 M2 | Size Total Text | 649.99 M2 |
| Level | Type | Dimensions |
|---|---|---|
| Main Level | Living Room | 4.36 m x 4.11 m |
| Main Level | Dining Room | 3.92 m x 4.53 m |
| Main Level | Kitchen | 4.37 m x 3.72 m |
| Main Level | Family Room | 4.15 m x 5.14 m |
| Upper Level | Den | 3.35 m x 2.05 m |
| Upper Level | Primary Bedroom | 2.98 m x 4.55 m |
| Upper Level | Bedroom 2 | 3.35 m x 2.33 m |
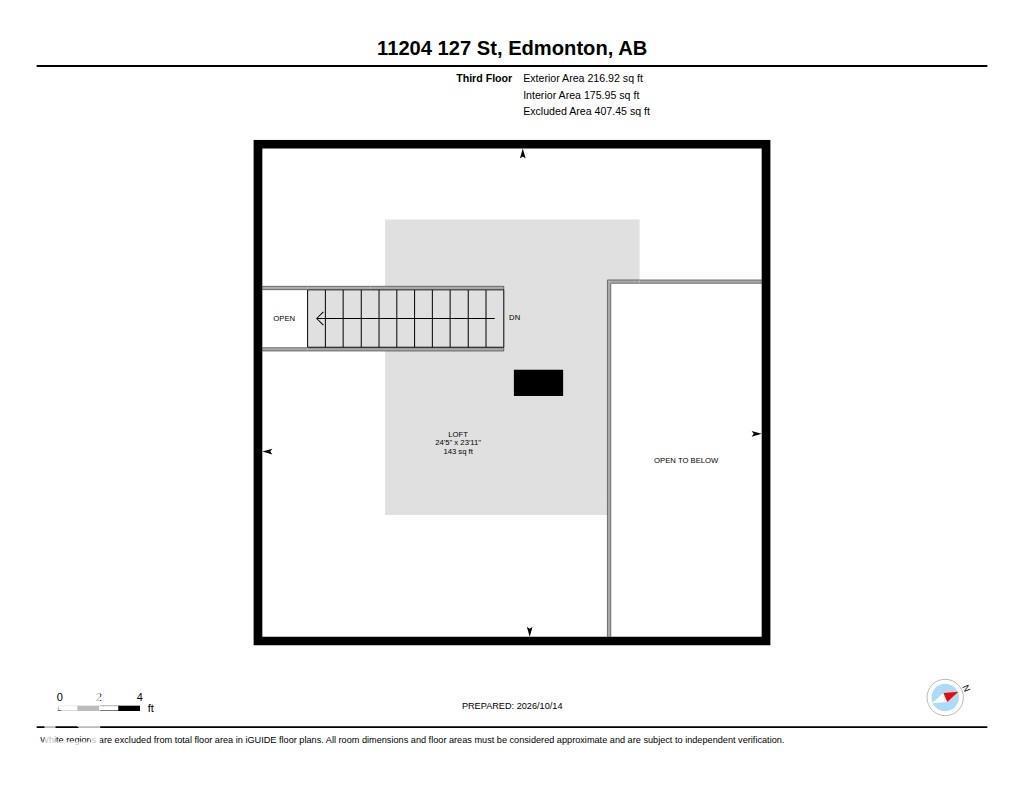
| Upper Level | Loft | 7.45 m x 7.28 m |

Start Your Mortgage Application
