Description
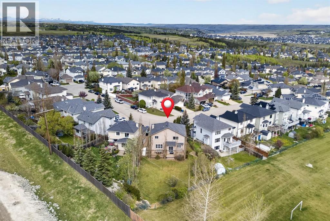
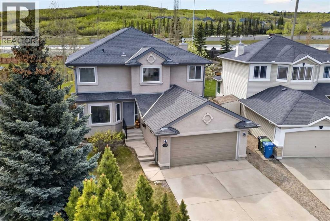
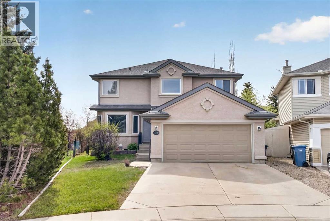
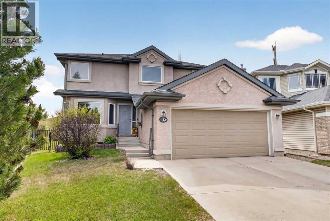
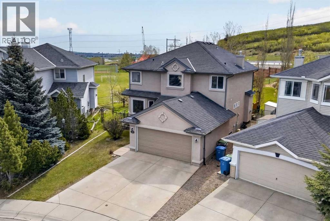
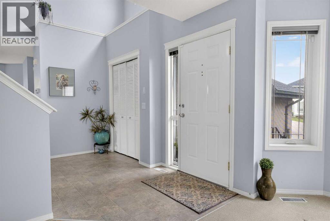
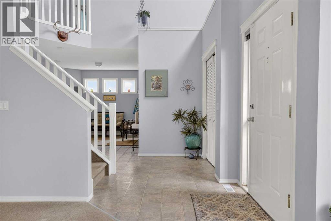
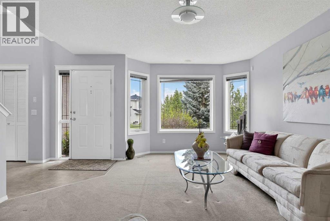
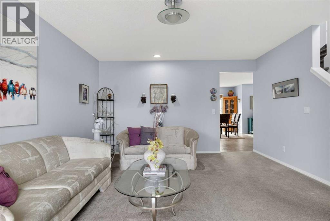
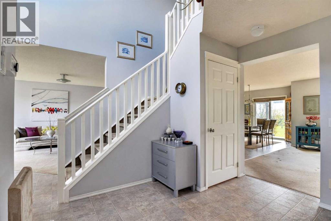
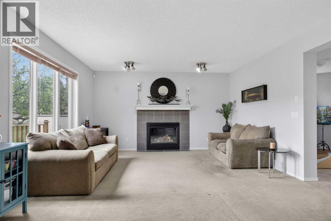
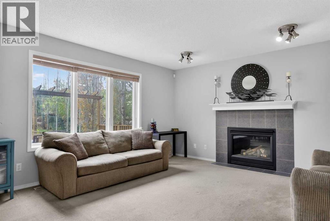
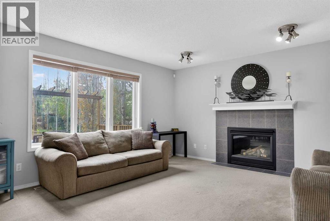
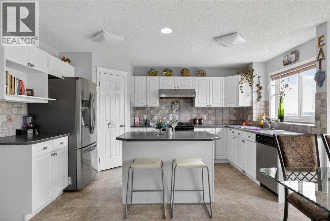
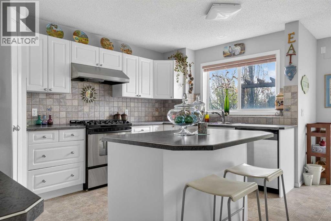
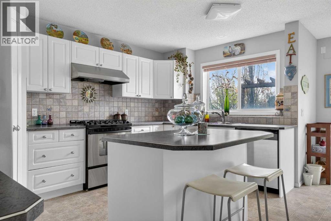
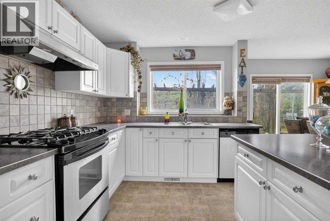
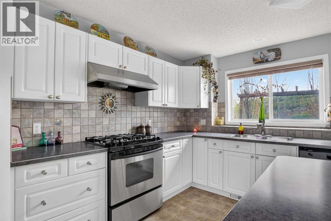
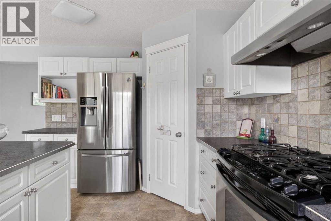
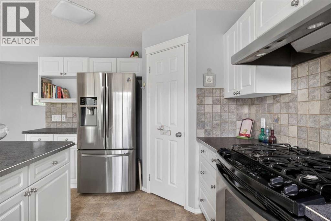
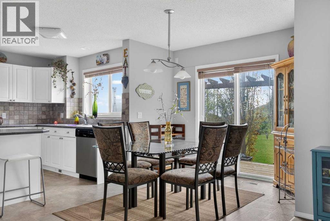
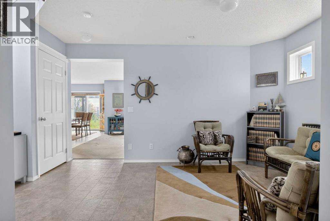
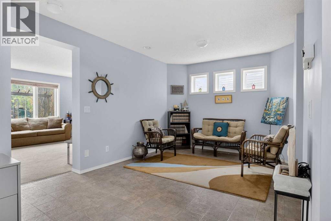
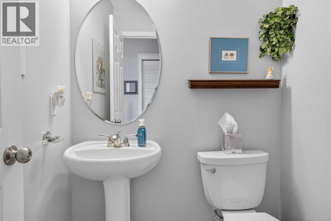
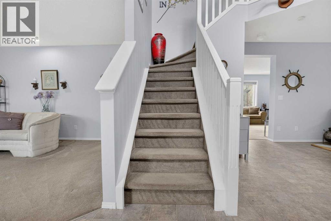
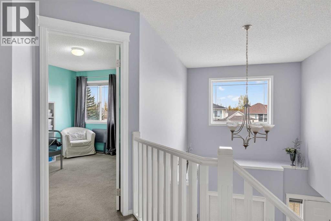
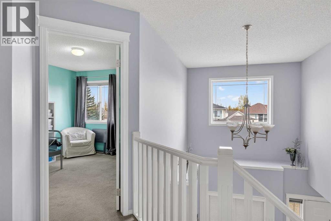
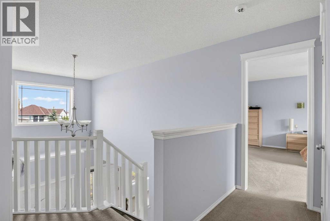
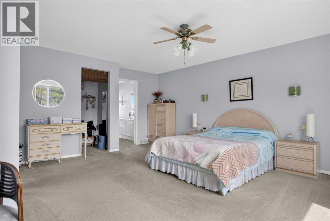
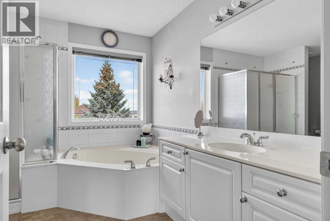
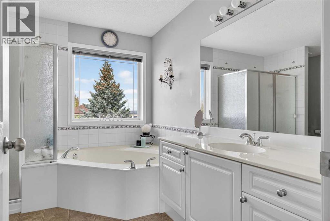
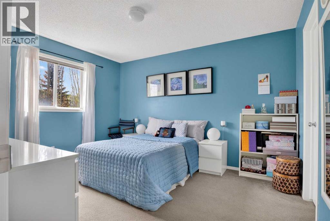
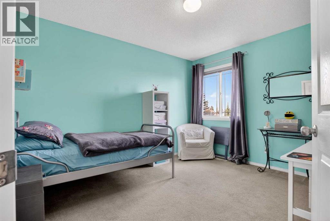
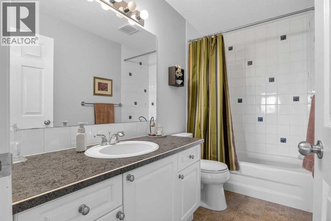
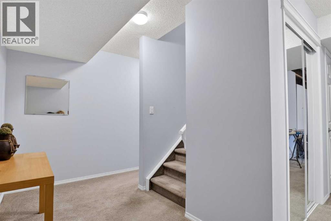
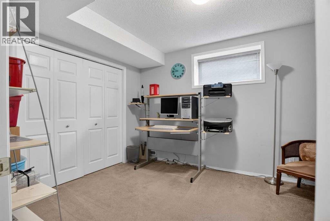
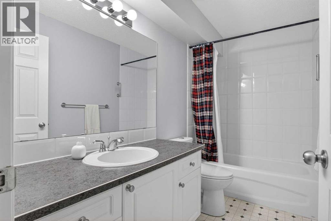
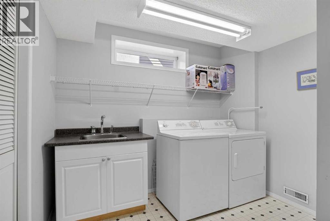
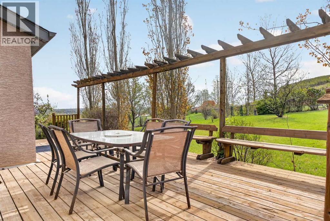
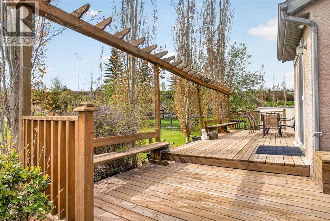
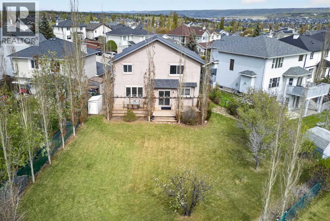
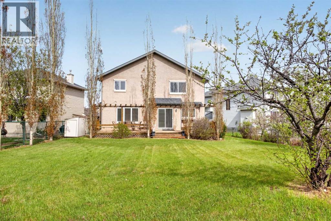
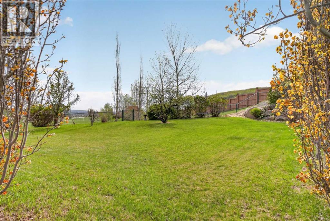
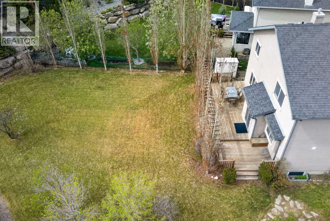
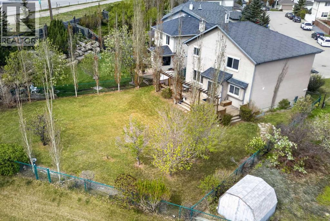
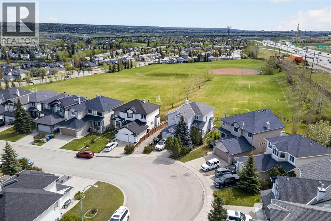
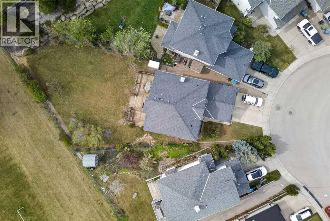
Proudly offered for the first time by the original owners, this beautifully maintained home is tucked away on a quiet street in the highly sought-after community of Valley Ridge. Situated on an impressive 9,272 sq.ft. sunny south-facing lot and adjacent to a multi-sport field, this property offers an expansive backyard setting that is ideal for entertaining, gardening, and everyday outdoor enjoyment, all complemented by a well-kept stucco exterior that enhances curb appeal and durability.With over 2,000+ sq.ft. above grade, the home features a bright and functional layout with two spacious living areas on the main floor, a dedicated reading room/den, and a cozy gas fireplace that creates a warm and inviting atmosphere. The kitchen is equipped with stainless steel appliances, a gas range, ample cabinetry, and flows seamlessly into the dining and living spaces — perfect for both everyday living and entertaining.Upstairs offers 3 generously sized bedrooms including an expansive primary bedroom complete with a walk-in closet and a 4-piece ensuite featuring a soaking tub and separate standing shower. A second full 4-piece bathroom serves the additional upstairs bedrooms, while the main floor includes a convenient 2-piece powder room.The partially finished basement adds a 4th bedroom, another full 4-piece bathroom, an oversized laundry room, and plenty of remaining space for future development. Recent mechanical updates include a 1-year-old hot water tank, while central vacuum adds everyday convenience and ease of maintenance.Step outside to enjoy the massive south-facing backyard featuring a huge deck with pergola, perfect for summer BBQ gatherings, morning coffee, or anyone who loves gardening and spending time outdoors. Mature landscaping and the oversized lot provide a rare sense of space and privacy.Located close to parks, pathways, shopping, and major routes, this is a rare opportunity to own a lovingly cared-for home on one of Valley Ridge’s larger lots. (id:53676)