
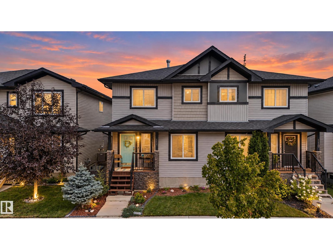
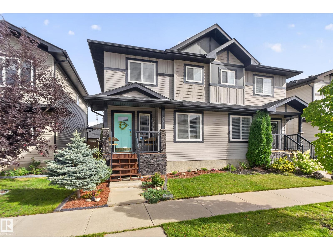
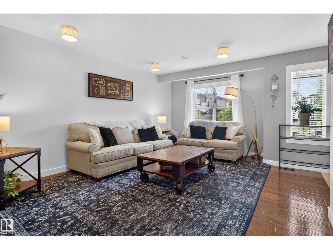
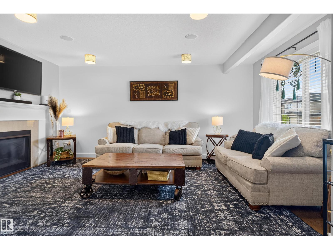
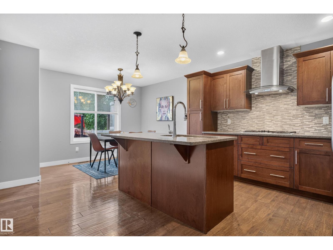
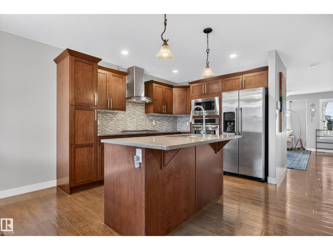
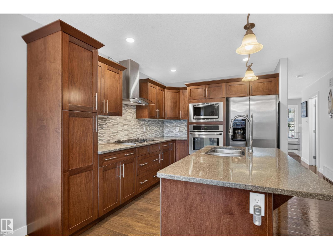
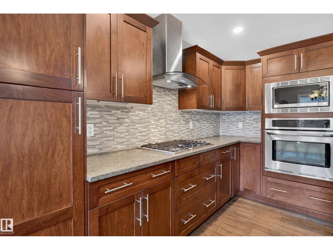
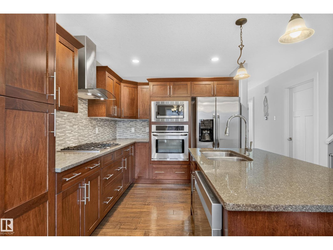
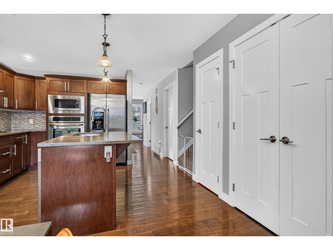
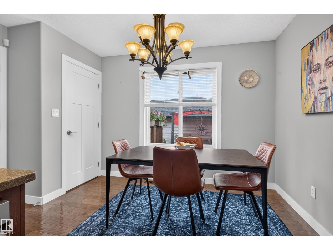
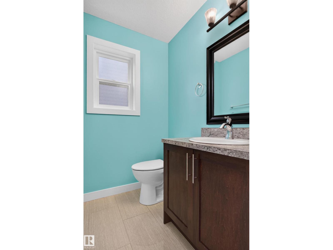
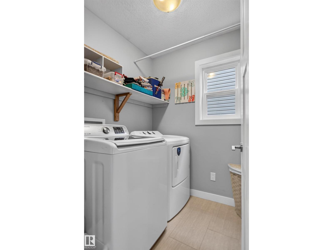
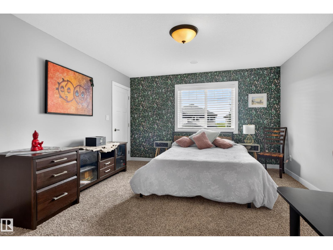
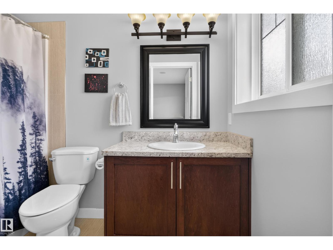
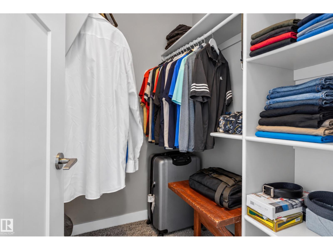
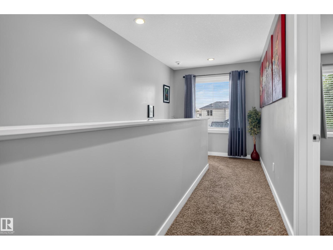
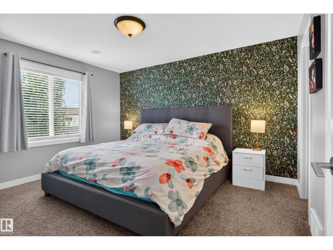
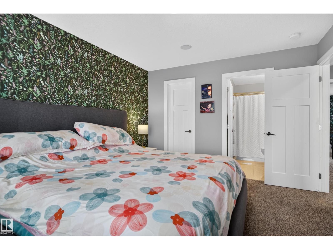
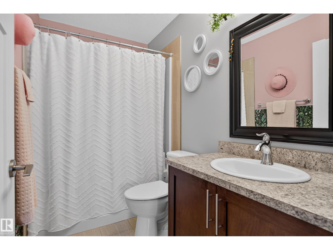
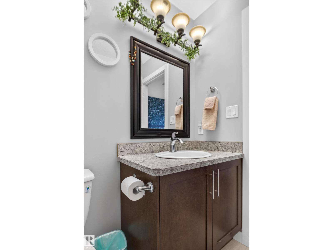
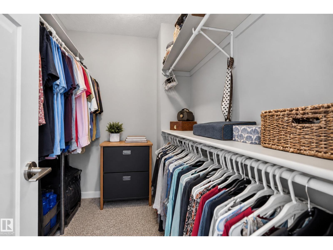
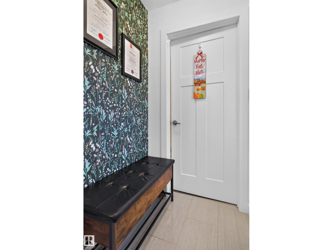
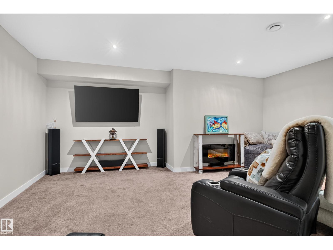
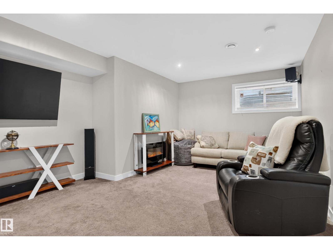
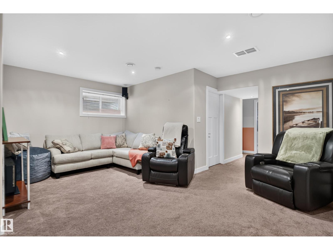
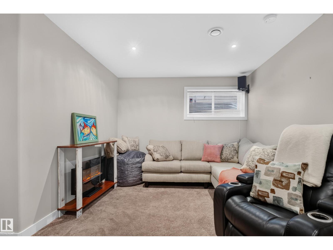
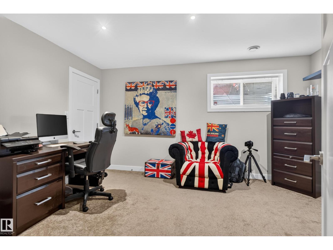
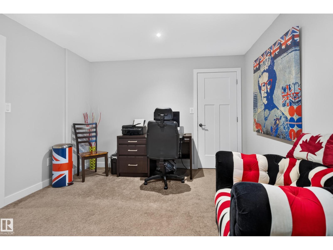
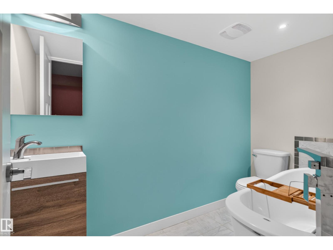
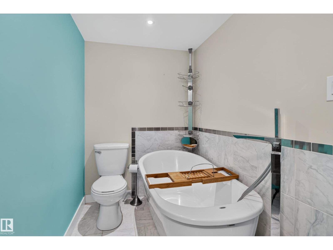
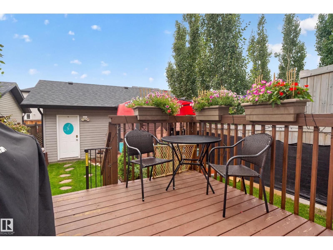
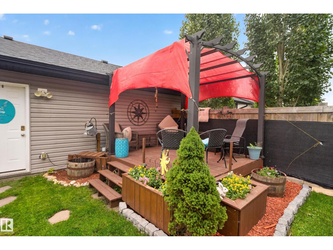
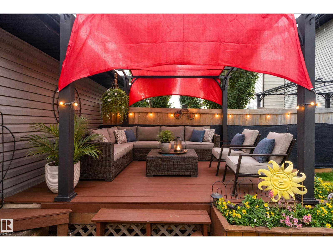
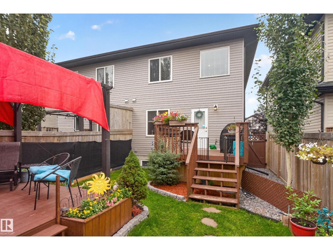
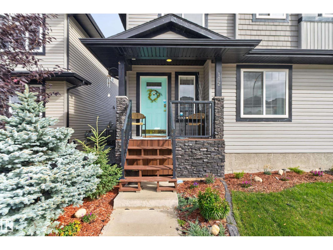
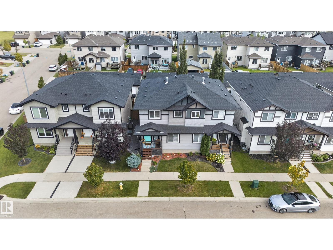
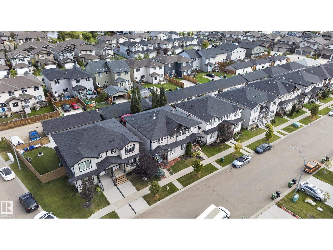
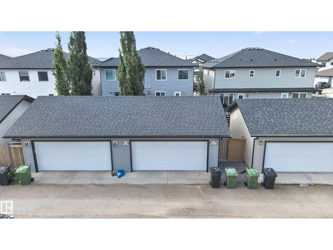
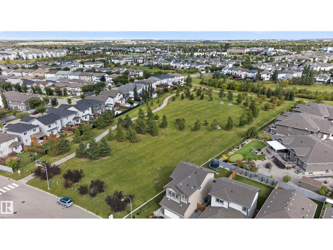
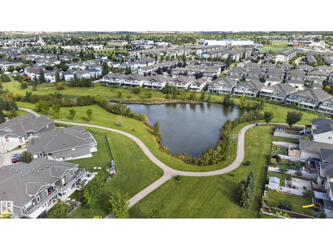
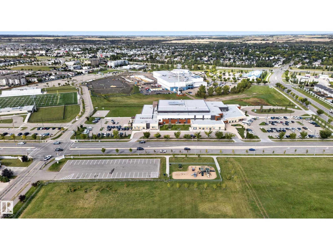
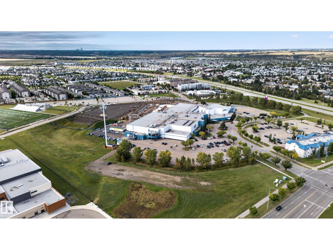
Welcome to a home with a layout that offers flexibility for everyone! Upstairs you’ll find two primary bedrooms, each with its own 4-piece ensuite and walk-in closet. The main floor features a bright, open layout with a spacious kitchen offering built-in appliances, a large dining area and comfortable living room. A convenient laundry room and 2-piece bath complete the main floor. The fully finished basement adds even more living space with a third bedroom, bathroom and a great family room - perfect for movie nights, guests or giving the kids their own space to hang out. Outside, enjoy a great yard with two separate deck sitting areas, giving you plenty of options to relax, barbecue or entertain. The detached double garage offers plenty of room for a truck and additional storage. With three bedrooms, four bathrooms and multiple living spaces, this home offers a unique layout with plenty of room for everyday living and entertaining! (id:53676)
| Bathroom Total | 4 | Bedrooms Total | 3 |
| Amenities | Ceiling - 9ft | Appliances | Dishwasher, Dryer, Garage Door Opener Remote(s), Garage Door Opener, Oven - Built-in, Stove, Washer, Window Coverings, See Remarks, Two Washers |
| Basement Development | Finished | Basement Type | Full (finished) |
| Constructed Date | 2015 | Construction Style Attachment | Detached |
| Fire Protection | Smoke Detectors | Fireplace Fuel | Gas |
| Fireplace Present | Yes | Fireplace Type | Unknown |
| Half Bath Total | 1 | Heating Type | Forced Air |
| Stories Total | 2 | Size Interior | 1536 Sqft |
| Type | House |
| Detached Garage |
| Acreage | No | Fence Type | Fence |
| Land Amenities | Playground, Schools, Shopping | Size Irregular | 249.07 |
| Size Total | 249.07 M2 | Size Total Text | 249.07 M2 |
| Level | Type | Dimensions |
|---|---|---|
| Basement | Bedroom 3 | 4.43 m x 3.47 m |
| Basement | Recreation Room | 5.47 m x 5.01 m |
| Basement | Utility Room | 2.76 m x 2.72 m |
| Main Level | Living Room | 4.05 m x 5.66 m |
| Main Level | Dining Room | 3.84 m x 2.64 m |
| Main Level | Kitchen | 4 m x 3.56 m |
| Main Level | Laundry Room | 1.73 m x 1.76 m |
| Upper Level | Primary Bedroom | 3.95 m x 5.39 m |
| Upper Level | Bedroom 2 | 3.38 m x 4.1 m |

Start Your Mortgage Application
