
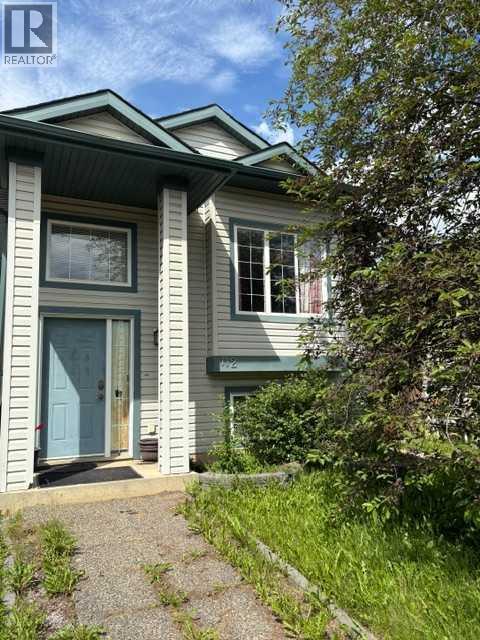
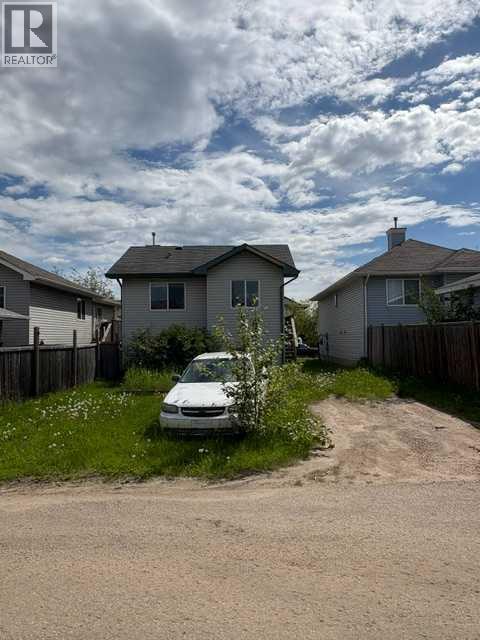
Opportunity knocks!! Just look at this fully developed bi-level home it’s a quaint little property that needs some TLC and love. But it’s affordable and located in a good part of the Timberlea area. It has five bedrooms, two bathrooms, living room and a rec room as well.There is a large backyard with back-alley access and ample parking. The front yard is landscape and has great curb appeal. (id:53676)
| Bathroom Total | 2 | Bedrooms Above Ground | 3 |
| Bedrooms Below Ground | 3 | Bedrooms Total | 6 |
| Architectural Style | Bi-level | Basement Development | Finished |
| Basement Type | Full (finished) | Constructed Date | 2006 |
| Construction Style Attachment | Detached | Cooling Type | None |
| Exterior Finish | Vinyl Siding | Flooring Type | Carpeted, Linoleum |
| Foundation Type | Poured Concrete | Heating Fuel | Natural Gas |
| Heating Type | Forced Air | Size Interior | 949 Sqft |
| Total Finished Area | 949 Sqft | Type | House |
| Parking Pad |
| Acreage | No | Fence Type | Partially Fenced |
| Land Amenities | Schools, Shopping | Landscape Features | Lawn |
| Size Irregular | 3581.00 | Size Total | 3581 Sqft|0-4,050 Sqft |
| Size Total Text | 3581 Sqft|0-4,050 Sqft | Zoning Description | R1s |
| Level | Type | Dimensions |
|---|---|---|
| Basement | 4pc Bathroom | 7.25 Ft x 5.17 Ft |
| Basement | Bedroom | 8.50 Ft x 11.00 Ft |
| Basement | Bedroom | 101.83 Ft x 14.42 Ft |
| Basement | Bedroom | 8.50 Ft x 11.17 Ft |
| Basement | Recreational, Games Room | 10.92 Ft x 12.50 Ft |
| Basement | Furnace | 7.33 Ft x 8.83 Ft |
| Main Level | 4pc Bathroom | 7.92 Ft x 4.92 Ft |
| Main Level | Bedroom | 9.17 Ft x 11.75 Ft |
| Main Level | Bedroom | 9.00 Ft x 9.75 Ft |
| Main Level | Dining Room | 11.08 Ft x 10.58 Ft |
| Main Level | Kitchen | 7.83 Ft x 10.50 Ft |
| Main Level | Living Room | 11.50 Ft x 113.33 Ft |
| Main Level | Primary Bedroom | 11.50 Ft x 10.92 Ft |

Start Your Mortgage Application
