
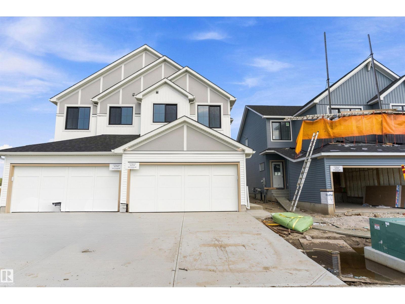
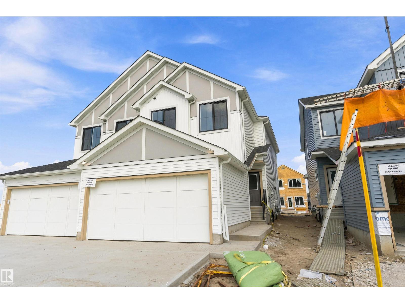
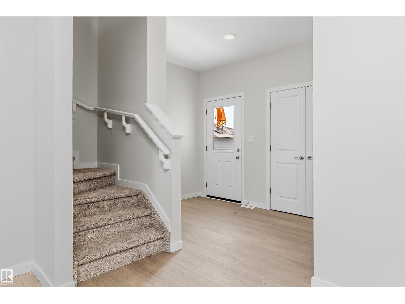
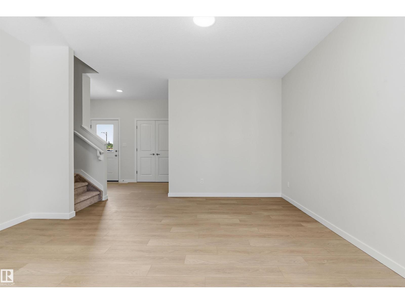
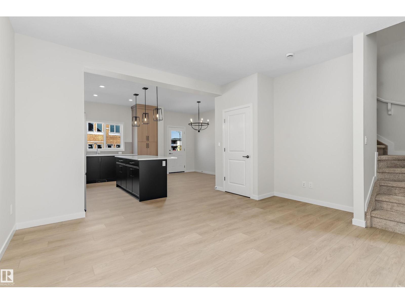
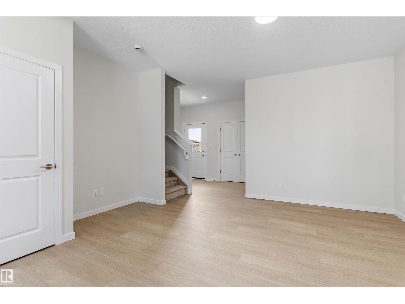
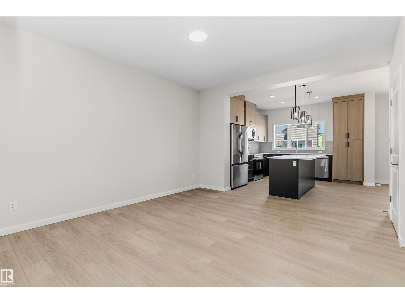
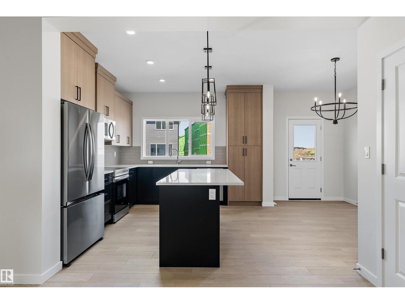
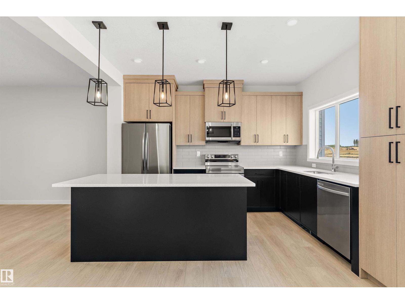
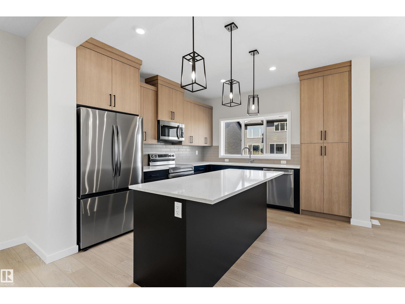
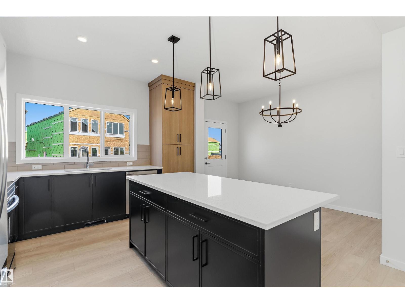
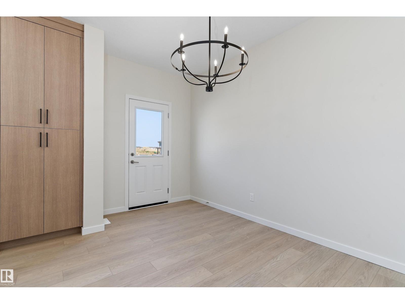
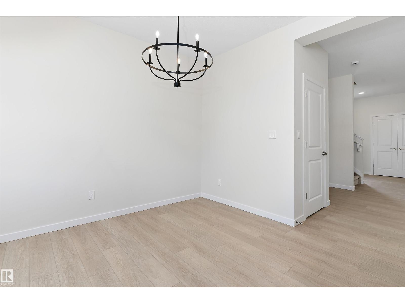
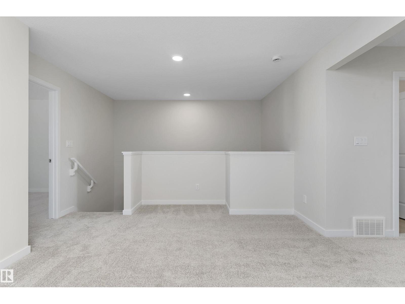
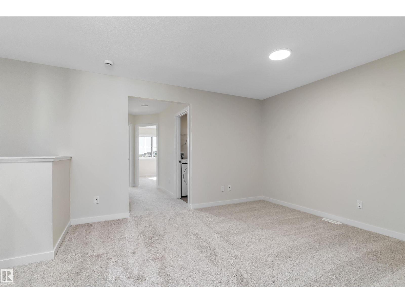
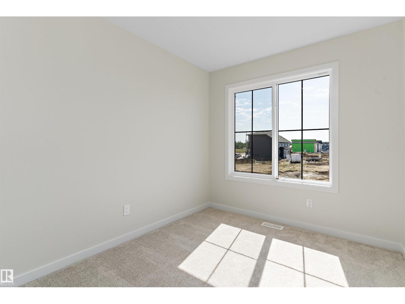
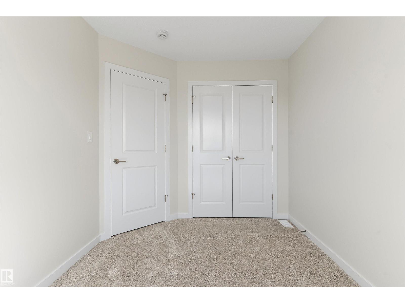
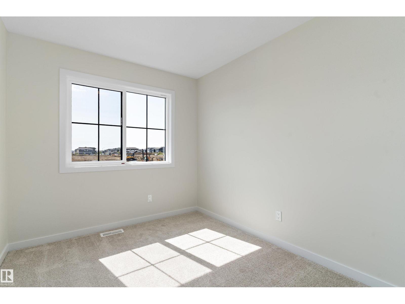
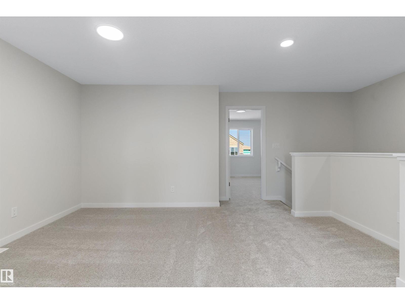
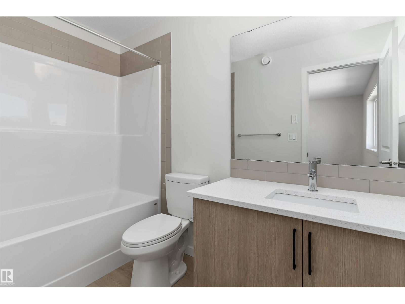
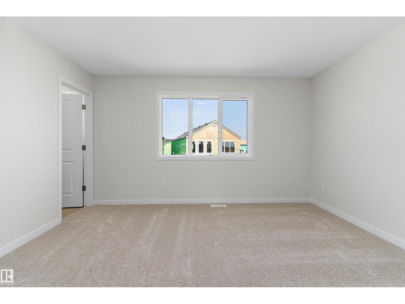
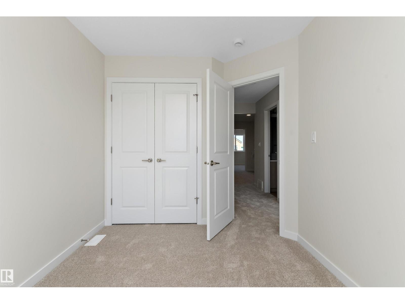
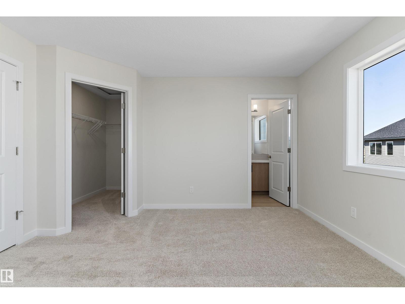
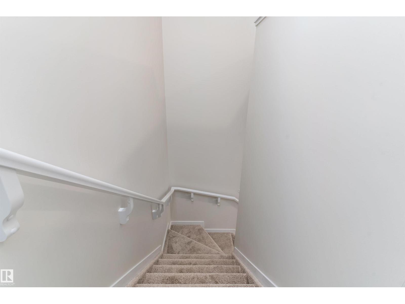
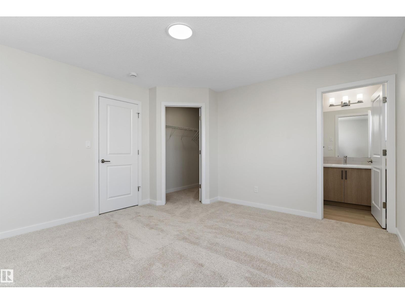
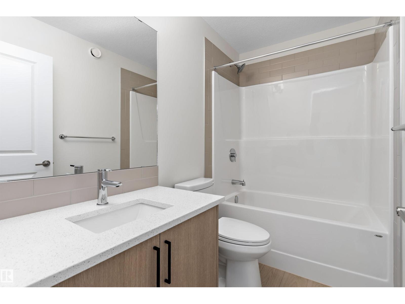
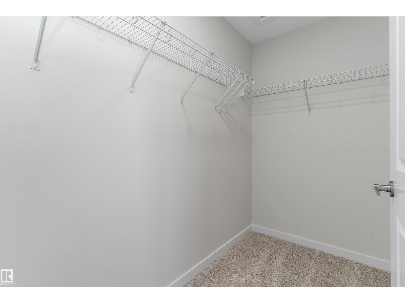
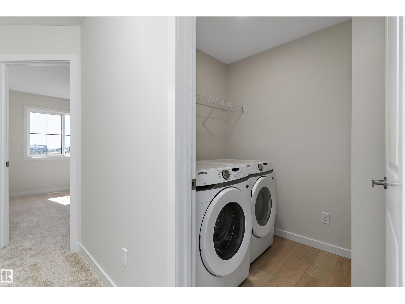
Step into modern farmhouse living with this beautifully crafted brand new home in Edgemont. Offering over 1,650 sq ft, this 2-storey features 3 bedrooms, 2.5 baths, and a bright open-concept layout with 9’ ceilings and a modern kitchen with walk-in pantry, perfect for entertaining. Upstairs includes a bonus room, convenient laundry, and a spacious primary suite with walk-in closet and ensuite. A double attached garage adds everyday convenience. Located near parks, schools, shopping, and exclusive residents association amenities, this home offers the perfect blend of style, comfort, and community. (id:53676)
| Bathroom Total | 3 | Bedrooms Total | 3 |
| Amenities | Ceiling - 9ft, Vinyl Windows | Appliances | Dishwasher, Dryer, Garage Door Opener Remote(s), Garage Door Opener, Microwave Range Hood Combo, Refrigerator, Stove, Washer, See Remarks |
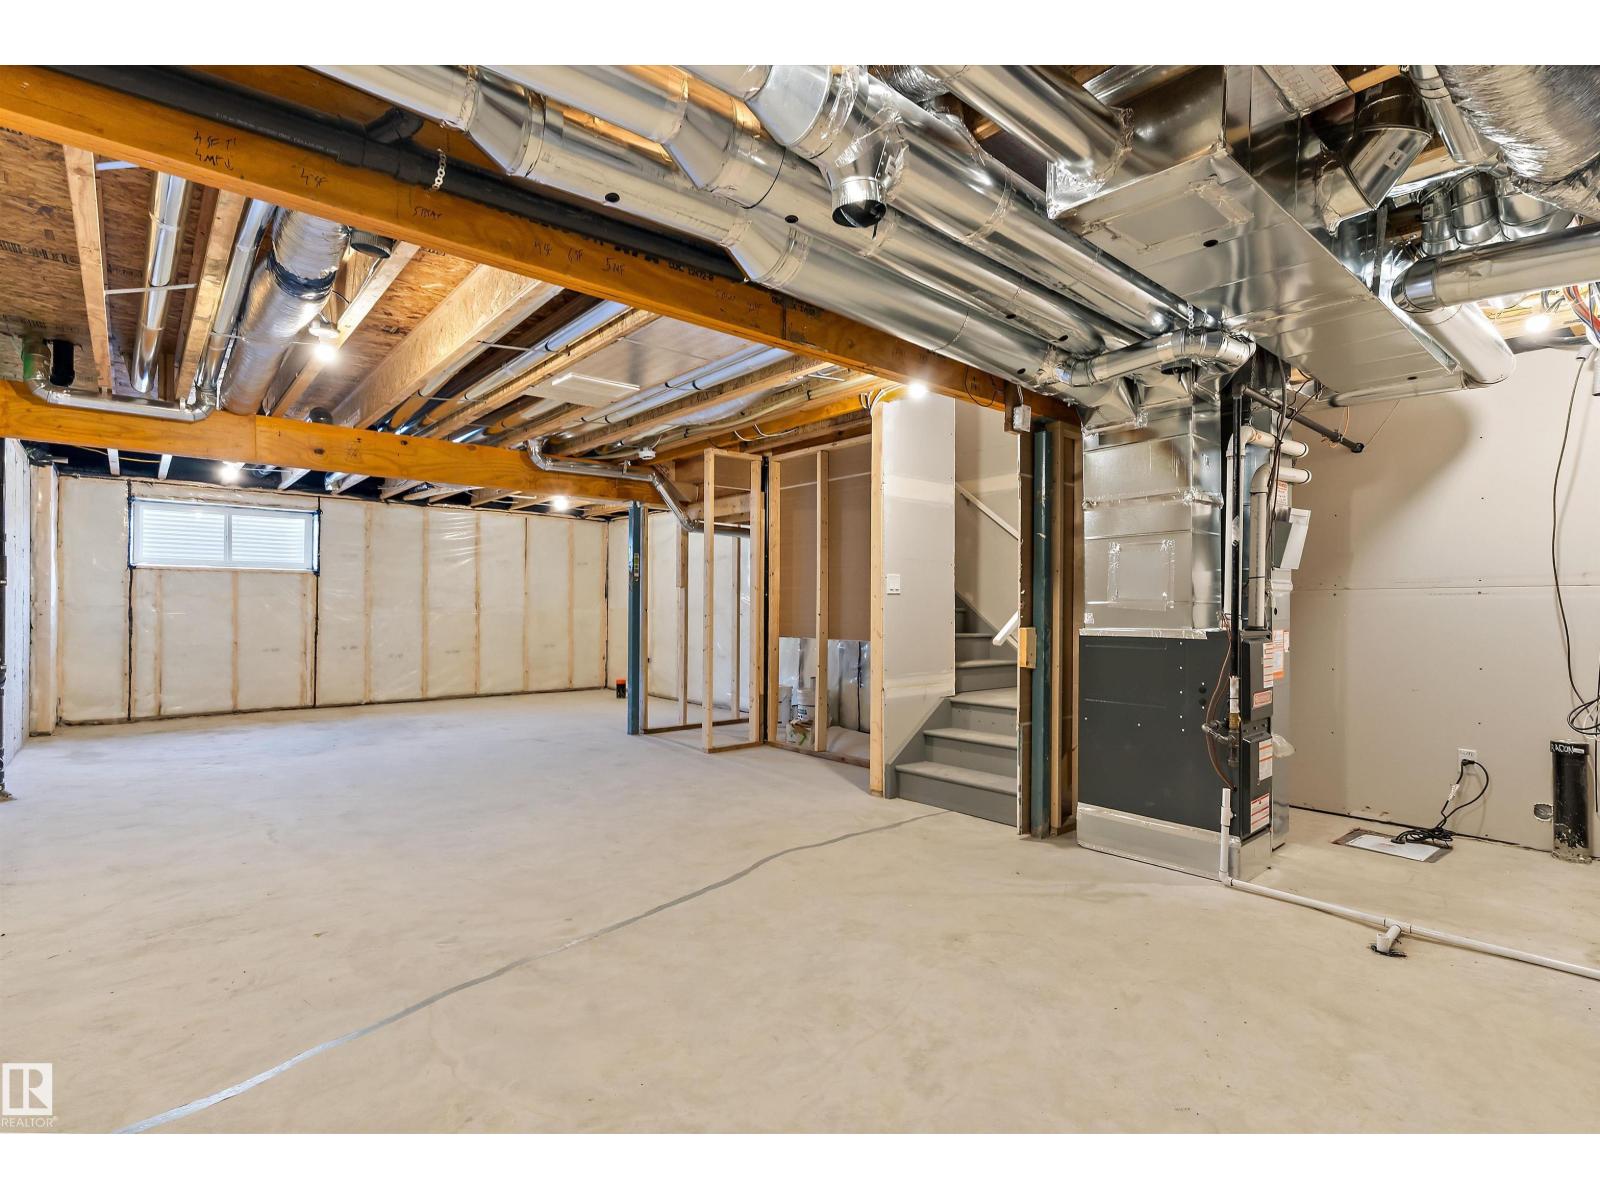
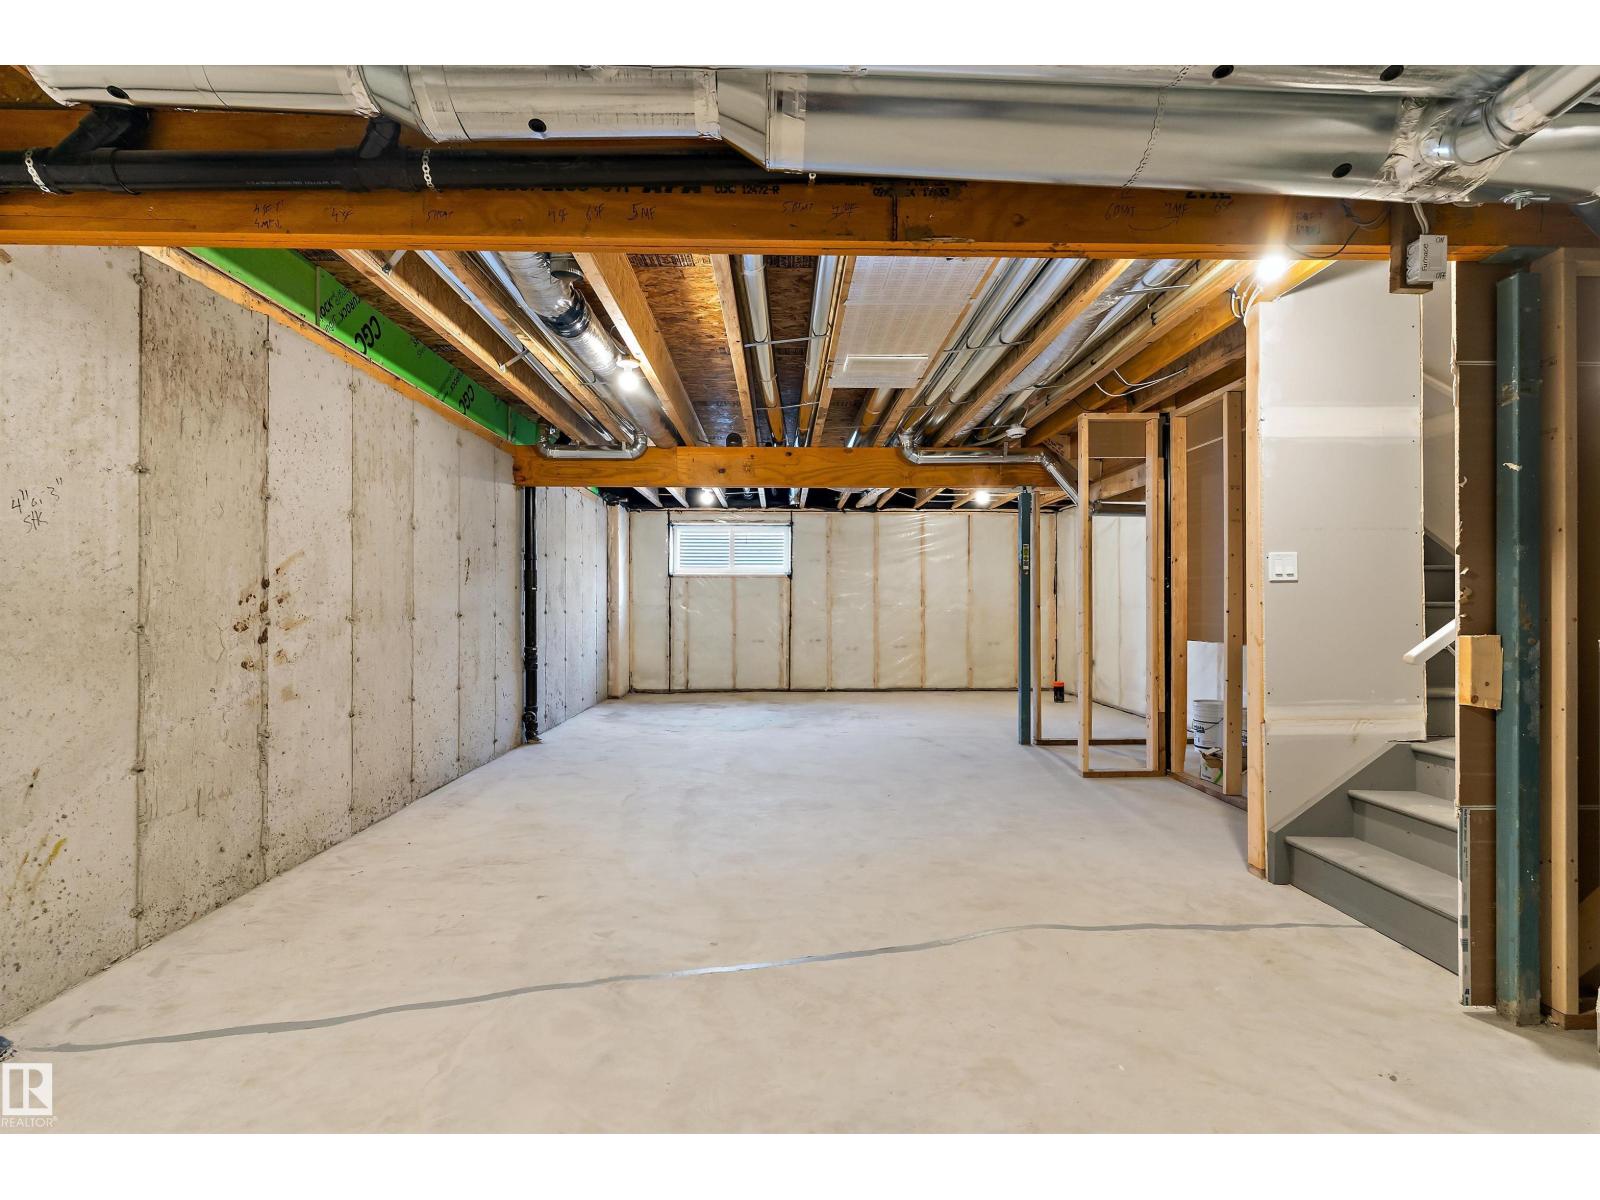
| Basement Development | Unfinished | Basement Type | Full (unfinished) |
| Constructed Date | 2026 | Construction Style Attachment | Semi-detached |
| Fire Protection | Smoke Detectors | Half Bath Total | 1 |
| Heating Type | Forced Air | Stories Total | 2 |
| Size Interior | 1669 Sqft | Type | Duplex |
| Attached Garage |
| Acreage | No | Land Amenities | Playground, Public Transit, Schools, Shopping |
| Level | Type | Dimensions |
|---|---|---|
| Main Level | Living Room | 4.56 m x 4.3 m |
| Main Level | Dining Room | 3.74 m x 2.06 m |
| Main Level | Kitchen | 4.01 m x 3.55 m |
| Upper Level | Primary Bedroom | 4.19 m x 3.91 m |
| Upper Level | Bedroom 2 | 3.54 m x 2.54 m |
| Upper Level | Bedroom 3 | 3.72 m x 2.51 m |
| Upper Level | Bonus Room | 4.55 m x 3.95 m |
| Upper Level | Laundry Room | 2.01 m x 1.77 m |

Start Your Mortgage Application
