
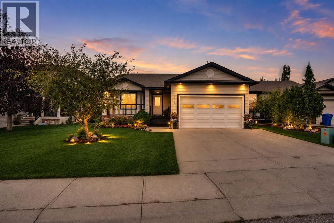
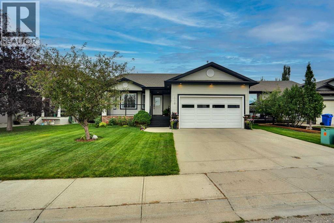
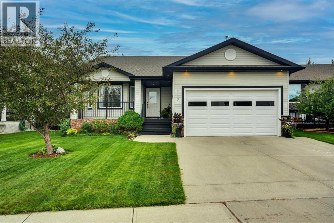
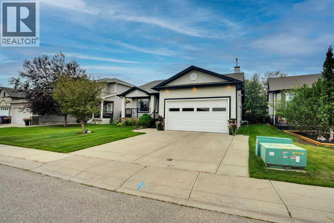
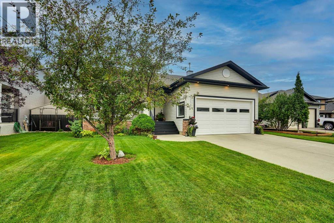
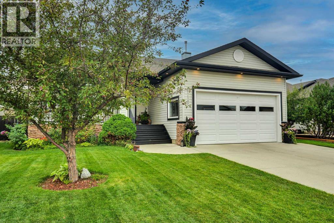
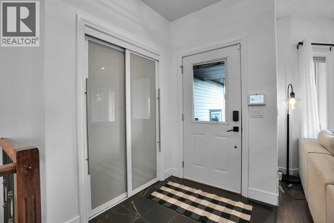
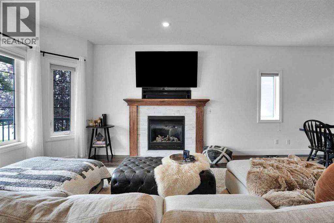
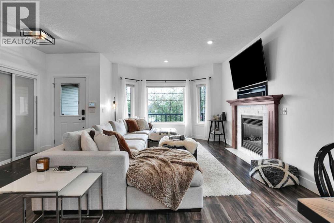
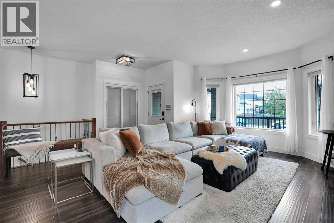
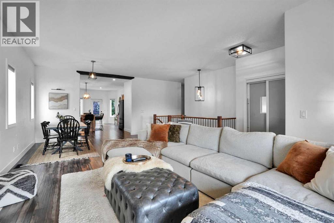
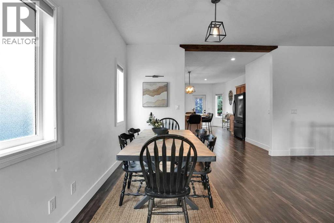
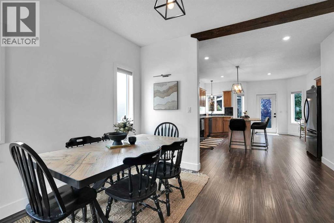
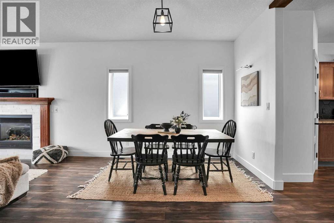
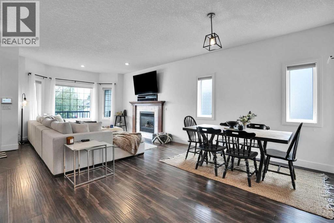
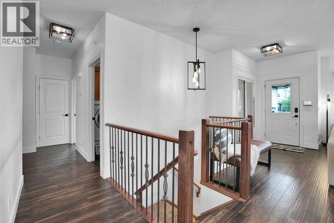
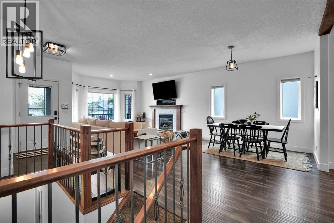
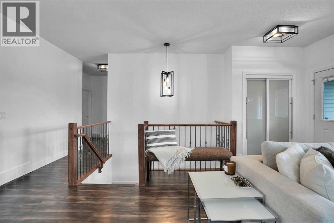
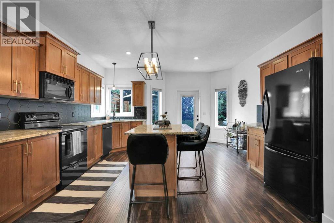
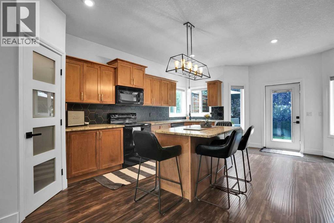
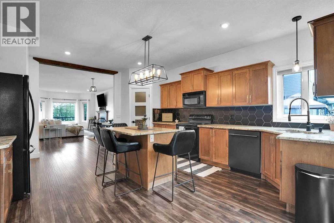
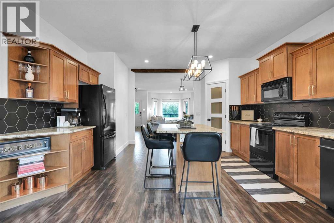
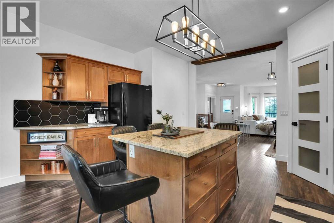
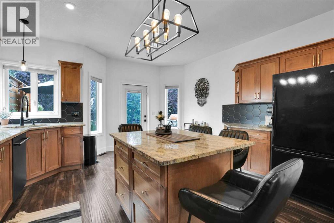
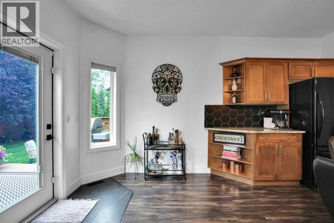
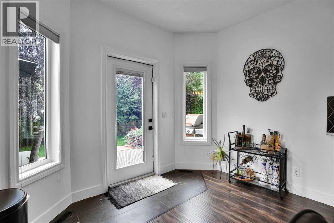
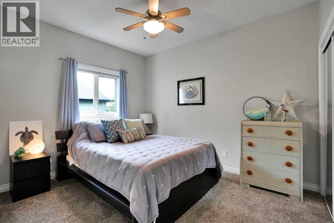
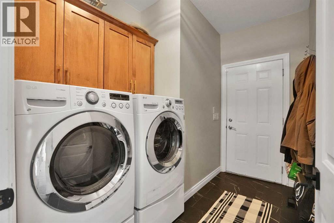
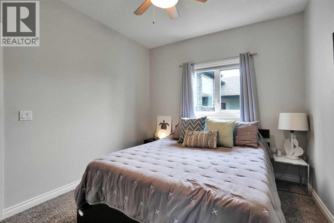
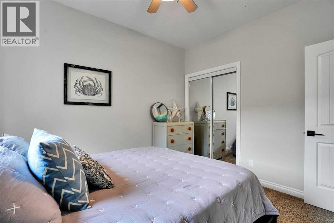
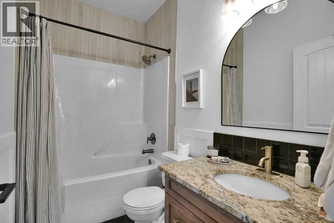
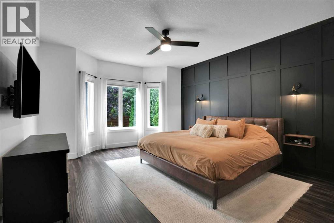
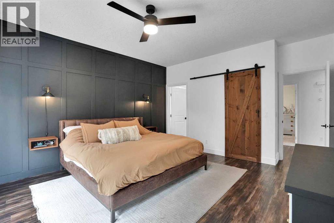
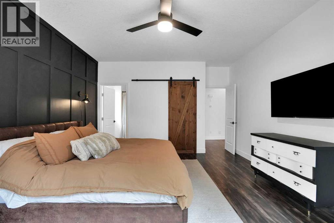
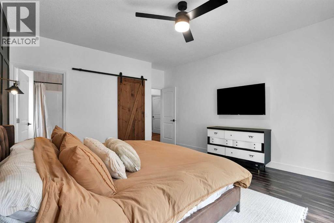
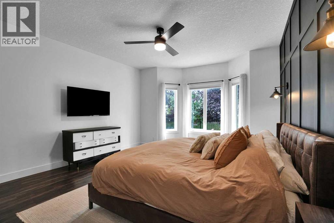
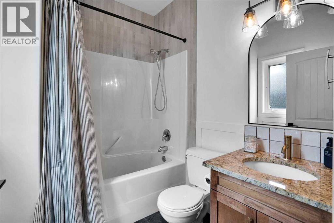
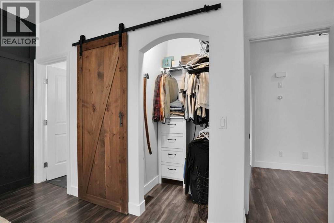
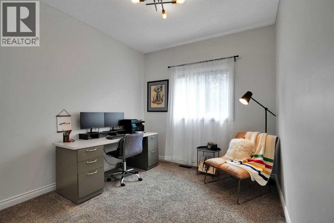
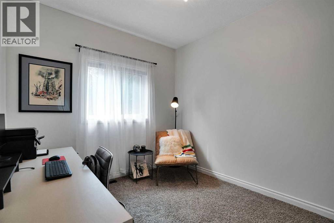
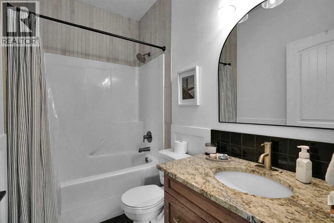
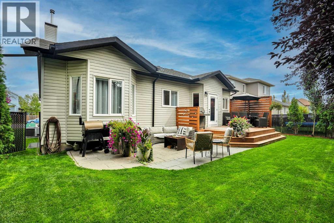
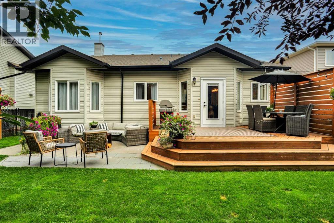
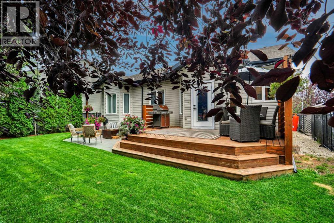
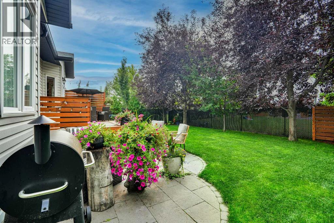
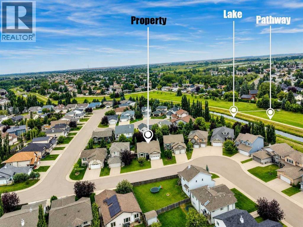
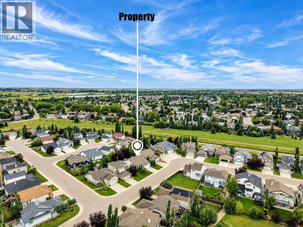
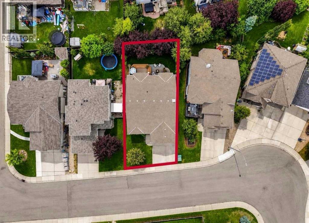
Fabulous Bungalow. Welcome to this beautifully updated 3 bedroom, 2 bathroom one-storey home in the heart of Aspen Creek, Strathmore, AB. Offering 1500 sq ft of comfortable main-floor living, this home has been, updated. Bright and Spacious.The massive kitchen is finished with granite countertops, tile flooring, and plenty of room for cooking. Entertaining, and gathering. The bright living room includes a cozy gas fireplace, making it the perfect spot to unwind. Convenient main-floor laundry , tile floor adds to the ease of everyday living.The unfinished basement provides a blank canvas to design the space that fits your lifestyle—complete with in-floor heat rough-in for future comfort. Outside, the backyard is fully equipped with a large storage shed, dog run, and a newly stained deck ideal for summer evenings.A double attached garage heated with in-floor heat rough-in completes this fantastic property. A wonderful opportunity to invest in a well-maintained home in a family-friendly neighbourhood. (id:53676)
1:00 pm
Ends at:4:00 pm
| Bathroom Total | 2 | Bedrooms Above Ground | 3 |
| Bedrooms Total | 3 | Appliances | Refrigerator, Dishwasher, Stove, Garage Door Opener, Washer & Dryer |
| Architectural Style | Bungalow | Basement Development | Unfinished |
| Basement Type | Full (unfinished) | Constructed Date | 2007 |
| Construction Material | Poured Concrete, Wood Frame | Construction Style Attachment | Detached |
| Cooling Type | Central Air Conditioning | Exterior Finish | Concrete, Vinyl Siding |
| Fireplace Present | Yes | Fireplace Total | 1 |
| Flooring Type | Carpeted, Marble/granite/quartz, Laminate, Tile | Foundation Type | Poured Concrete |
| Heating Fuel | Natural Gas | Heating Type | Forced Air |
| Stories Total | 1 | Size Interior | 1557 Sqft |
| Total Finished Area | 1557 Sqft | Type | House |
| Concrete | |
| Attached Garage | 2 |
| Other |
| Acreage | No | Fence Type | Fence |
| Land Amenities | Park, Playground, Schools, Shopping | Landscape Features | Landscaped, Lawn |
| Size Depth | 34.76 M | Size Frontage | 15.38 M |
| Size Irregular | 525.40 | Size Total | 525.4 M2|4,051 - 7,250 Sqft |
| Size Total Text | 525.4 M2|4,051 - 7,250 Sqft | Zoning Description | R1 |
| Level | Type | Dimensions |
|---|---|---|
| Main Level | 4pc Bathroom | 8.25 Ft x 5.00 Ft |
| Main Level | 4pc Bathroom | 6.08 Ft x 7.33 Ft |
| Main Level | Bedroom | 11.92 Ft x 10.08 Ft |
| Main Level | Bedroom | 9.50 Ft x 15.00 Ft |
| Main Level | Dining Room | 13.58 Ft x 7.25 Ft |
| Main Level | Kitchen | 15.00 Ft x 20.00 Ft |
| Main Level | Living Room | 19.58 Ft x 18.08 Ft |
| Main Level | Other | 6.75 Ft x 10.00 Ft |
| Main Level | Pantry | 3.50 Ft x 3.83 Ft |
| Main Level | Primary Bedroom | 13.75 Ft x 18.17 Ft |
| Main Level | Other | 3.92 Ft x 3.83 Ft |

Start Your Mortgage Application
