
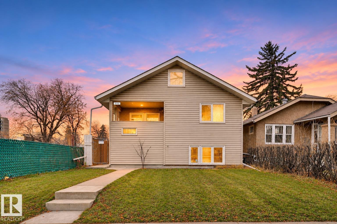
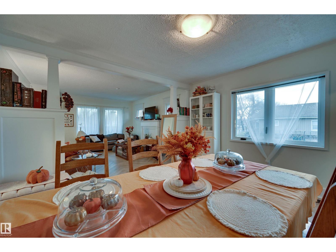
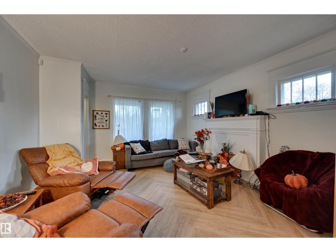
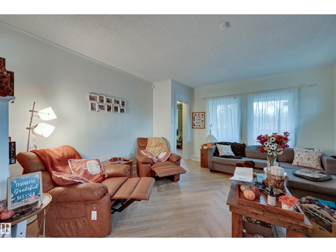
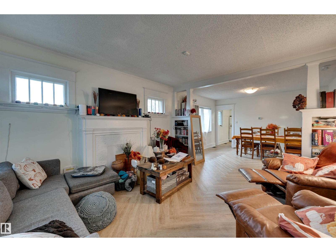
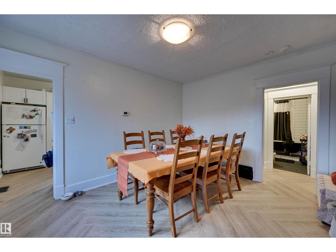
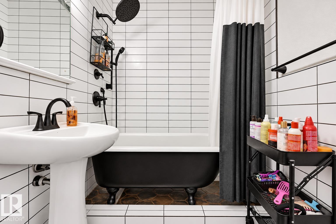
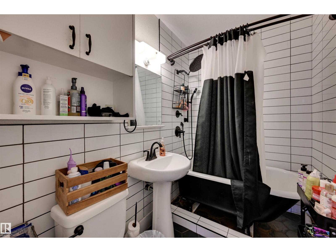
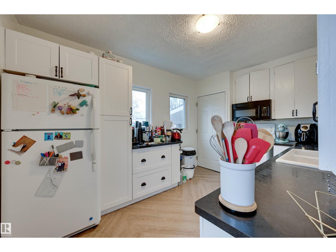
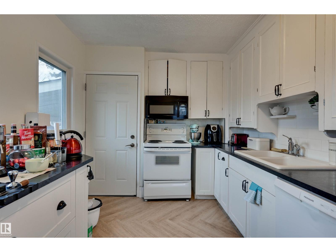
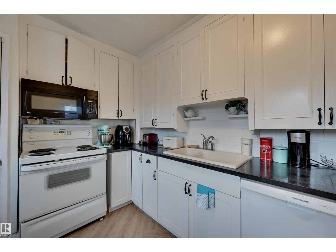
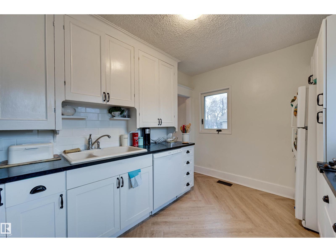
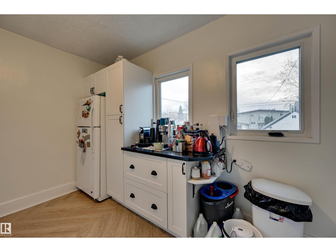
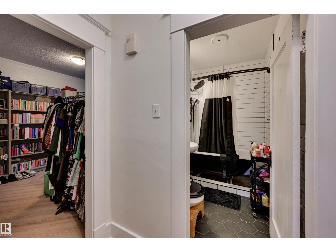
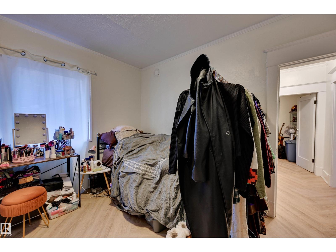
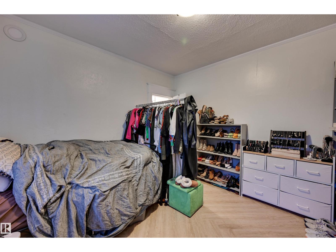
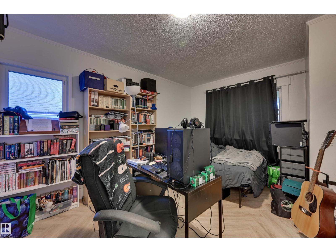
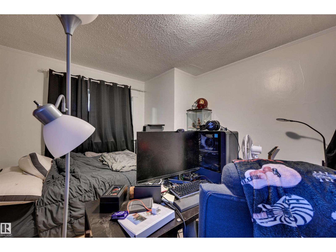
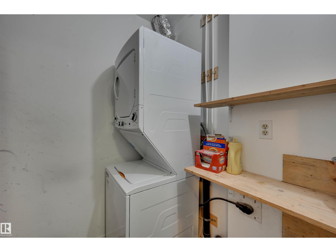
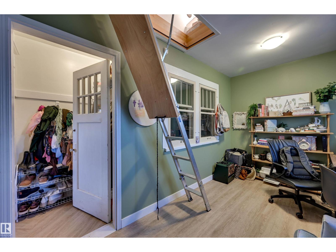
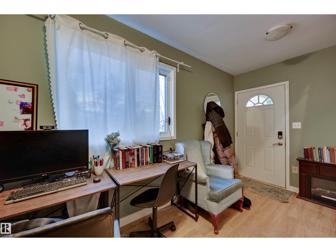
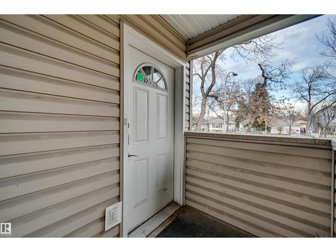
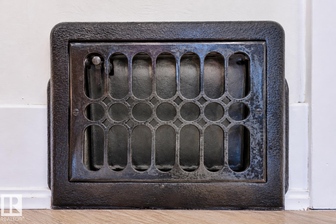
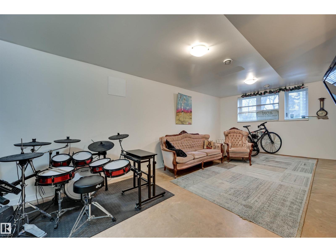
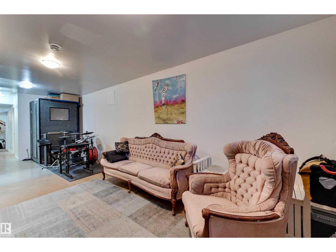
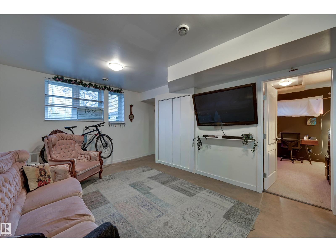
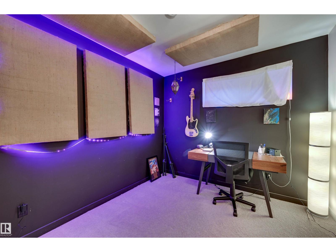
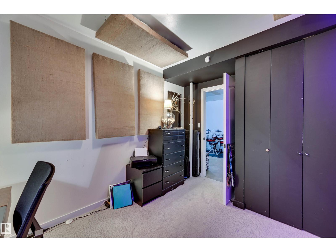
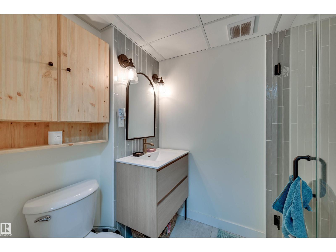
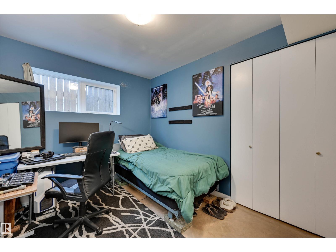
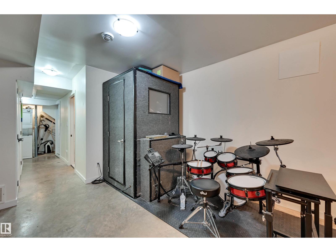
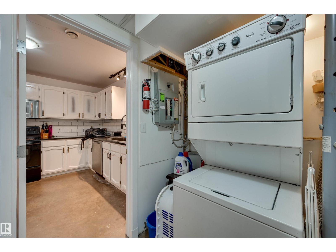
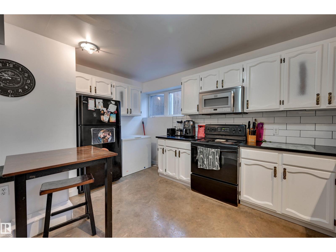
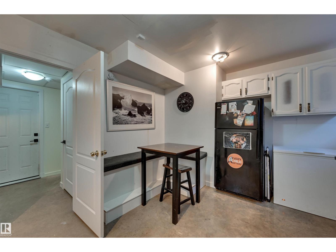
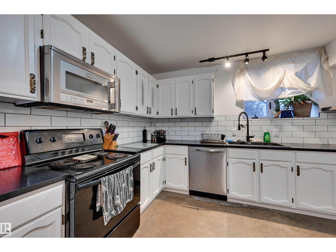
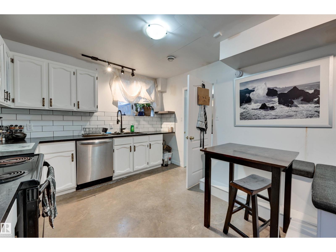
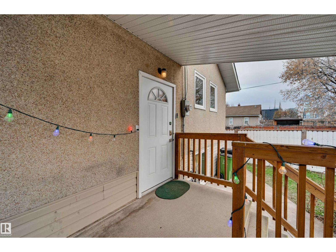
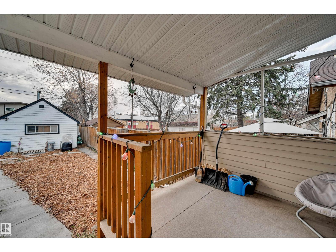
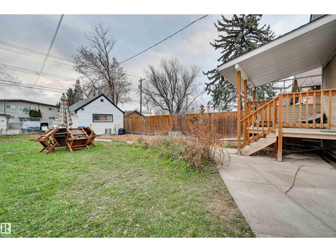
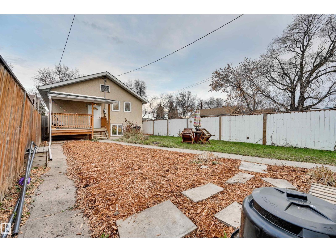
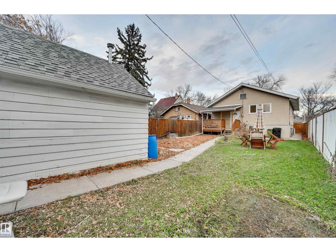
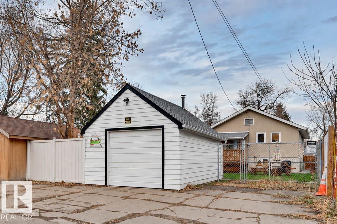
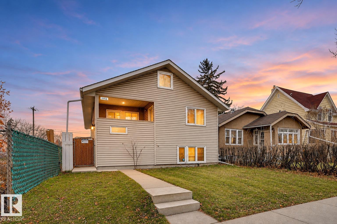
*** THE CHARM IS ORIGINAL. THE FOUNDATION ISN'T. *** Dear Buyer, do you love century-old character but wish someone else had paid for the EXPENSIVE STUFF? Welcome to SPRUCE AVENUE! This Craftsman-style bungalow has kept its personality while undergoing SERIOUS upgrades in the last decade+: Replacement Foundation, Triple-Pane Windows, Plumbing, Electrical, Roof, Siding, TWO Furnaces & More! MAIN: Beautiful herringbone vinyl plank floors, 2 bedrooms + 4pc bath with clawfoot tub! DOWN: 8.5' ceilings, 2 MORE bedrooms, 3pc bath, SECOND KITCHEN & separate entrance (NOT a legal secondary suite per City of Edmonton). That's FOUR bdrms, TWO kitchens, DOUBLE Laundry & plenty of flexibility! OUTSIDE: Approx. 33' x 150' lot with future redevelopment possibilities (subject to City approvals) Minutes to NAIT / Downtown / GrantMacU. THE PRICE? $369,900. Remarkable value for the HOME you get today...And intriguing possibilities for the LAND you own tomorrow. That's what we call a SMART investment...Welcome Home! (id:53676)
| Bathroom Total | 2 | Bedrooms Total | 4 |
| Appliances | Freezer, Dryer, Two Refrigerators, Two Stoves, Two Washers, Dishwasher | Architectural Style | Bungalow |
| Basement Development | Finished | Basement Type | Full (finished) |
| Constructed Date | 1924 | Construction Style Attachment | Detached |
| Heating Type | Forced Air | Stories Total | 1 |
| Size Interior | 1069 Sqft | Type | House |
| Detached Garage |
| Acreage | No | Fence Type | Fence |
| Land Amenities | Public Transit, Schools, Shopping | Size Irregular | 460.03 |
| Size Total | 460.03 M2 | Size Total Text | 460.03 M2 |
| Level | Type | Dimensions |
|---|---|---|
| Basement | Bedroom 3 | Measurements not available |
| Basement | Bedroom 4 | Measurements not available |
| Basement | Second Kitchen | Measurements not available |
| Main Level | Living Room | Measurements not available |
| Main Level | Dining Room | Measurements not available |
| Main Level | Kitchen | Measurements not available |
| Main Level | Primary Bedroom | Measurements not available |
| Main Level | Bedroom 2 | Measurements not available |

Start Your Mortgage Application
